NW - 4003 41 AV, Edmonton, Alberta T6L5K5
Contact us about this property
Highlights
Estimated valueThis is the price Wahi expects this property to sell for.
The calculation is powered by our Instant Home Value Estimate, which uses current market and property price trends to estimate your home’s value with a 90% accuracy rate.Not available
Price/Sqft$342/sqft
Monthly cost
Open Calculator
Description
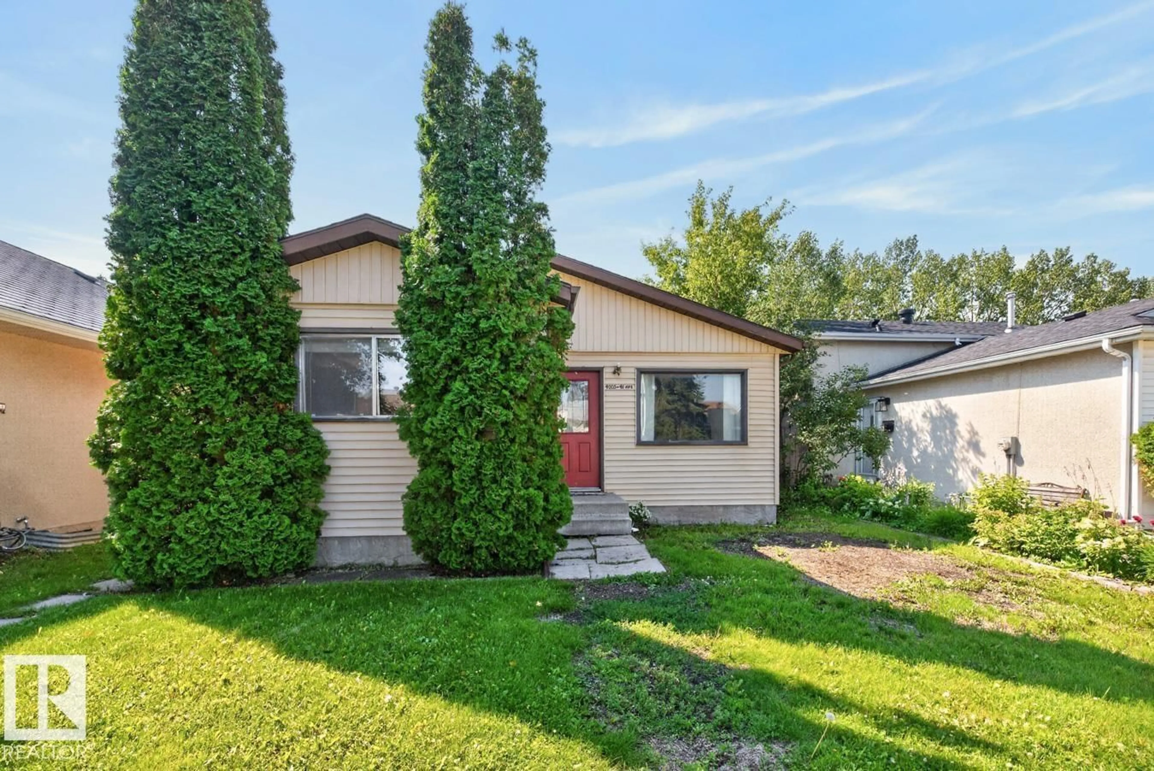
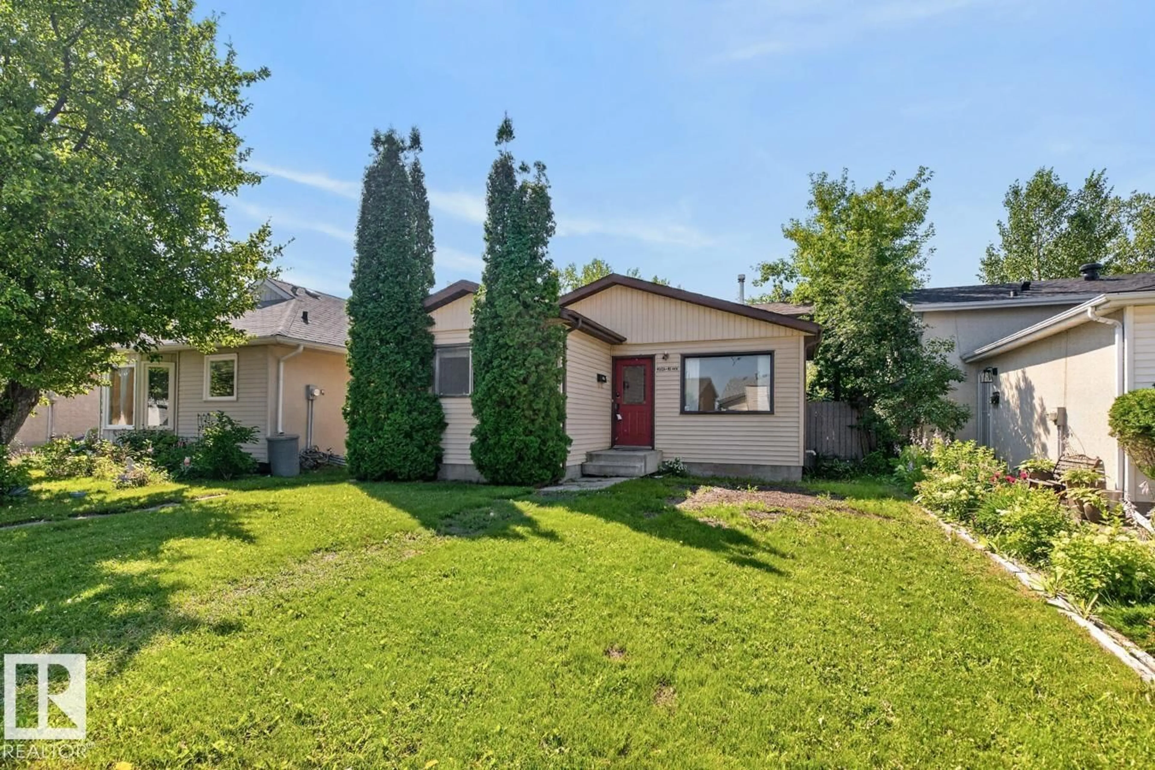
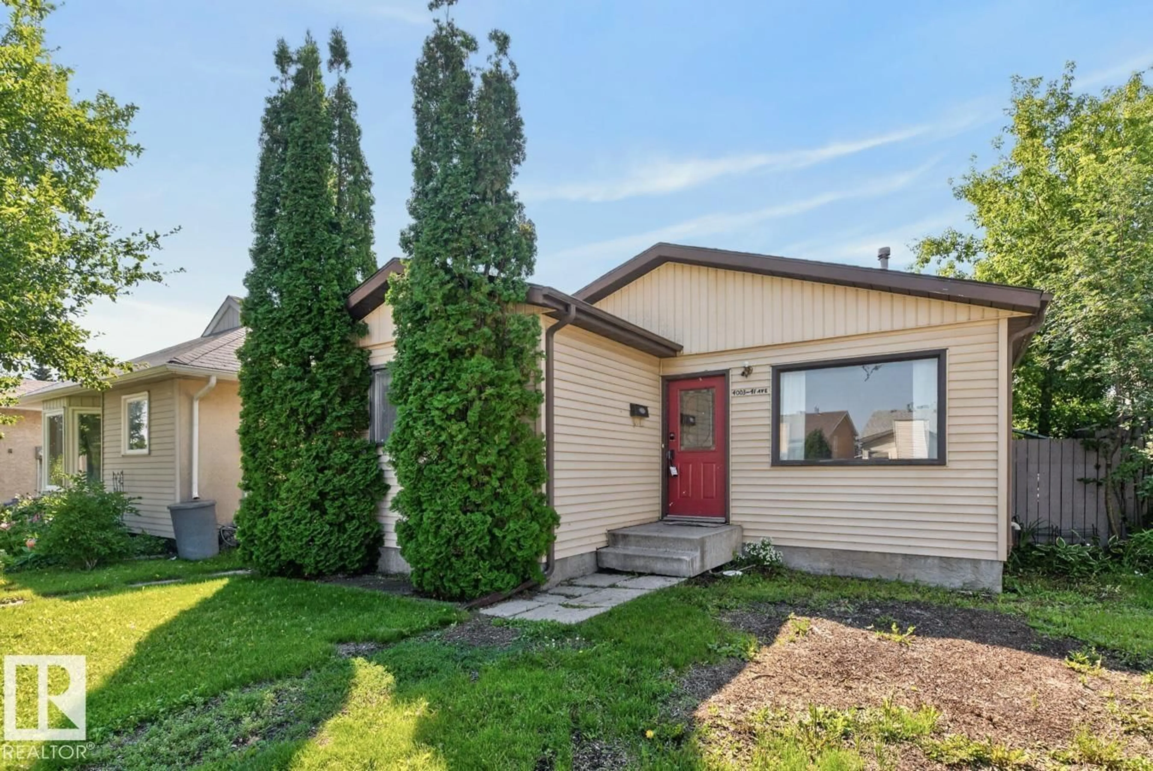
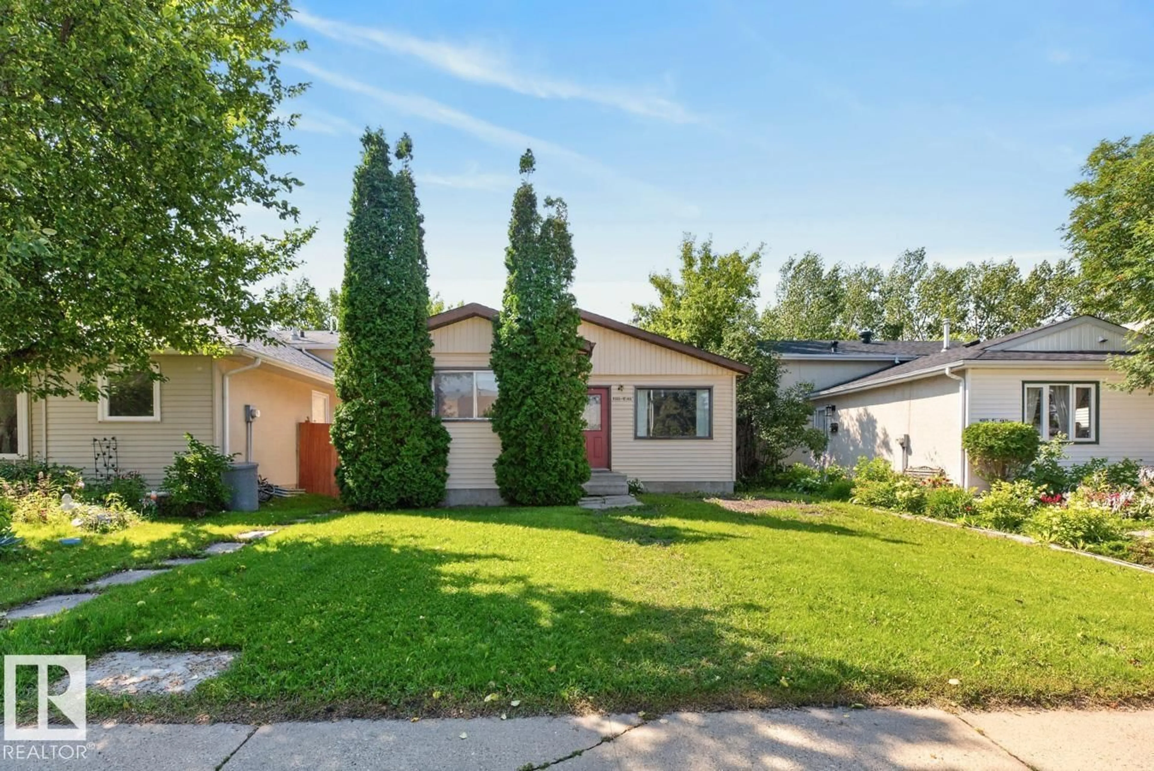
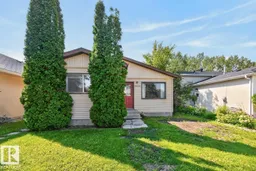
Welcome to the established community of Kiniski Gardens! This fully finished 4-level split offers 4 bedrooms, 2 full bathrooms, and a functional layout with plenty of space for the whole family. The bright main floor features a spacious living room and a generous kitchen with ample cabinetry, plenty of counter space, and an adjoining dining area perfect for everyday living. The multiple finished levels provide flexible spaces for relaxing, entertaining, a home office, or growing families. Step outside to enjoy the private backyard backing directly onto a peaceful greenbelt and walking trails, offering a beautiful natural setting and added privacy. Conveniently located near schools, parks, shopping, restaurants, public transit, and with easy access to Whitemud Drive and Anthony Henday, this home offers an excellent opportunity in a desirable family-friendly neighbourhood. (id:39198)
Property Details
Interior
Features
Main level Floor
Living room
4.38 x 2.78Dining room
2.76 x 3.55Kitchen
2.87 x 3.56Property History
 42
42
