Contact us about this property
Highlights
Estimated valueThis is the price Wahi expects this property to sell for.
The calculation is powered by our Instant Home Value Estimate, which uses current market and property price trends to estimate your home’s value with a 90% accuracy rate.Not available
Price/Sqft$410/sqft
Monthly cost
Open Calculator
Description
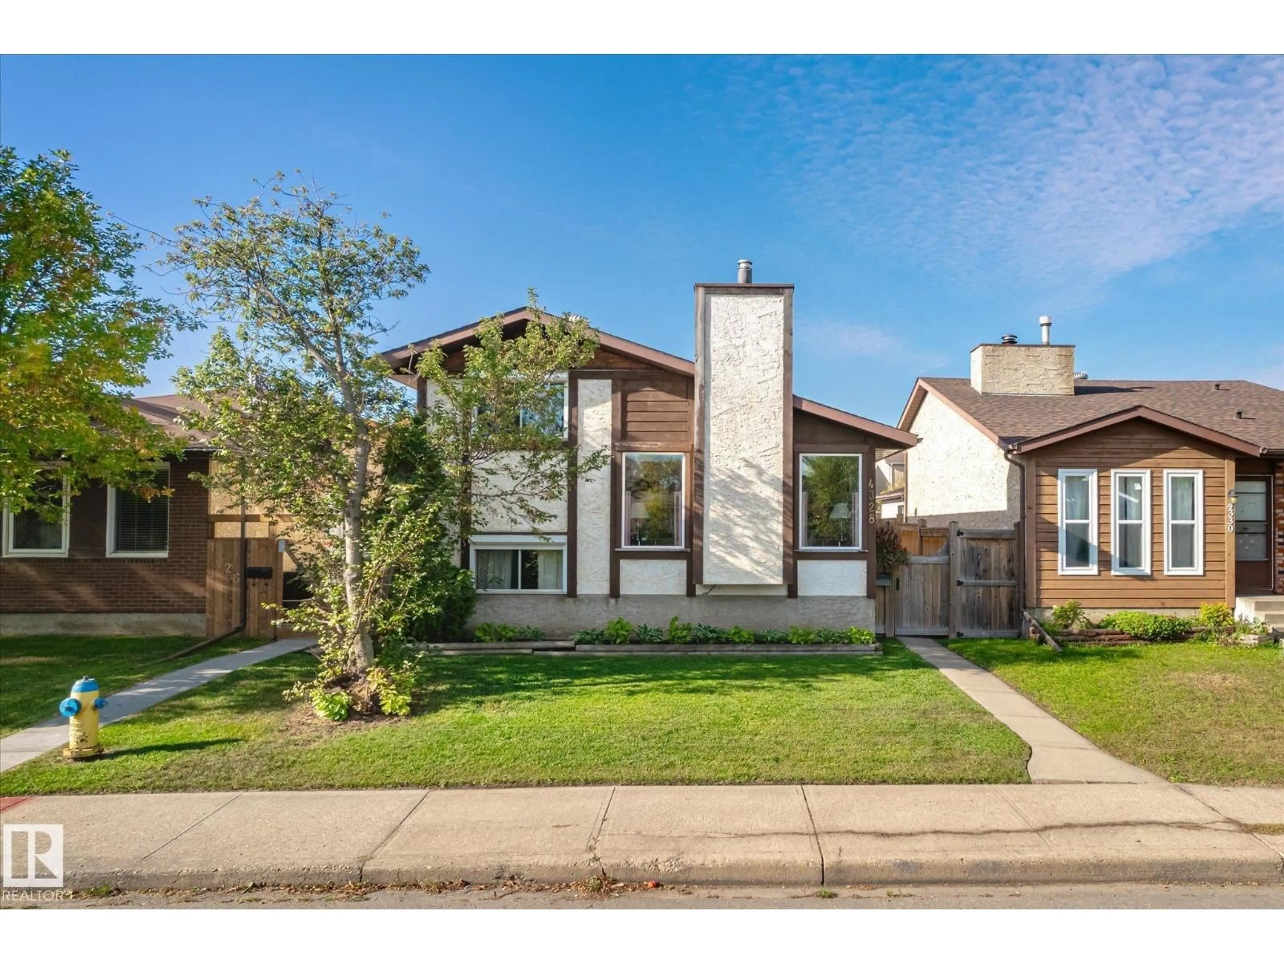
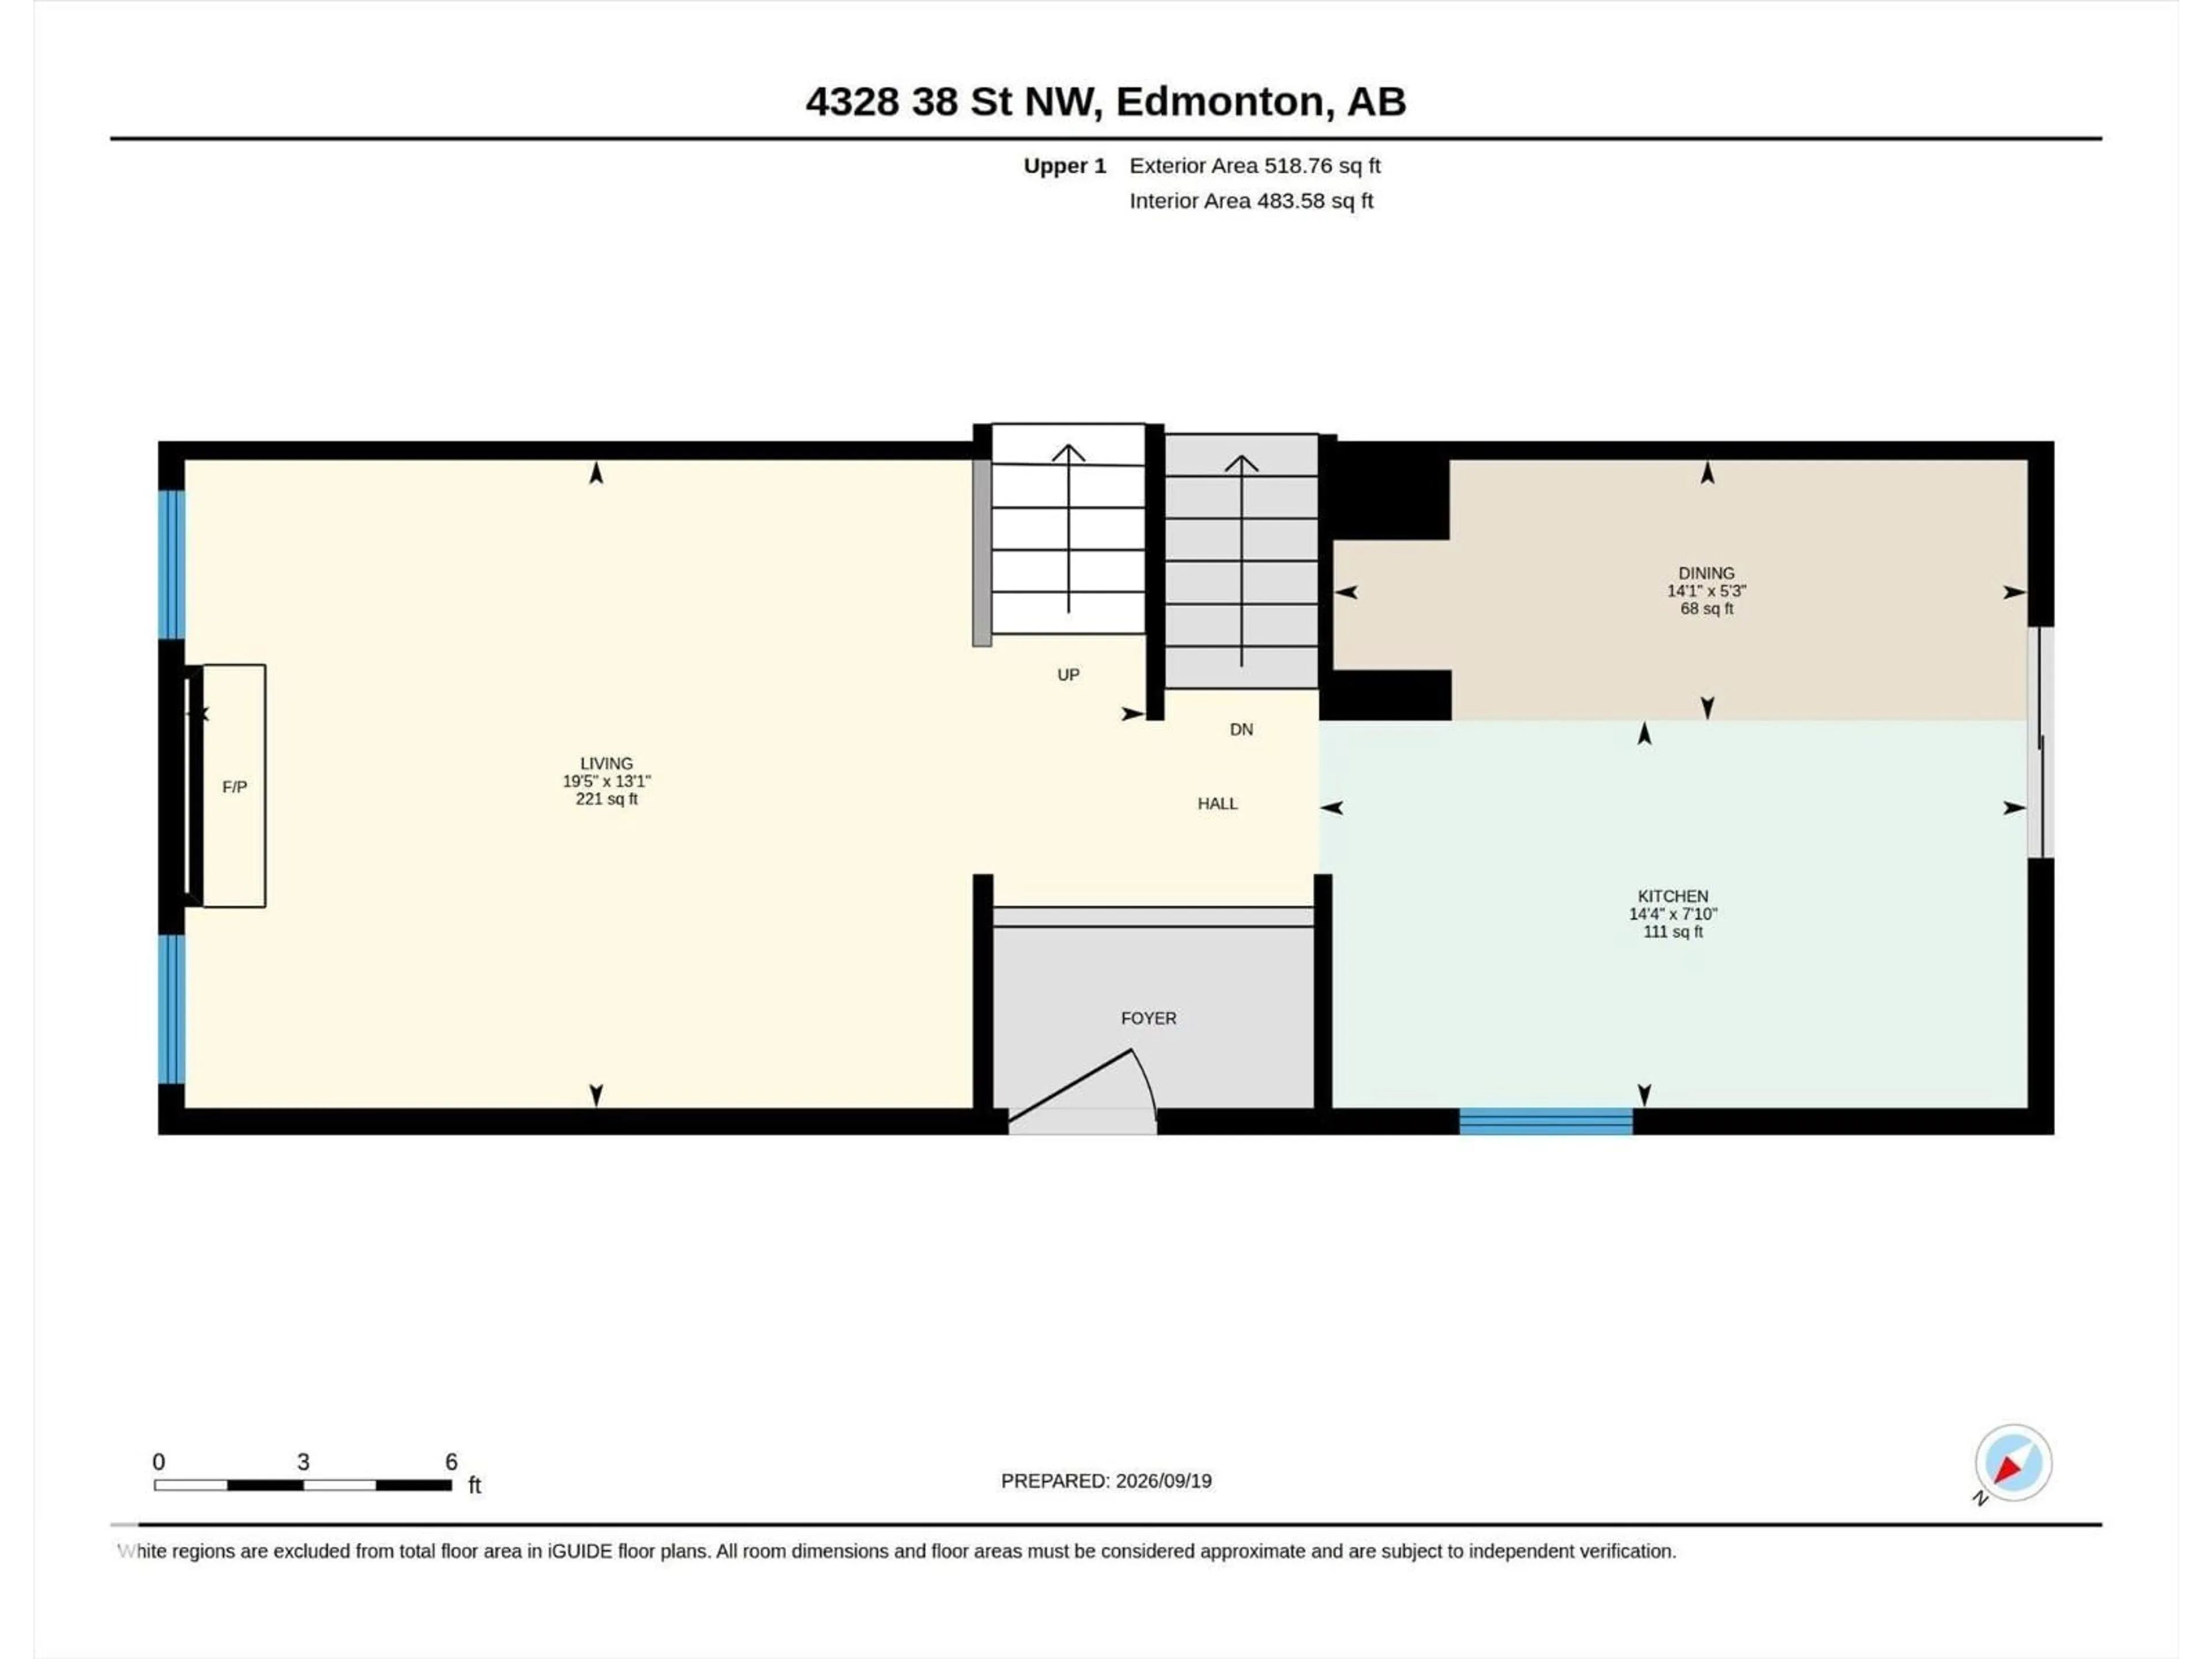
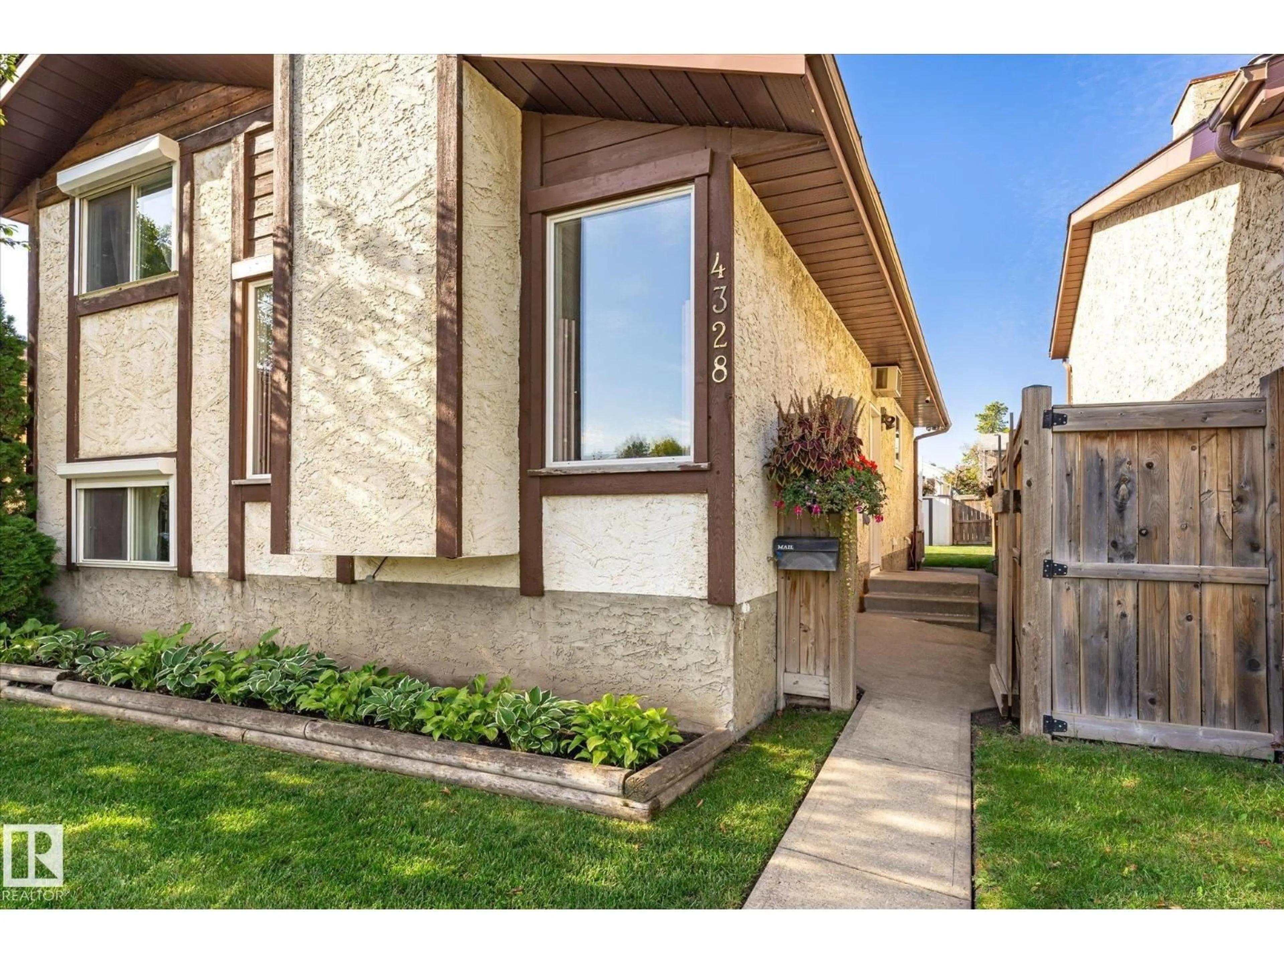
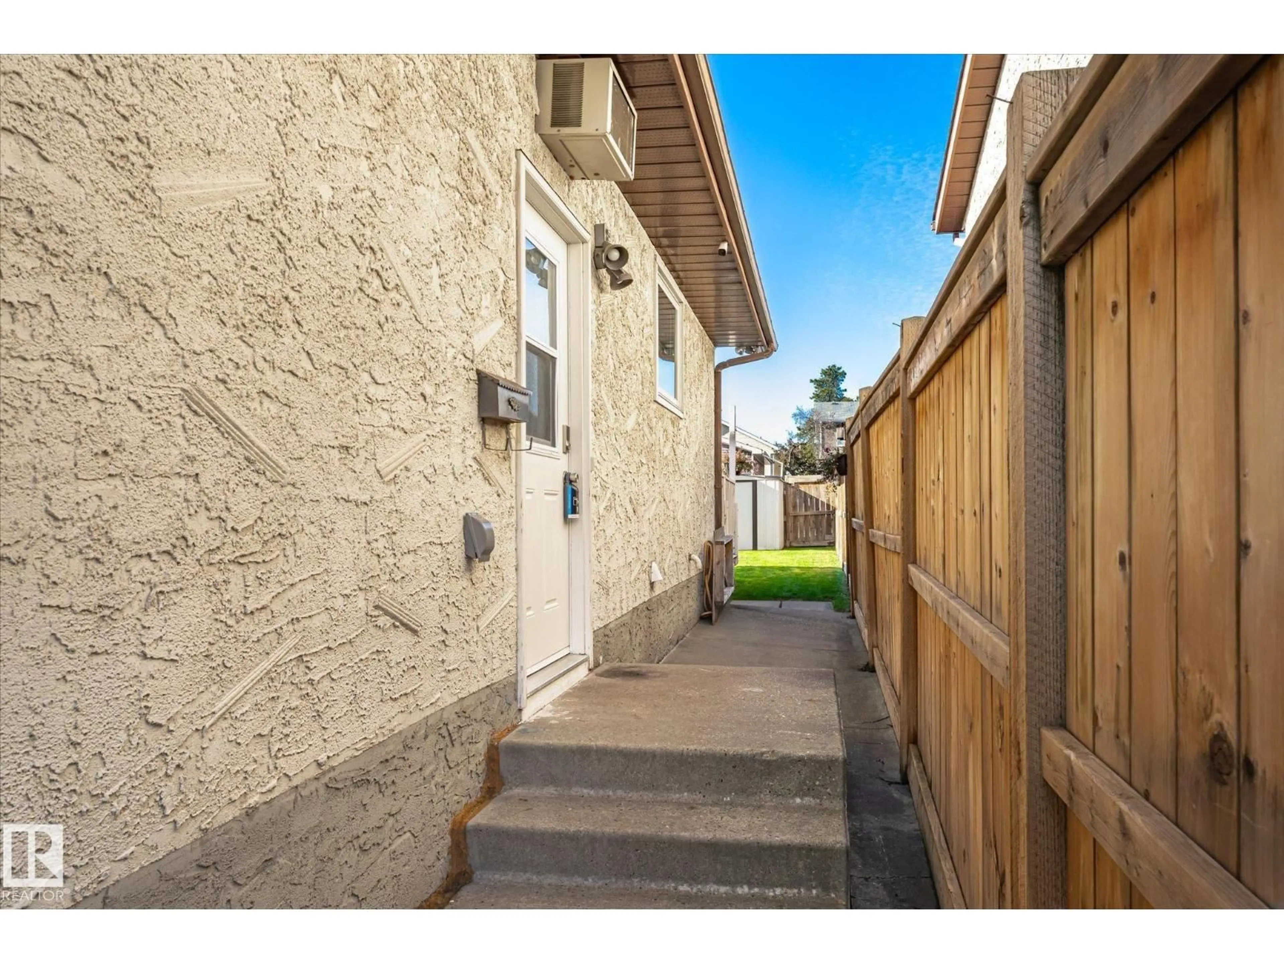
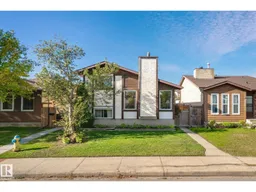
Welcome to family-friendly Kiniski Gardens! This well-cared-for 4-bedroom, 2-bath home offers a versatile 4-level split layout with plenty of room for the whole family with over 1700 ft2 of living space. The spacious, updated kitchen features bright white shaker cabinetry, while the inviting living room offers a cozy gas fireplace and an abundance of natural light. Upstairs, you'll find the primary bedroom, second bedroom and a 4-pc bath with updated tile flooring. The lower level offers two additional spacious bedrooms and another 4-pc bath. Head down to the 4th level to enjoy a large rec/family room plus plenty of storage in the laundry area. Pride of ownership shines throughout, from the beautifully maintained interior to the meticulous landscaping, newer fencing and covered deck and don't forget the oversized single garage with extra parking pad. Ideally located near schools, parks, shopping and amenities, with convenient access to Whitemud Drive and Anthony Henday. A wonderful place to call home! (id:39198)
Property Details
Interior
Features
Main level Floor
Living room
19 x 13Dining room
14 x 5Kitchen
14 x 7Exterior
Parking
Garage spaces -
Garage type -
Total parking spaces 2
Property History
 60
60
