4112 37A AV, Edmonton, Alberta T6L7A1
Contact us about this property
Highlights
Estimated valueThis is the price Wahi expects this property to sell for.
The calculation is powered by our Instant Home Value Estimate, which uses current market and property price trends to estimate your home’s value with a 90% accuracy rate.Not available
Price/Sqft$283/sqft
Monthly cost
Open Calculator
Description
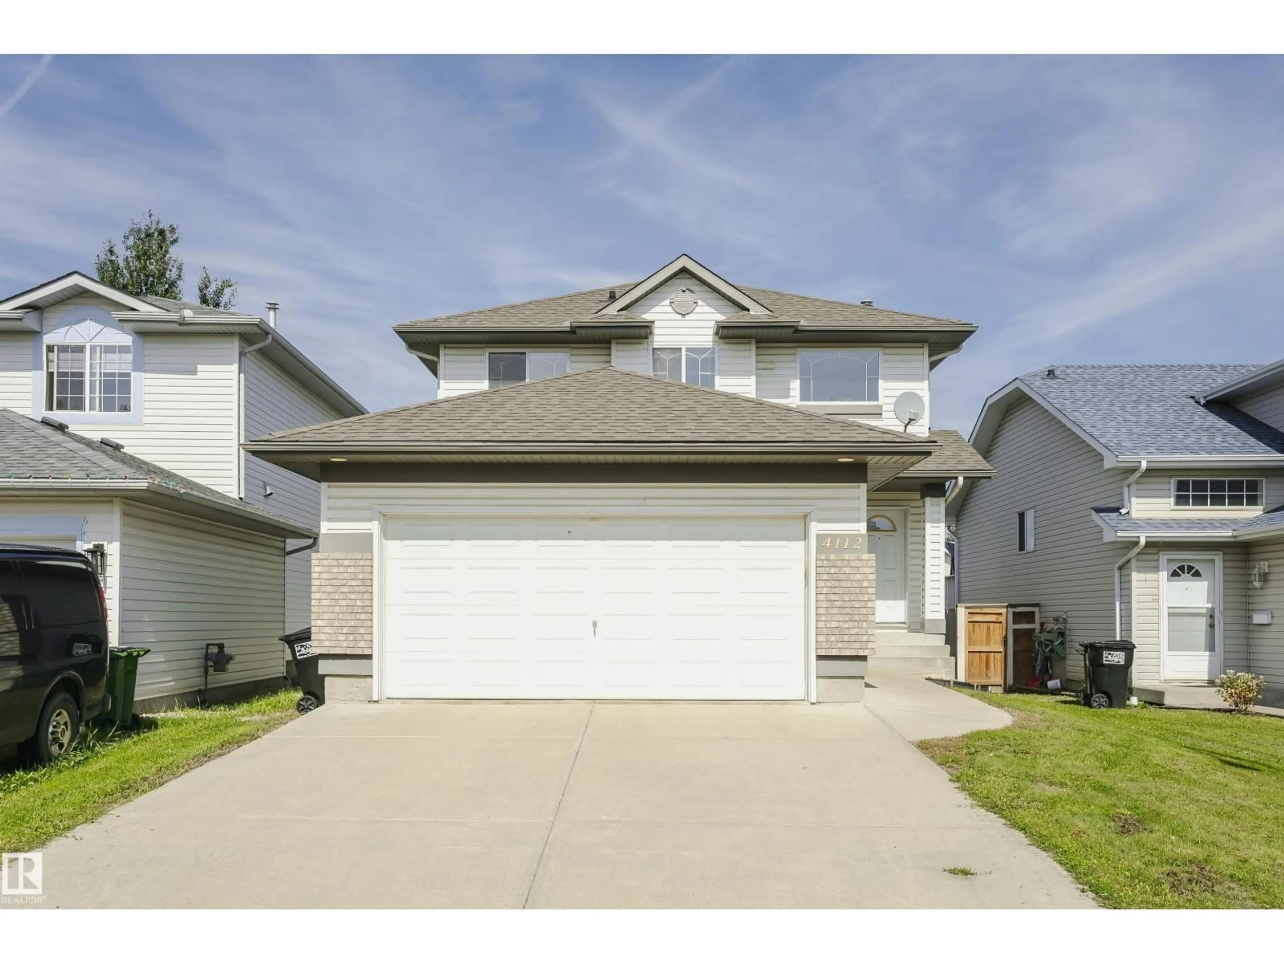
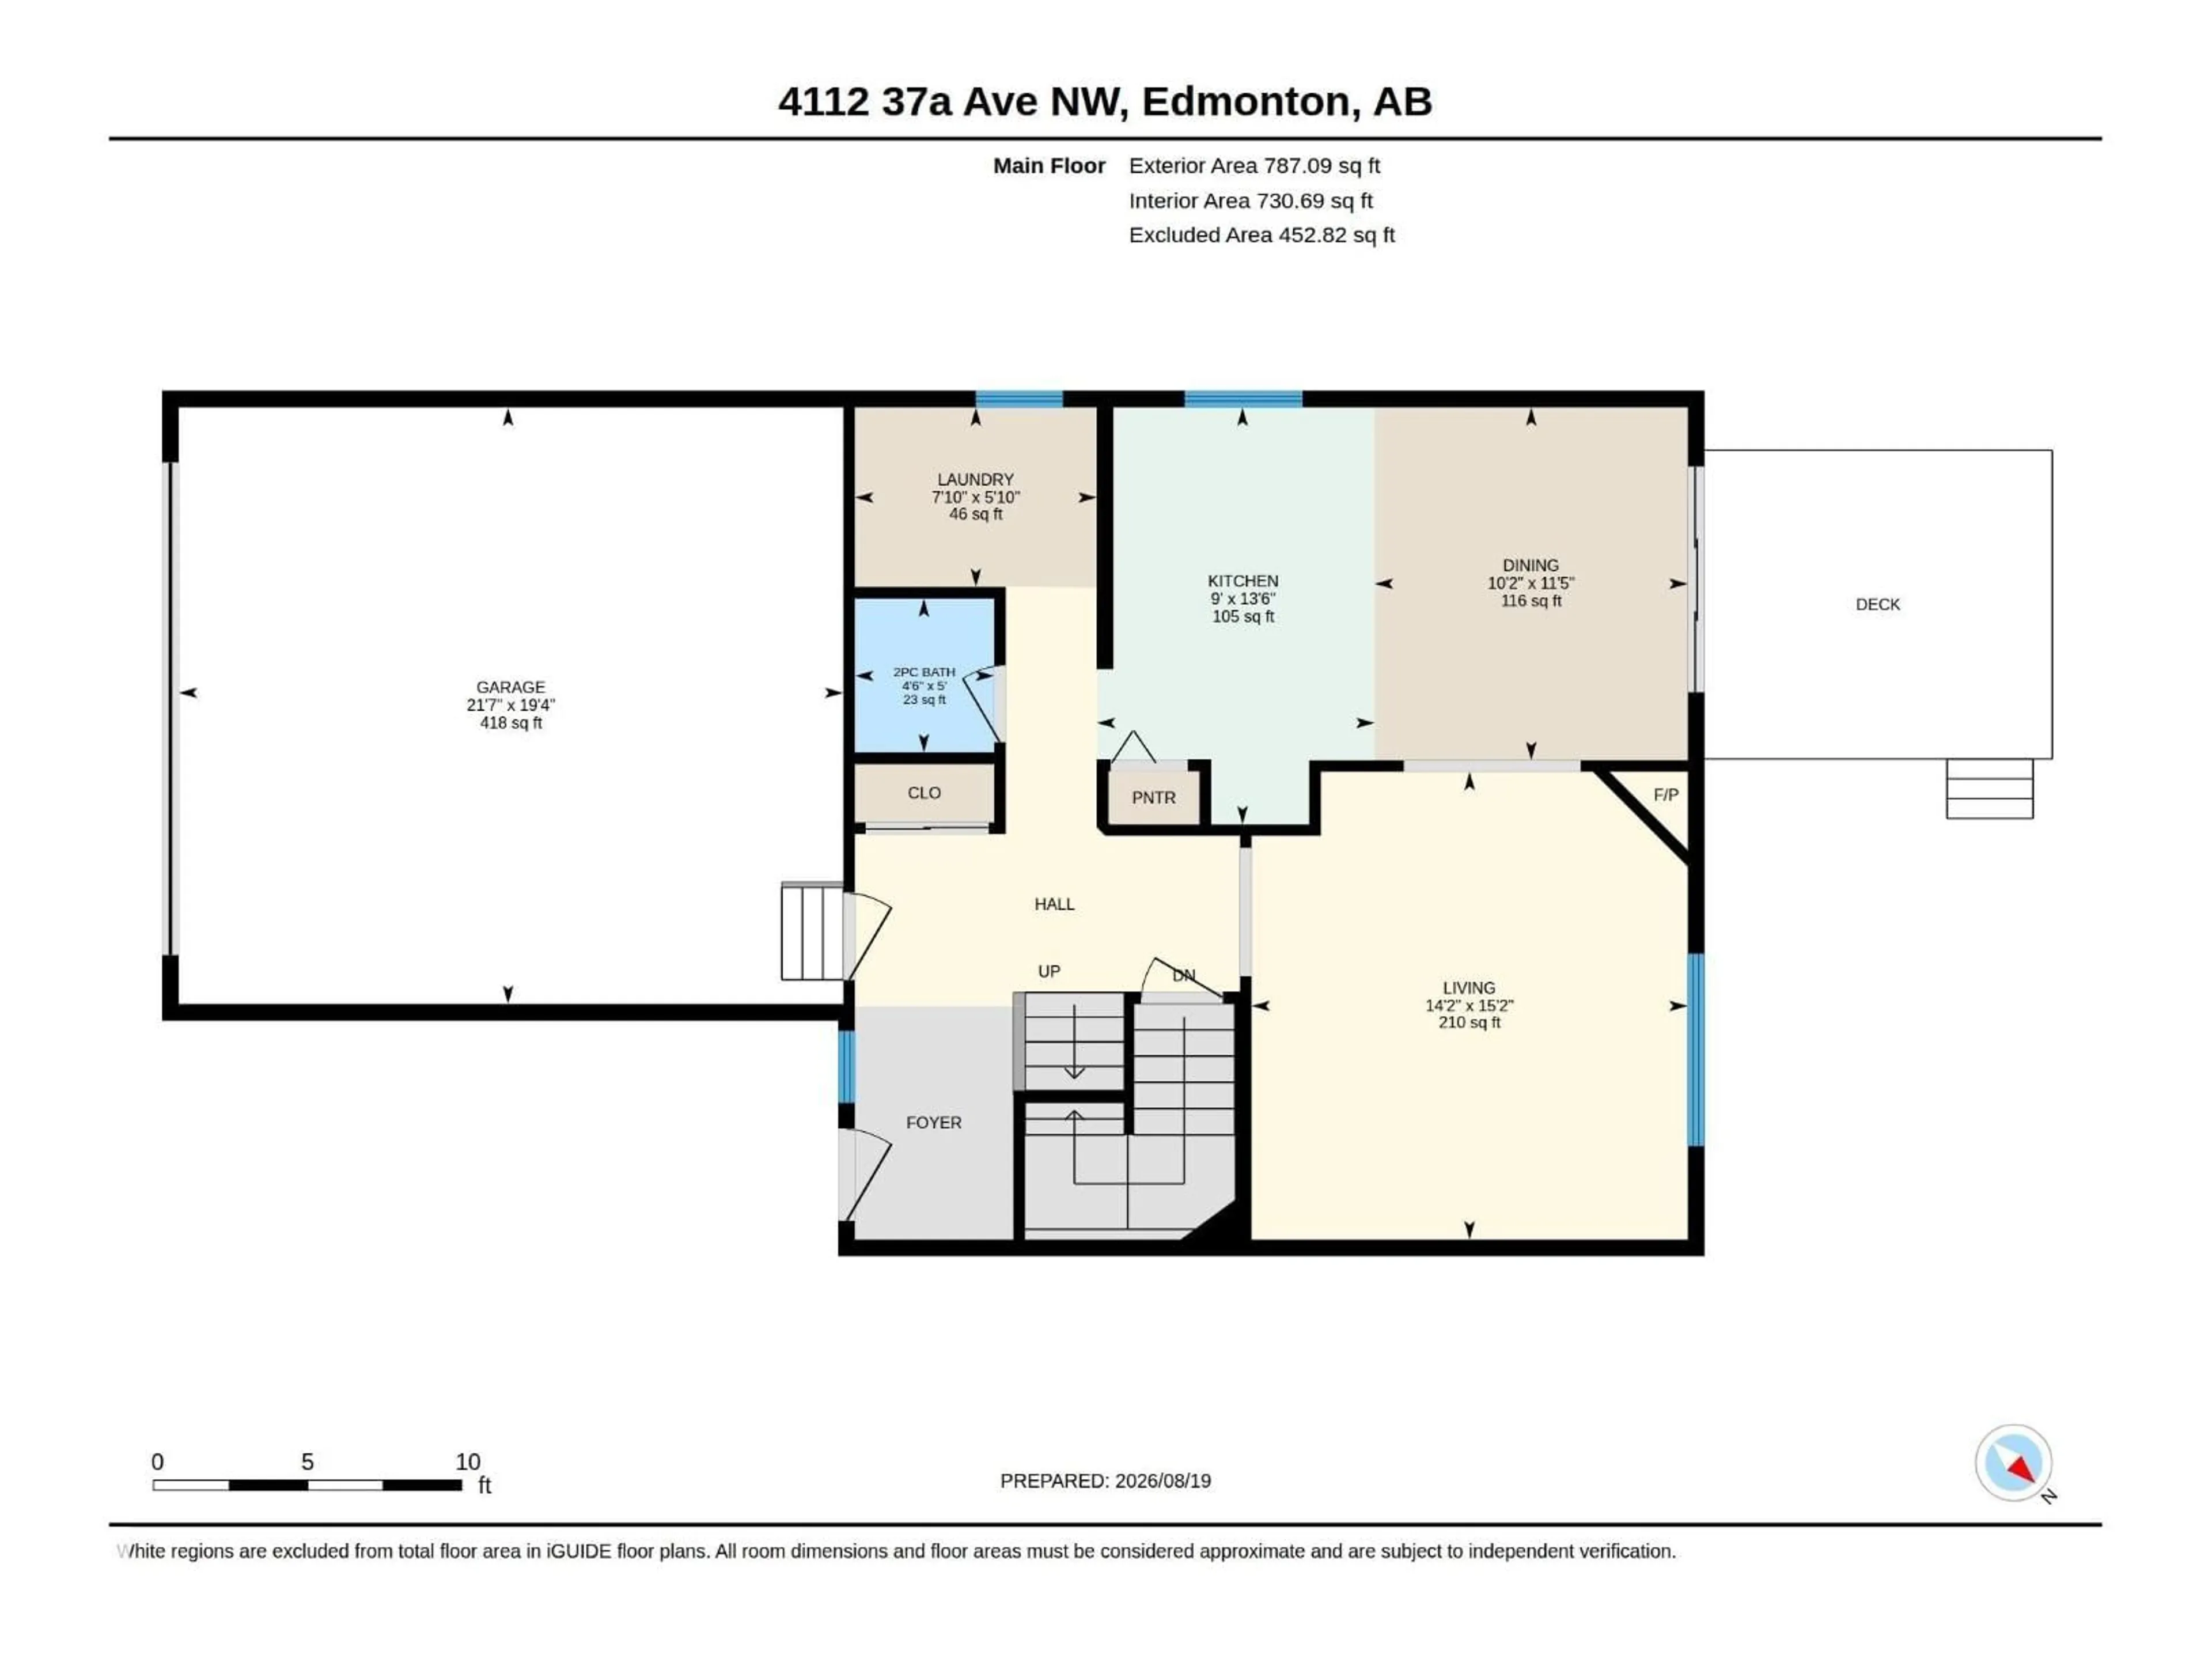
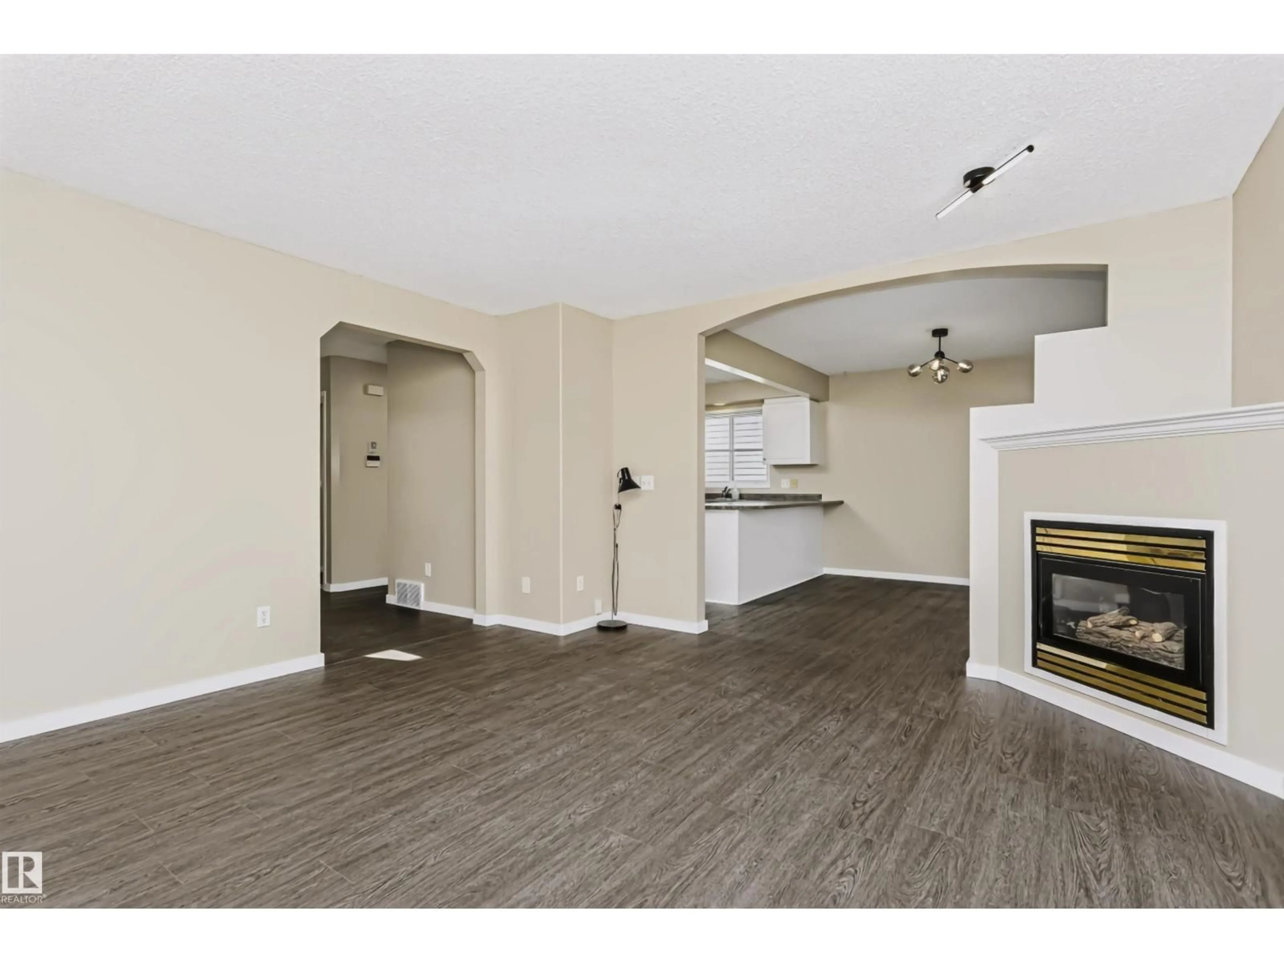
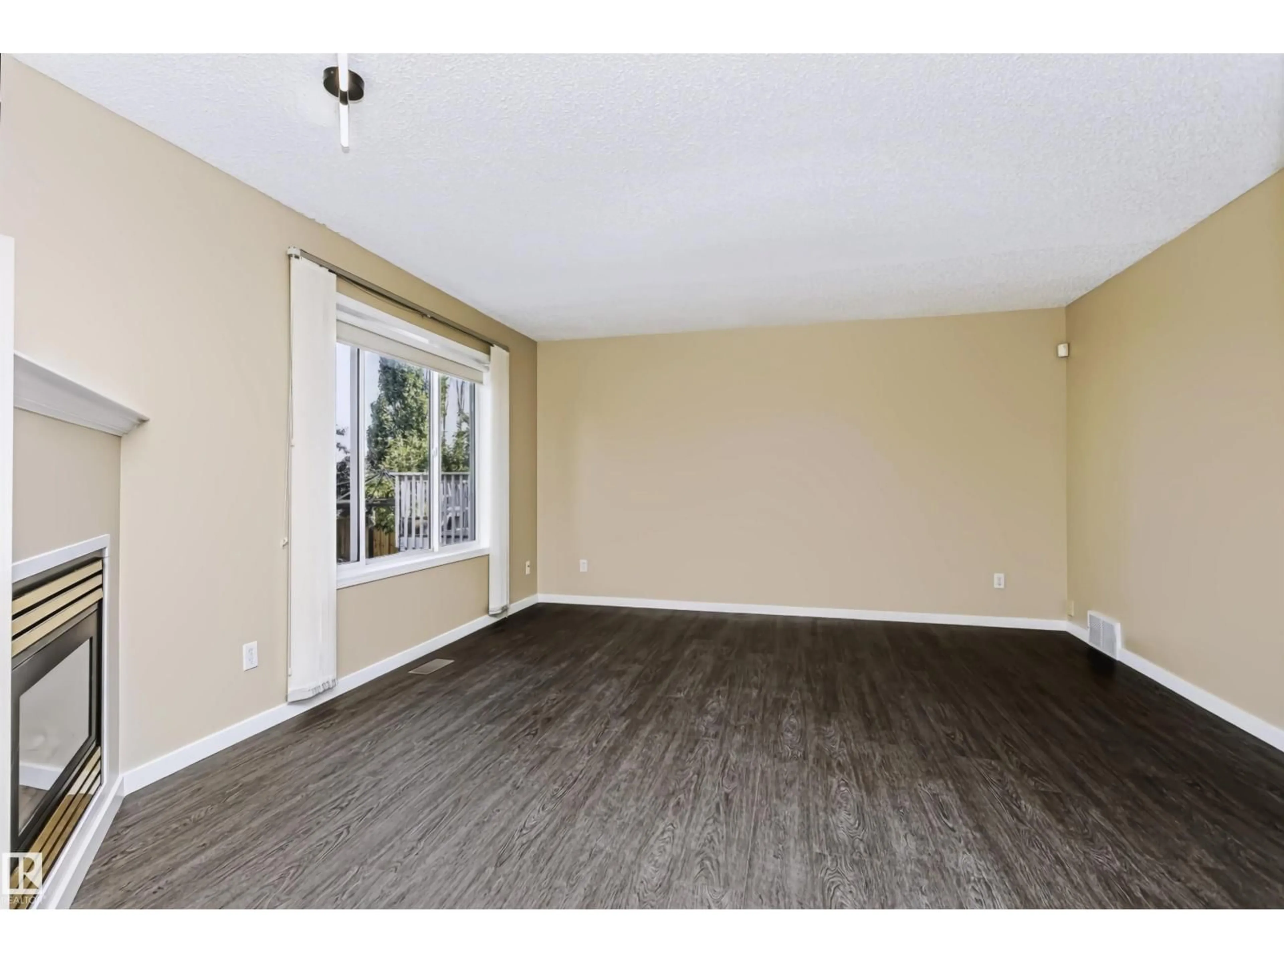
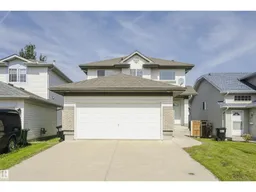
Welcome to this beautifully laid-out 3-bedroom, 3-bathroom home offering 1,554 sq.ft. of RMS-compliant above-grade living space. The main floor features a spacious living room with a fireplace, dining area, well-appointed kitchen with pantry, convenient laundry, 2-piece bath, and access to the double attached garage. Upstairs, the generous primary suite offers a 4-piece ensuite and walk-in closet, complemented by two additional bedrooms and a 4-piece main bath. The unfinished basement provides approximately 733 sq.ft. of additional space with excellent potential for future development. A thoughtfully designed home offering comfortable living spaces and functional flow throughout. (id:39198)
Property Details
Interior
Features
Main level Floor
Living room
Dining room
Kitchen
Property History
 32
32

