Contact us about this property
Highlights
Estimated valueThis is the price Wahi expects this property to sell for.
The calculation is powered by our Instant Home Value Estimate, which uses current market and property price trends to estimate your home’s value with a 90% accuracy rate.Not available
Price/Sqft$353/sqft
Monthly cost
Open Calculator
Description
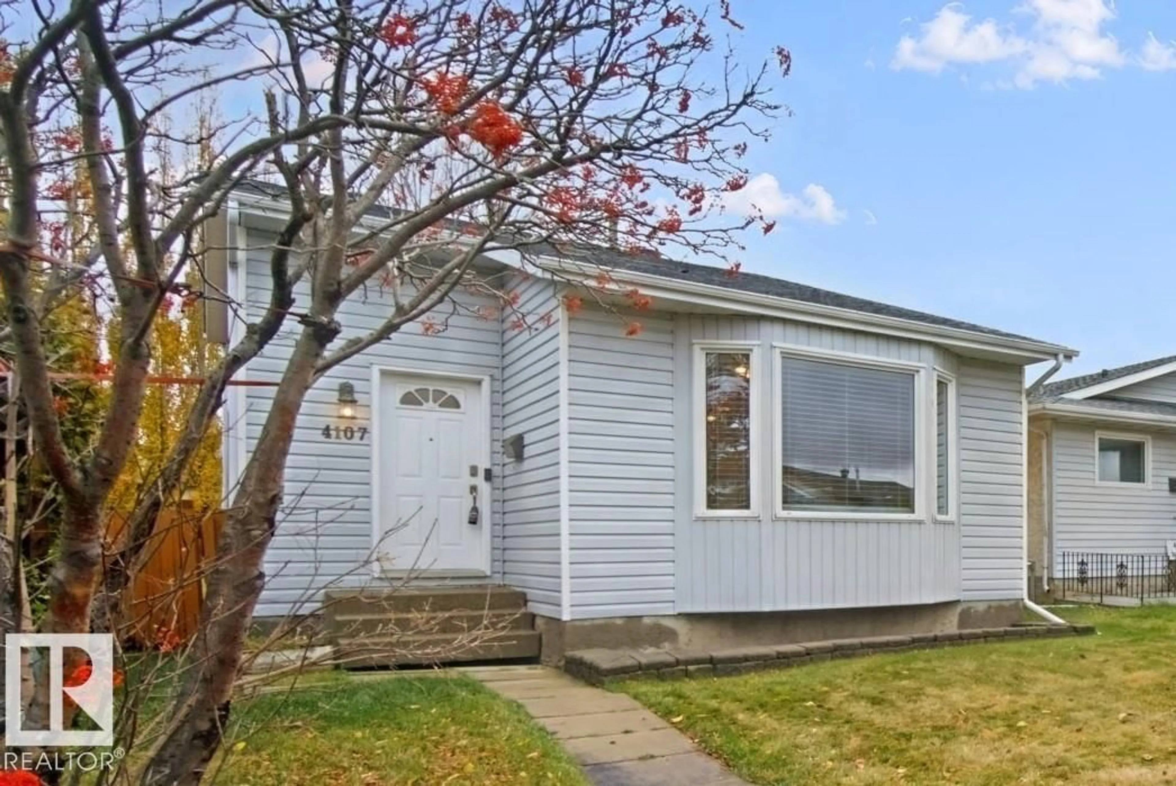
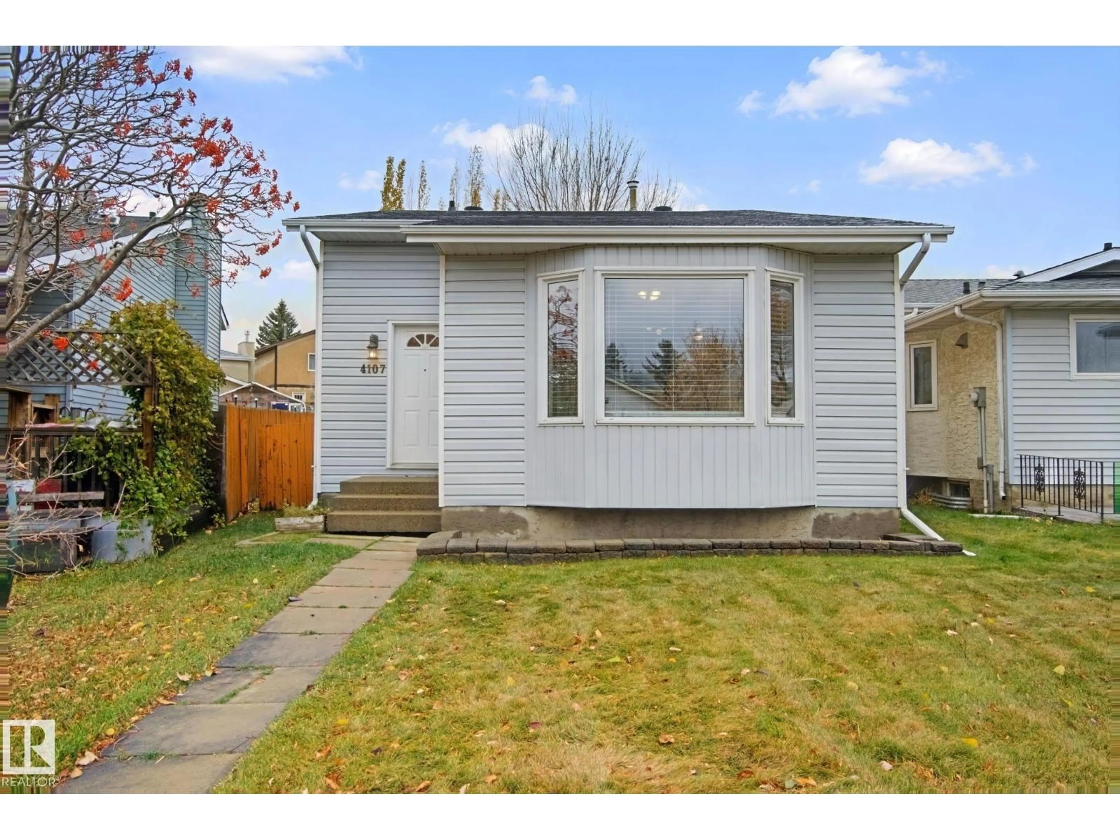
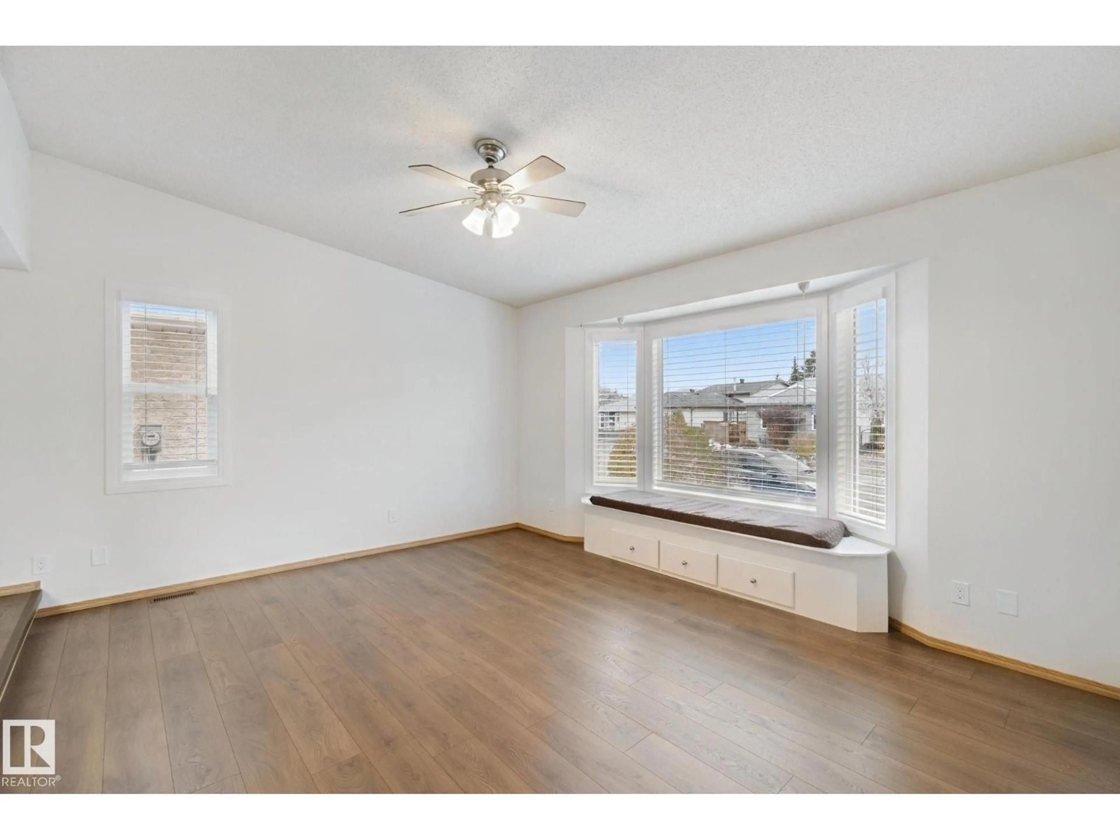
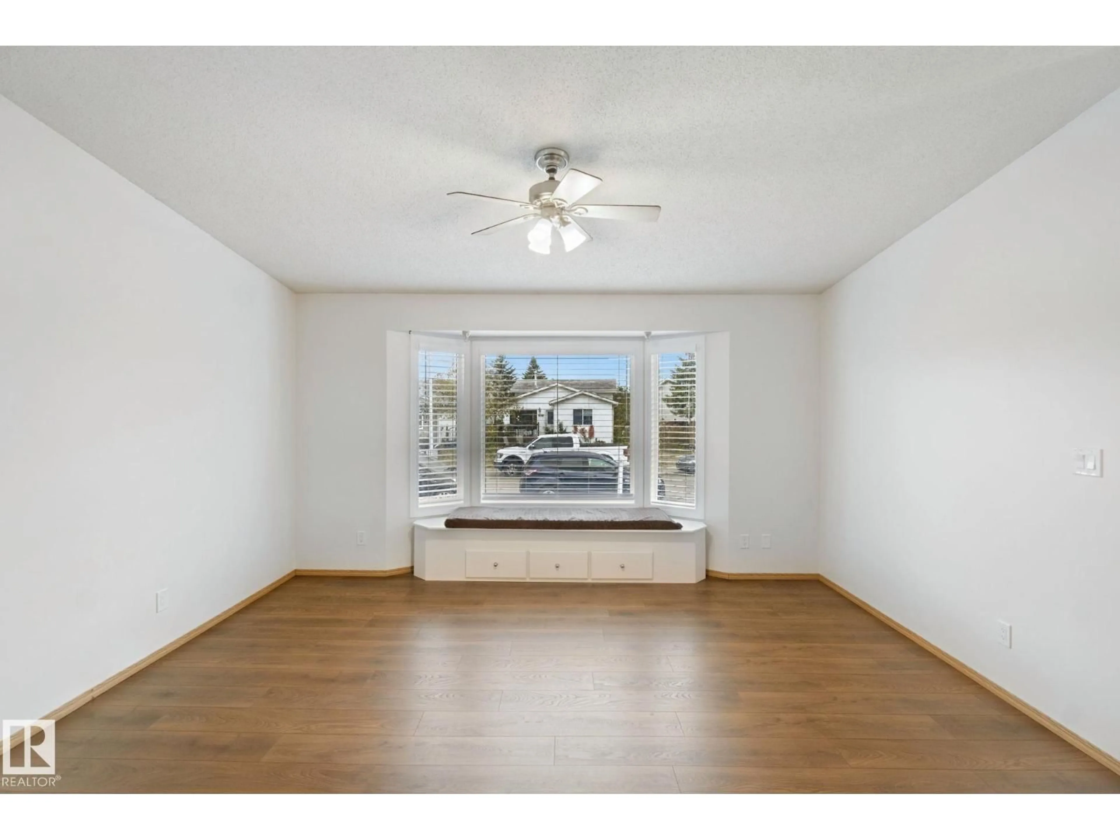
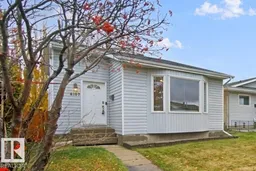
Fantastic starter property! Move-in condition and many recent renovations for worry-free living. More than meets the eye, this 1988-built split-level has much to offer and plenty of space to grow. Replaced plumbing, upgraded laminate flooring throughout the main, freshly repainted and professionally cleaned. Vaulted ceiling in the living room, and bay window with custom cushion seating. Just a small step-up and you have room for a large dining room table. Abundance of Oak cabinets in the u-shaped kitchen, stainless steel appliances and bright sunshine ceiling. Upper level has two bedrooms and main bathroom, lower level with a third bedroom full bath and spacious family room. Utility and laundry room in the basement, plus a developed rumpus room perfect for movie nights or watching sports. Relax in the outdoor Hot Tub after a long day at work. Backyard is fully fenced has plenty of space for a garden, firepit or sitting area, oversized parking at the back has space for 3 cars, or RV or future garage. (id:39198)
Property Details
Interior
Features
Main level Floor
Living room
4.96 x 4.54Dining room
4.68 x 2.76Kitchen
2.45 x 3.24Exterior
Parking
Garage spaces -
Garage type -
Total parking spaces 2
Property History
 43

