Unknown for 4105 36A AV, Edmonton Alberta T6L7B1
4 days on Market

4105 36A AV, Edmonton, Alberta T6L7B1

Detached
3 + 1
3
~1332 sqft
$•••,•••
$474,750
Get pre-qualifiedPowered by nesto
Detached
3 + 1
3
~1332 sqft

Contact us about this property

Call

Highlights

Property Estimate

Days on market4 days

Estimated valueNot available

Price/Sqft$356/sqft

Monthly cost

Open Calculator

Description

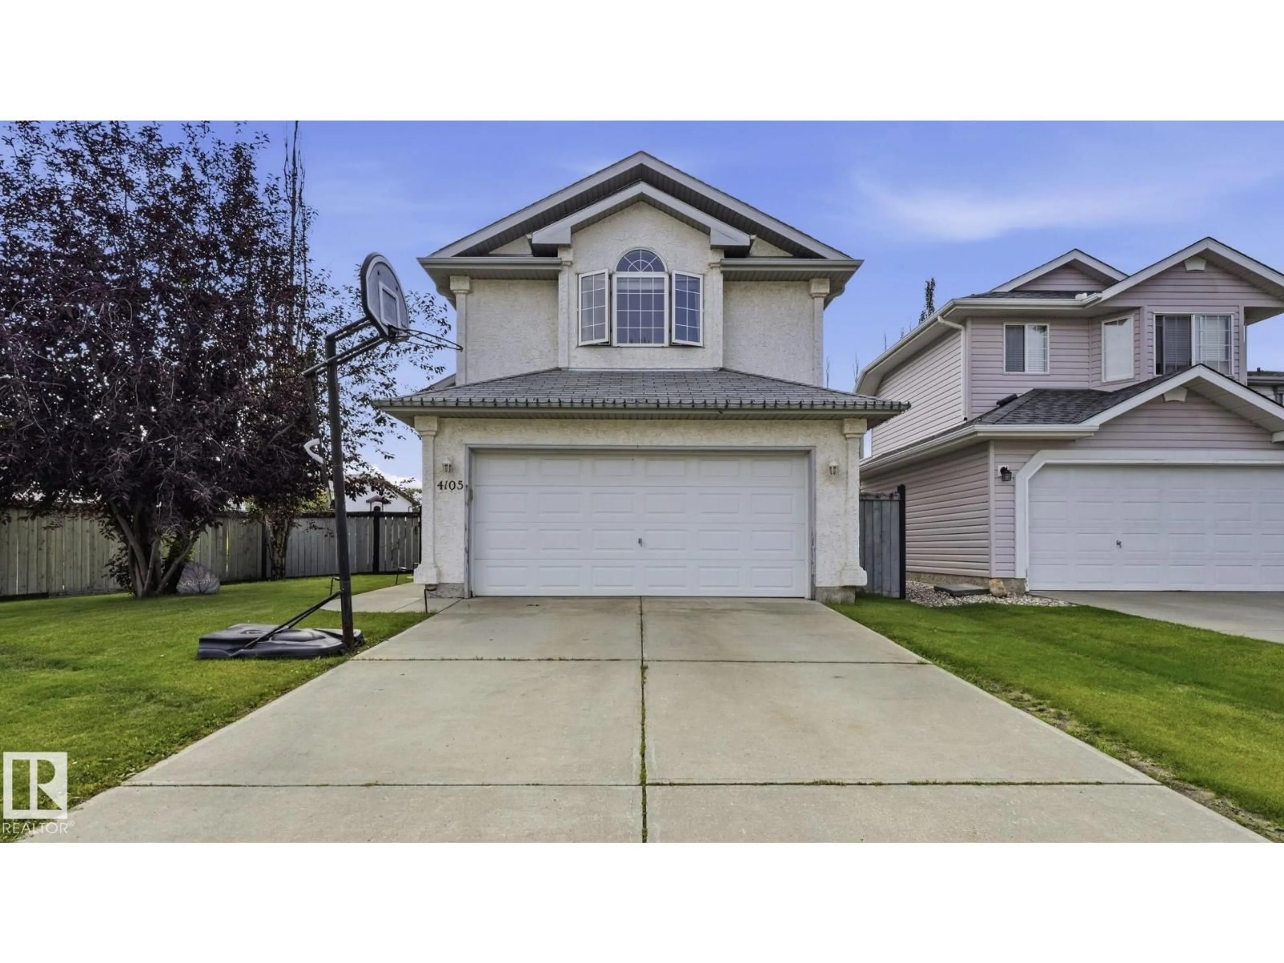
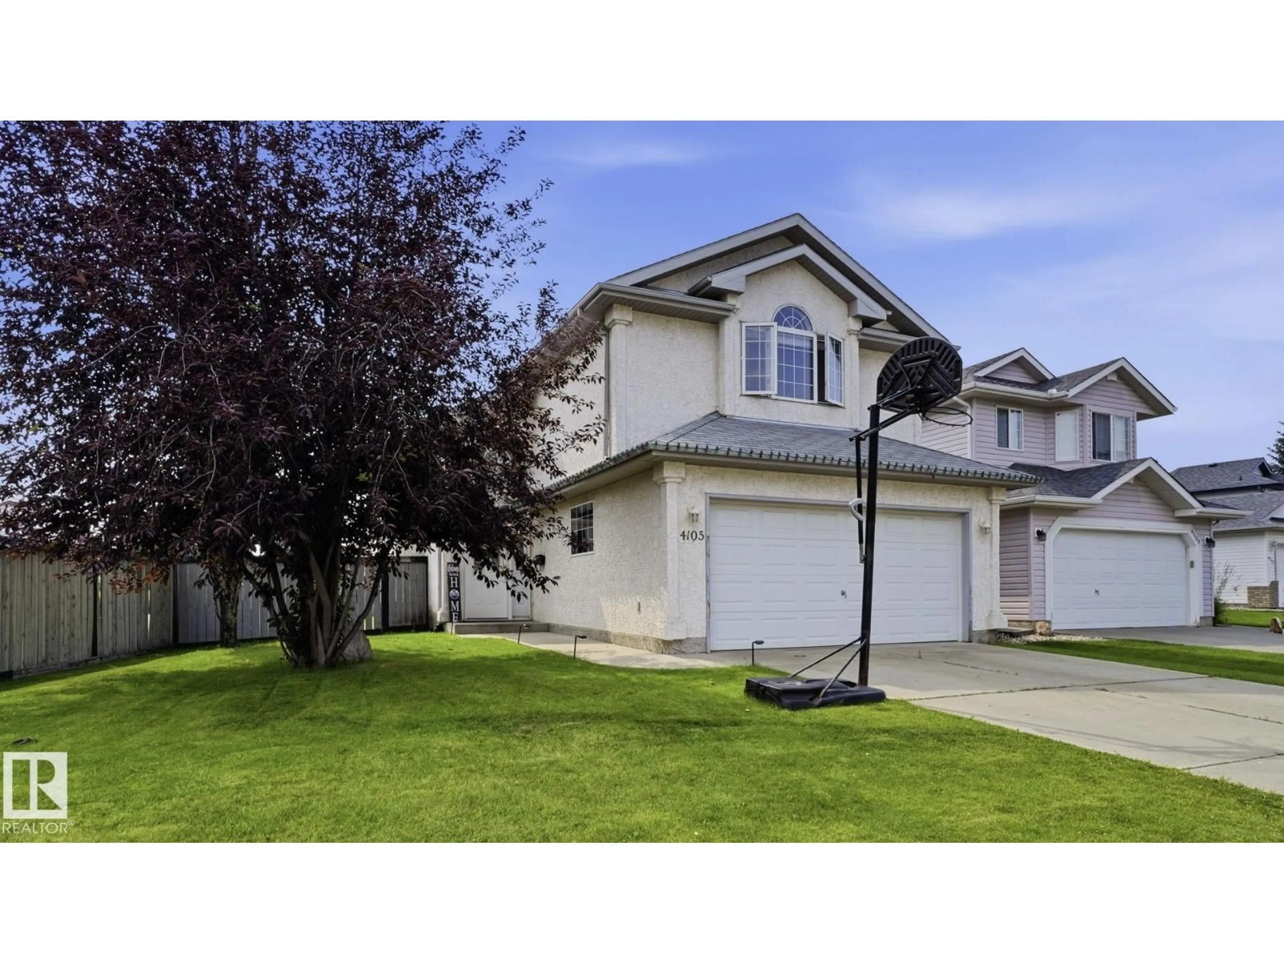
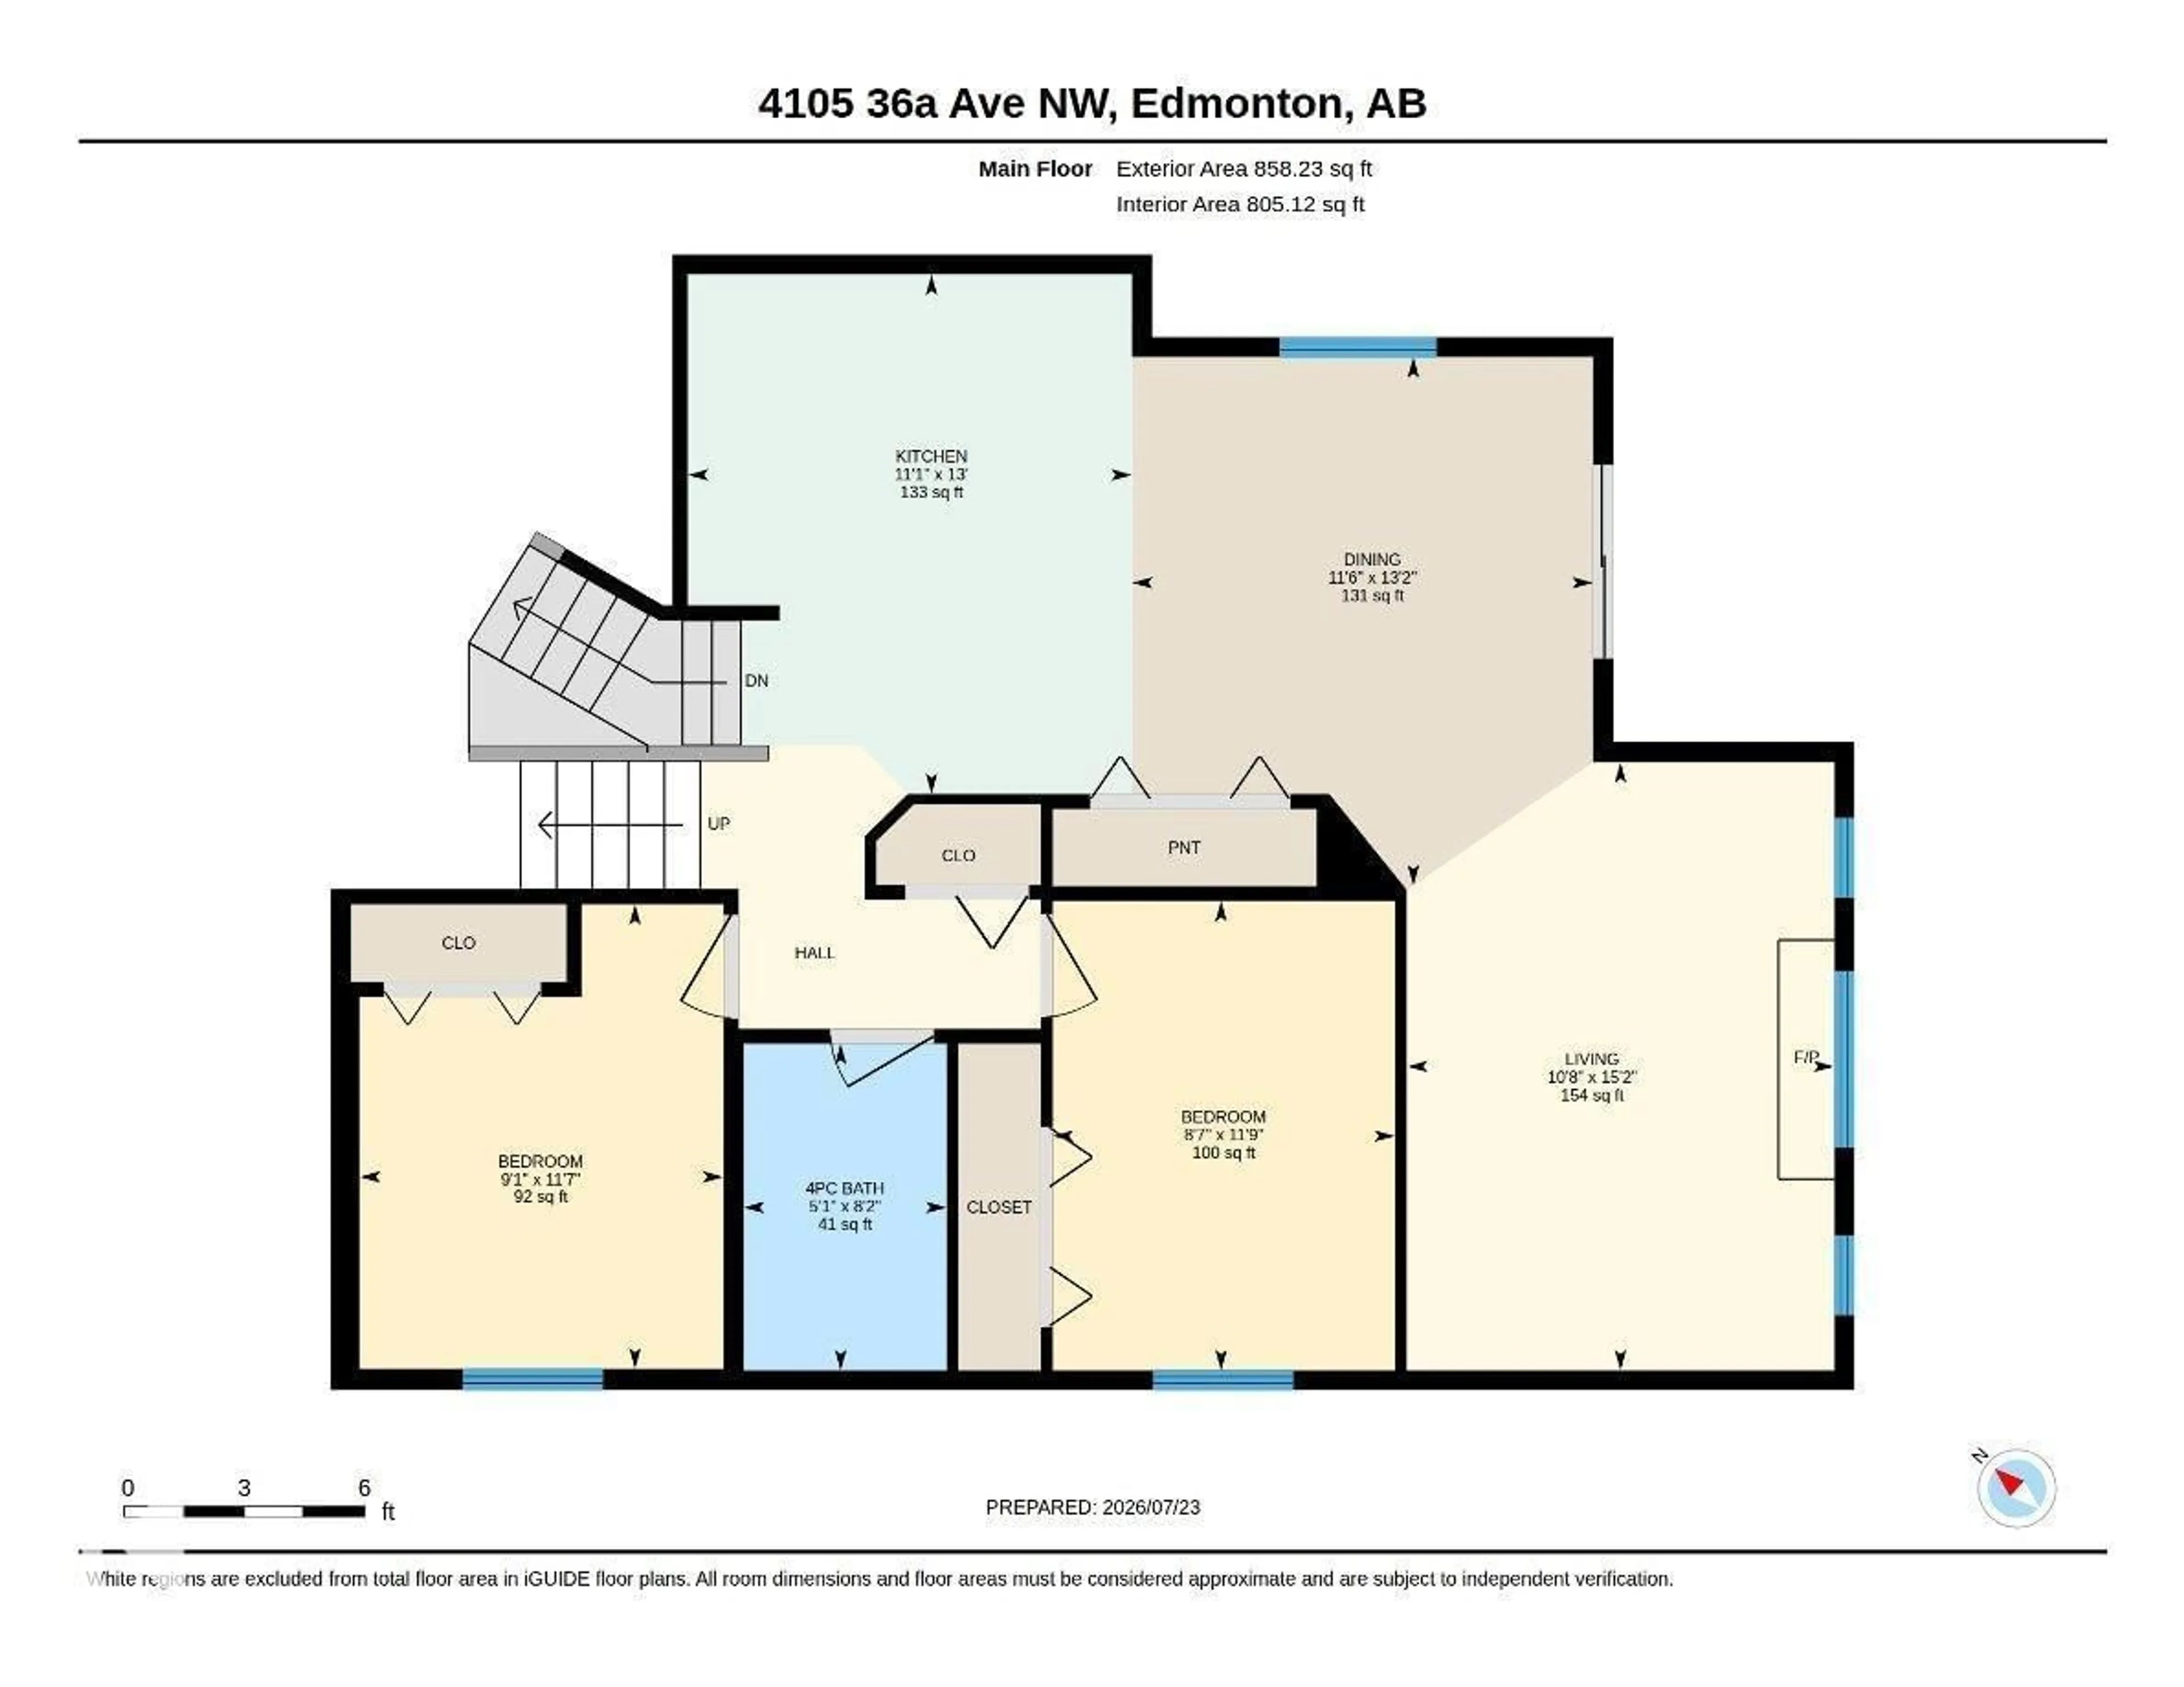
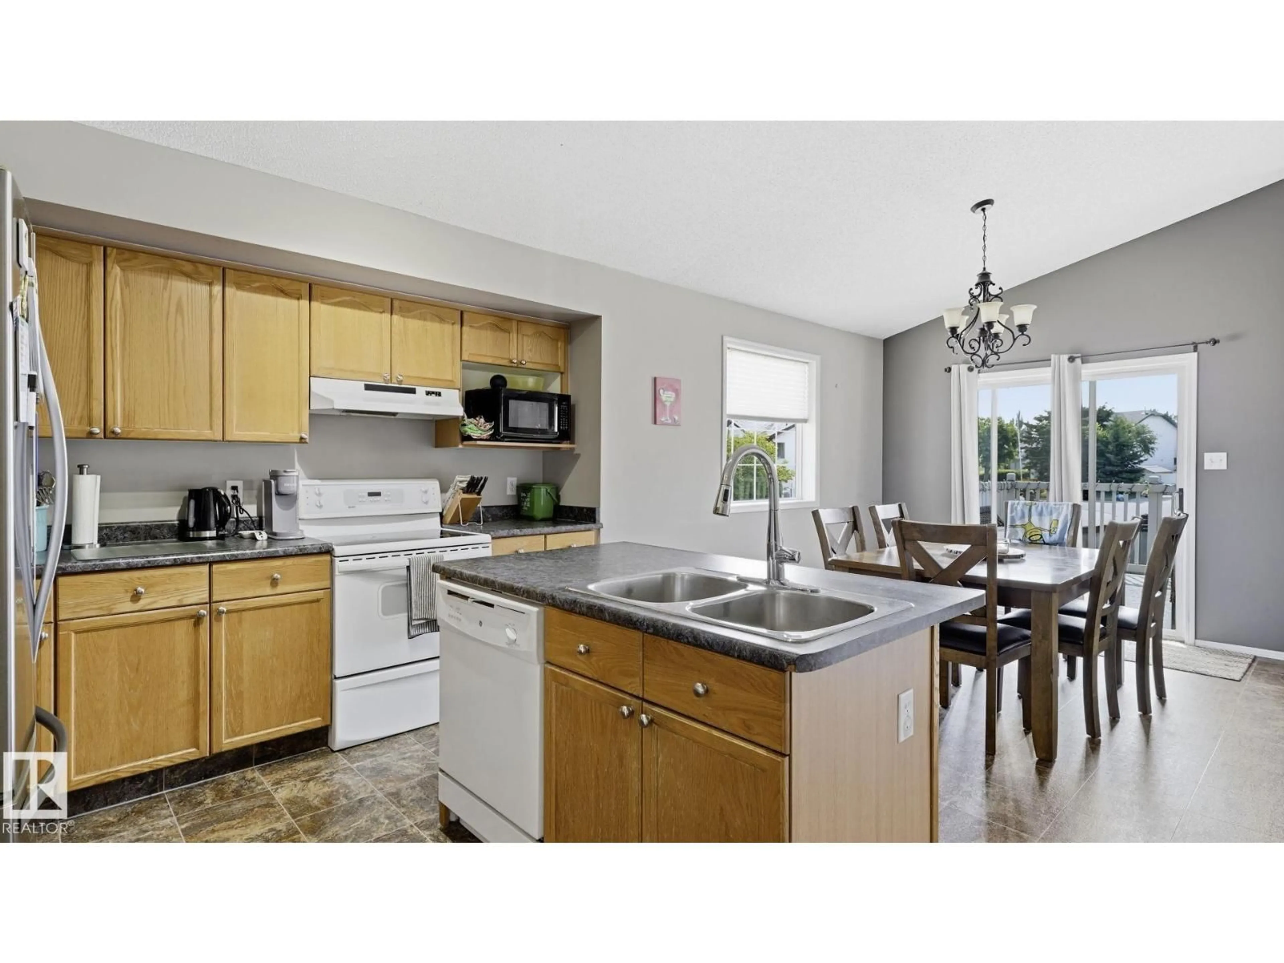
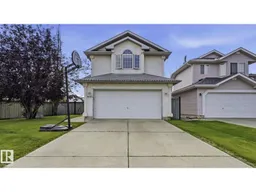
LOCATION LOCATION What a great home located in the outstanding area of Creeks Crossing just steps away from Millcreek ravine and its outstanding trail system. This unique Bilevel/Split floorplan is very popular with Island kitchen area and dining room adjacent to the comfortable fireplace living room. The Master bedroom with spacious ensuite and walk in closet is on its own siting over the garage and two other bedrooms and 4 piece bath on the main floor. The basement has the extra large windows because there is only a 4 foot foundation making sure there are never water problems. Additionally downstairs there is also another finished bedroom, 3 piece bath and laundry room plus another bedroom not finished. Another great feature of this home is the half covered deck, perfect for BBQing rain or shine plus a big private yard for your convenience. Great buy all around (id:39198)


Property Details

StyleHouse
View-
Age of property1998
SqFt~1332 SqFt
Lot Size-
Parking Spaces-
MLS ®NumberE4500322
Community NameKiniski Gardens
Data SourceCREA
Listing byExp Realty

Features

Heating: Forced air
Basement: Finished, Full

Main level Floor

Living room

Kitchen

Family room

Bedroom 2


Property History
Jul 23, 2026
ListedActive
$474,750
4 days on market
history photo preview38
Listing by crea®
Property listed by Exp Realty, Brokerage
Agent Banner Image
Interested in this property?Get in touch to get the inside scoop.

Market Data - Kiniski Gardens

Geo Zone Map ThumbnailKiniski Gardens

Strong Seller's Market

View Market Data

Detached house - for the past 30 days

Buyer's market Seller's market

Avg. Days on Market

Past 30 days

0 day

Compared to

2025

0 day

2024

0 day

New Listings

Past 30 days

13 listings

Compared to

2025

15 listings

2024

15 listings

Units sold

Past 30 days

0 unit

Compared to

2025

0 unit

2024

0 unit

Median Sold Price

Past 30 days

$0

Compared to


Population and Demographics

Overview

Total population 5344
Average household income $135,006

Age (%)

0 to 19
22%
20 to 34
21%
35 to 49
20%
50 to 64
23%
65 and plus
14%

Household composition (%)

Single family
77%
Single person
16%
Multi person
5%
Multi family
1%

Mother tongue (%)

English
67%
Punjabi (Panjabi)
15%
Tagalog (Pilipino, Filipino)
4%
Spanish
2%
Urdu
2%
Yue (Cantonese)
2%
French
1%
Hindi
1%
Others
1%

House tenancy (%)

Owners
87%
Renters
13%

What’s nearby?Essentials within 5 km

Local Logic

Transportation Scores

Estimated Budget

Powered by:
The trademarks REALTOR®, REALTORS®, and the REALTOR® logo are controlled by The Canadian Real Estate Association (CREA) and identify real estate professionals who are members of CREA. The trademarks MLS®, Multiple Listing Service® and the associated logos are owned by CREA and identify the quality of services provided by real estate professionals who are members of CREA. Used under license.

