#407 - 3610 43 AV NW, Edmonton, Alberta T6L5T2
Contact us about this property
Highlights
Estimated valueThis is the price Wahi expects this property to sell for.
The calculation is powered by our Instant Home Value Estimate, which uses current market and property price trends to estimate your home’s value with a 90% accuracy rate.Not available
Price/Sqft$159/sqft
Monthly cost
Open Calculator
Description
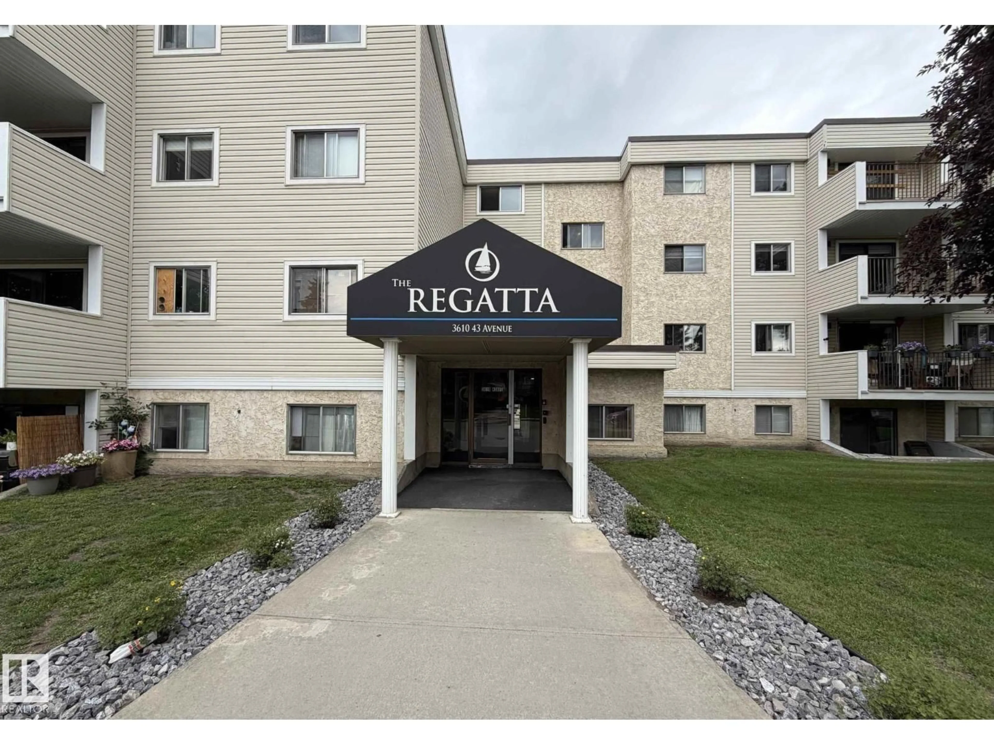
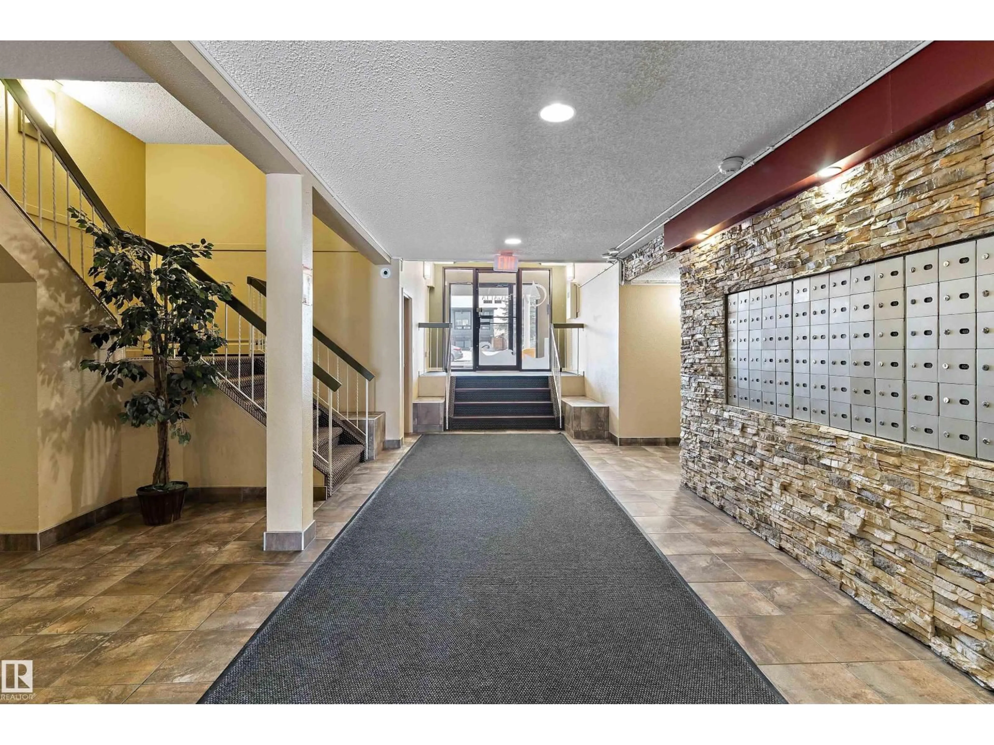
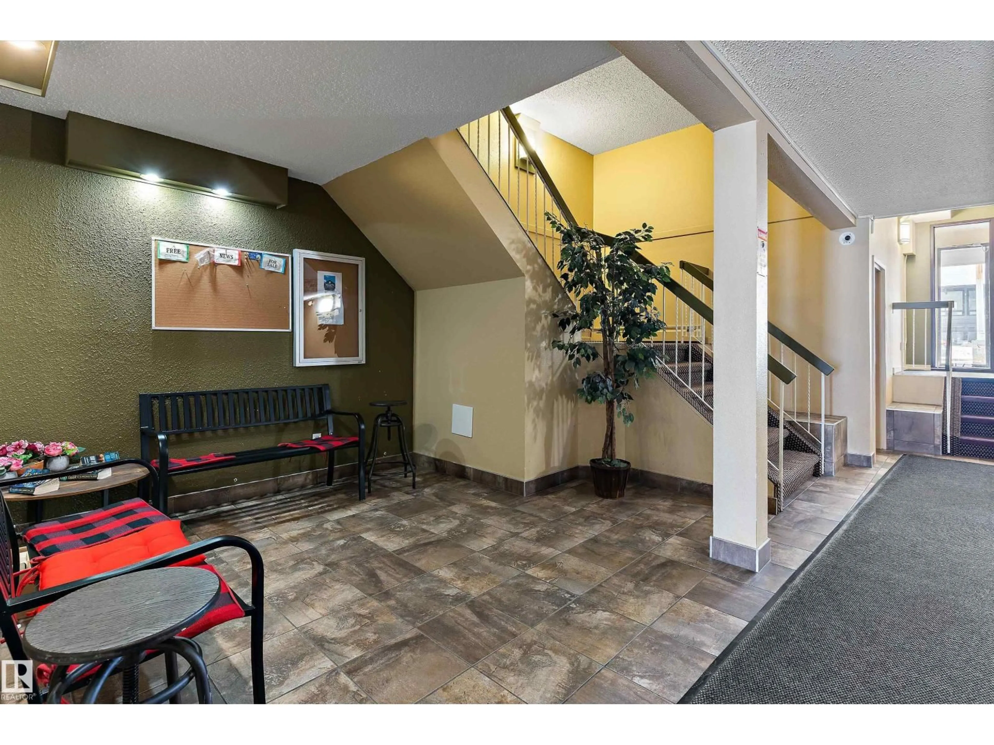
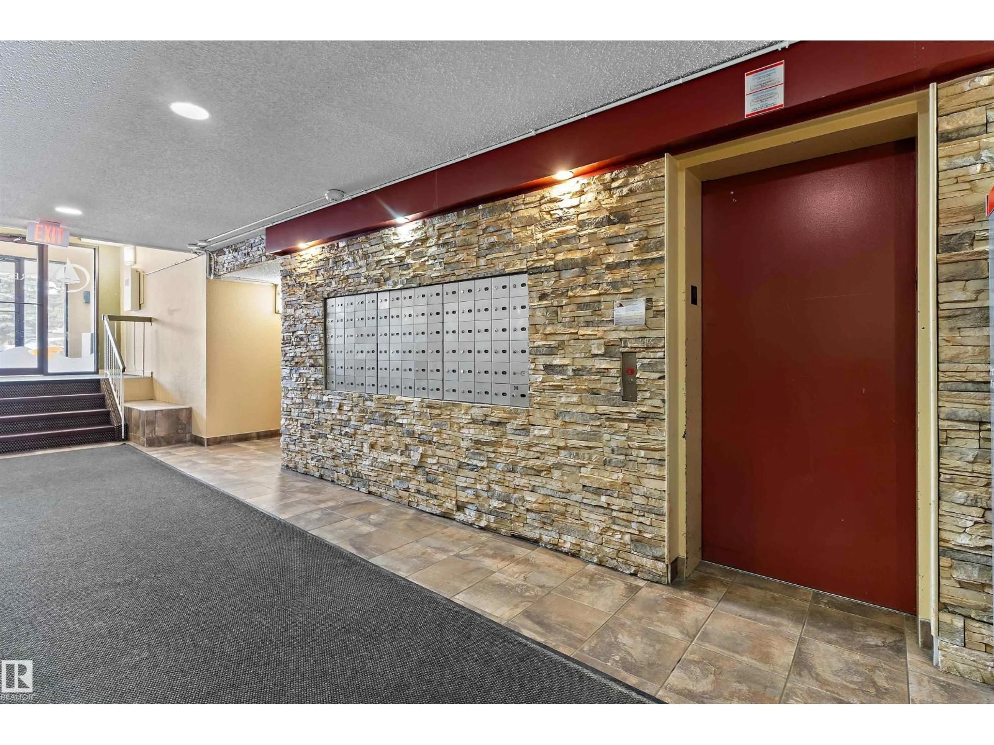
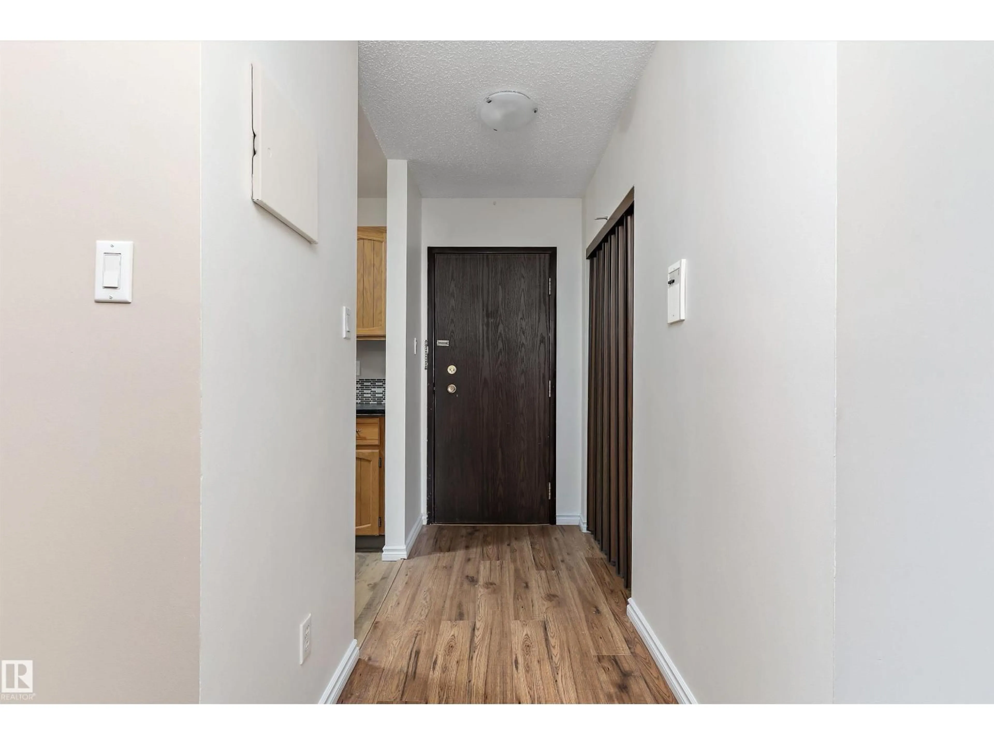
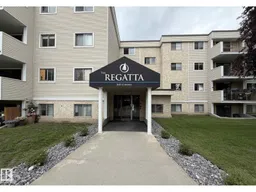
Welcome to this top-floor, corner condo offering comfort, space, and convenience. This well-designed, extremely quiet unit features 2 spacious bedrooms and 1 full bathroom, along with a bright, open living area. Large patio doors lead to a private north-facing balcony, providing a great outdoor space to relax. The primary bedroom offers generous closet space, while the second bedroom is ideal for guests, a home office, or additional living needs. Enjoy the added benefit of in-suite storage, perfect for keeping everything organized. The building includes a modern lobby, elevator access, secure entry, and energized parking. Conveniently located close to shopping, schools, and public transit, this property is a great opportunity for first-time buyers, down sizers, or investors. (id:39198)
Property Details
Interior
Features
Main level Floor
Living room
5.3 x 3.52Dining room
2.95 x 2.64Kitchen
2.51 x 2.42Primary Bedroom
4.07 x 3.4Exterior
Parking
Garage spaces -
Garage type -
Total parking spaces 1
Condo Details
Inclusions
Property History
 26
26
