8 hours on Market

242 KIRKWOOD AV, Edmonton, Alberta T6L5A8

Detached
3
2
~1062 sqft
$327,500
Get pre-qualifiedPowered by nesto
Detached
3
2
~1062 sqft

Contact us about this property

Call

Highlights

Property Estimate

Days on market8 hours

Estimated valueNot available

Price/Sqft$308/sqft

Monthly cost

Open Calculator

Description

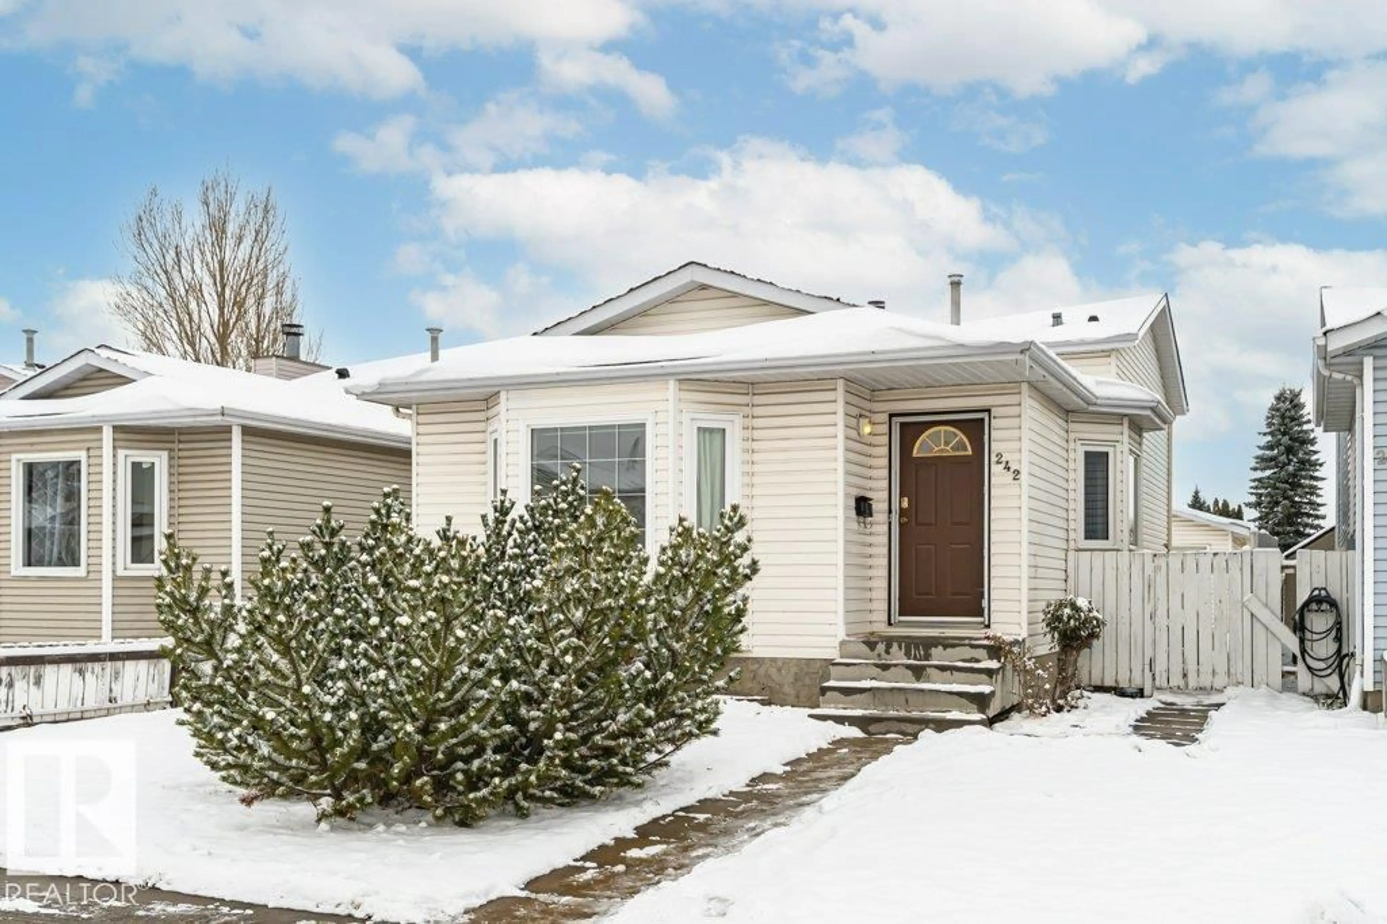
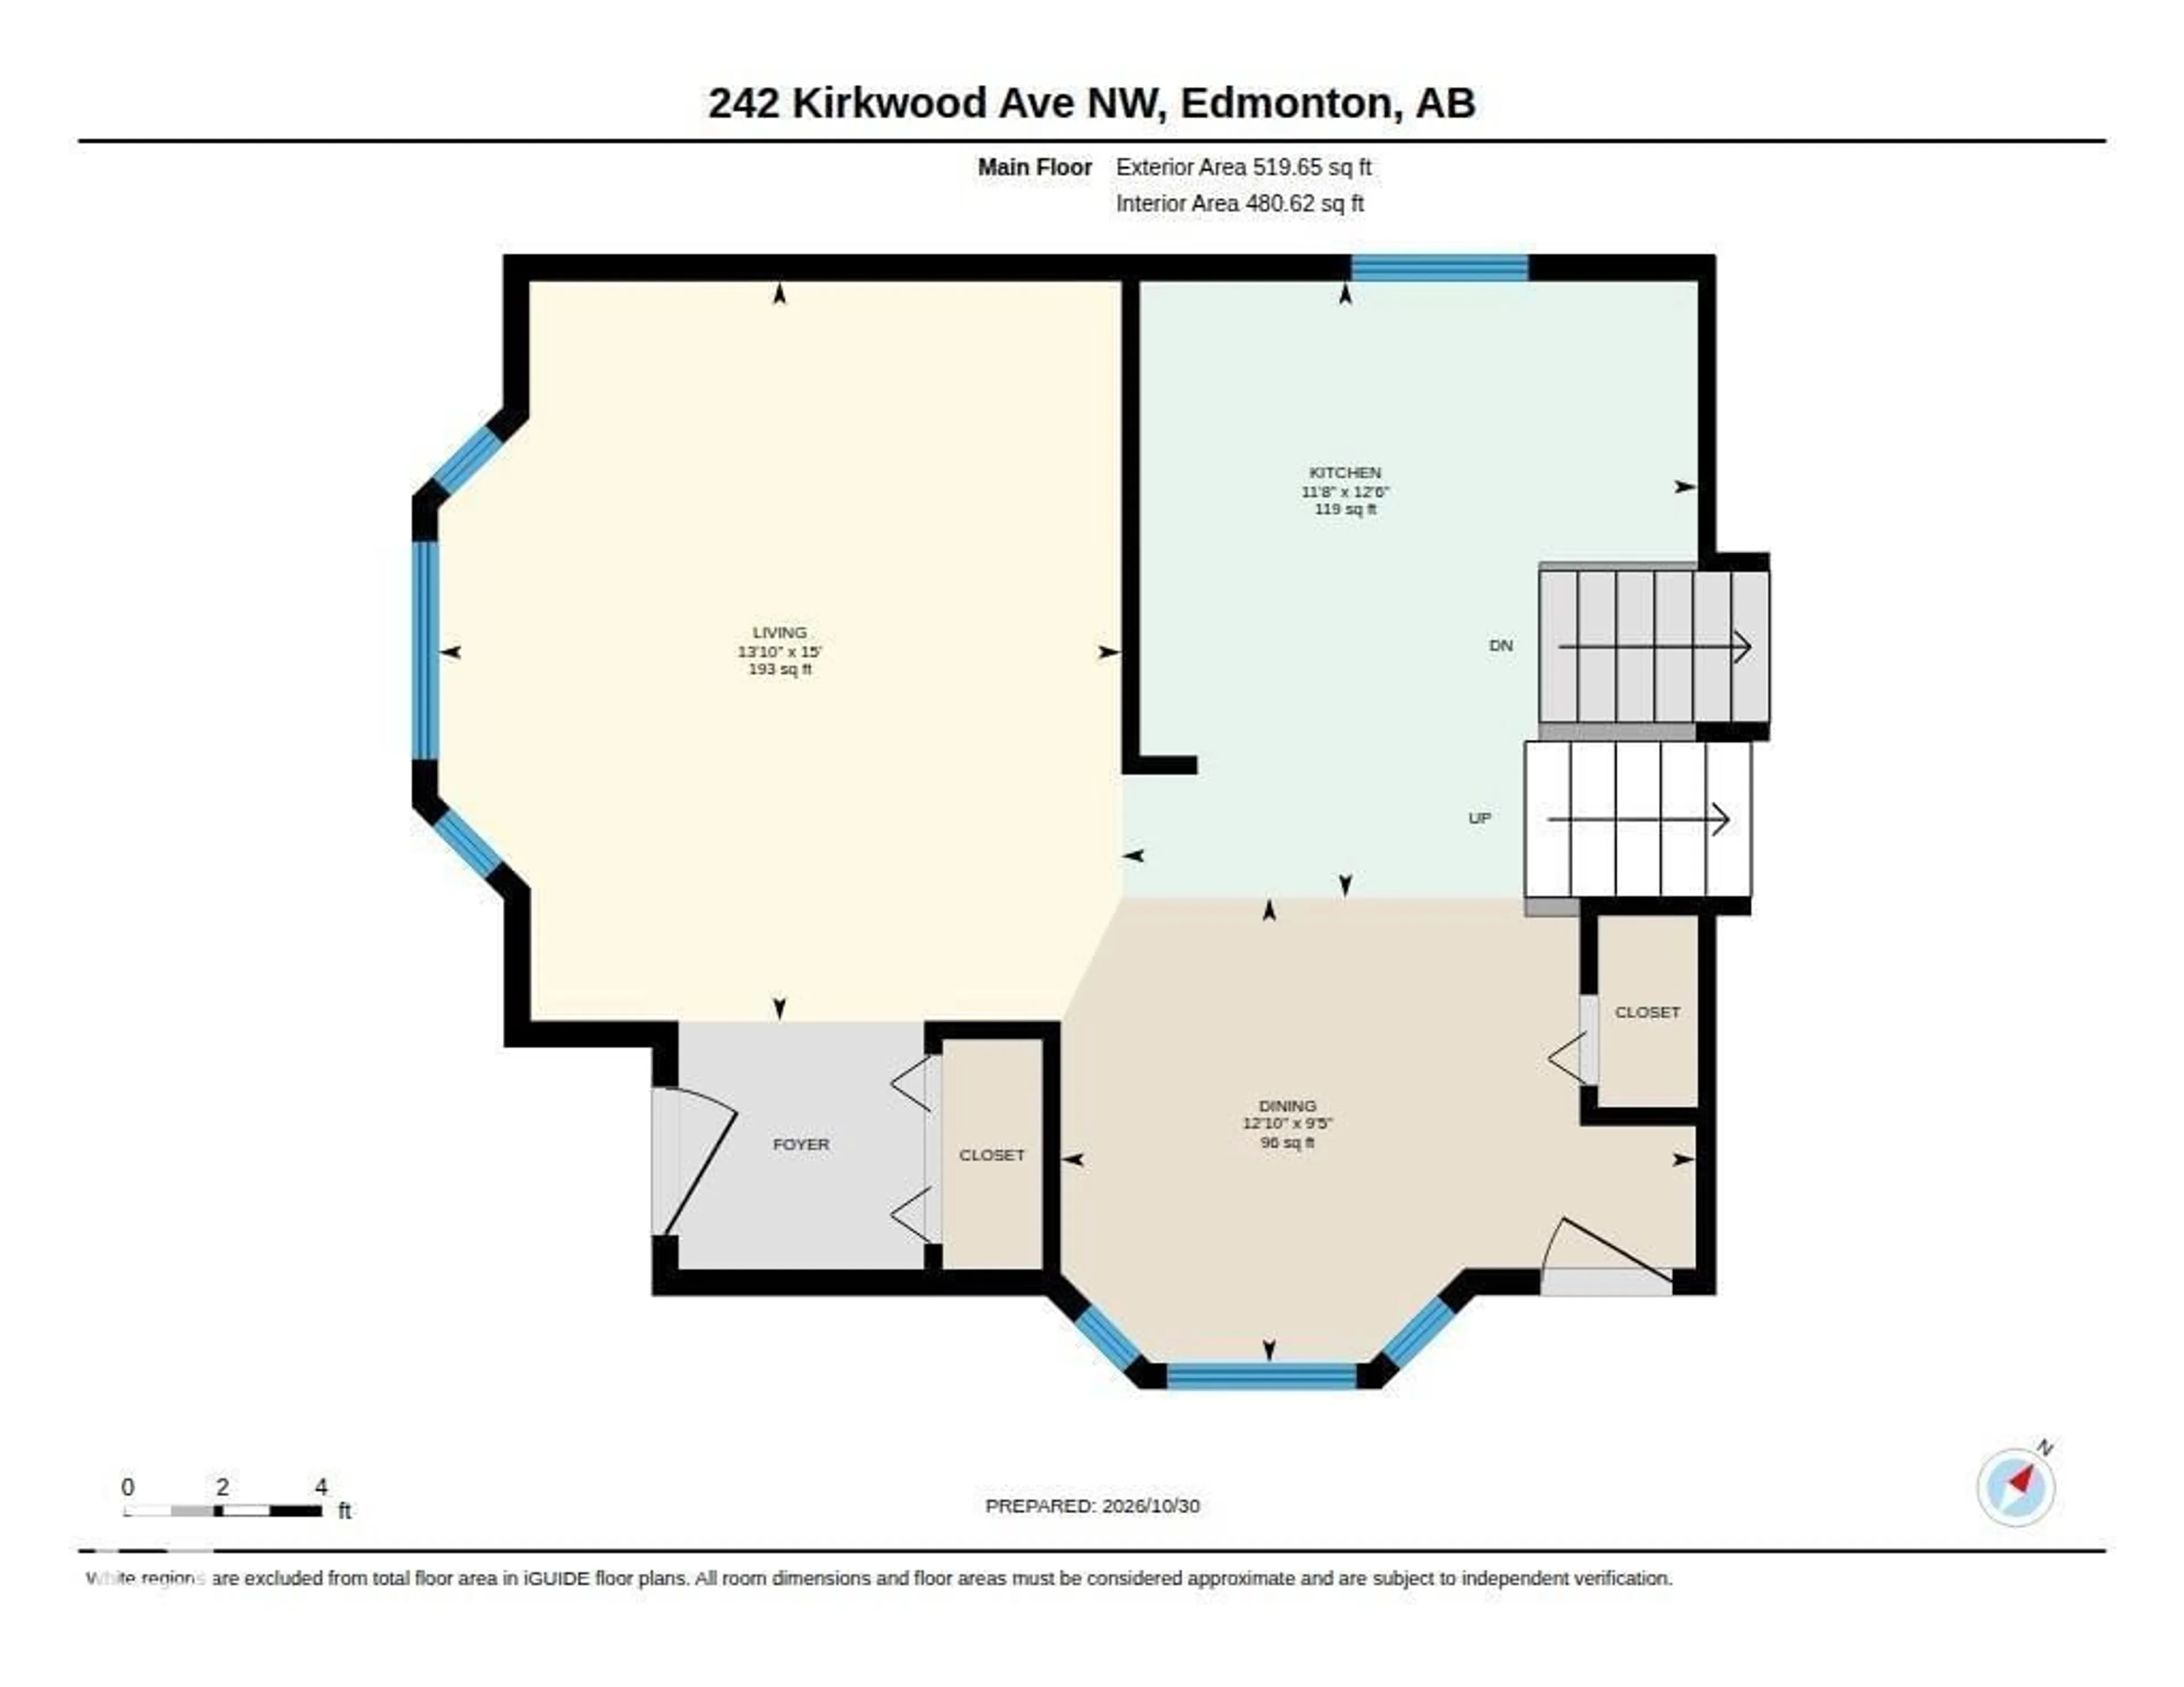
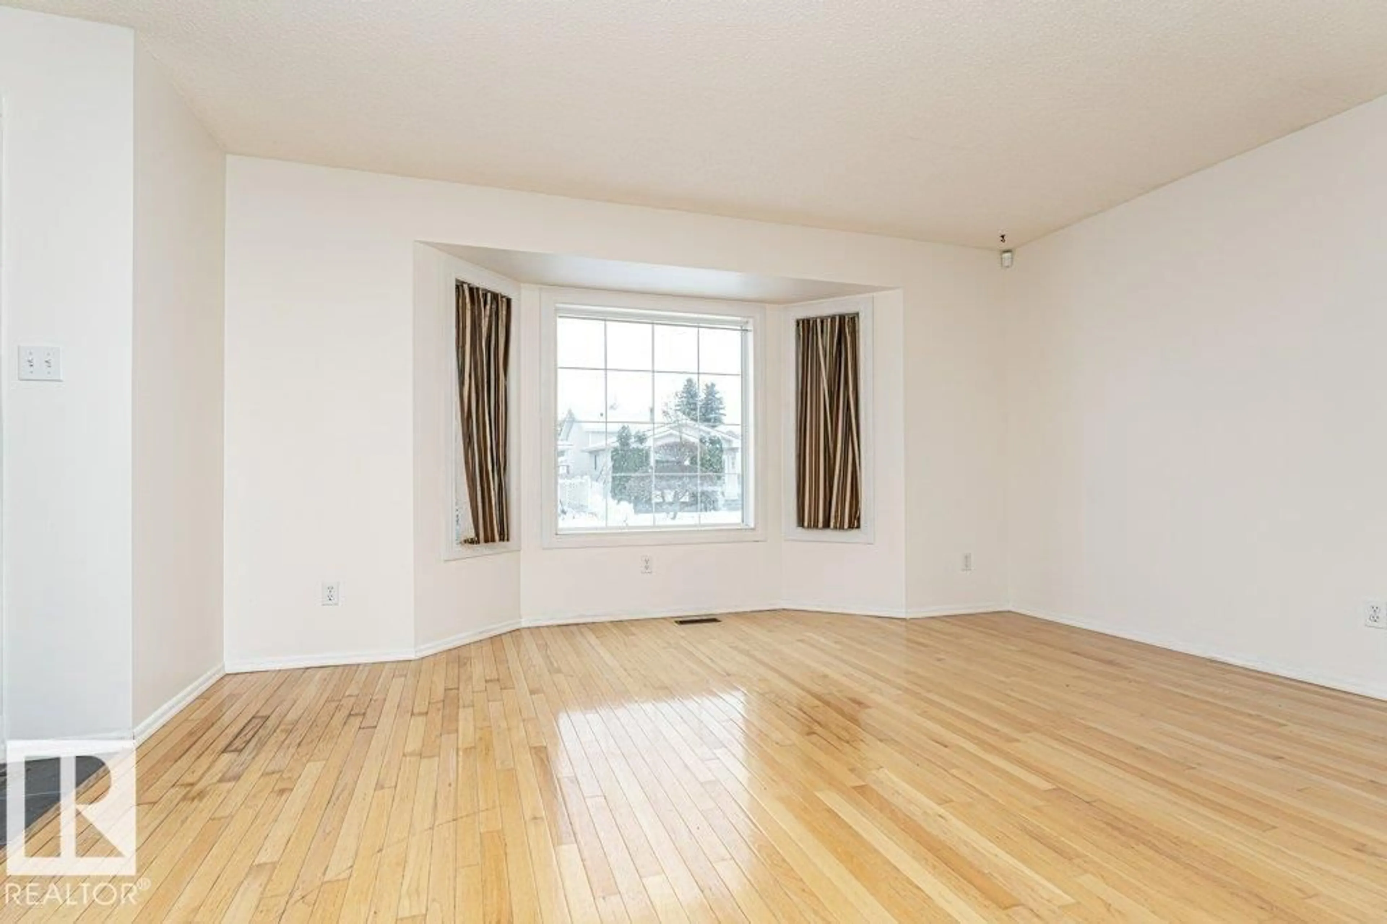
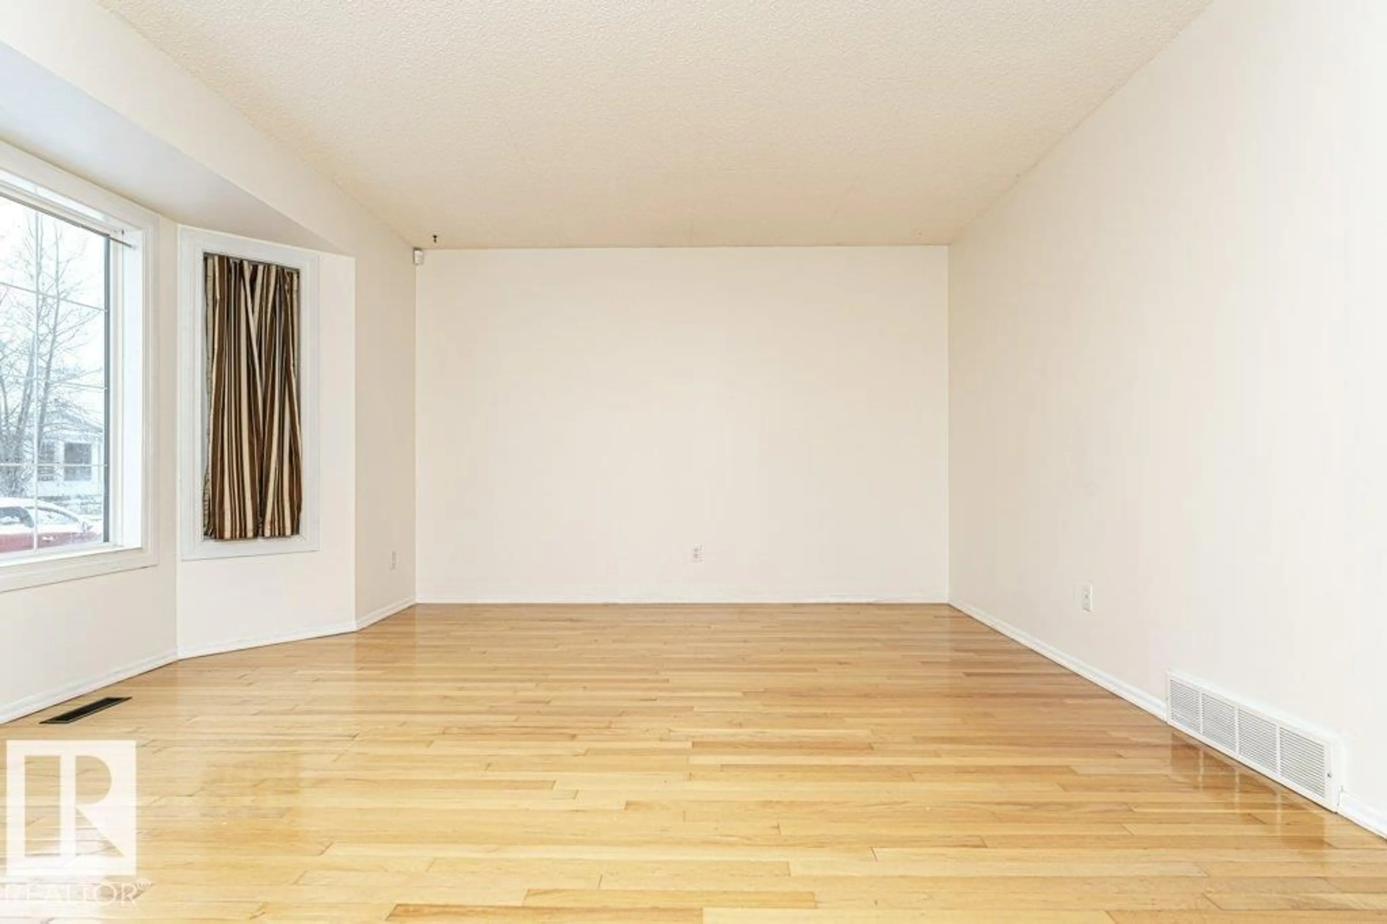
EXCELLENT LOCATION! 1060+sqft 3 bedroom, 2 bathroom home located in the Kiniski Gardens neighborhood. The main floor features a bright and inviting living room with Hardwood Flooring, dining area, and a functional kitchen. Upstairs, you'll find three bedrooms, 4-piece bathroom, with newer hardwood flooring in two of the bedrooms. The lower level boasts a spacious recreation room, highlighted by a beautiful Stone-Faced, Wood Burning Fireplace, along with a convenient 3-piece bathroom. The basement level offers laundry facilities and additional unfinished space, ready for your personal touch. Numerous updates add to the home's value and appeal, including Windows, Shingles, Furnace, Hot Water Tank, Refrigerator, Dishwasher, Garage Opener & Control. Outdoors is a fully landscaped yard and the added convenience of a Double Detached Garage. Ideally located close to schools, parks, shopping, and public transportation, with quick access to Whitemud Drive & Anthony Henday for an easy commute (id:39198)


Property Details

StyleHouse
View-
Age of property1991
SqFt~1062 SqFt
Lot Size-
Parking Spaces-
MLS ®NumberE4514859
Community NameKiniski Gardens
Data SourceCREA
Listing byREMAX River City

Features

Heating: Forced air
Basement: Unfinished, Full

Main level Floor

Living room

4.57 x 4.22

Dining room

2.88 x 3.92

Kitchen

3.81 x 3.56


Property History

Oct 30, 2026
ListedActive
$327,500
8 hours on market
history photo preview49
Listing by crea®
Property listed by REMAX River City, Brokerage
Agent Banner Image
Interested in this property?Get in touch to get the inside scoop.

Market Data - Kiniski Gardens

Geo Zone Map ThumbnailKiniski Gardens

Strong Seller's Market

View Market Data

Detached house - for the past 30 days

Buyer's market Seller's market

Avg. Days on Market

Past 30 days

0 day

Compared to

2025

0 day

2024

0 day

2023

0 day

New Listings

Past 30 days

8 listings

Compared to

2025

15 listings

2024

12 listings

2023

11 listings

Units sold

Past 30 days

0 unit

Compared to

2025

0 unit

2024

0 unit

2023

0 unit

Median Sold Price

Past 30 days

$0

Compared to


Population and Demographics

Overview

Total population 5344
Average household income $135,006

Age (%)

0 to 19
22%
20 to 34
21%
35 to 49
20%
50 to 64
23%
65 and plus
14%

Household composition (%)

Single family
77%
Single person
16%
Multi person
5%
Multi family
1%

Mother tongue (%)

English
67%
Punjabi (Panjabi)
15%
Tagalog (Pilipino, Filipino)
4%
Spanish
2%
Urdu
2%
Yue (Cantonese)
2%
French
1%
Hindi
1%
Others
1%

House tenancy (%)

Owners
87%
Renters
13%

What’s nearby?Essentials within 5 km

Local Logic

Transportation Scores

Estimated Budget

Powered by:
The trademarks REALTOR®, REALTORS®, and the REALTOR® logo are controlled by The Canadian Real Estate Association (CREA) and identify real estate professionals who are members of CREA. The trademarks MLS®, Multiple Listing Service® and the associated logos are owned by CREA and identify the quality of services provided by real estate professionals who are members of CREA. Used under license.