8 days on Market

161 KINISKI CR, Edmonton, Alberta T6L5E2

Detached
2 + 1
2
~894 sqft
$349,900
Get pre-qualifiedPowered by nesto
Detached
2 + 1
2
~894 sqft

Contact us about this property

Call

Highlights

Property Estimate

Days on market8 days

Estimated valueNot available

Price/Sqft$391/sqft

Monthly cost

Open Calculator

Description

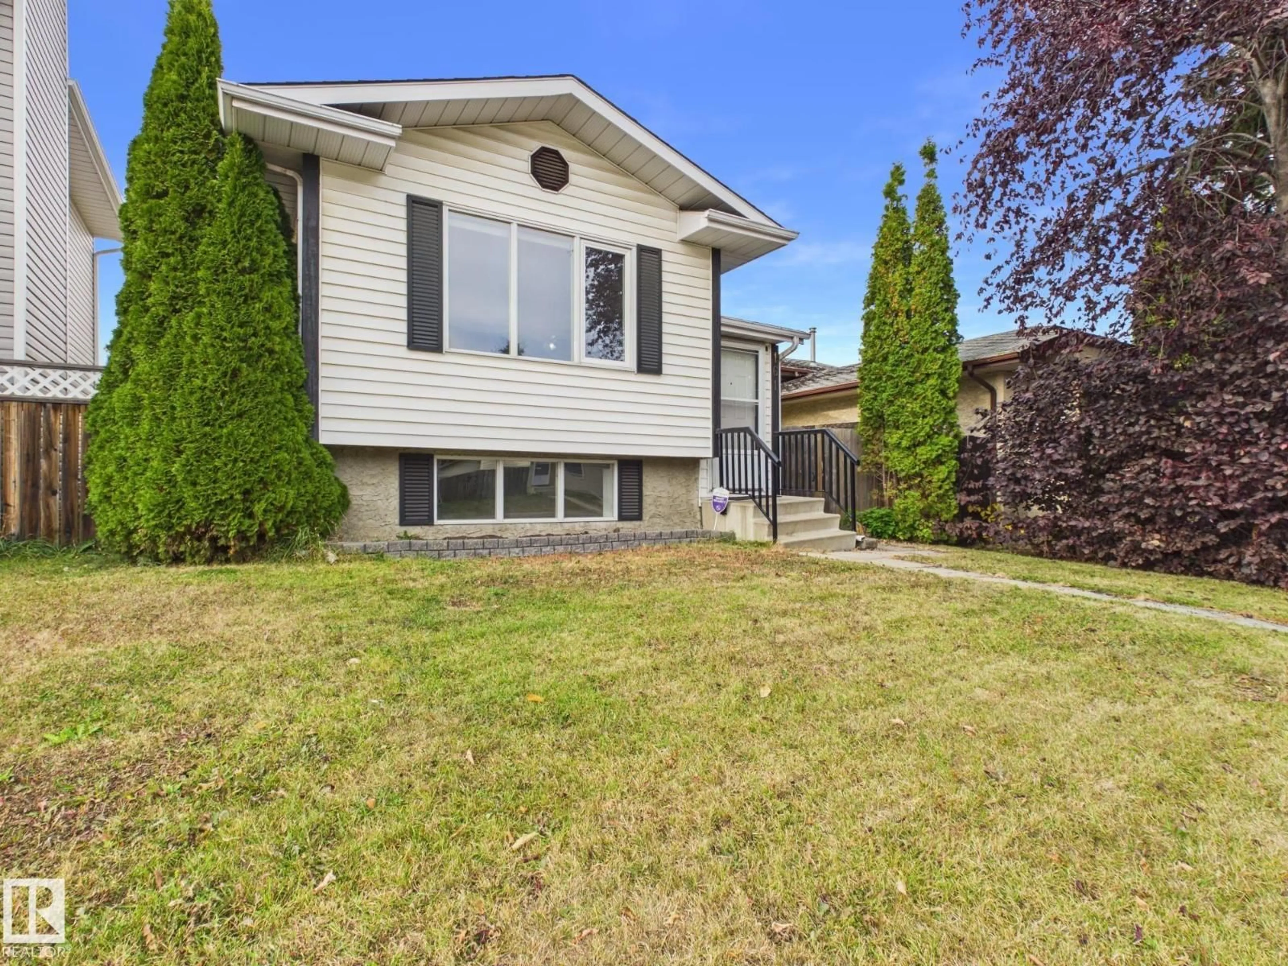
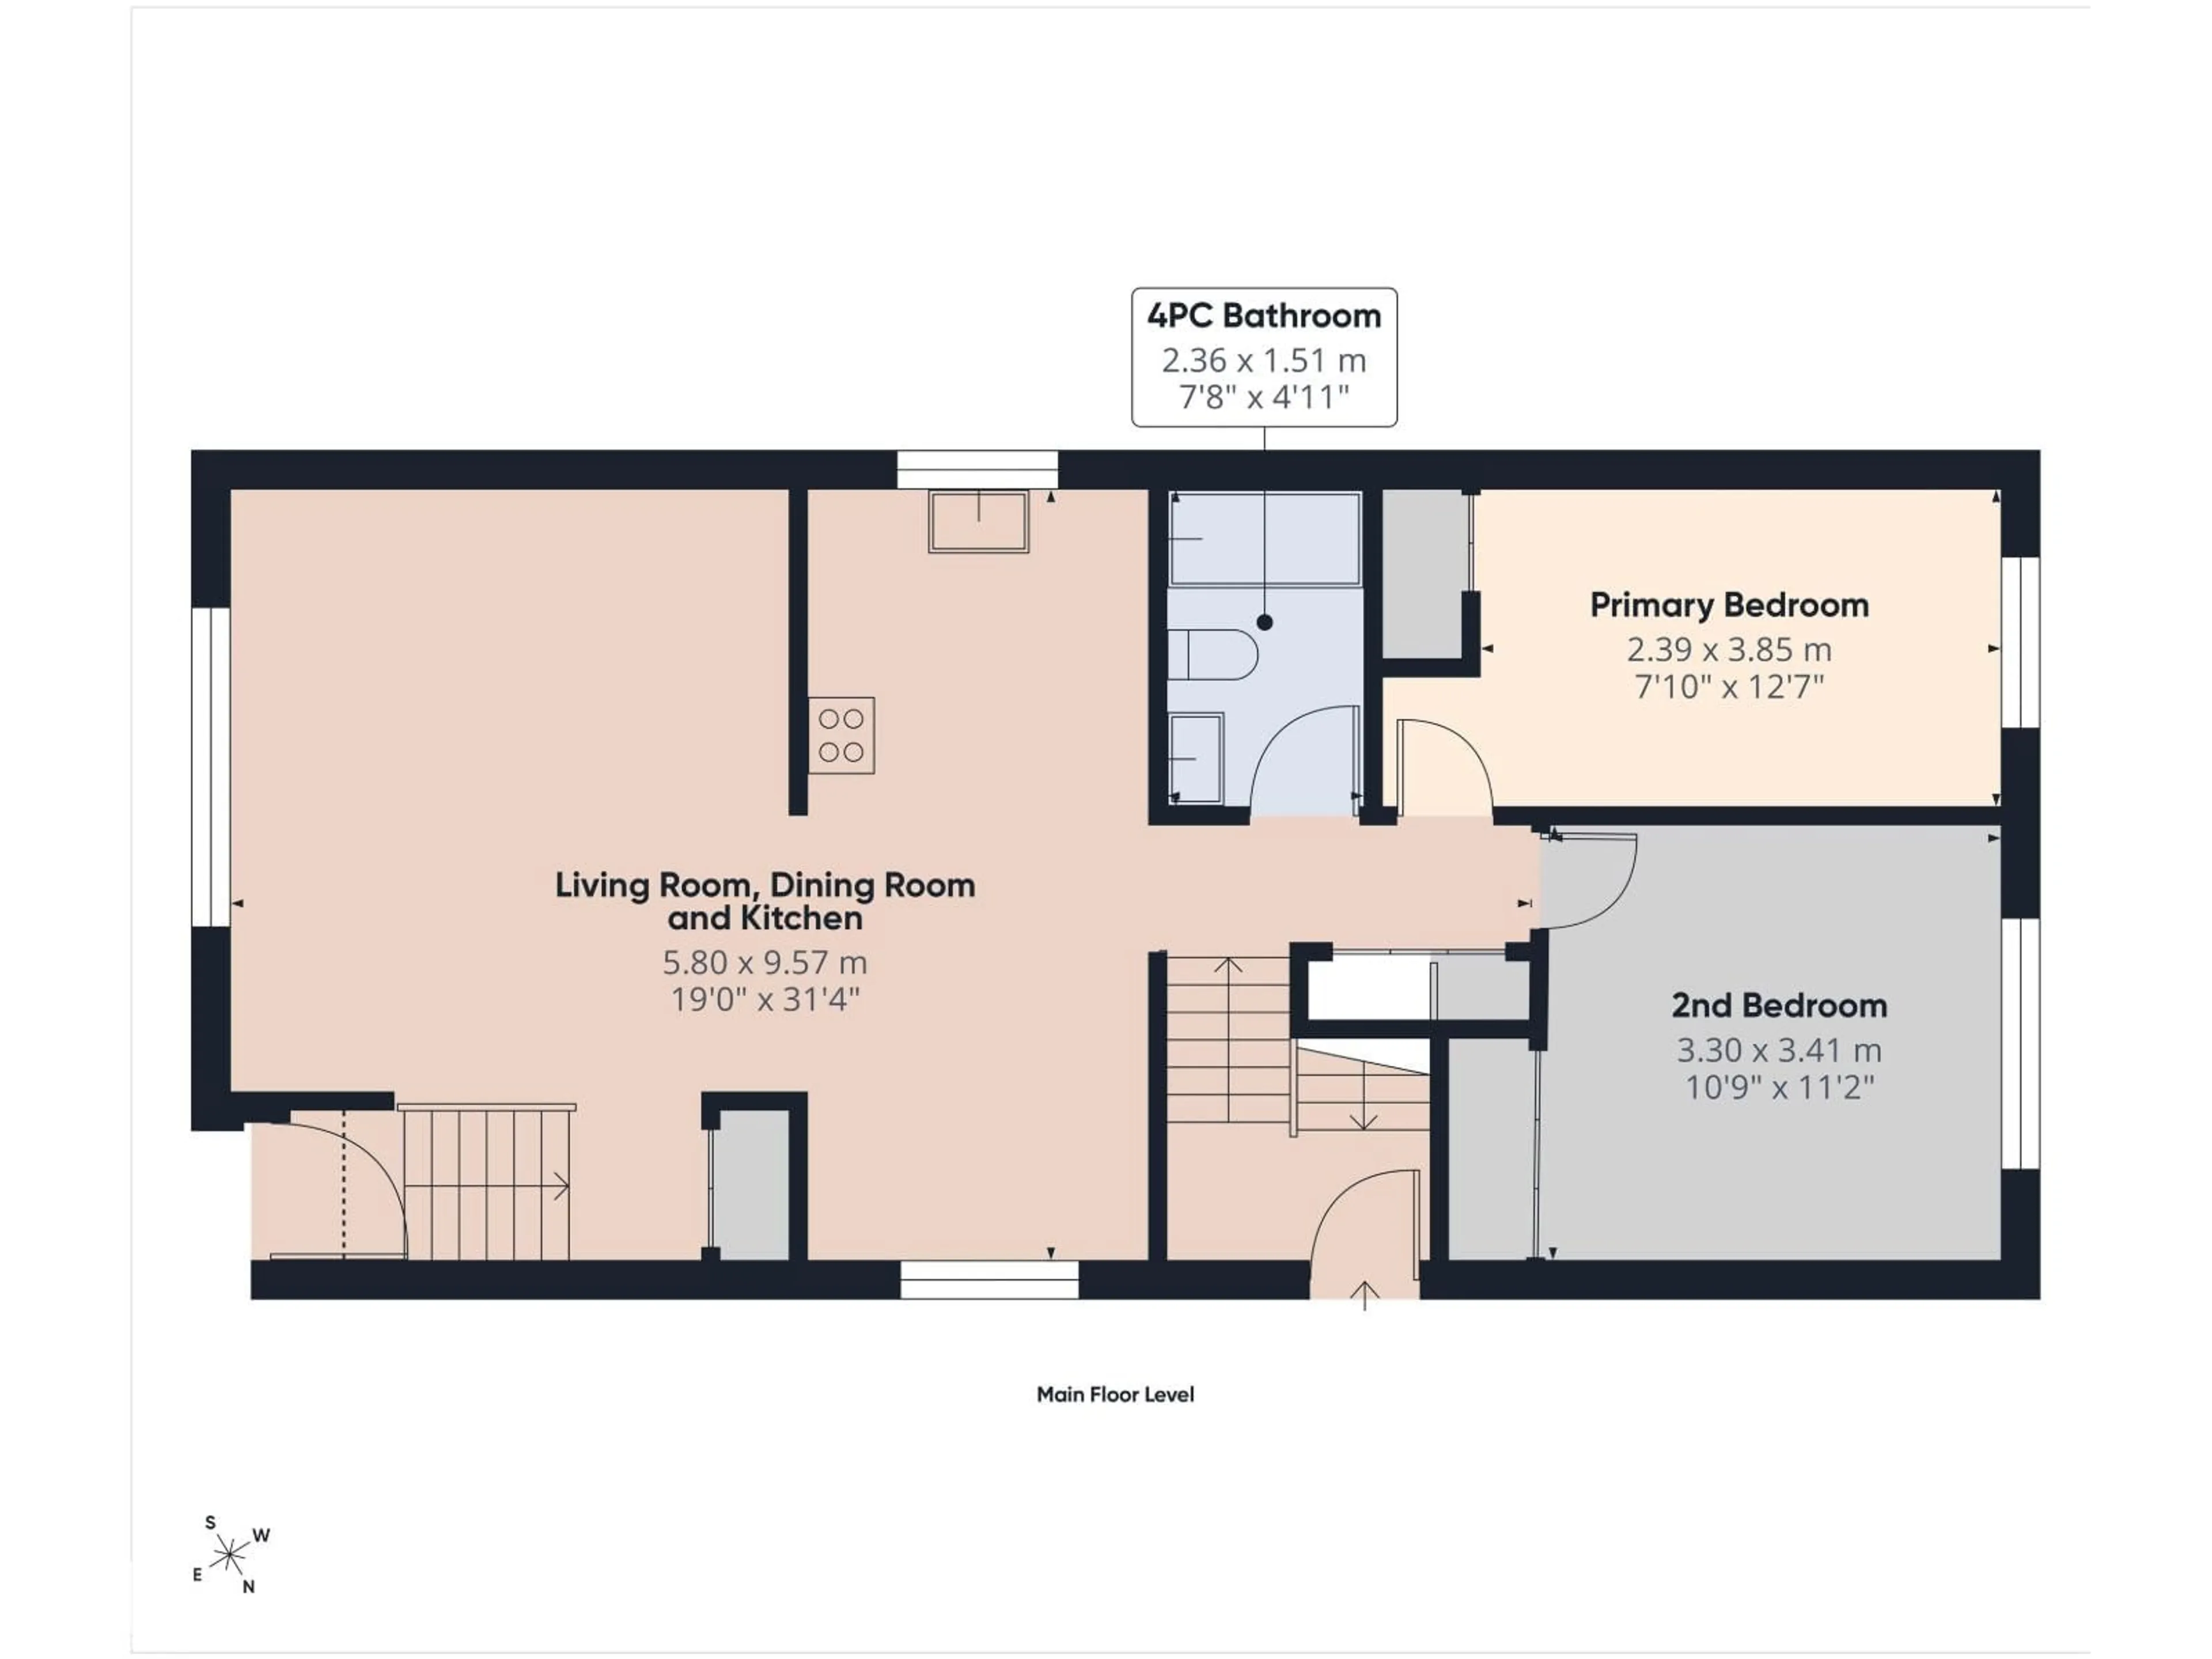
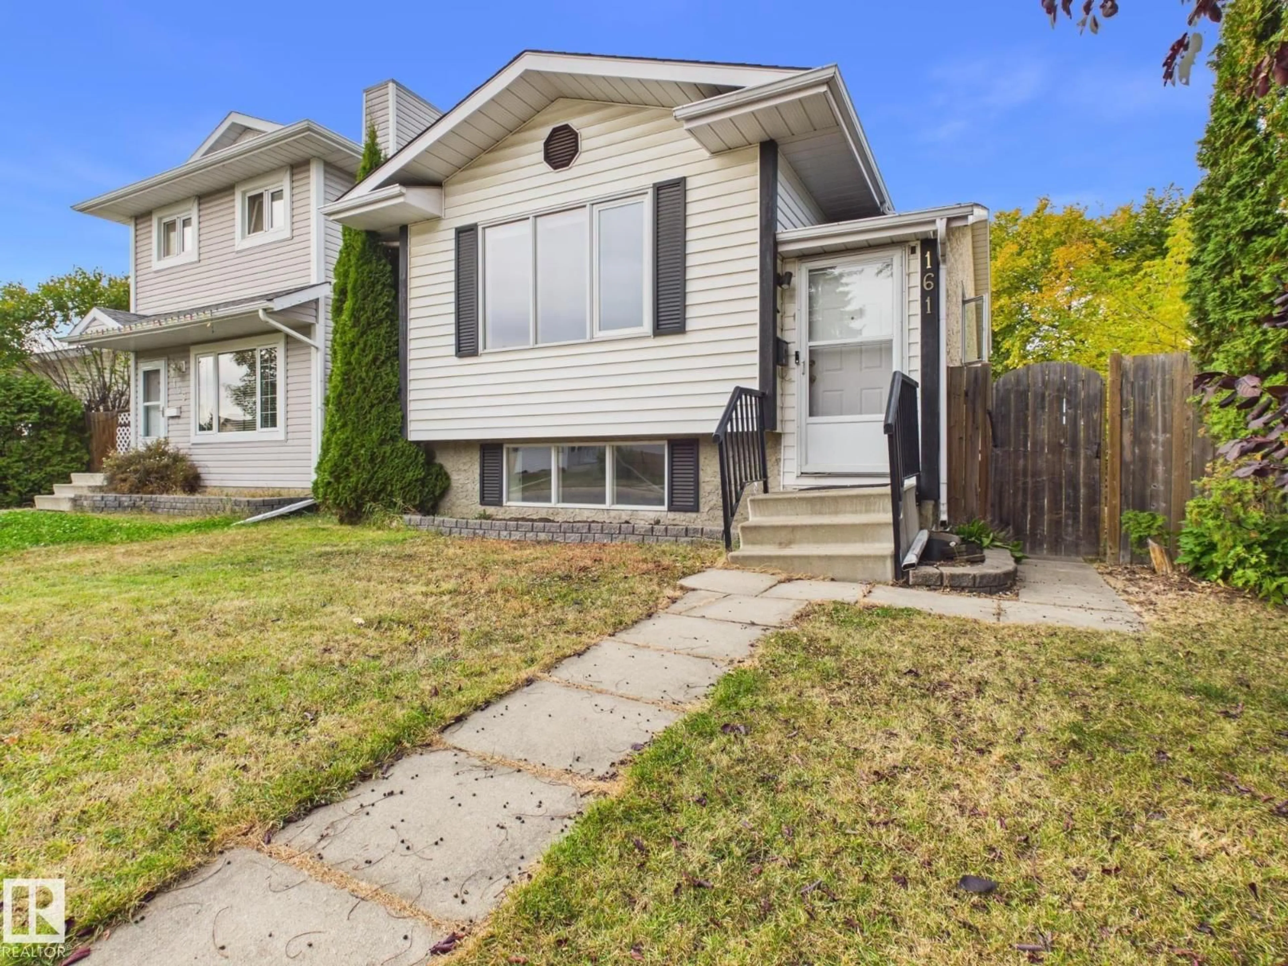
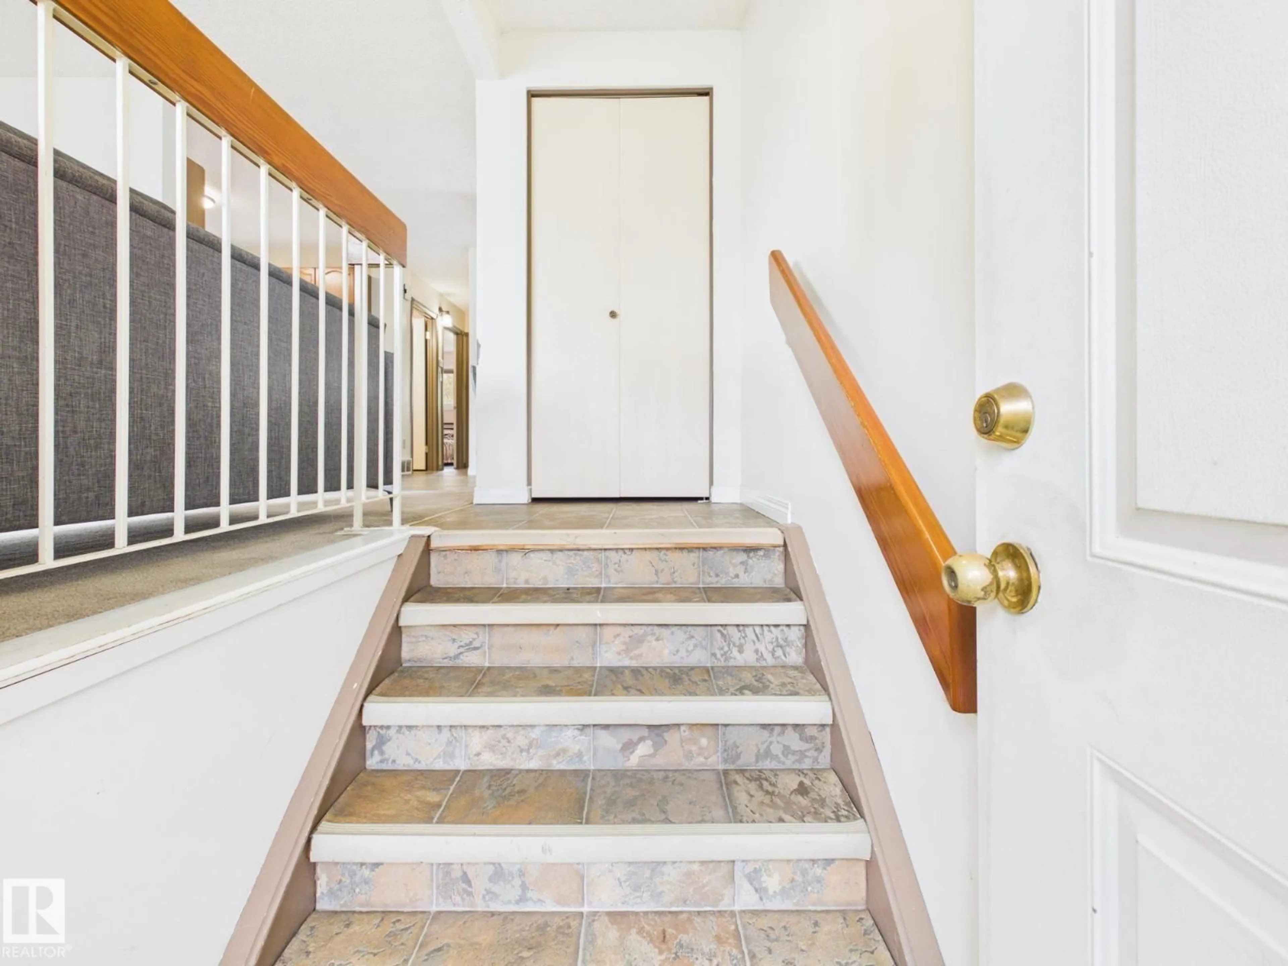
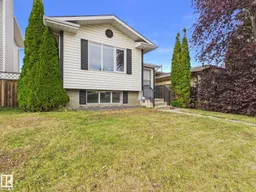
Love natural light, outdoor space, and a location that keeps you close to everything? This 3-bedroom bilevel in Kiniski Gardens checks the boxes! The south-facing living room is bright and welcoming, while the kitchen and dining area feature upgraded appliances and a dishwasher. Two bedrooms and a 4-piece bath complete the main floor. Downstairs, large bilevel windows brighten the spacious family room, third bedroom, and 3-piece bath. All windows have been replaced, giving you one less major update to tackle. Outside, enjoy a fenced yard with a back gate opening directly onto walking trails and park space. Perfect for morning walks, getting outdoors, or simply enjoying the green space behind your home. Schools, shopping, golf courses, major roadways, and highways are all nearby, making daily commutes and errands convenient. Three bedrooms, two bathrooms, extra living space, and nature right out your back gate. This home is perfect for 1st Time Home Buyers, Investors, Growing families and Downsizers. (id:39198)


Property Details

StyleHouse
View-
Age of property1987
SqFt~894 SqFt
Lot Size-
Parking Spaces4
MLS ®NumberE4514196
Community NameKiniski Gardens
Data SourceCREA
Listing byCentury 21 Masters

Features

Heating: Forced air
Basement: Finished, Full

Main level Floor

Living room

Dining room

Kitchen

Primary Bedroom


Parking

Garage spaces -

Garage type -

Total parking spaces 4


Property History
Oct 24, 2026
ListedActive
$349,900
8 days on market
history photo preview42
Listing by crea®
Property listed by Century 21 Masters, Brokerage
Agent Banner Image
Interested in this property?Get in touch to get the inside scoop.

Market Data - Kiniski Gardens

Geo Zone Map ThumbnailKiniski Gardens

Strong Seller's Market

View Market Data

Detached house - for the past 30 days

Buyer's market Seller's market

Avg. Days on Market

Past 30 days

0 day

Compared to

2025

0 day

2024

0 day

2023

0 day

New Listings

Past 30 days

12 listings

Compared to

2025

6 listings

2024

8 listings

2023

9 listings

Units sold

Past 30 days

0 unit

Compared to

2025

0 unit

2024

0 unit

2023

0 unit

Median Sold Price

Past 30 days

$0

Compared to


Population and Demographics

Overview

Total population 5344
Average household income $135,006

Age (%)

0 to 19
22%
20 to 34
21%
35 to 49
20%
50 to 64
23%
65 and plus
14%

Household composition (%)

Single family
77%
Single person
16%
Multi person
5%
Multi family
1%

Mother tongue (%)

English
67%
Punjabi (Panjabi)
15%
Tagalog (Pilipino, Filipino)
4%
Spanish
2%
Urdu
2%
Yue (Cantonese)
2%
French
1%
Hindi
1%
Others
1%

House tenancy (%)

Owners
87%
Renters
13%

What’s nearby?Essentials within 5 km

Local Logic

Transportation Scores

Estimated Budget

Powered by:
The trademarks REALTOR®, REALTORS®, and the REALTOR® logo are controlled by The Canadian Real Estate Association (CREA) and identify real estate professionals who are members of CREA. The trademarks MLS®, Multiple Listing Service® and the associated logos are owned by CREA and identify the quality of services provided by real estate professionals who are members of CREA. Used under license.

