Contact us about this property
Highlights
Estimated valueThis is the price Wahi expects this property to sell for.
The calculation is powered by our Instant Home Value Estimate, which uses current market and property price trends to estimate your home’s value with a 90% accuracy rate.Not available
Price/Sqft$131/sqft
Monthly cost
Open Calculator
Description
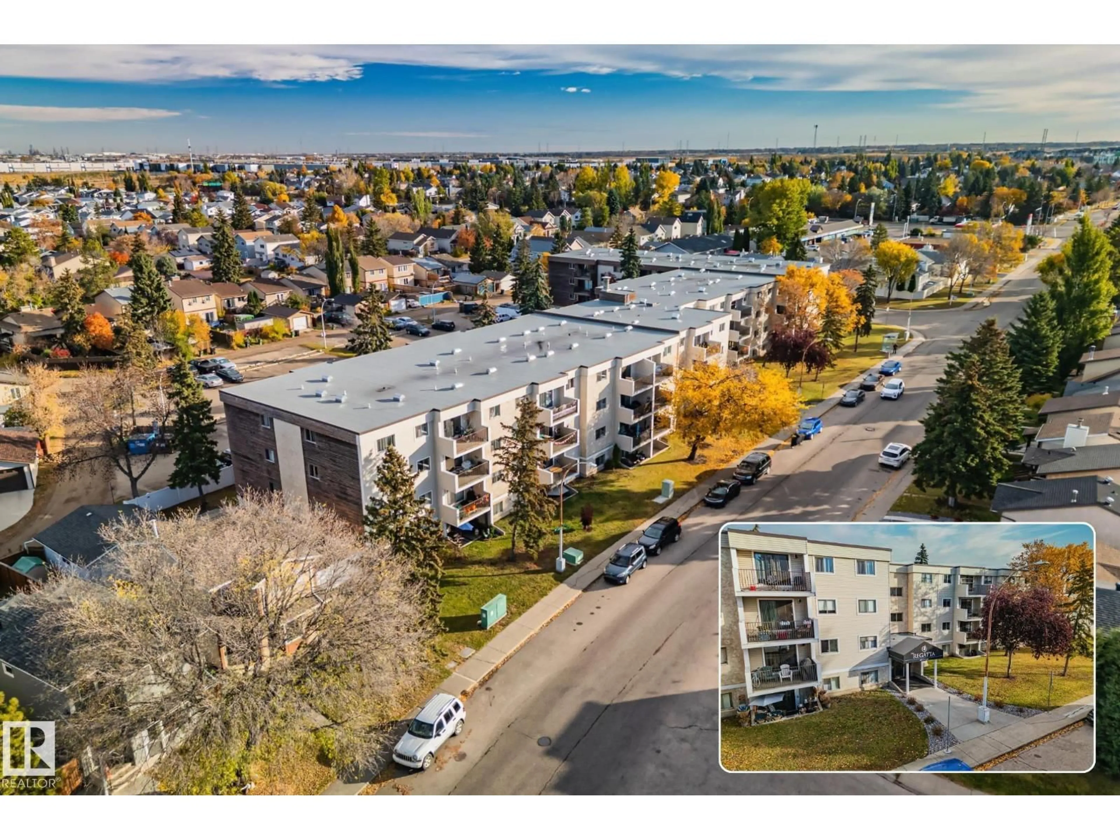
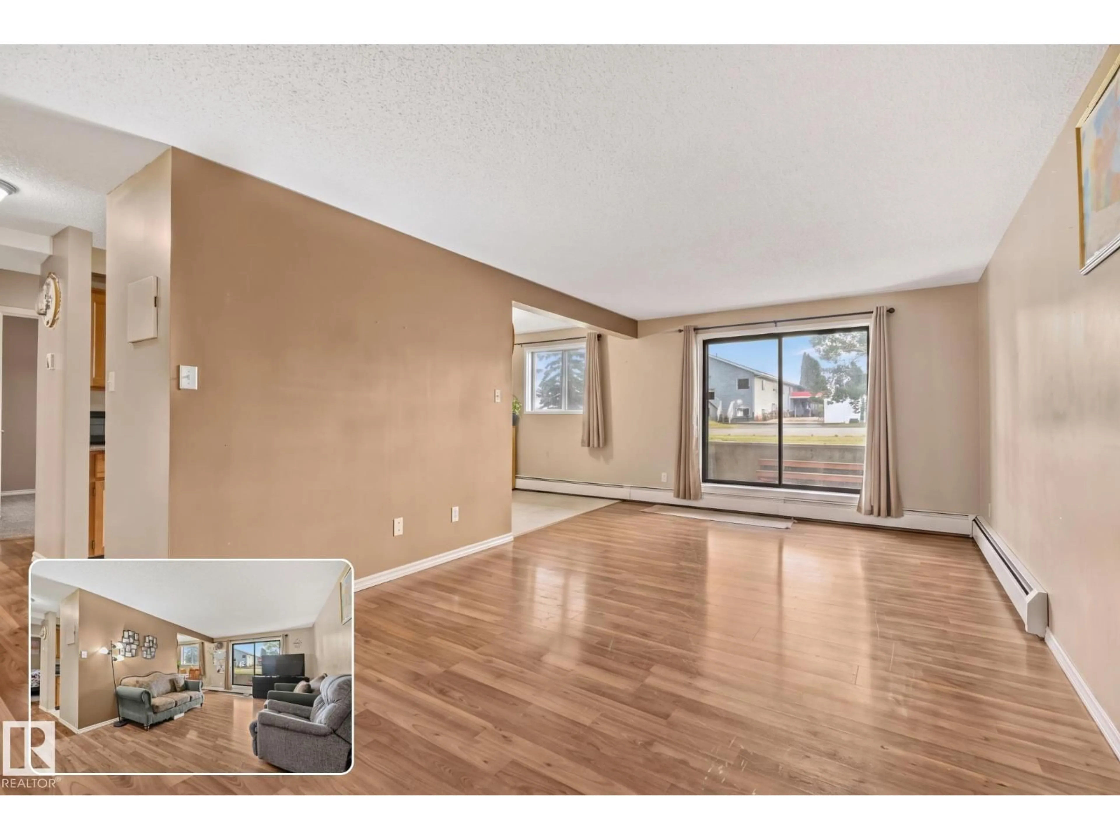
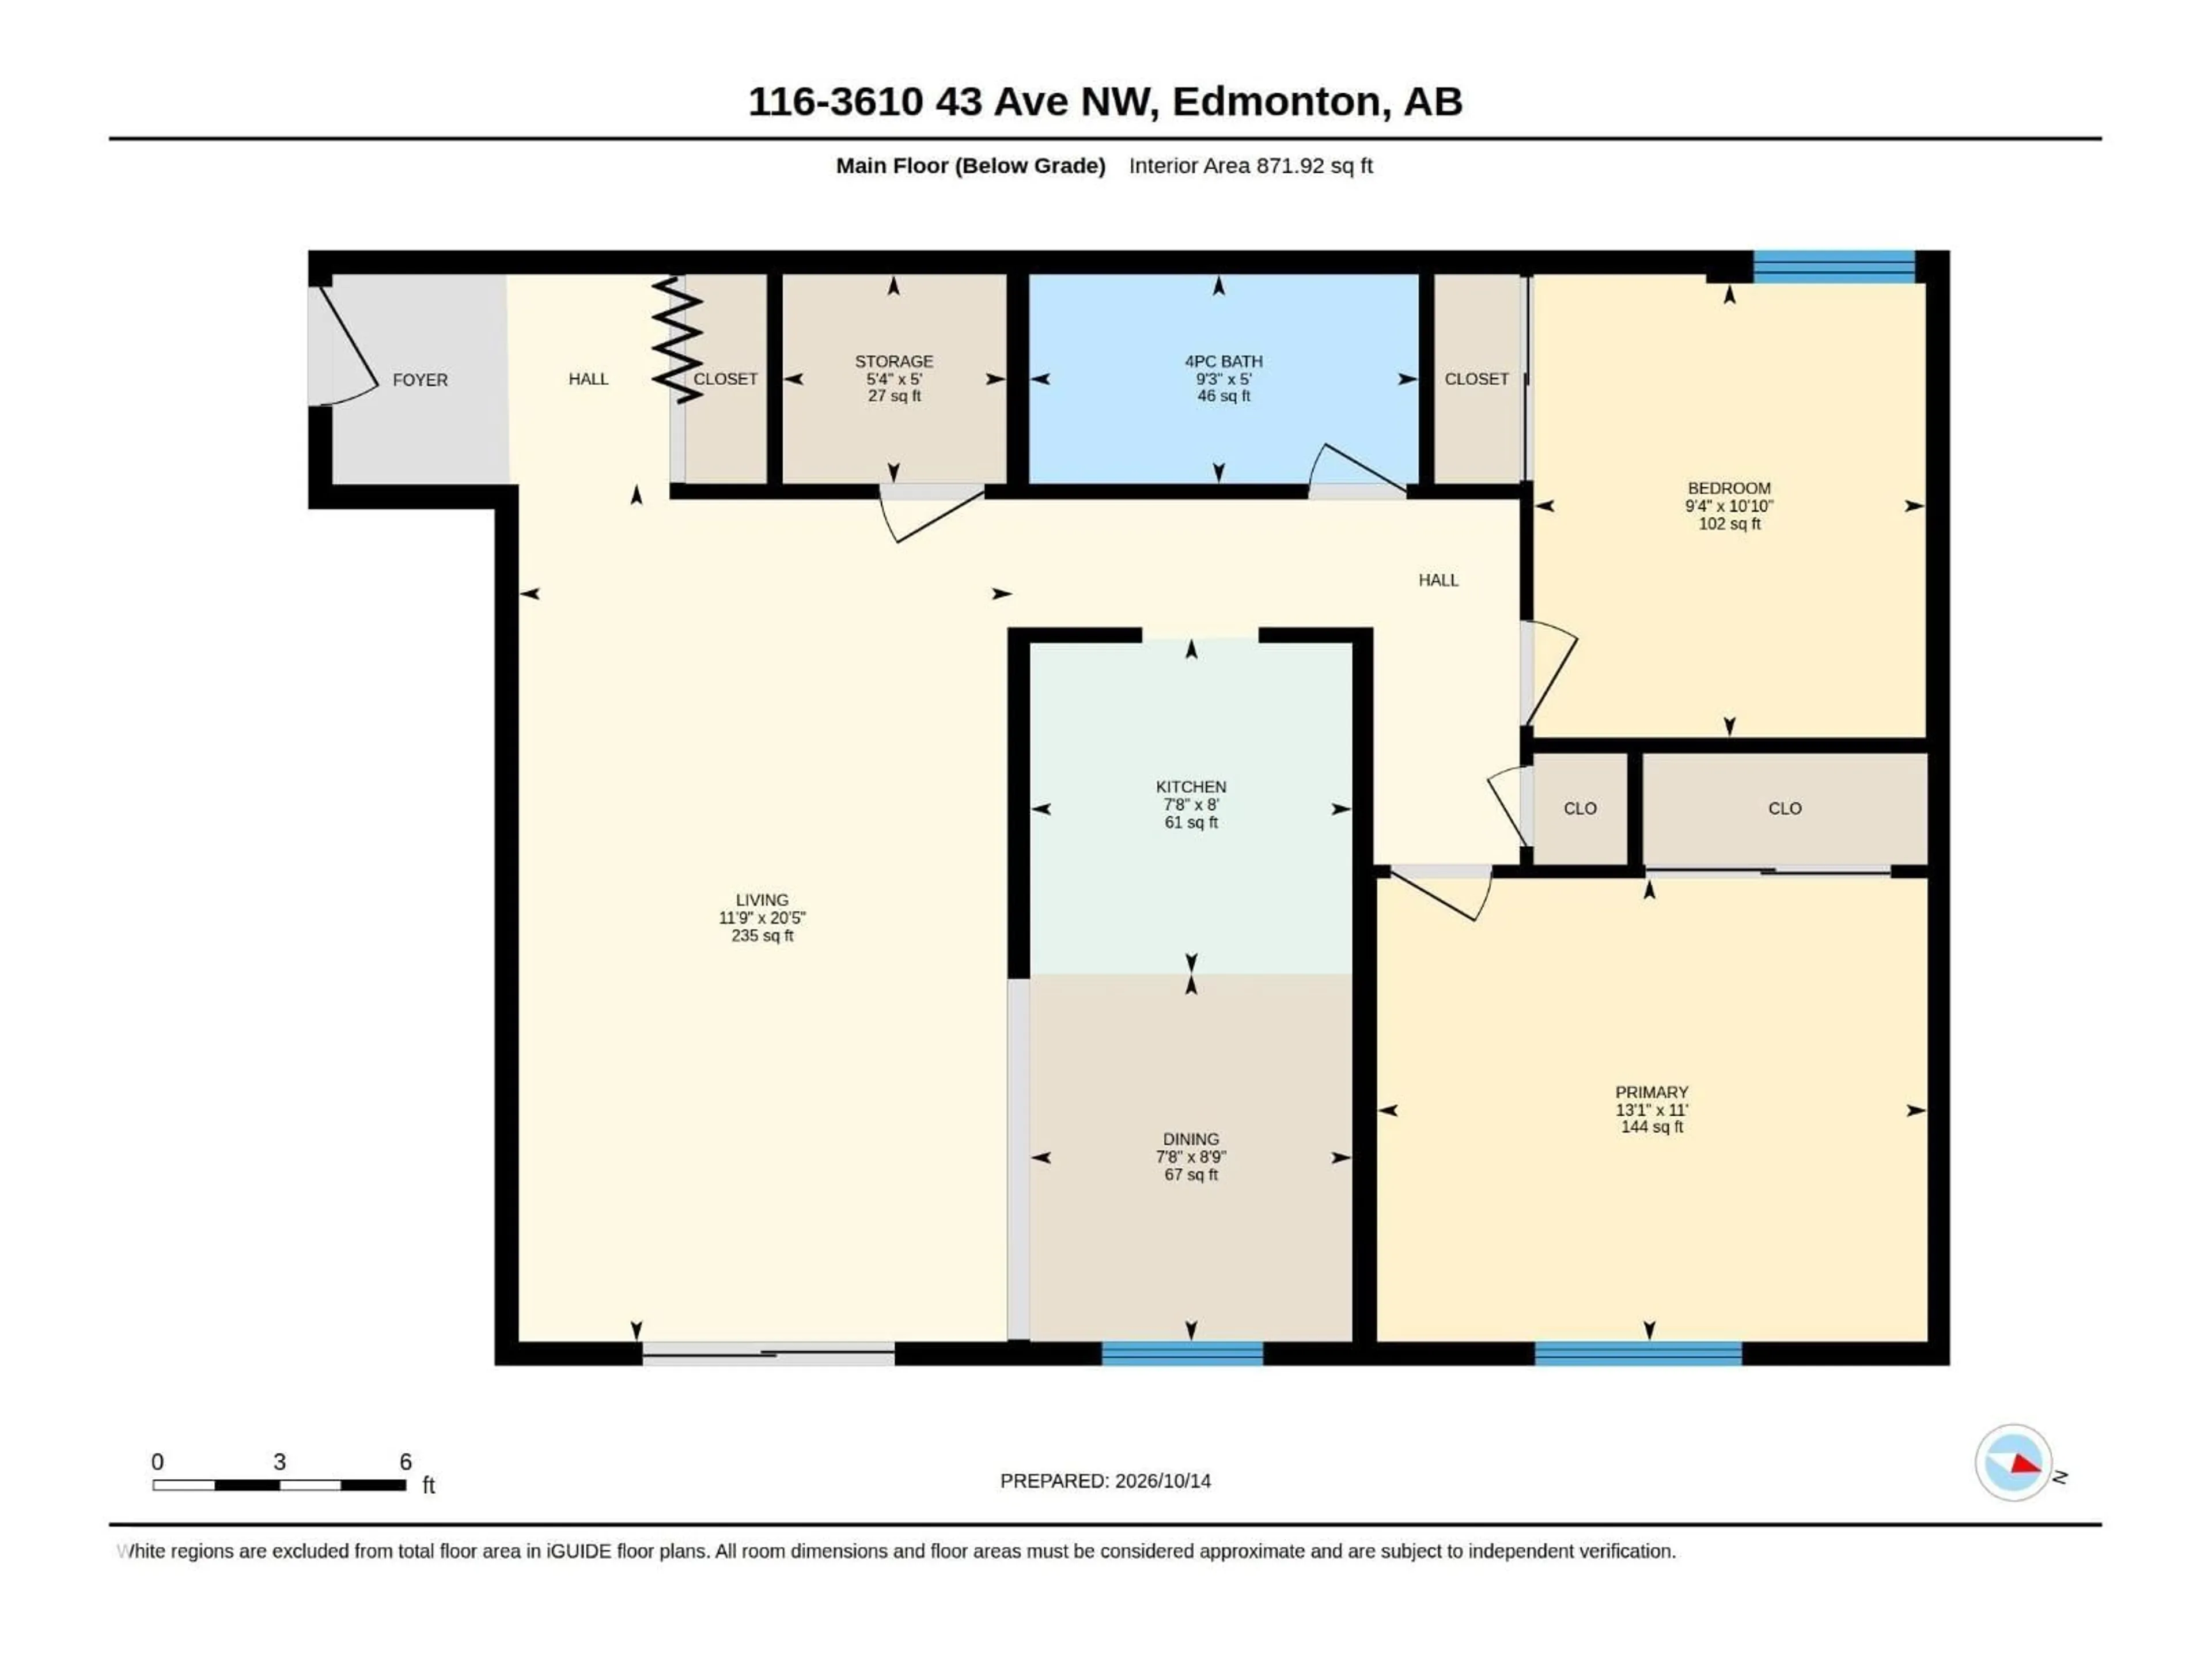
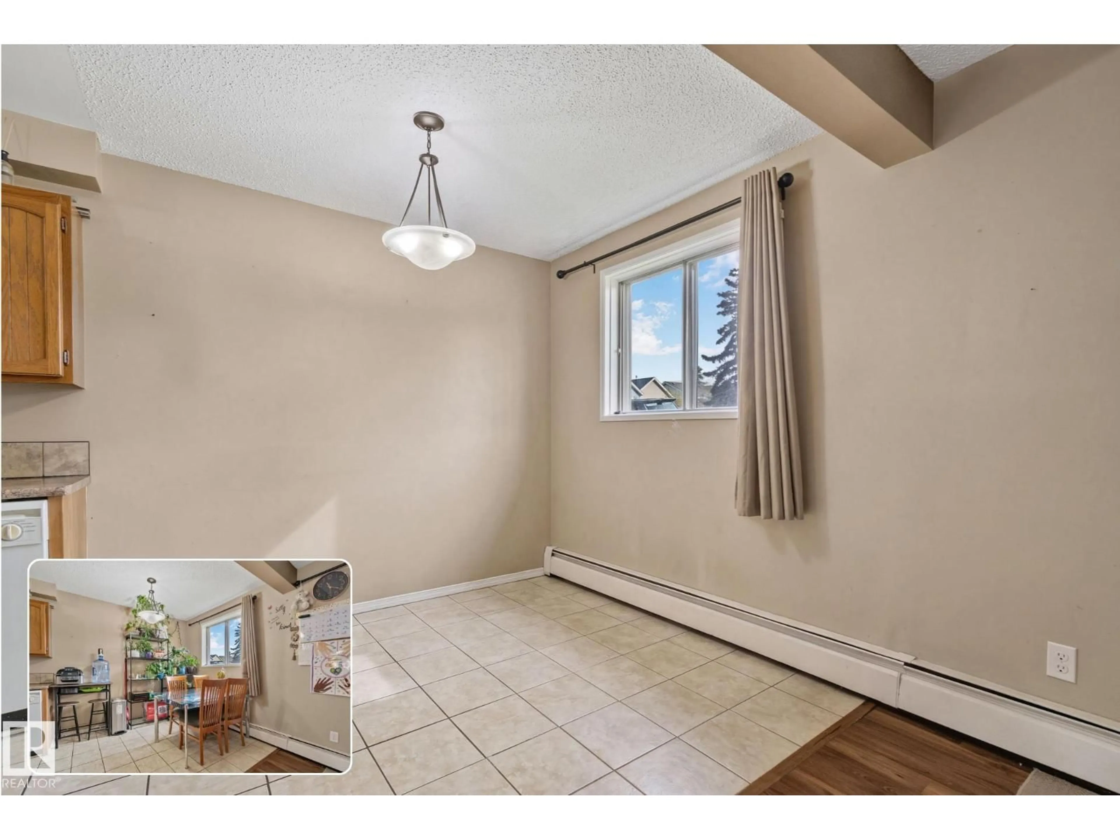
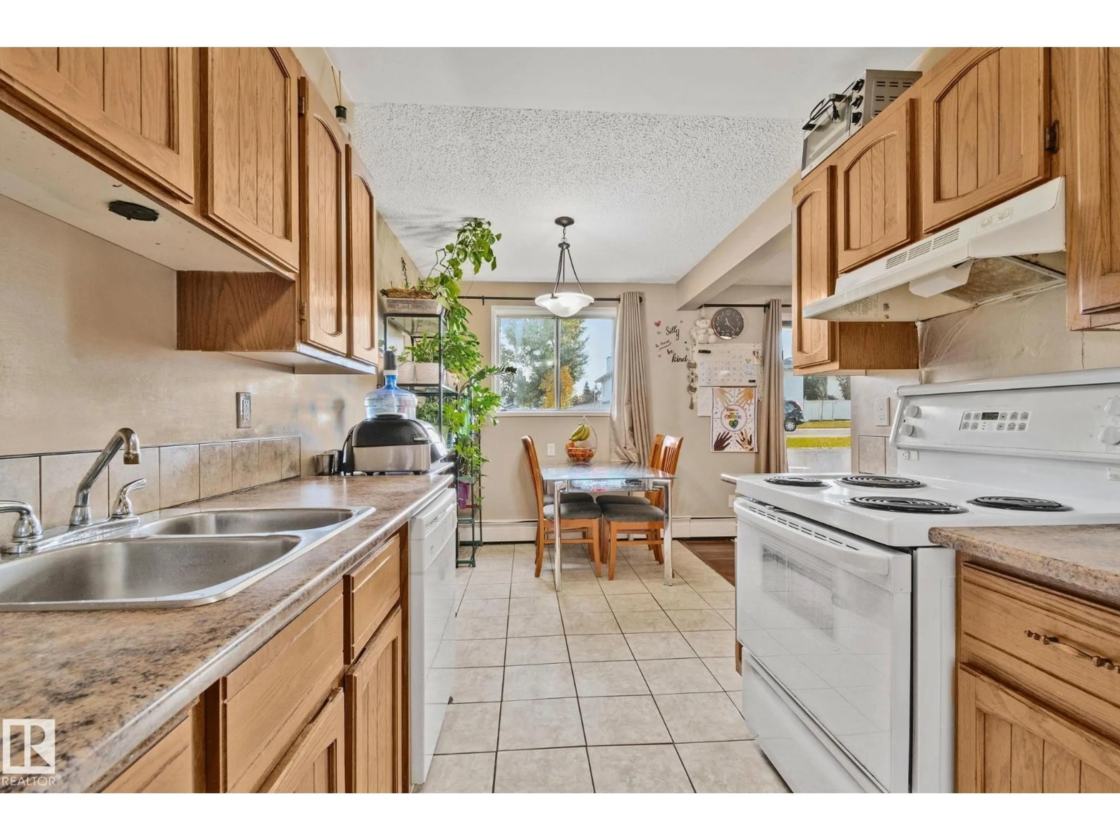
2 BEDROOMS | CORNER UNIT | PRIVATE PATIO A great opportunity to own in Edmonton, this 872 SF main floor condo in Kiniski Gardens offers a comfortable and functional layout with plenty of room to make it your own. The spacious living and dining area is complemented by 2 BEDS, a 4-PC BATH and plenty of IN-SUITE STORAGE, giving you flexibility for a home office or guest room. Step outside to your PRIVATE PATIO, with nearby STREET & VISITOR PARKING making it especially convenient for visitors to come and go. LAUNDRY is located on the same floor and an ASSIGNED SURFACE PARKING stall is included. Enjoy an ESTABLISHED NEIGHBOURHOOD close to Grey Nuns Hospital, Mill Creek Ravine, Meadowbrook Centre, schools, transit and everyday amenities, with quick connections to Whitemud Drive and Anthony Henday. Whether you're buying your FIRST HOME, downsizing or looking for low-maintenance living, this home offers an easy, connected Edmonton lifestyle. Some photos have been digitally edited to remove personal belongings. (id:39198)
Property Details
Interior
Features
Main level Floor
Living room
Dining room
Kitchen
Primary Bedroom
Exterior
Parking
Garage spaces -
Garage type -
Total parking spaces 1
Condo Details
Inclusions
Property History
 29
29
