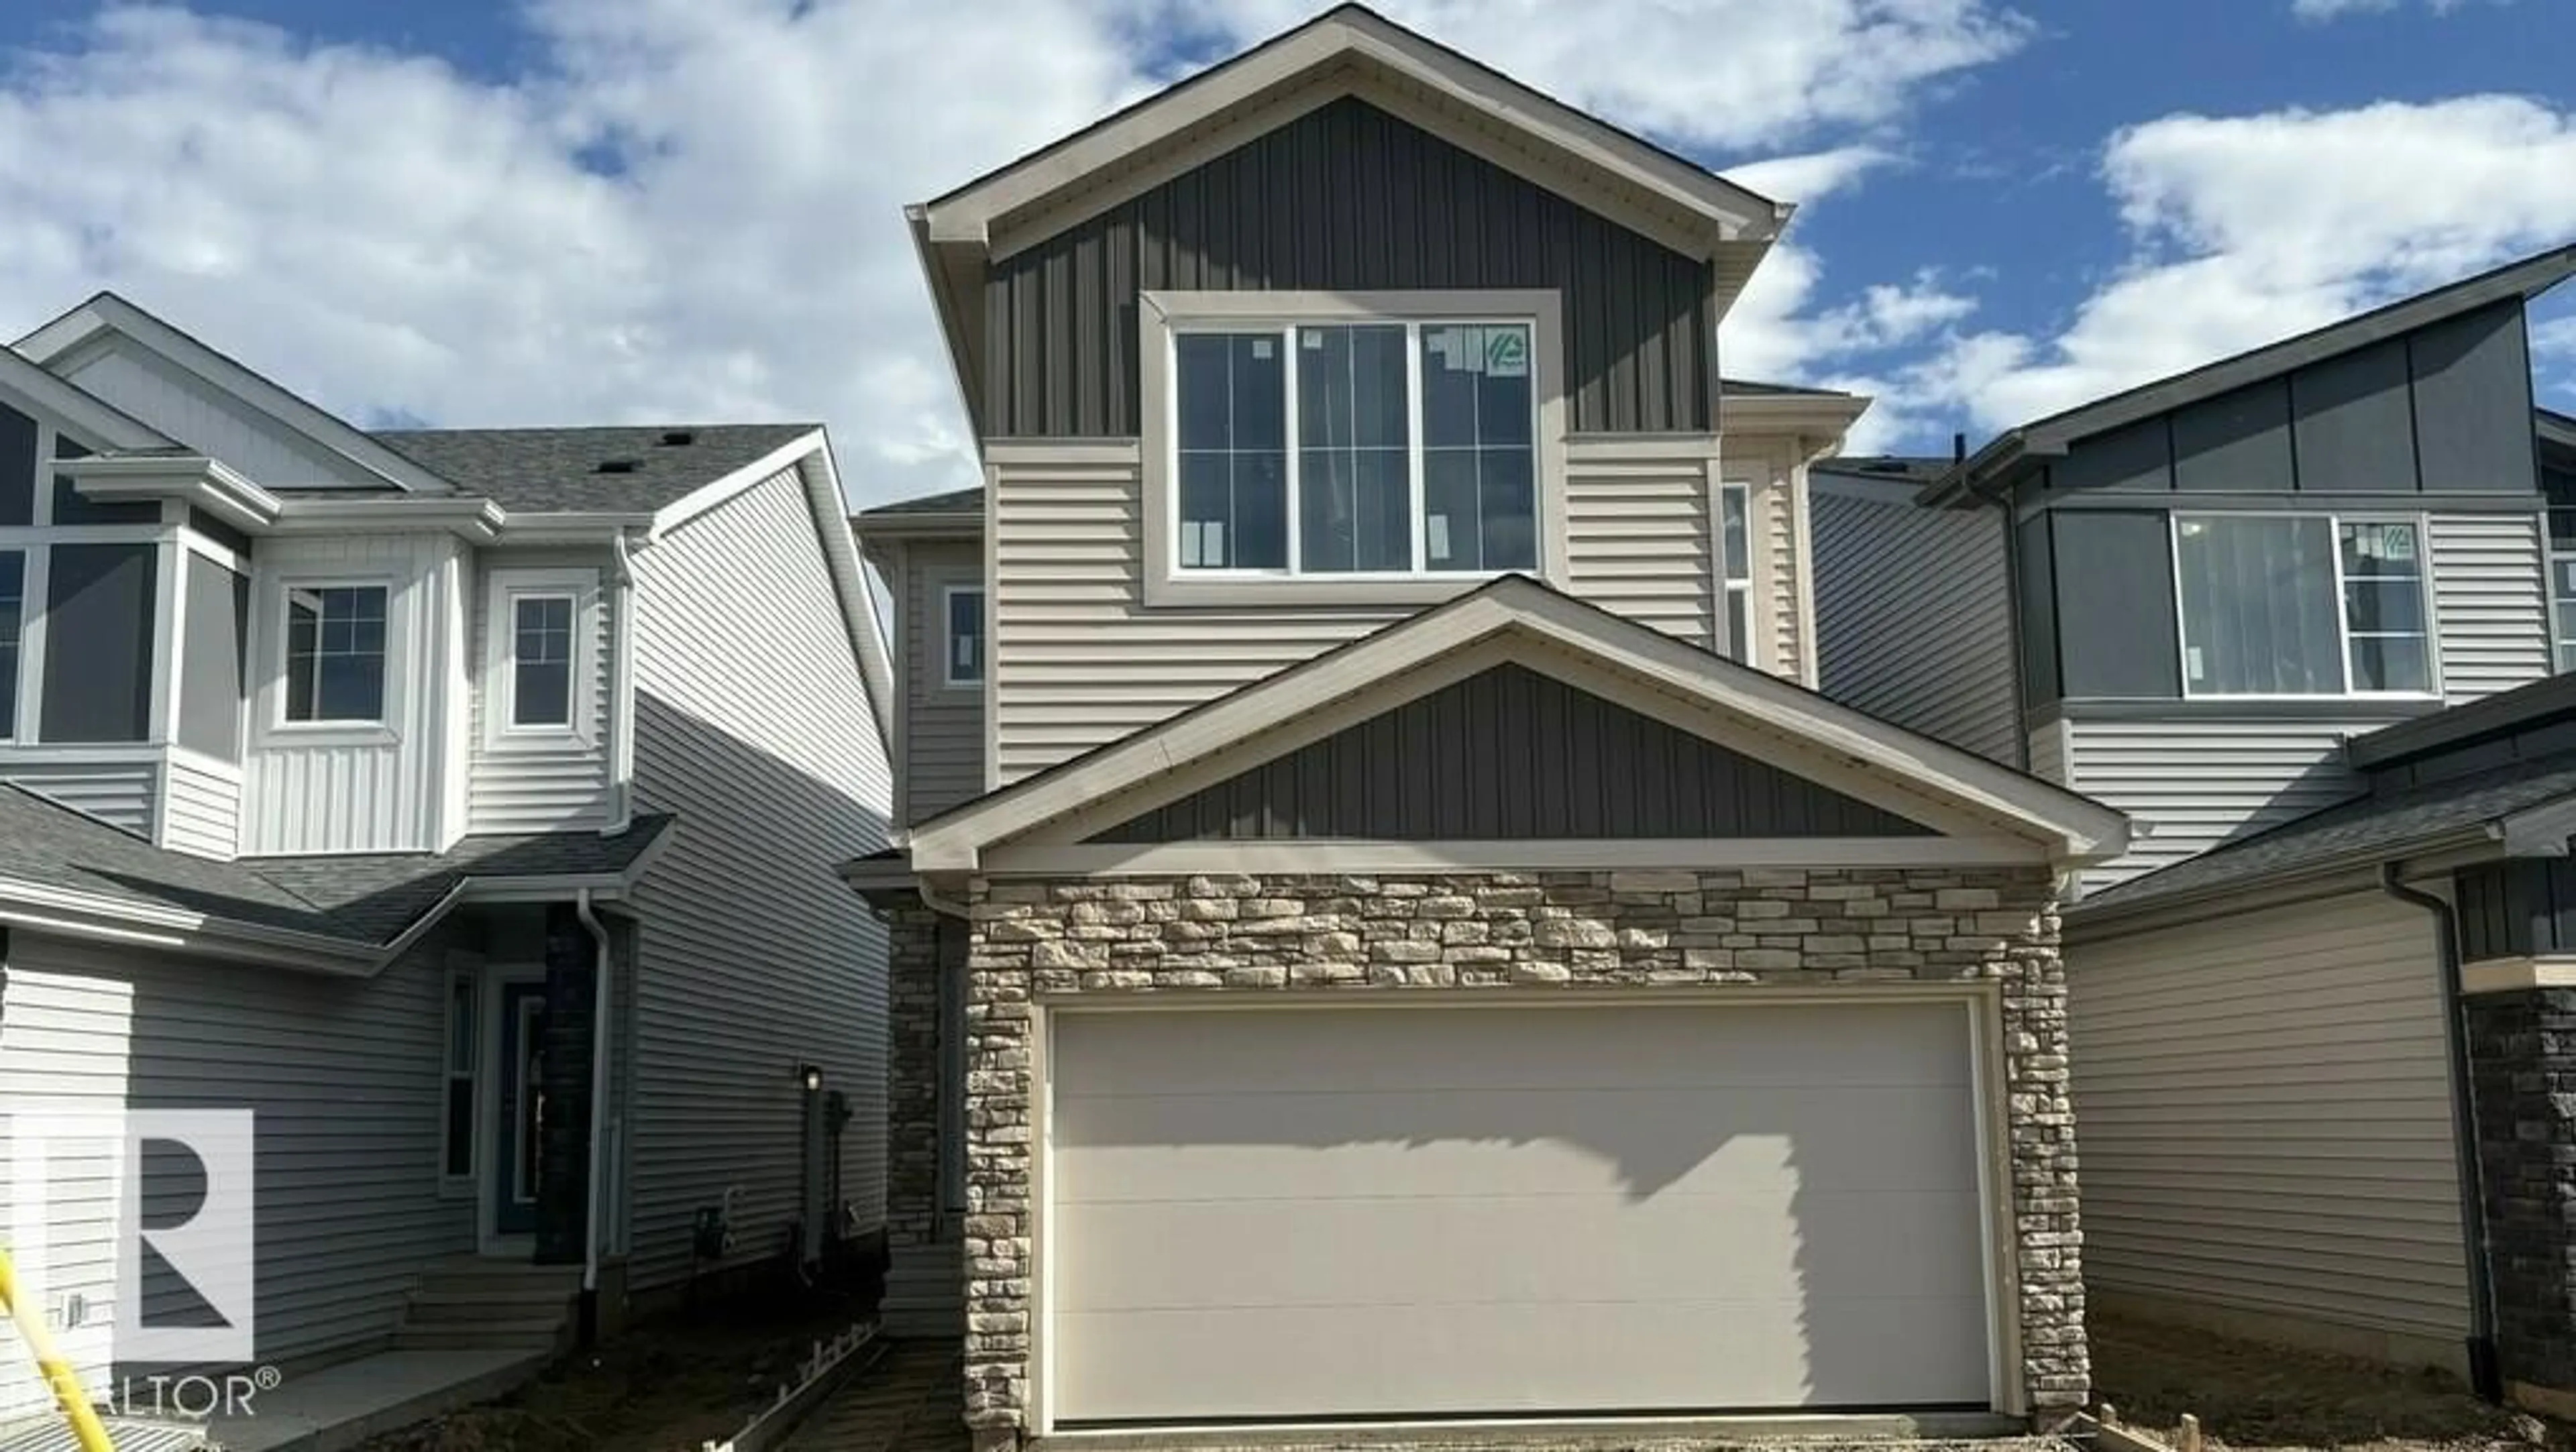
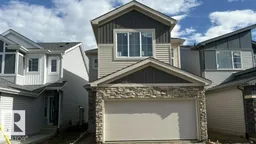
Home with vinyl exterior material, street for 5834 RAVEN CR, Edmonton Alberta T5S0S7
20 days on Market

5834 RAVEN CR, Edmonton, Alberta T5S0S7

Detached
3
3 + 1
~2046 sqft
$•••,•••
$545,895
Get pre-qualifiedPowered by nesto
Detached
3
3 + 1
~2046 sqft

Contact us about this property

Call

Highlights

Property Estimate

Days on market20 days

Estimated valueNot available

Price/Sqft$266/sqft

Monthly cost

Open Calculator

Description

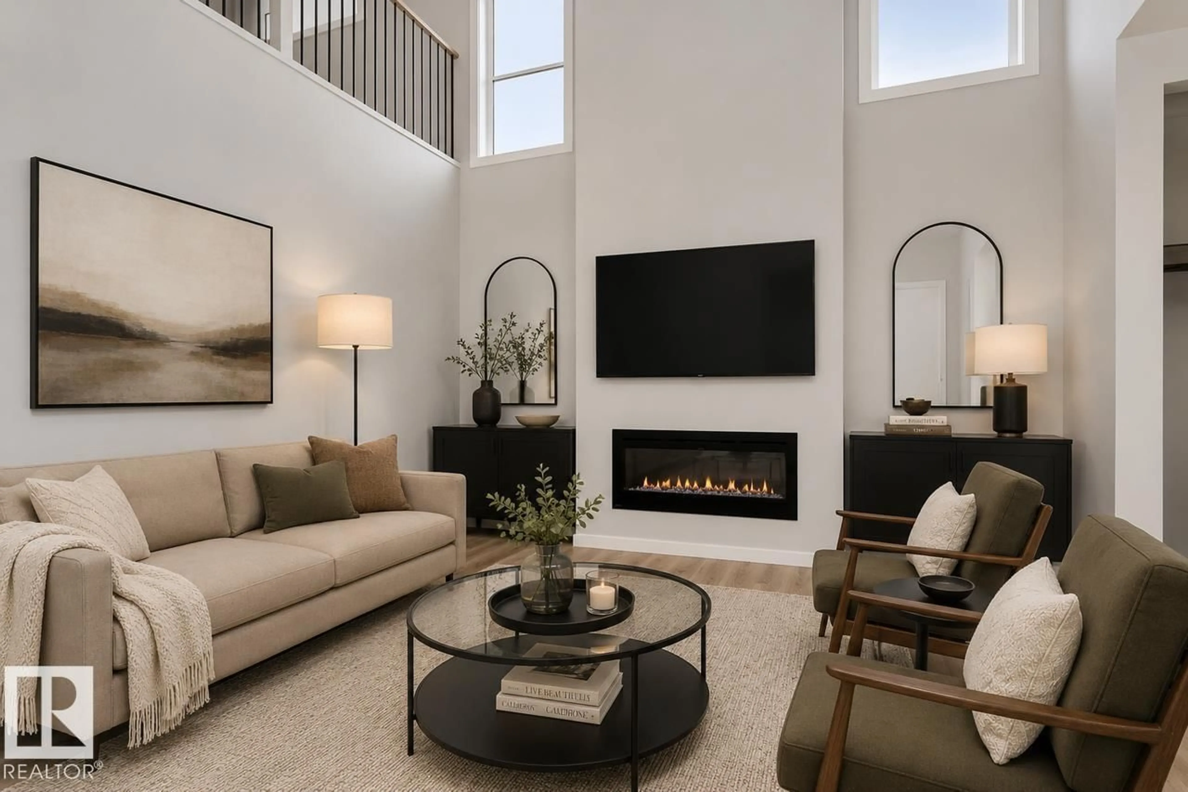
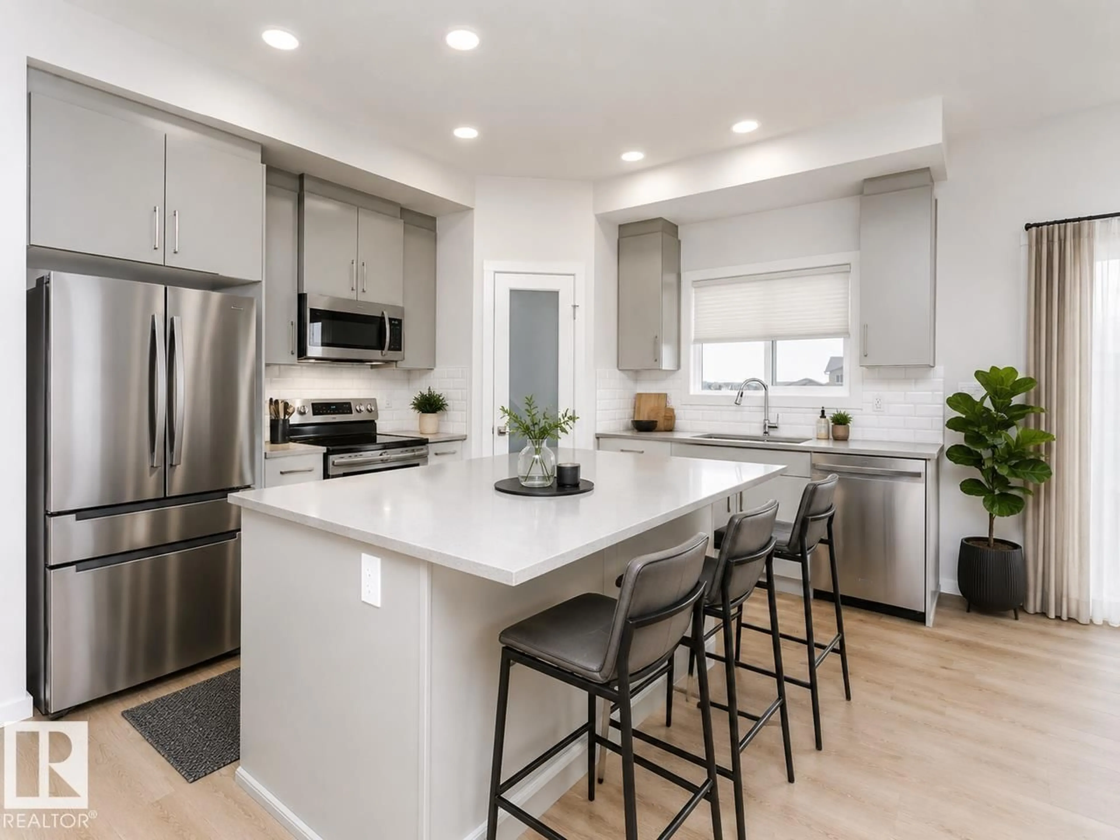
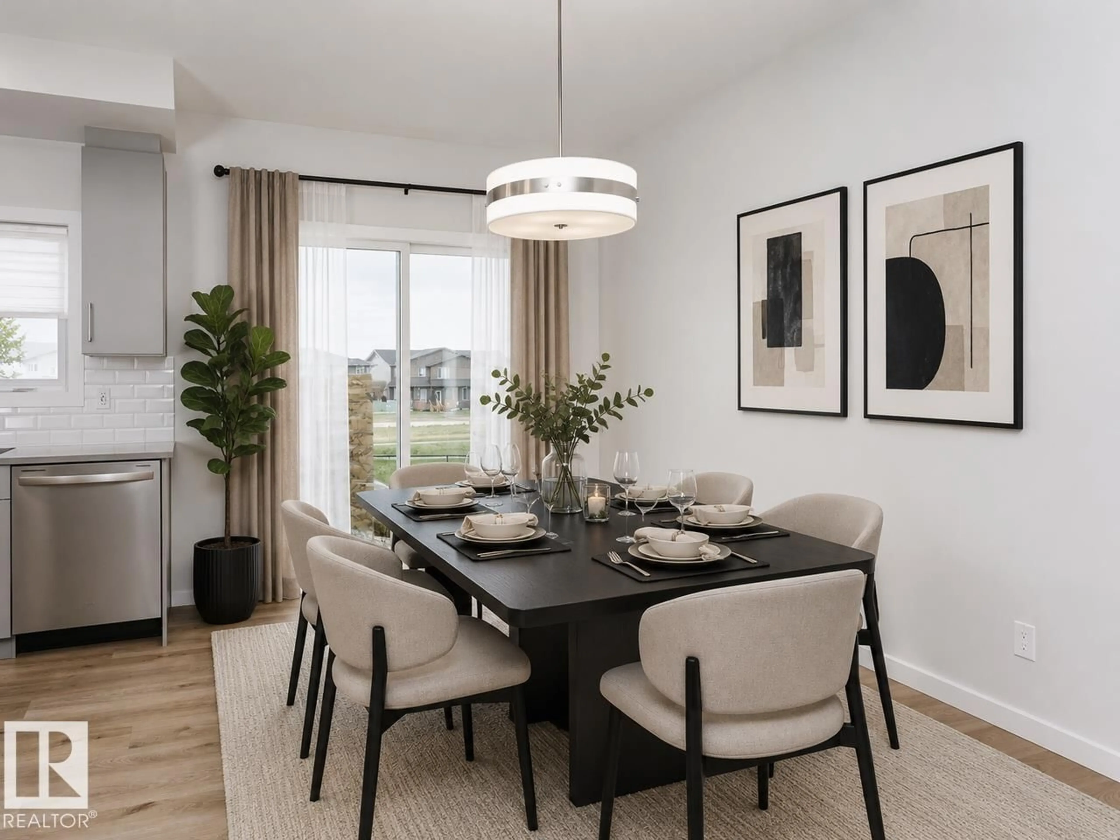
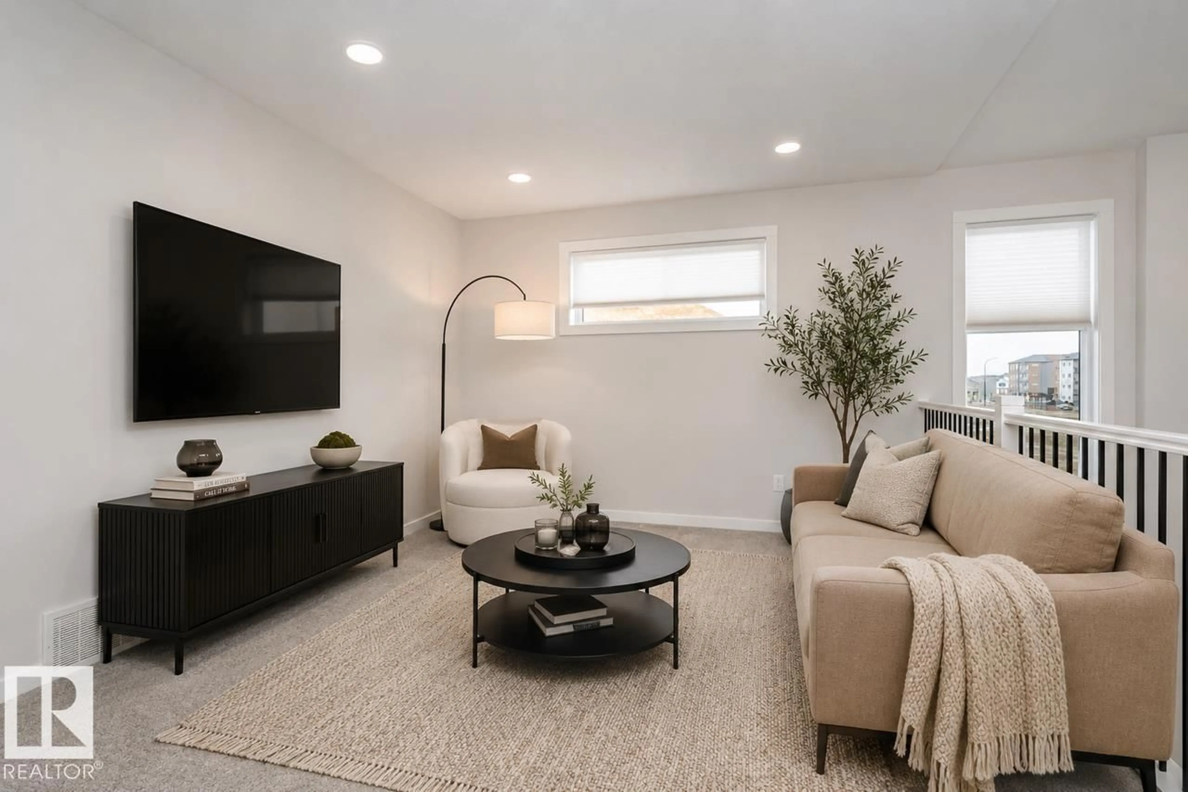
Welcome to the Kiera, a stunning 1,991 sq. ft. home designed to impress with soaring 18-foot ceilings in the great room and a bright, open-concept layout. This thoughtfully crafted home features a main-floor den, elegant quartz countertops throughout, undermount sinks, and soft-close cabinetry and drawers. The spacious great room is highlighted by a modern electric fireplace and enhanced by stylish railings that add to the home's contemporary appeal. Upstairs, the primary retreat offers a walk-in closet and ensuite with dual vanities. A central bonus room overlooking the great room below creates the perfect space for relaxing or entertaining, while two additional bedrooms and convenient upper-floor laundry complete the second level. Located in the peaceful community of Kinglet by Big Lake, directly across from an environmental reserve with walking and biking trails, this home combines natural beauty with outstanding convenience. Park & greenspace right across from your front door! (id:39198)


Property Details

StyleHouse
View-
Age of property2026
SqFt~2046 SqFt
Lot Size-
Parking Spaces4
MLS ®NumberE4508327
Community NameKinglet Gardens
Data SourceCREA
Listing byBode

Features

Heating: Forced air
Basement: Unfinished, Full

Main level Floor

Living room

5.13 x 4.04

Dining room

2.74 x 3.96

Kitchen

3.58 x 3.96

Den

3.35 x 2.44


Parking

Garage spaces -

Garage type -

Total parking spaces 4


Property History
Sep 11, 2026
ListedActive
$545,895
20 days on market
history photo preview6
Listing by crea®
Property listed by Bode, Brokerage
Agent Banner Image
Interested in this property?Get in touch to get the inside scoop.

Market Data - Kinglet Gardens

Geo Zone Map ThumbnailKinglet Gardens

Strong Seller's Market

View Market Data

Detached house - for the past 30 days

Buyer's market Seller's market

Avg. Days on Market

Past 30 days

0 day

Compared to

2025

0 day

2024

0 day

2023

0 day

New Listings

Past 30 days

19 listings

Compared to

2025

15 listings

2024

10 listings

2023

10 listings

Units sold

Past 30 days

0 unit

Compared to

2025

0 unit

2024

0 unit

2023

0 unit

Median Sold Price

Past 30 days

$0

Compared to


Population and Demographics

Overview

Total population 672
Average household income $163,198

Age (%)

0 to 19
29%
20 to 34
25%
35 to 49
27%
50 to 64
13%
65 and plus
6%

Household composition (%)

Single family
81%
Single person
15%
Multi person
4%
Multi family
0%

Mother tongue (%)

English
87%
Others
4%
Tagalog (Pilipino, Filipino)
2%
French
2%
Russian
1%
Spanish
1%

House tenancy (%)

Owners
95%
Renters
5%

What’s nearby?Essentials within 5 km

Local Logic

Transportation Scores

Estimated Budget

Powered by:
The trademarks REALTOR®, REALTORS®, and the REALTOR® logo are controlled by The Canadian Real Estate Association (CREA) and identify real estate professionals who are members of CREA. The trademarks MLS®, Multiple Listing Service® and the associated logos are owned by CREA and identify the quality of services provided by real estate professionals who are members of CREA. Used under license.

