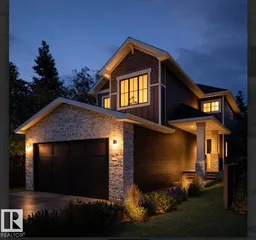
Home with brick exterior material, street for 5809 RAVEN CR, Edmonton Alberta T5S0S7
3 days on Market

5809 RAVEN CR, Edmonton, Alberta T5S0S7

Detached
3
3 + 1
~2319 sqft
$869,000
Get pre-qualifiedPowered by nesto
Detached
3
3 + 1
~2319 sqft

Contact us about this property

Call

Highlights

Property Estimate

Days on market3 days

Estimated valueNot available

Price/Sqft$374/sqft

Monthly cost

Open Calculator

Description

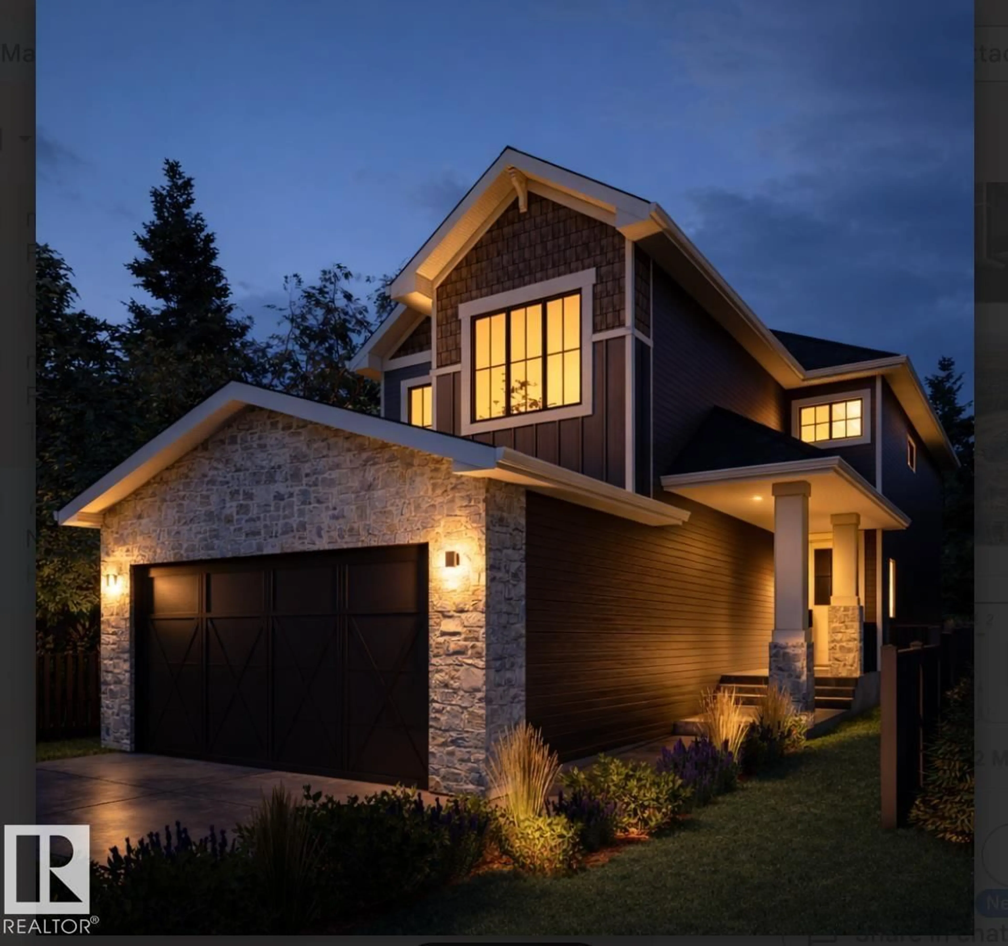
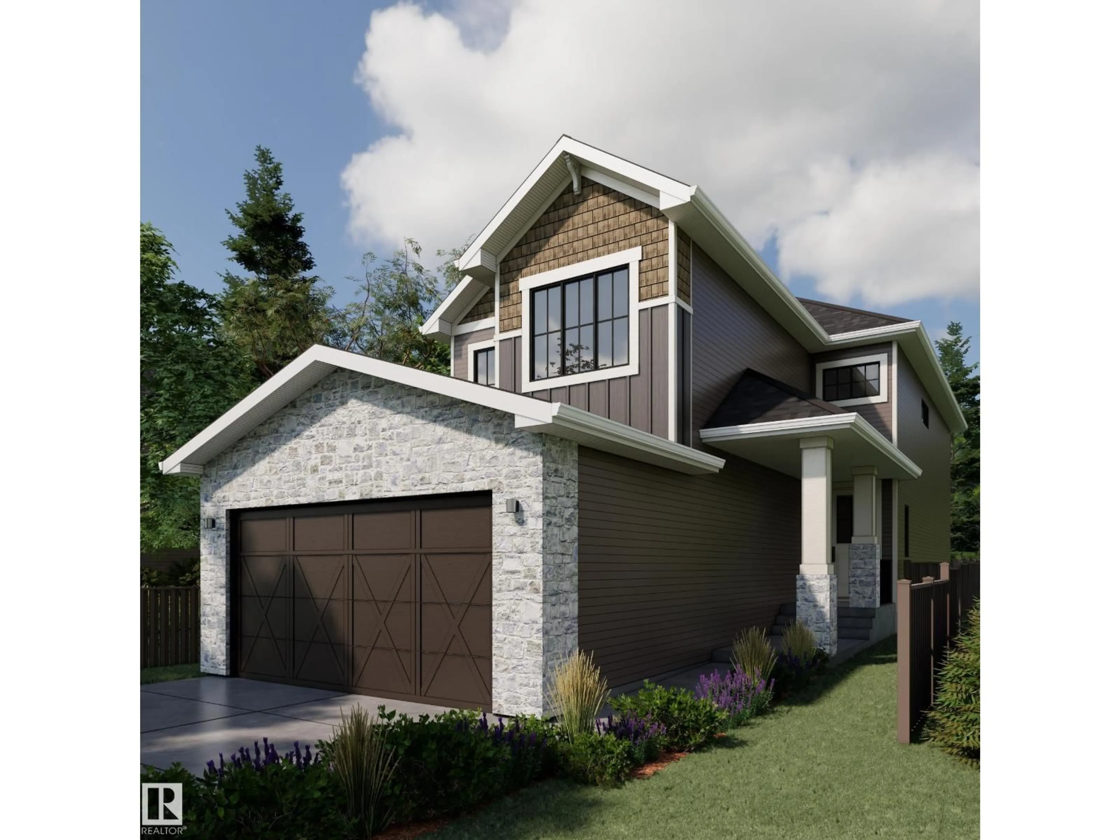
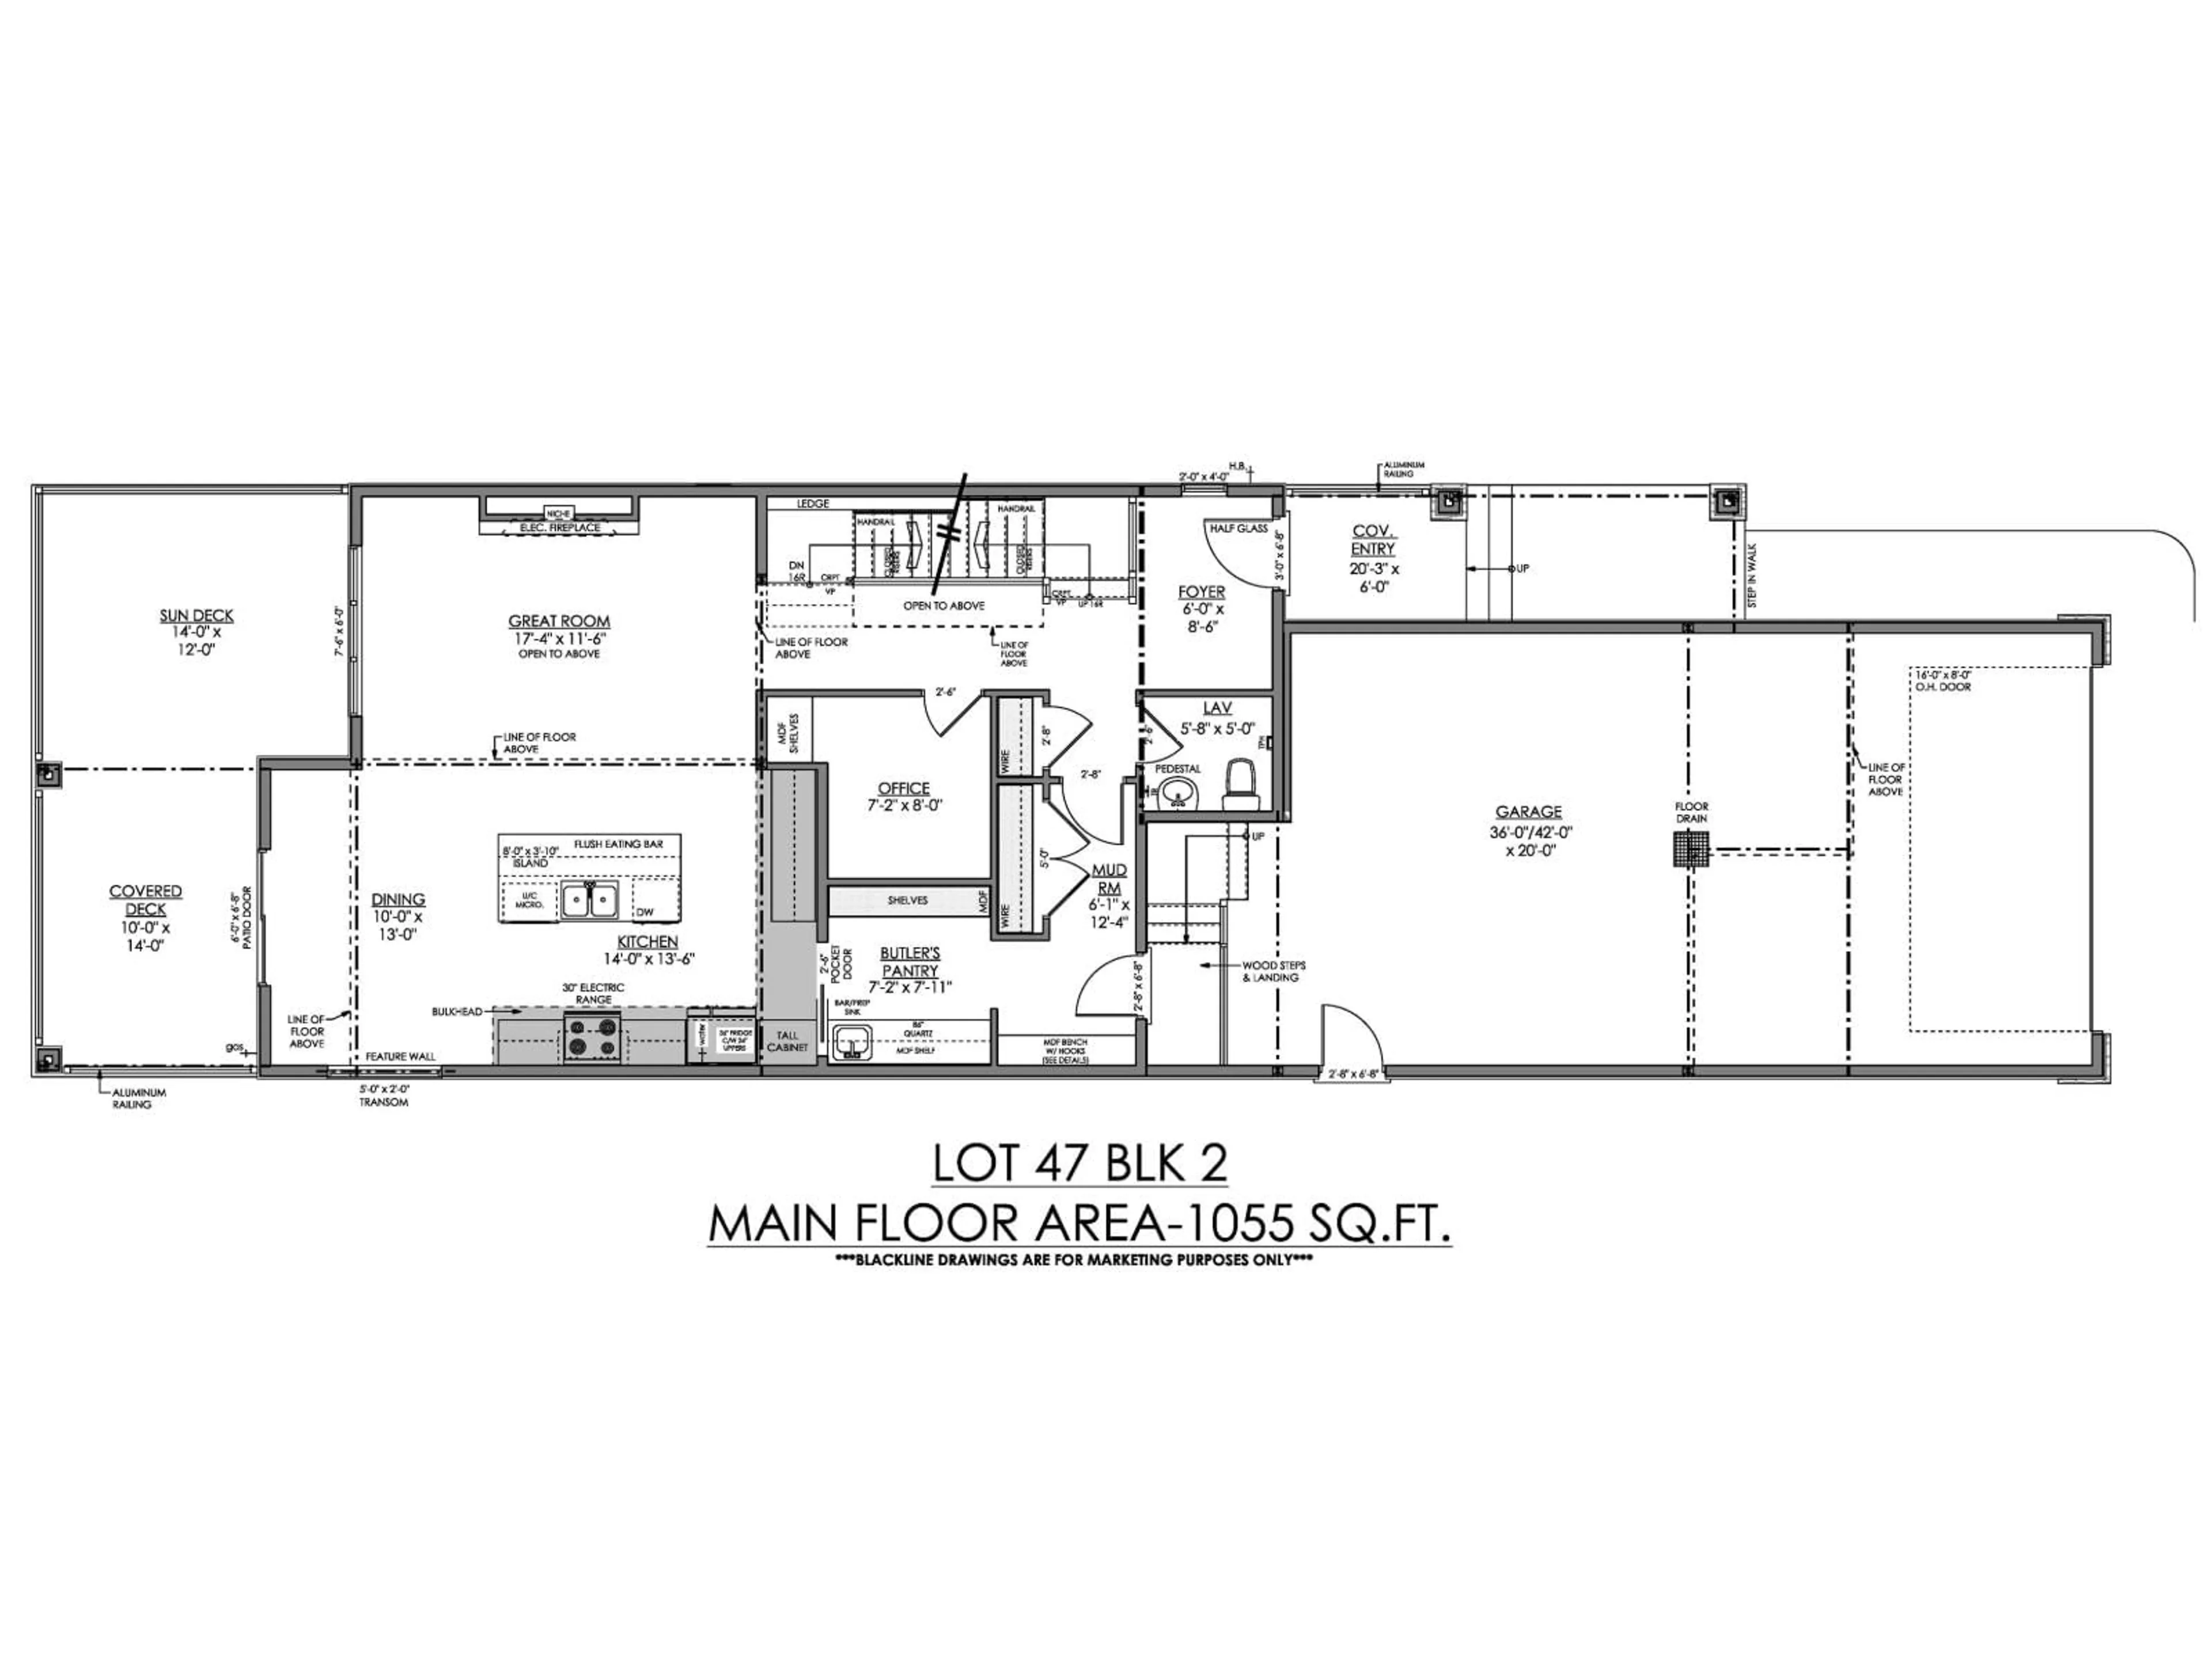
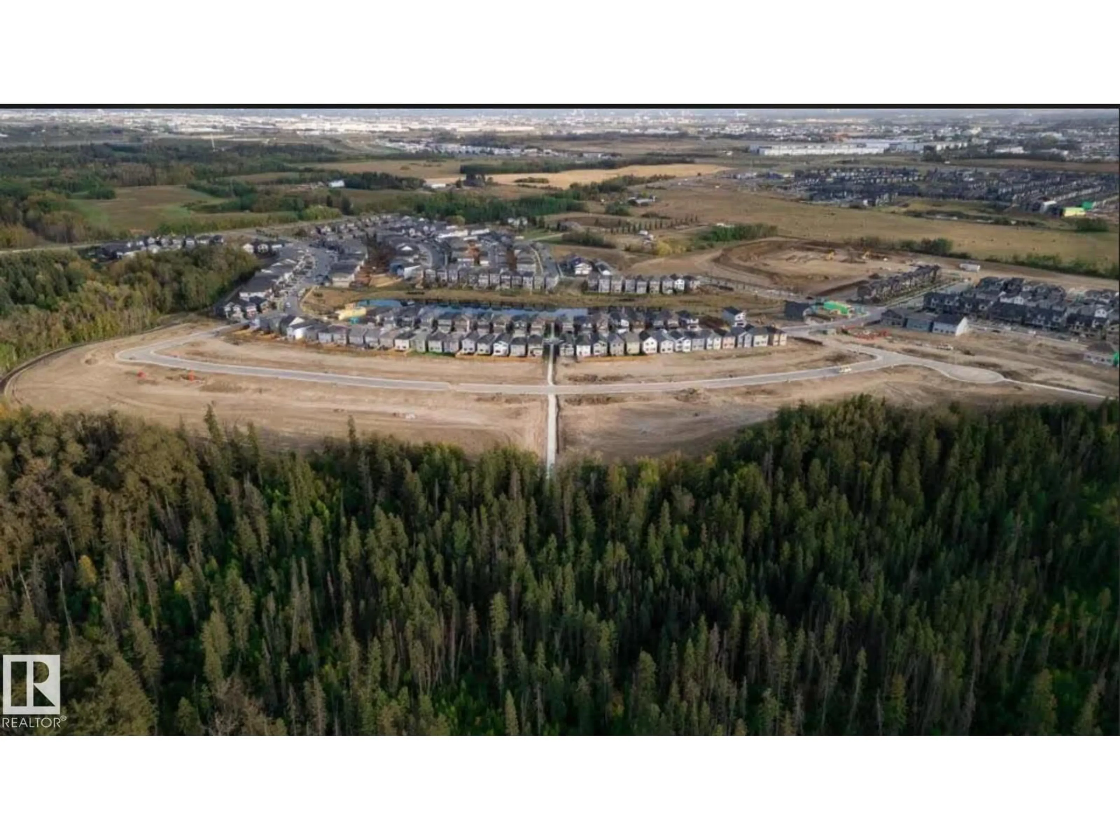
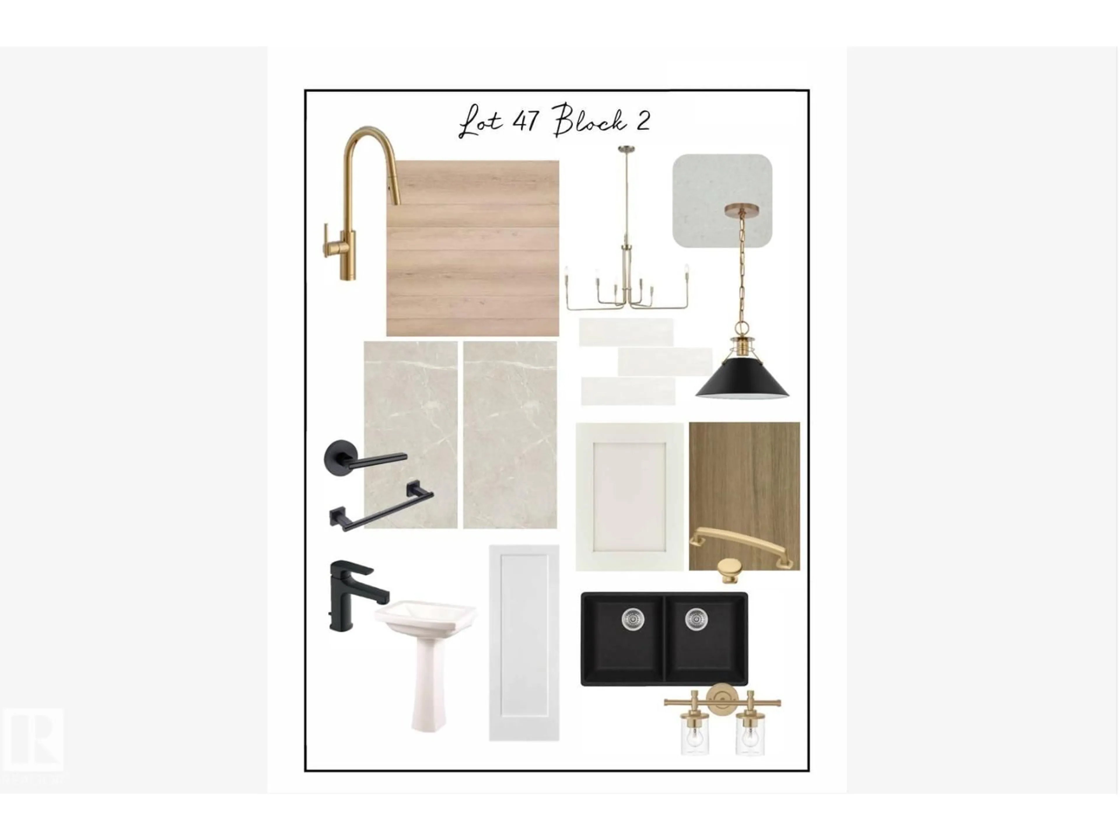
Award-winning UrbanAge Homes presents this stunning walkout home (artist rendering) backing onto lush forest in Kinglet by Big Lake, West Edmonton, minutes from Lois Hole Provincial Park and scenic trails. Designed for style and function, this home features an impressive tandem FOUR CAR garage, bright open-to-below layout, thoughtful upgrades and beautiful forest views. The main floor offers a private office/den and spacious living area ideal for entertaining. The kitchen features a butler’s pantry for added prep and storage. Enjoy outdoor living on the full-width rear deck with covered and open sun areas overlooking the large private yard and forest backdrop. The walkout basement offers direct backyard access and endless potential. Located in one of West Edmonton’s most scenic communities, this home blends modern design, incredible garage space and peaceful surroundings! RED HOT BUILDER INCENTIVE! Receive a $15,000 promotional bonus towards the purchase price or as a cash rebate! (Offer expires 12/31/26) (id:39198)


Property Details

StyleHouse
View-
Age of property2026
SqFt~2319 SqFt
Lot Size-
Parking Spaces6
MLS ®NumberE4515290
Community NameKinglet Gardens
Data SourceCREA
Listing byCentury 21 Reward Realty

Features

Heating: Forced air
Basement: Unfinished, Full, Walk out

Main level Floor

Living room

5.3 x 3.53

Dining room

3.96 x 3.04

Kitchen

4.42 x 4.22

Great room

5.28 x 4.27


Parking

Garage spaces -

Garage type -

Total parking spaces 6


Property History
Nov 3, 2026
ListedActive
$869,000
3 days on market
history photo preview8
Listing by crea®
Property listed by Century 21 Reward Realty, Brokerage
Agent Banner Image
Interested in this property?Get in touch to get the inside scoop.

Market Data - Kinglet Gardens

Geo Zone Map ThumbnailKinglet Gardens

Strong Seller's Market

View Market Data

Detached house - for the past 30 days

Buyer's market Seller's market

Avg. Days on Market

Past 30 days

0 day

Compared to

2025

0 day

2024

0 day

2023

0 day

New Listings

Past 30 days

18 listings

Compared to

2025

17 listings

2024

10 listings

2023

8 listings

Units sold

Past 30 days

0 unit

Compared to

2025

0 unit

2024

0 unit

2023

0 unit

Median Sold Price

Past 30 days

$0

Compared to


Population and Demographics

Overview

Total population 672
Average household income $163,198

Age (%)

0 to 19
29%
20 to 34
25%
35 to 49
27%
50 to 64
13%
65 and plus
6%

Household composition (%)

Single family
81%
Single person
15%
Multi person
4%
Multi family
0%

Mother tongue (%)

English
87%
Others
4%
Tagalog (Pilipino, Filipino)
2%
French
2%
Russian
1%
Spanish
1%

House tenancy (%)

Owners
95%
Renters
5%

What’s nearby?Essentials within 5 km

Local Logic

Transportation Scores

Estimated Budget

Powered by:
The trademarks REALTOR®, REALTORS®, and the REALTOR® logo are controlled by The Canadian Real Estate Association (CREA) and identify real estate professionals who are members of CREA. The trademarks MLS®, Multiple Listing Service® and the associated logos are owned by CREA and identify the quality of services provided by real estate professionals who are members of CREA. Used under license.

