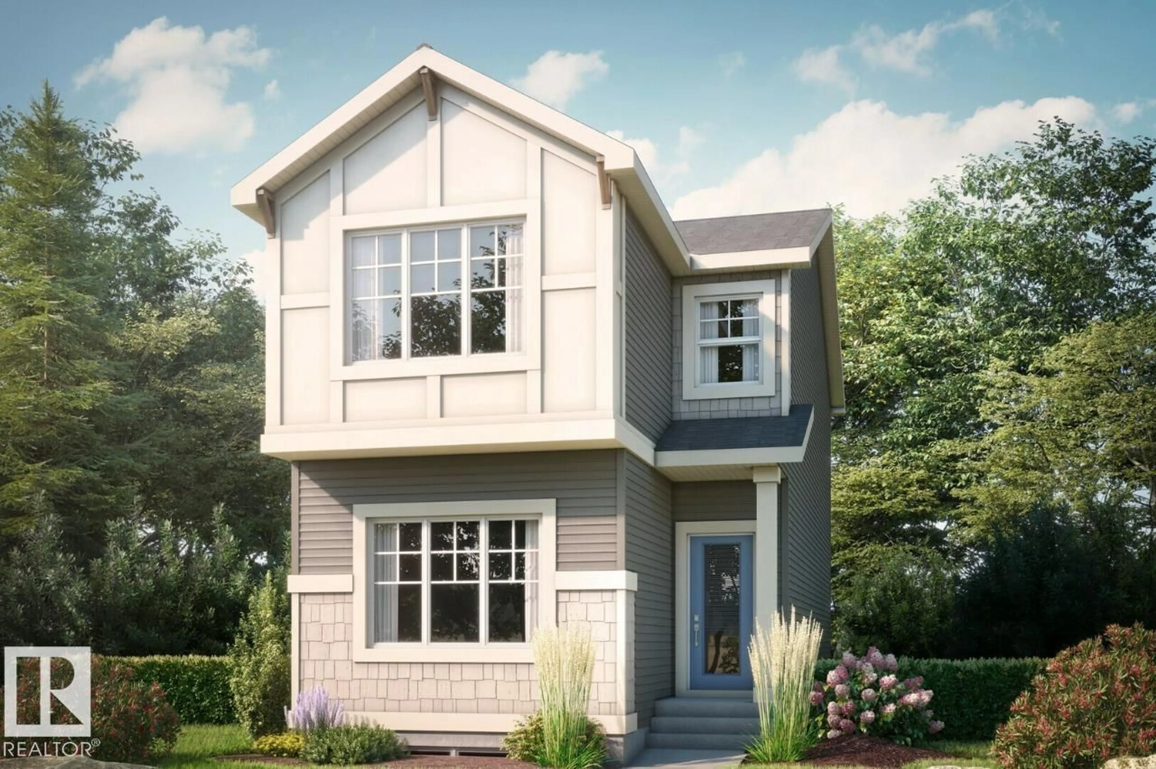
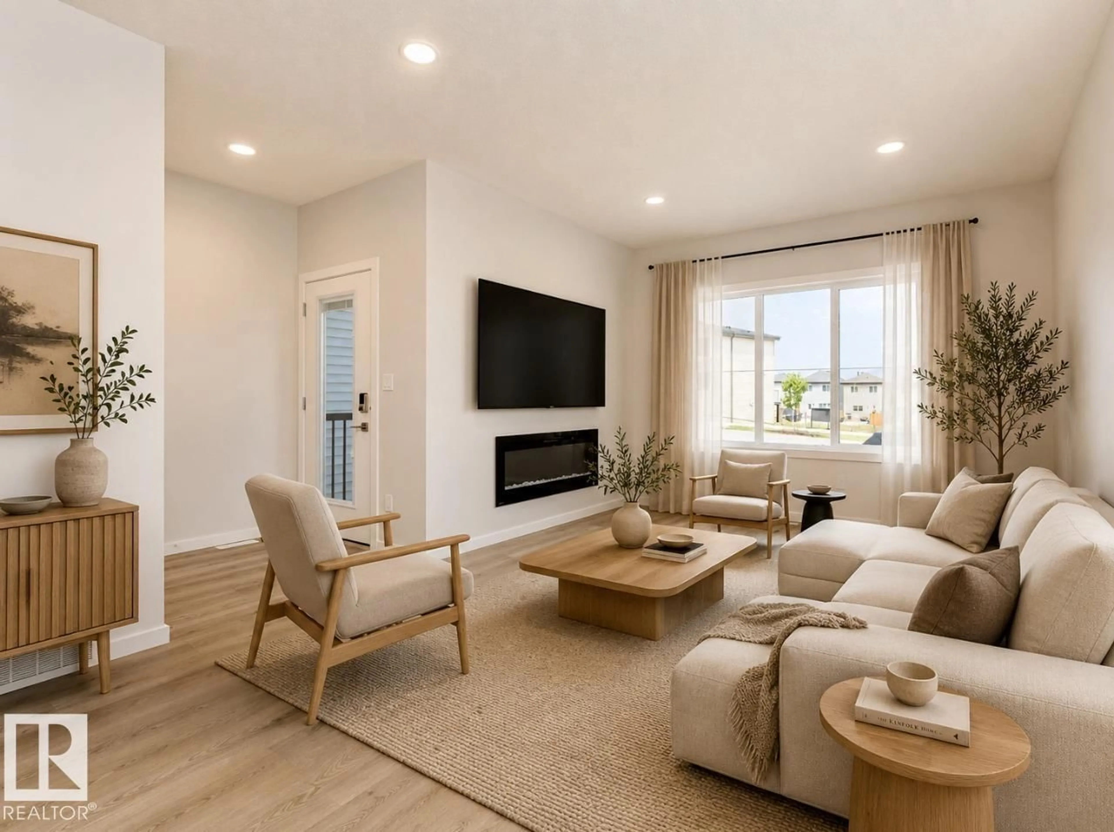
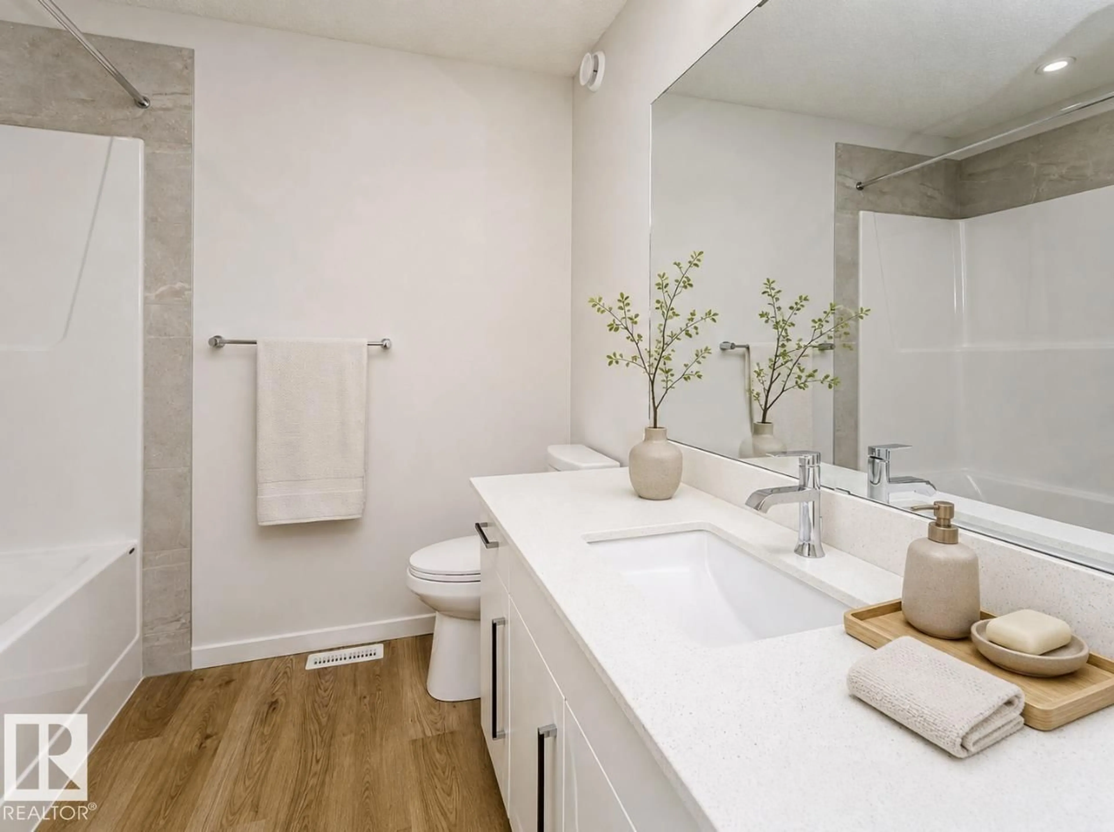
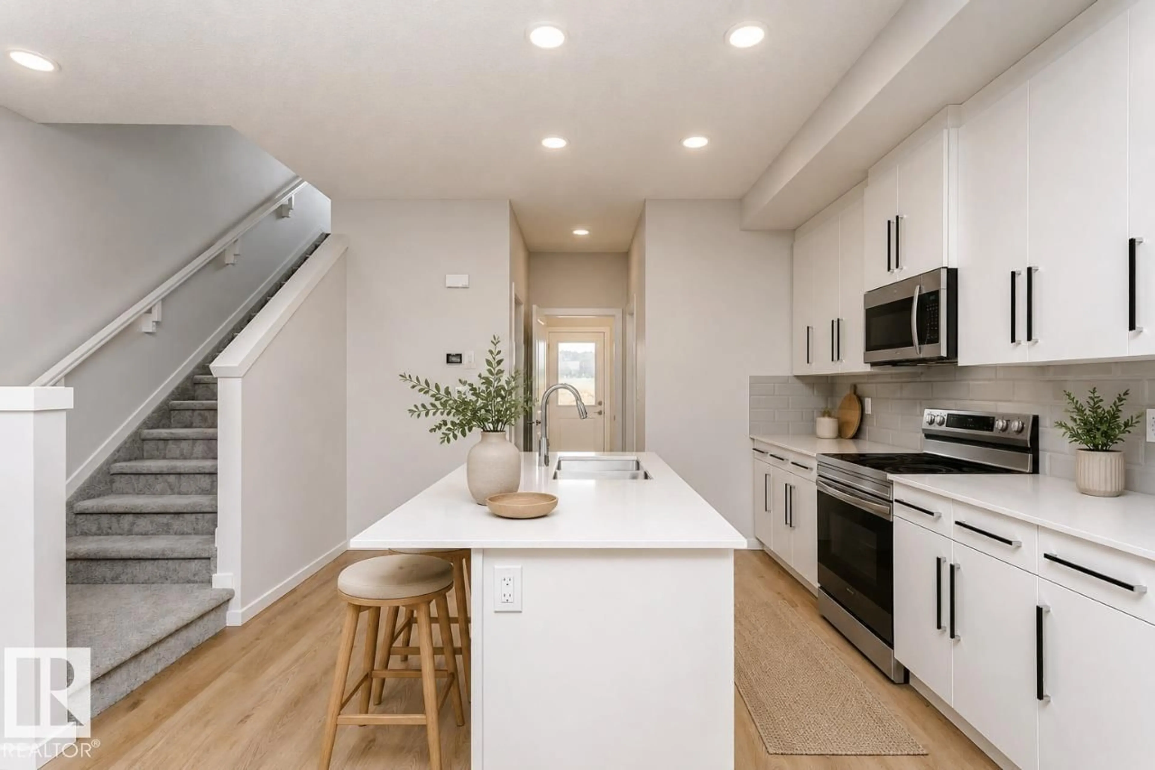
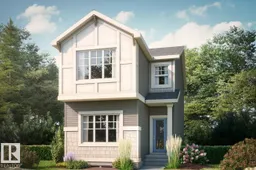
Home with vinyl exterior material, street for 4321 KINGLET DR, Edmonton Alberta T8T0K9
35 days on Market

4321 KINGLET DR, Edmonton, Alberta T8T0K9

Detached
3
3 + 1
~1561 sqft
$•••,•••
$440,895
Get pre-qualifiedPowered by nesto
Detached
3
3 + 1
~1561 sqft

Contact us about this property

Call

Highlights

Property Estimate

Days on market35 days

Estimated valueNot available

Price/Sqft$282/sqft

Monthly cost

Open Calculator

Description

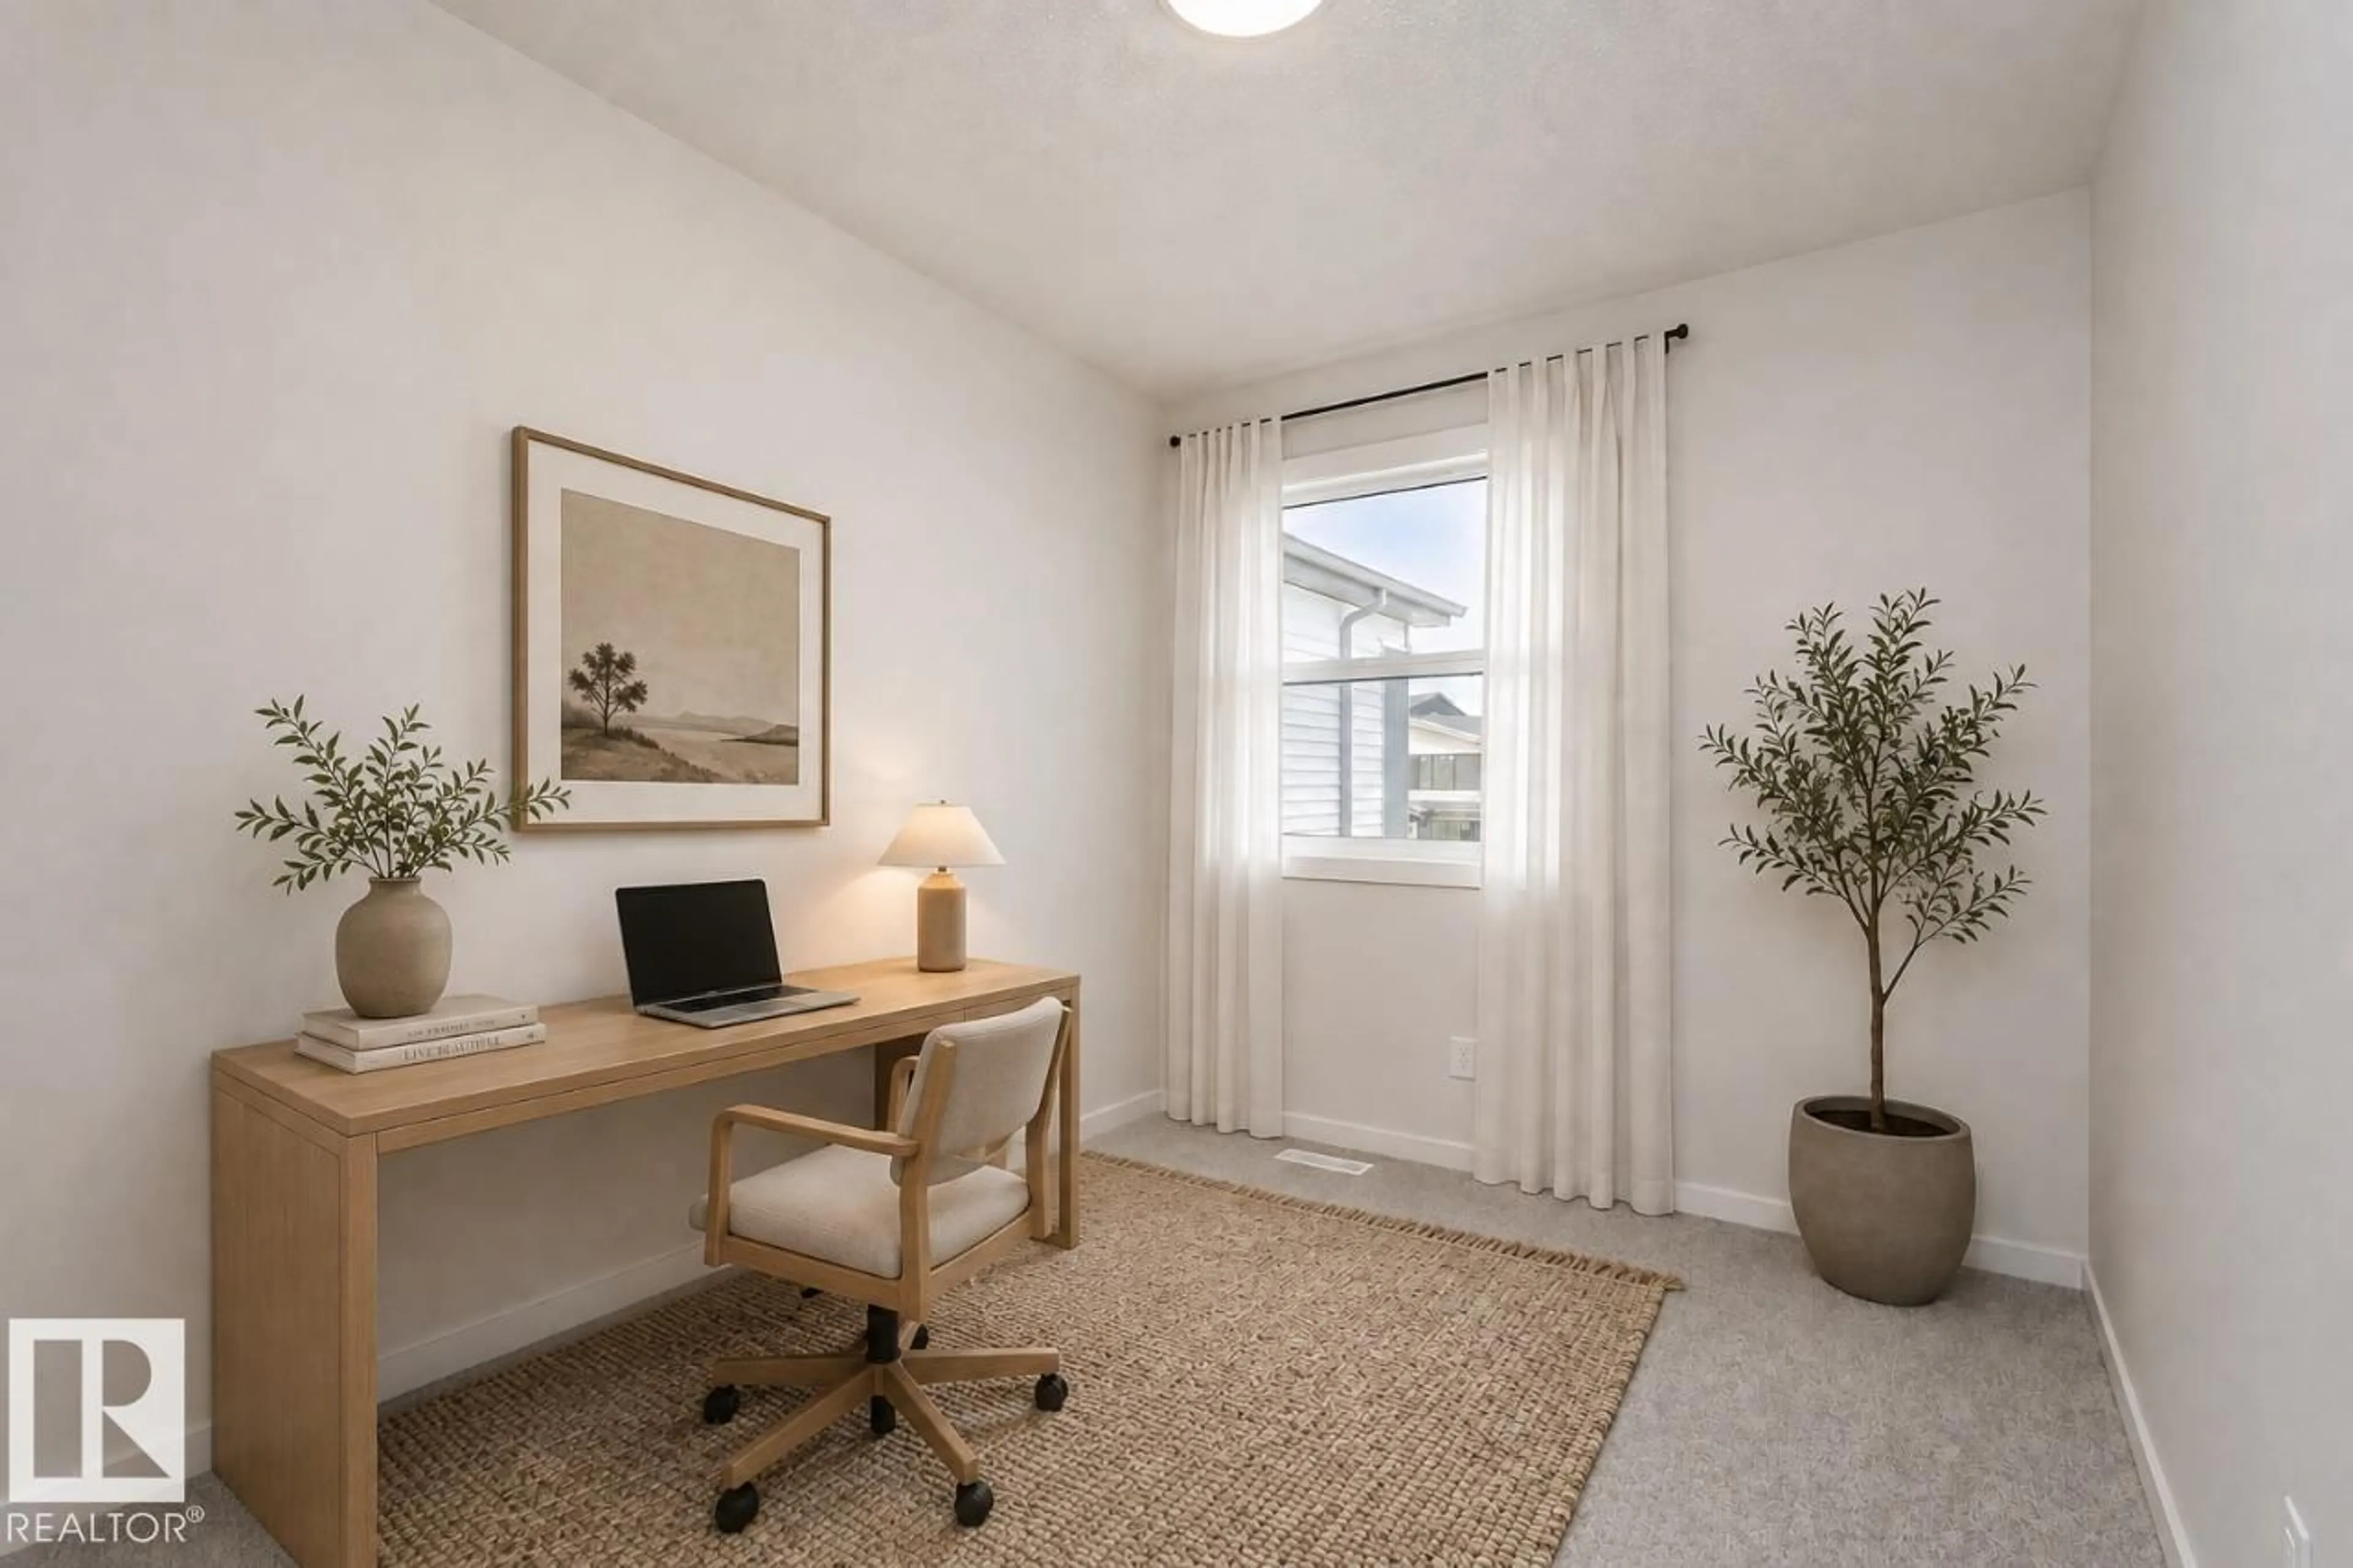
Welcome to the Farrah, a beautifully designed 1,504 sq. ft. home in the vibrant community of Kinglet by Big Lake. Offering 3 bedrooms and 2.5 bathrooms, this thoughtfully crafted home combines modern style with everyday functionality. The spacious main floor features a convenient separate entry, a large mudroom, and an open-concept layout perfect for entertaining. The contemporary kitchen showcases a central island, walk-in pantry, and seamless flow into the dining area and great room, where a stylish electric fireplace creates a warm and inviting atmosphere. Upstairs, you'll find three spacious bedrooms, including a private primary retreat complete with a walk-in closet and ensuite featuring dual vanities. Surrounded by scenic parks, walking trails, and the natural beauty of Big Lake, this exceptional location offers the perfect balance of nature and convenience, with quick access to West Edmonton Mall and other major amenities. **Photos are representative** (id:39198)


Property Details

StyleHouse
ViewLake view
Age of property2026
SqFt~1561 SqFt
Lot Size-
Parking Spaces2
MLS ®NumberE4506060
Community NameKinglet Gardens
Data SourceCREA
Listing byBode

Features

Heating: Forced air
Basement: Unfinished, Full

Upper Level Floor

Primary Bedroom

3.66 x 3.58

Bedroom 2

2.438 x 3.2

Bedroom 3

2.82 x 3.12


Parking

Garage spaces -

Garage type -

Total parking spaces 2


Property History
Aug 28, 2026
ListedActive
$440,895
35 days on market
history photo preview7
Listing by crea®
Property listed by Bode, Brokerage
Agent Banner Image
Interested in this property?Get in touch to get the inside scoop.

Market Data - Kinglet Gardens

Geo Zone Map ThumbnailKinglet Gardens

Strong Seller's Market

View Market Data

Detached house - for the past 30 days

Buyer's market Seller's market

Avg. Days on Market

Past 30 days

0 day

Compared to

2025

0 day

2024

0 day

2023

0 day

New Listings

Past 30 days

19 listings

Compared to

2025

15 listings

2024

10 listings

2023

10 listings

Units sold

Past 30 days

0 unit

Compared to

2025

0 unit

2024

0 unit

2023

0 unit

Median Sold Price

Past 30 days

$0

Compared to


Population and Demographics

Overview

Total population 672
Average household income $163,198

Age (%)

0 to 19
29%
20 to 34
25%
35 to 49
27%
50 to 64
13%
65 and plus
6%

Household composition (%)

Single family
81%
Single person
15%
Multi person
4%
Multi family
0%

Mother tongue (%)

English
87%
Others
4%
Tagalog (Pilipino, Filipino)
2%
French
2%
Russian
1%
Spanish
1%

House tenancy (%)

Owners
95%
Renters
5%

What’s nearby?Essentials within 5 km

Local Logic

Transportation Scores

Estimated Budget

Powered by:
The trademarks REALTOR®, REALTORS®, and the REALTOR® logo are controlled by The Canadian Real Estate Association (CREA) and identify real estate professionals who are members of CREA. The trademarks MLS®, Multiple Listing Service® and the associated logos are owned by CREA and identify the quality of services provided by real estate professionals who are members of CREA. Used under license.

