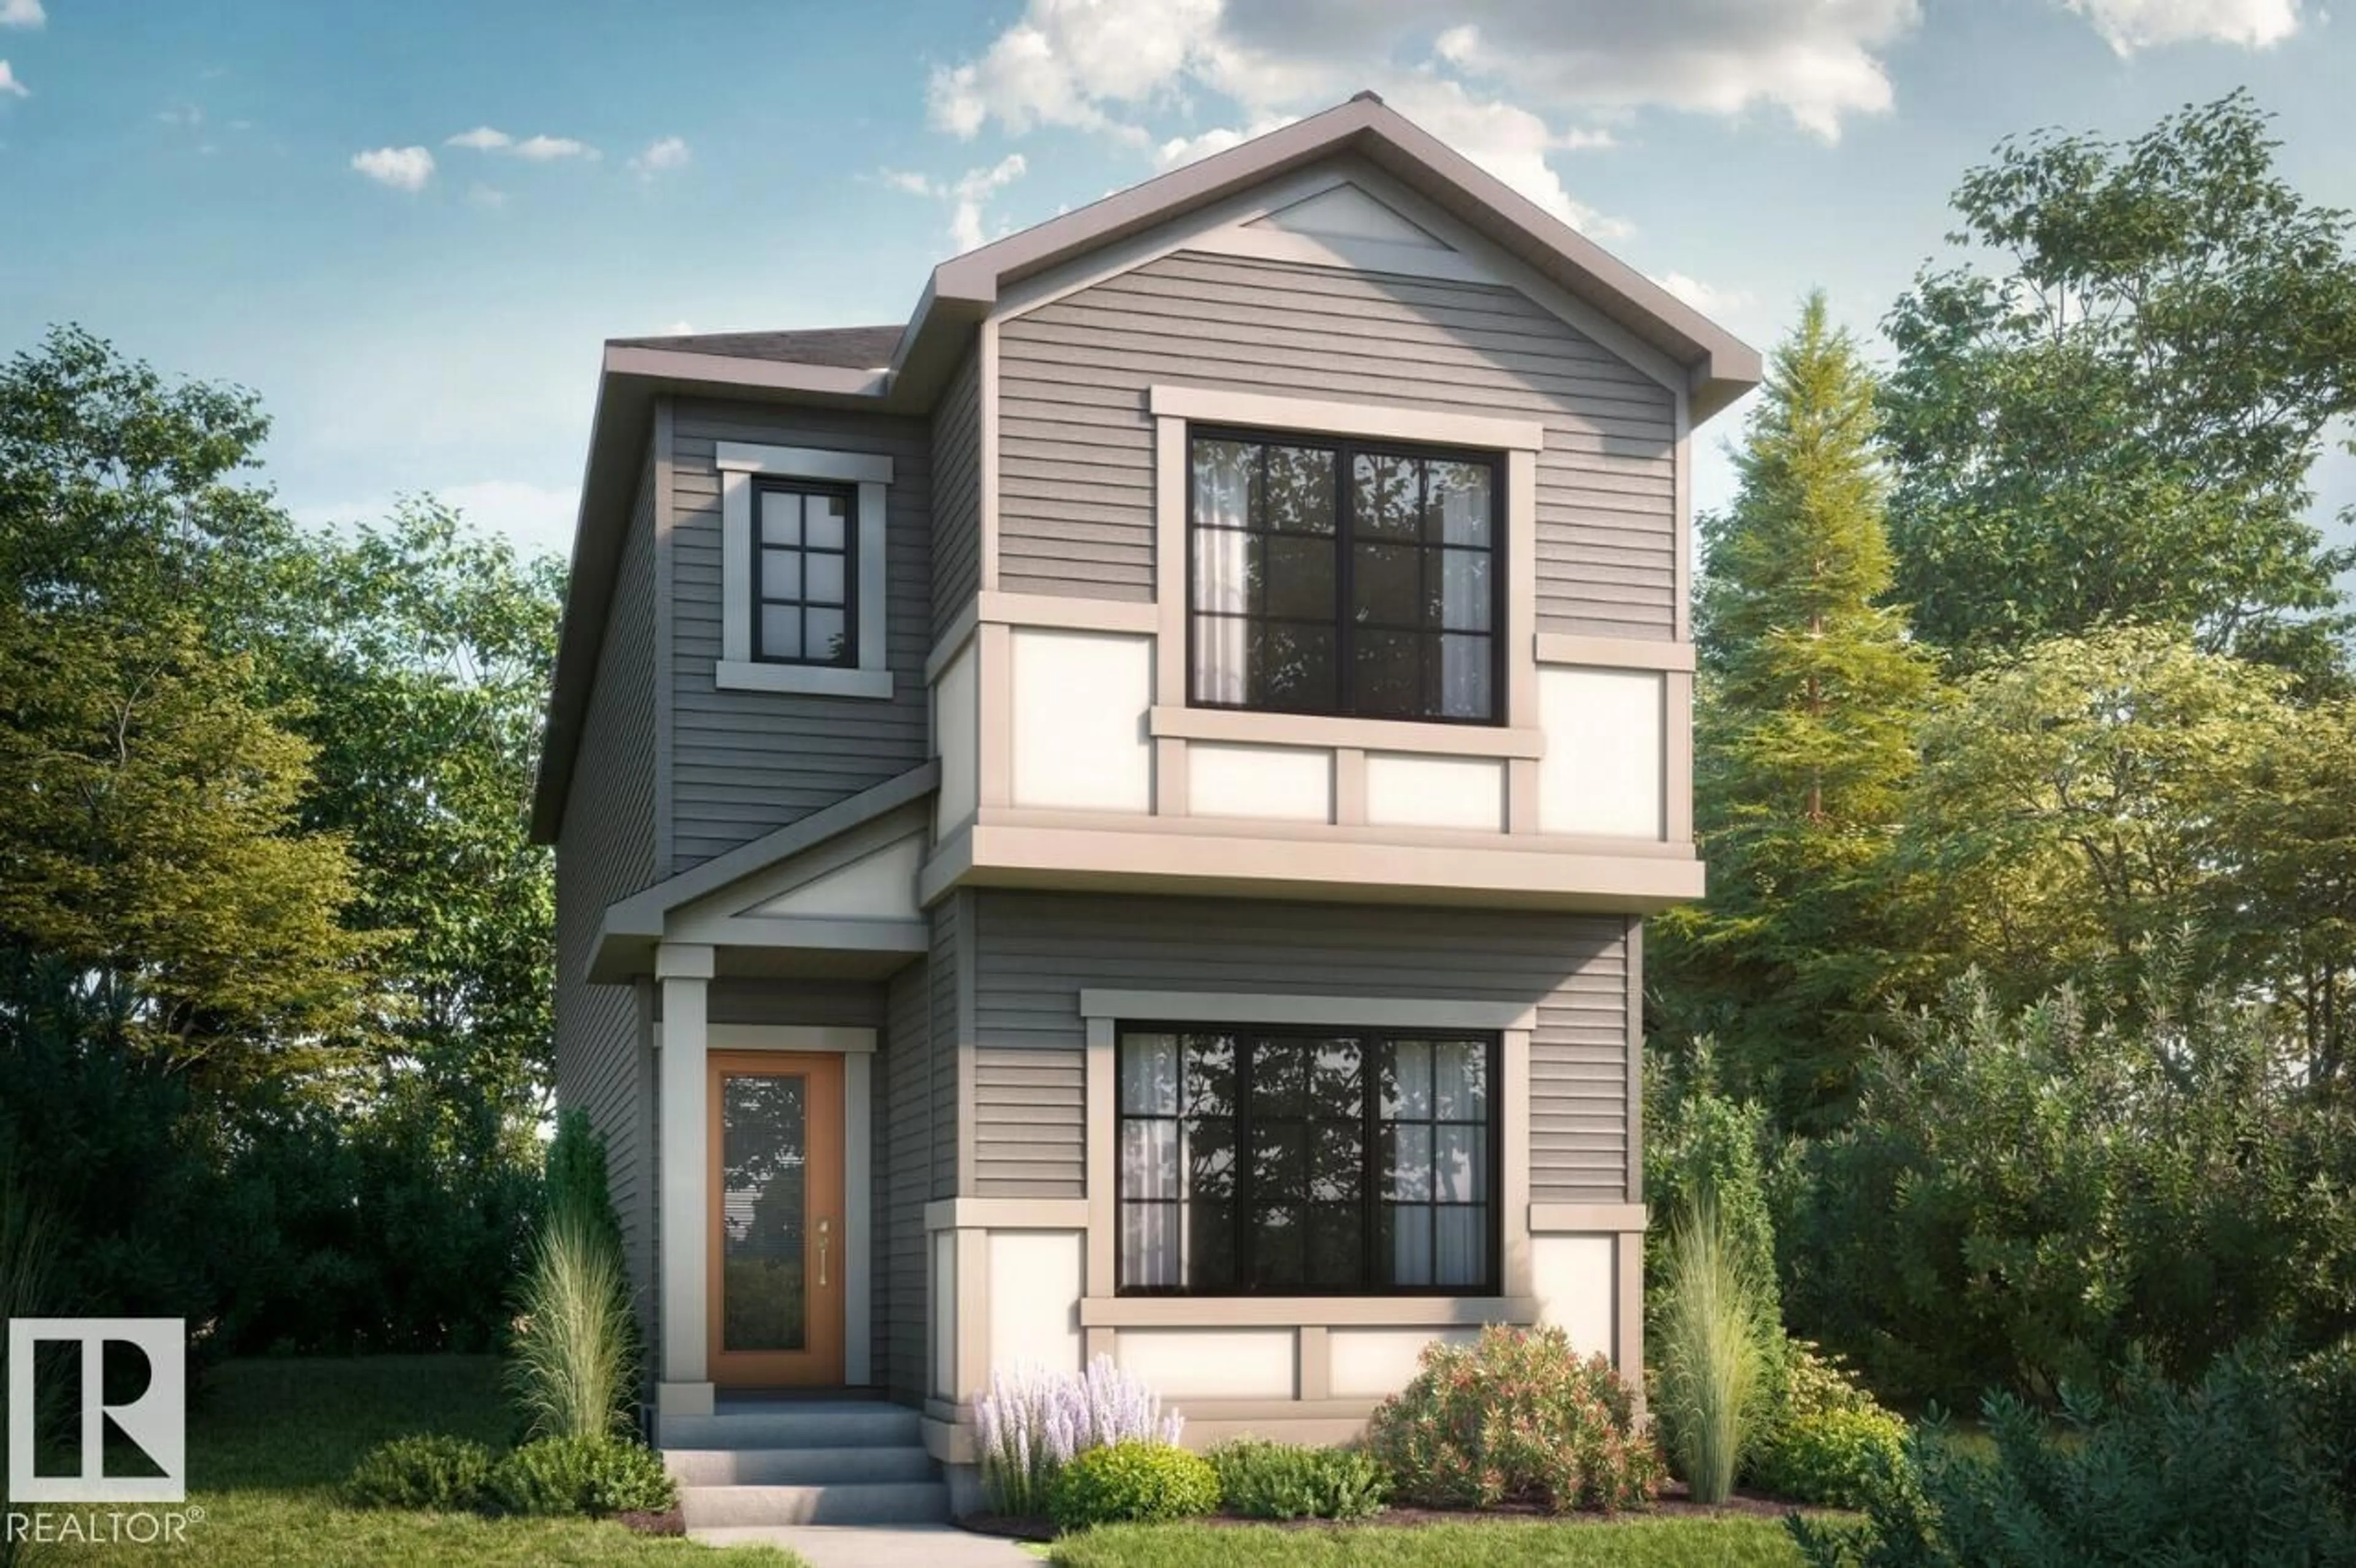
4319 KINGLET DR, Edmonton, Alberta T8T0K9
Contact us about this property
Highlights
Estimated valueThis is the price Wahi expects this property to sell for.
The calculation is powered by our Instant Home Value Estimate, which uses current market and property price trends to estimate your home’s value with a 90% accuracy rate.Not available
Price/Sqft$259/sqft
Monthly cost
Open Calculator
Description
Welcome to the Aurora this stunning 1,705 sq. ft. home in the community of Kinglet by Big Lake! Featuring 4 bedrooms, 3 full bathrooms, and a bonus room, this thoughtfully designed home offers the perfect blend of comfort and functionality. The main floor includes a full bedroom and full bath, ideal for guests, multi-generational living, or a home office. The open-concept kitchen boasts a large central island, pantry, and seamless flow into the dining area and great room, highlighted by an electric fireplace. Upstairs, you'll find two secondary bedrooms, a versatile bonus room, and a spacious primary retreat complete with a walk-in closet and dual-sink ensuite. Surrounded by parks, trails, and natural green space, with easy access to Big Lake, West Edmonton Mall, and major amenities, this home offers exceptional value in a prime location. Please note: Home is currently under construction. **Photos are representative** (id:39198)
Property Details
Interior
Features
Main level Floor
Great room
3.51 x 3.45Dining room
3.5 x 2.74Kitchen
3.51 x 3.96Bedroom 4
3.58 x 3.05Exterior
Parking
Garage spaces -
Garage type -
Total parking spaces 2
Property History
 1
1

