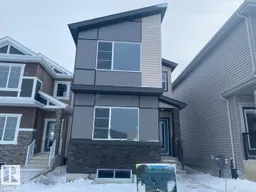
4317 KINGLET DR, Edmonton, Alberta T5S0W6
Contact us about this property
Highlights
Estimated valueThis is the price Wahi expects this property to sell for.
The calculation is powered by our Instant Home Value Estimate, which uses current market and property price trends to estimate your home’s value with a 90% accuracy rate.Not available
Price/Sqft$289/sqft
Monthly cost
Open Calculator
Description
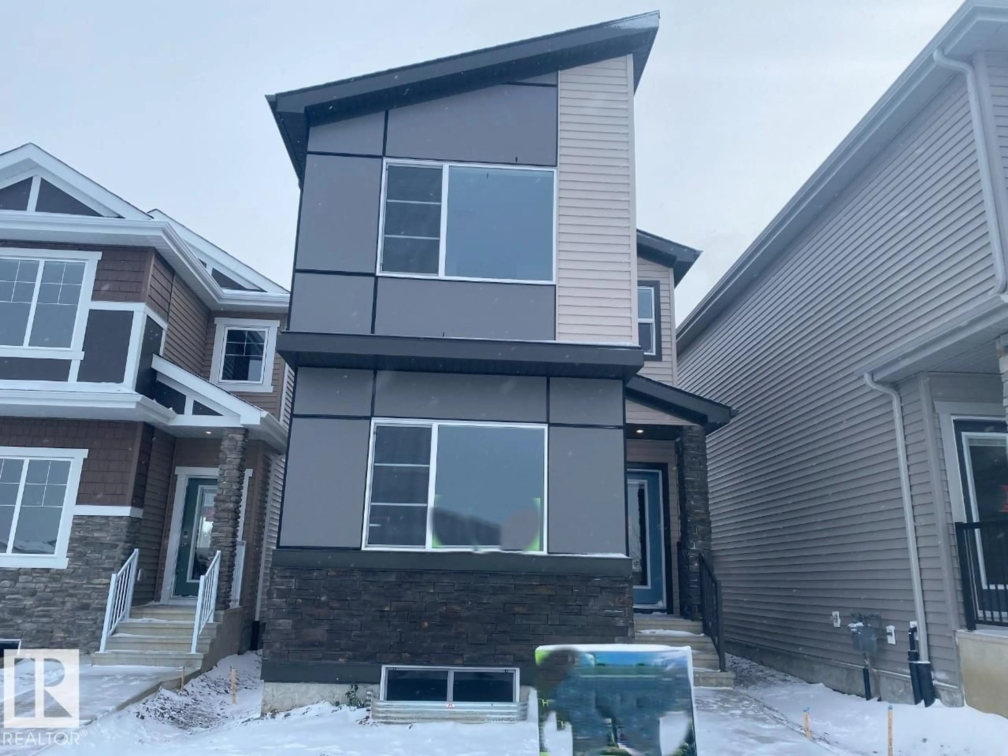
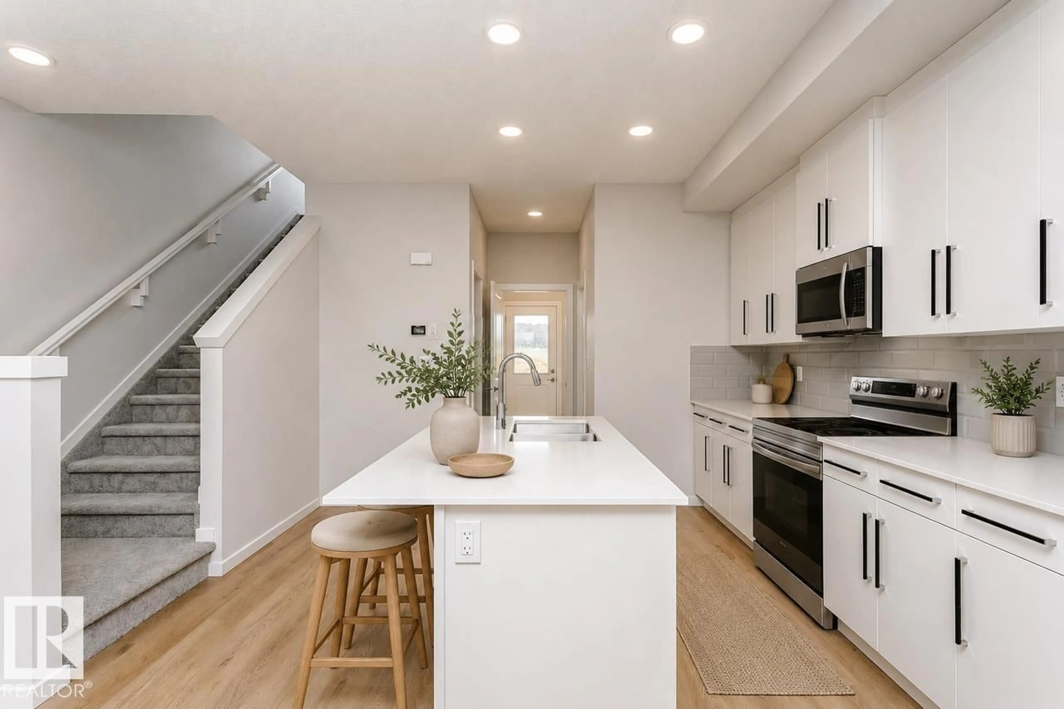
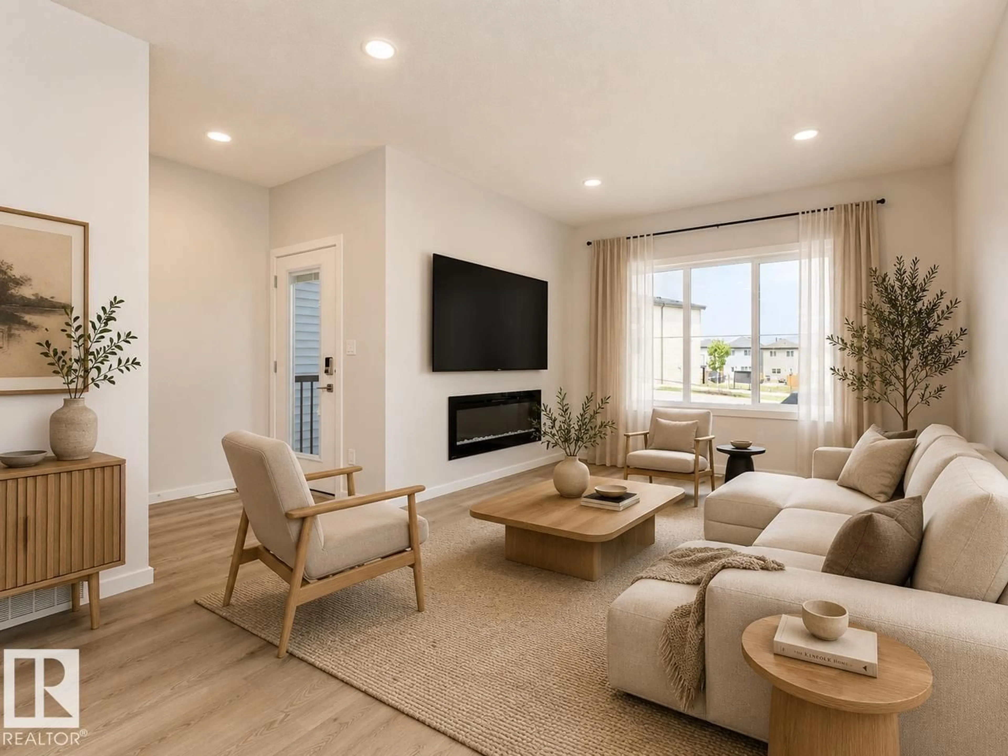
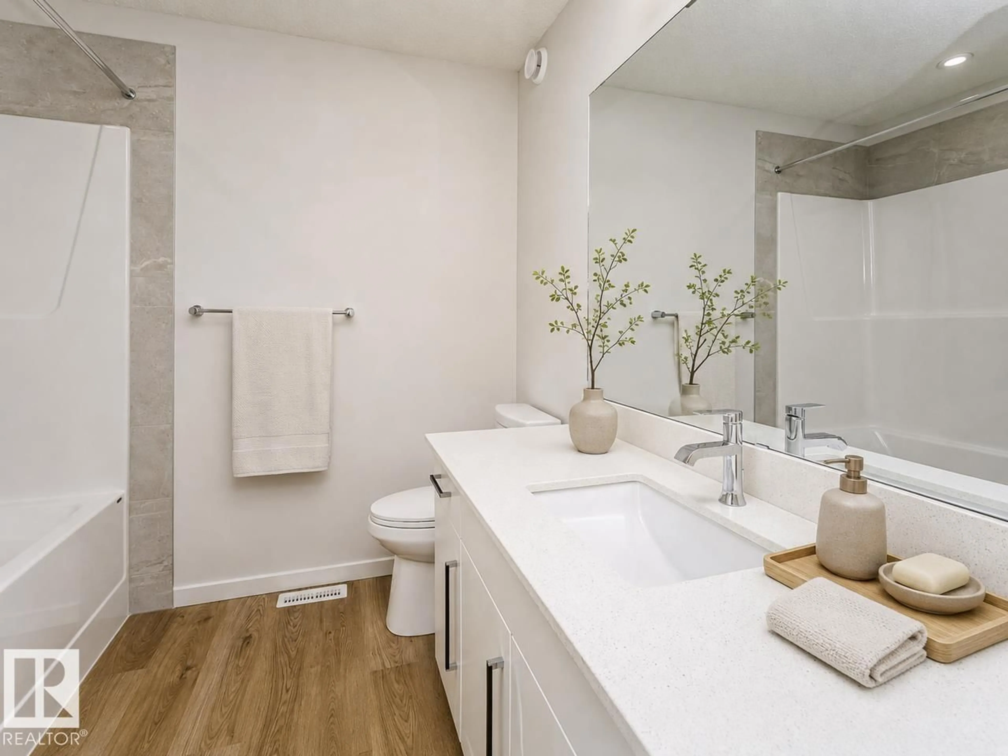
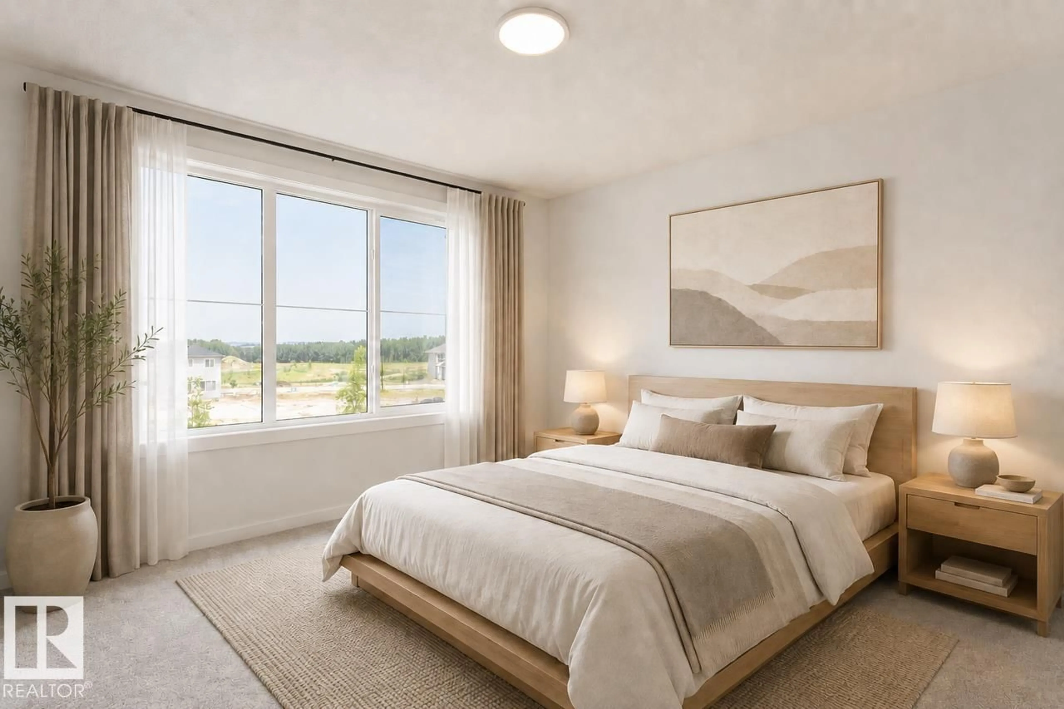
Welcome to the Farrah, a beautifully designed 1,504 sq. ft. home in the sought-after community of Kinglet by Big Lake. Offering 3 bedrooms and 2.5 bathrooms, this thoughtfully crafted home combines modern style with everyday functionality. The spacious main floor features an open-concept layout, complete with a stunning kitchen highlighted by a large central island, seamlessly connecting to the dining area and inviting great room with a cozy fireplace. A generous pantry and practical mudroom provide ample storage and convenience. Designed with future flexibility in mind, the home also includes a separate side entrance and 9-foot basement ceilings, creating excellent potential for potential future development. Upstairs, you'll find three well-appointed bedrooms, a convenient laundry room, and a luxurious primary retreat featuring a walk-in closet and dual-sink vanity. Every detail has been carefully considered to maximize comfort and livability. (id:39198)
Property Details
Interior
Features
Main level Floor
Living room
3.66 x 4.11Dining room
2.54 x 3.05Kitchen
3.91 x 4.22Exterior
Parking
Garage spaces -
Garage type -
Total parking spaces 2
Property History
 6


