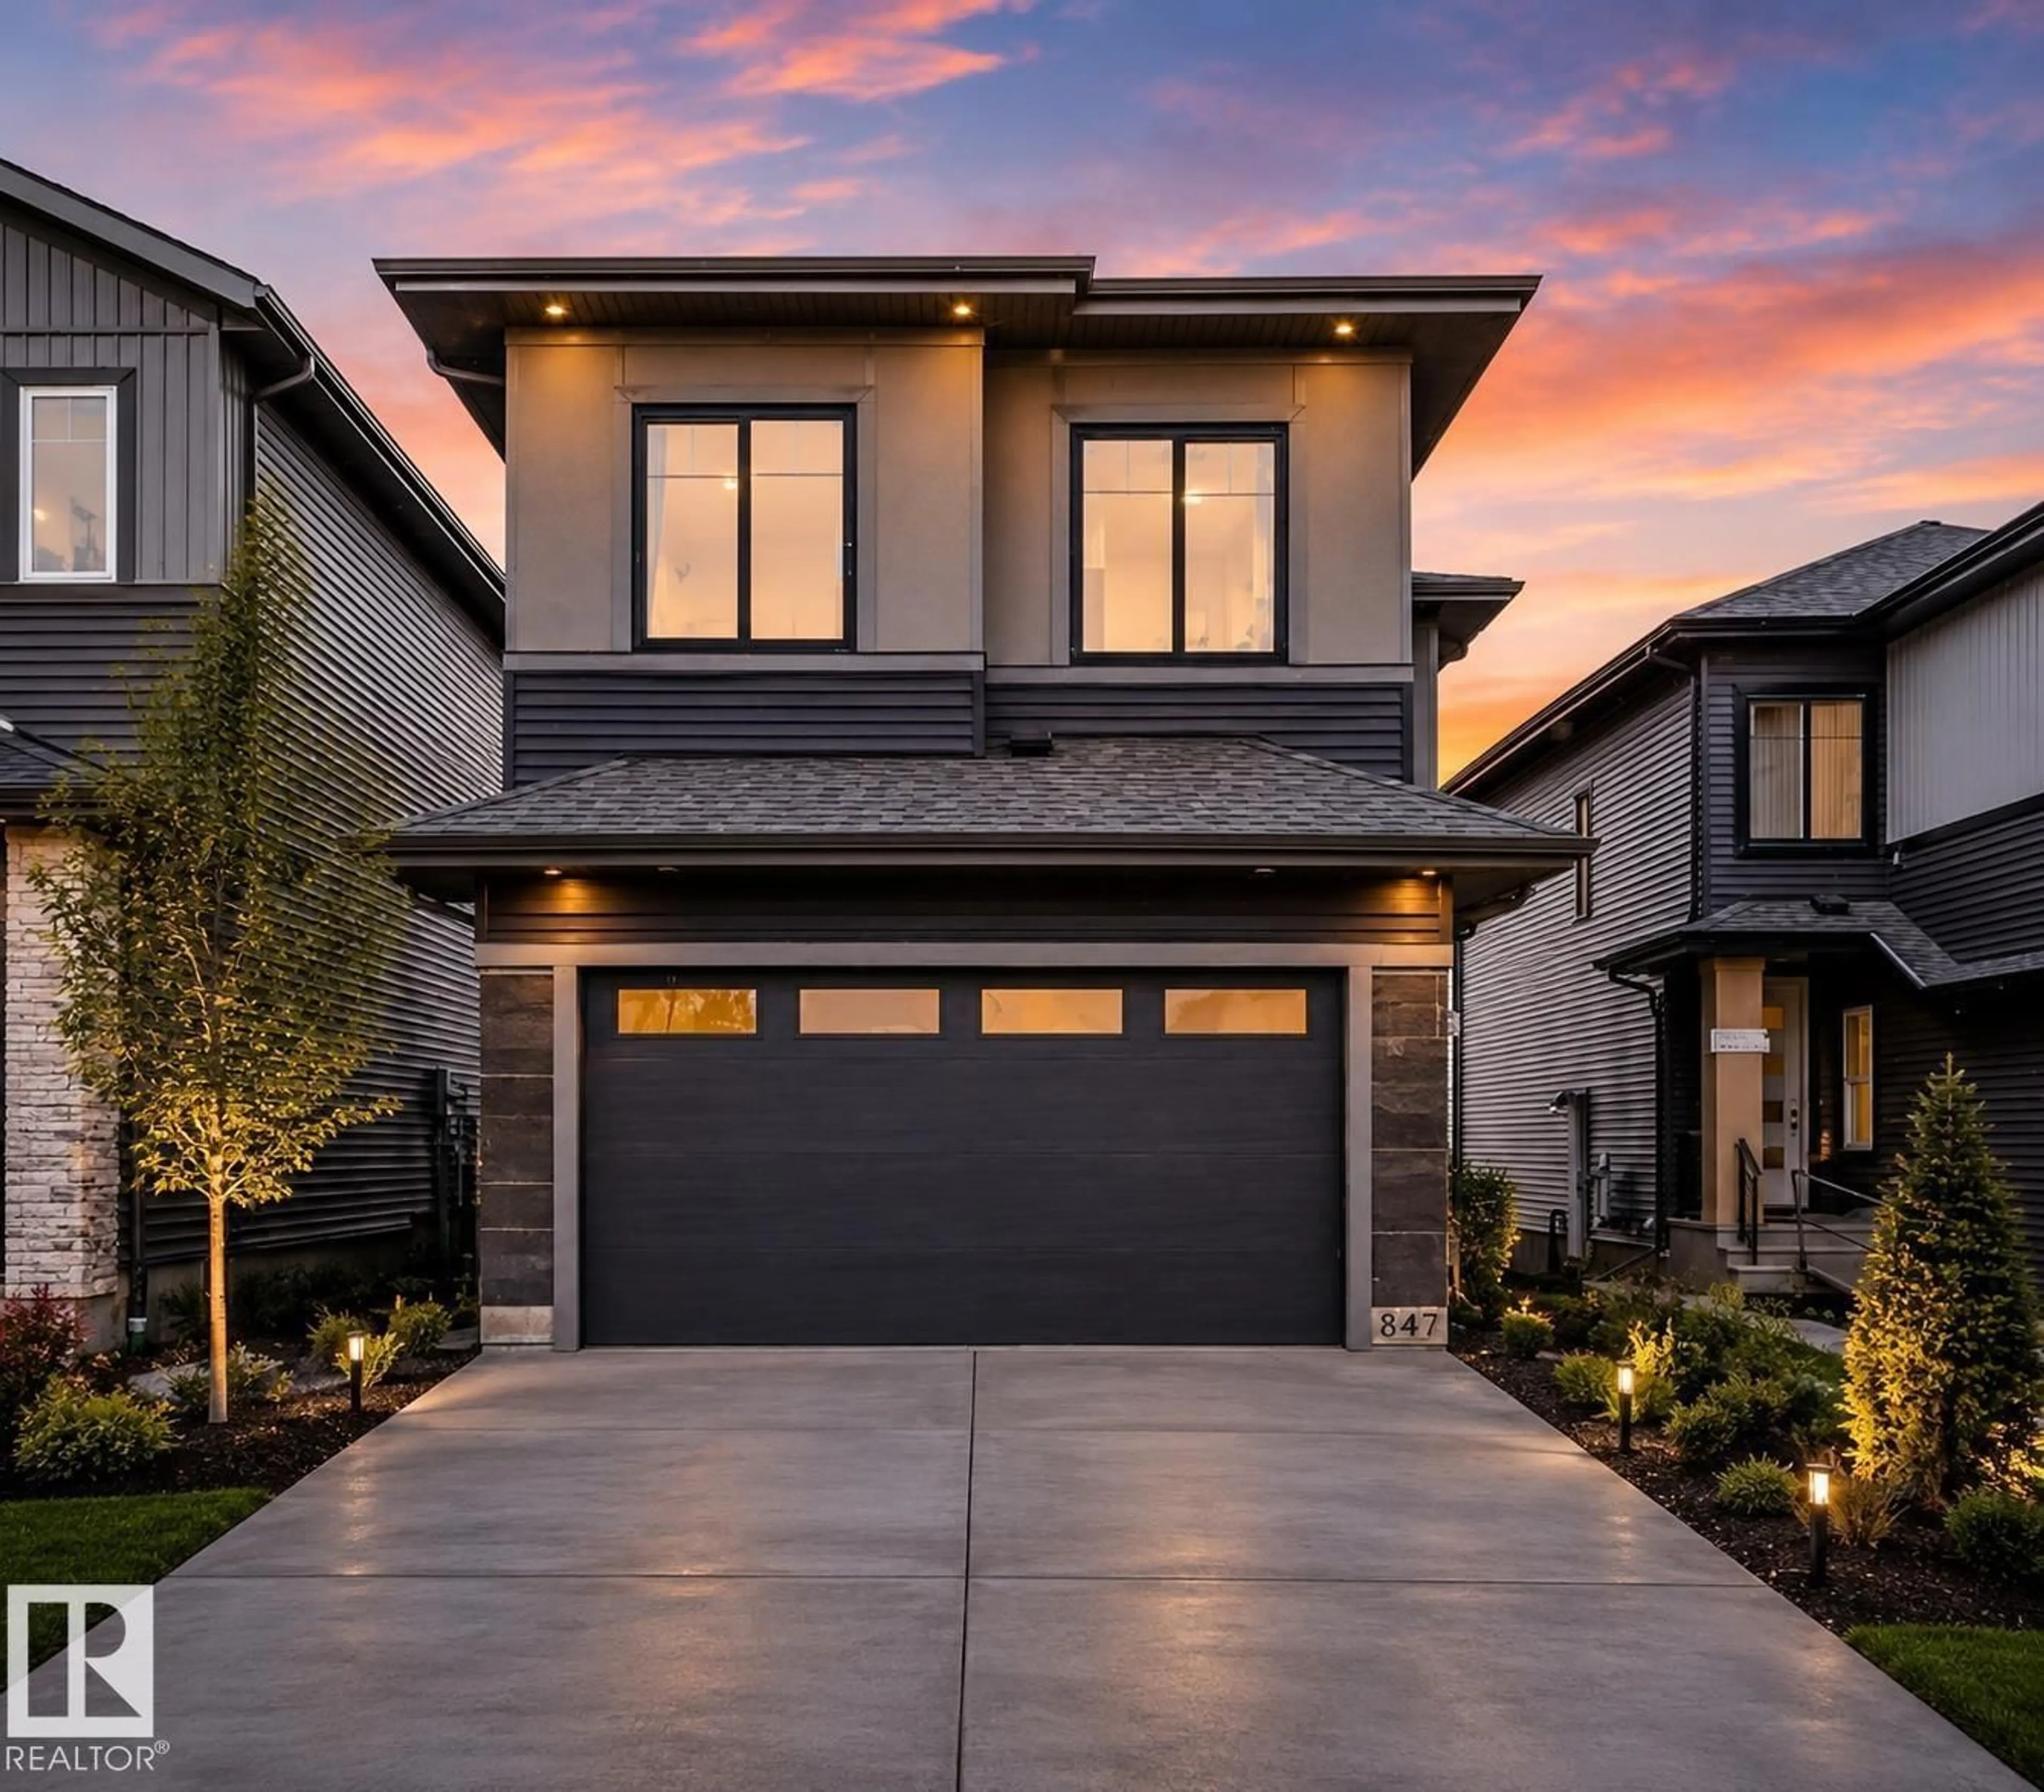


1847 CROSSBILL LO, Edmonton, Alberta T5S0S6
Contact us about this property
Highlights
Estimated valueThis is the price Wahi expects this property to sell for.
The calculation is powered by our Instant Home Value Estimate, which uses current market and property price trends to estimate your home’s value with a 90% accuracy rate.Not available
Price/Sqft$293/sqft
Monthly cost
Open Calculator
Description
Brand new and beautiful located in Kinglet Gardens, this stunning 5-bedroom, 3-bathroom home combines striking modern style with daily functionality. The airy main floor instantly impresses with its soaring open-to-above layout, massive windows, and cozy fireplace. At the heart of the home is a sleek kitchen with premium finishes flowing seamlessly into a spacious dining area. Main-floor bedroom with a full 3-piece bath provides the ultimate setup for guests or extended family.Upstairs, unwind in your primary retreat complete with a spa-like ensuite and walk-in closet. The upper floor also hosts three more bedrooms, another full bath, and a generous bonus room tailored for relaxing or remote work. Complete with a separate side entrance for future basement suite potential, this home is ready for your lifestyle today and your investments tomorrow. (id:39198)
Property Details
Interior
Features
Upper Level Floor
Bedroom 4
10'1 x 9'9Bonus Room
10'11 x 14'8Primary Bedroom
17'5 x 13'10Bedroom 2
10'4 x 9'3Exterior
Parking
Garage spaces -
Garage type -
Total parking spaces 4
Property History
 57
57

