6 hours on Market

175 KINGLET BV, Edmonton, Alberta T5S0S6

Detached
3
3 + 1
~1523 sqft
$465,000
Get pre-qualifiedPowered by nesto
Detached
3
3 + 1
~1523 sqft

Contact us about this property

Call

Highlights

Property Estimate

Days on market6 hours

Estimated valueNot available

Price/Sqft$305/sqft

Monthly cost

Open Calculator

Description

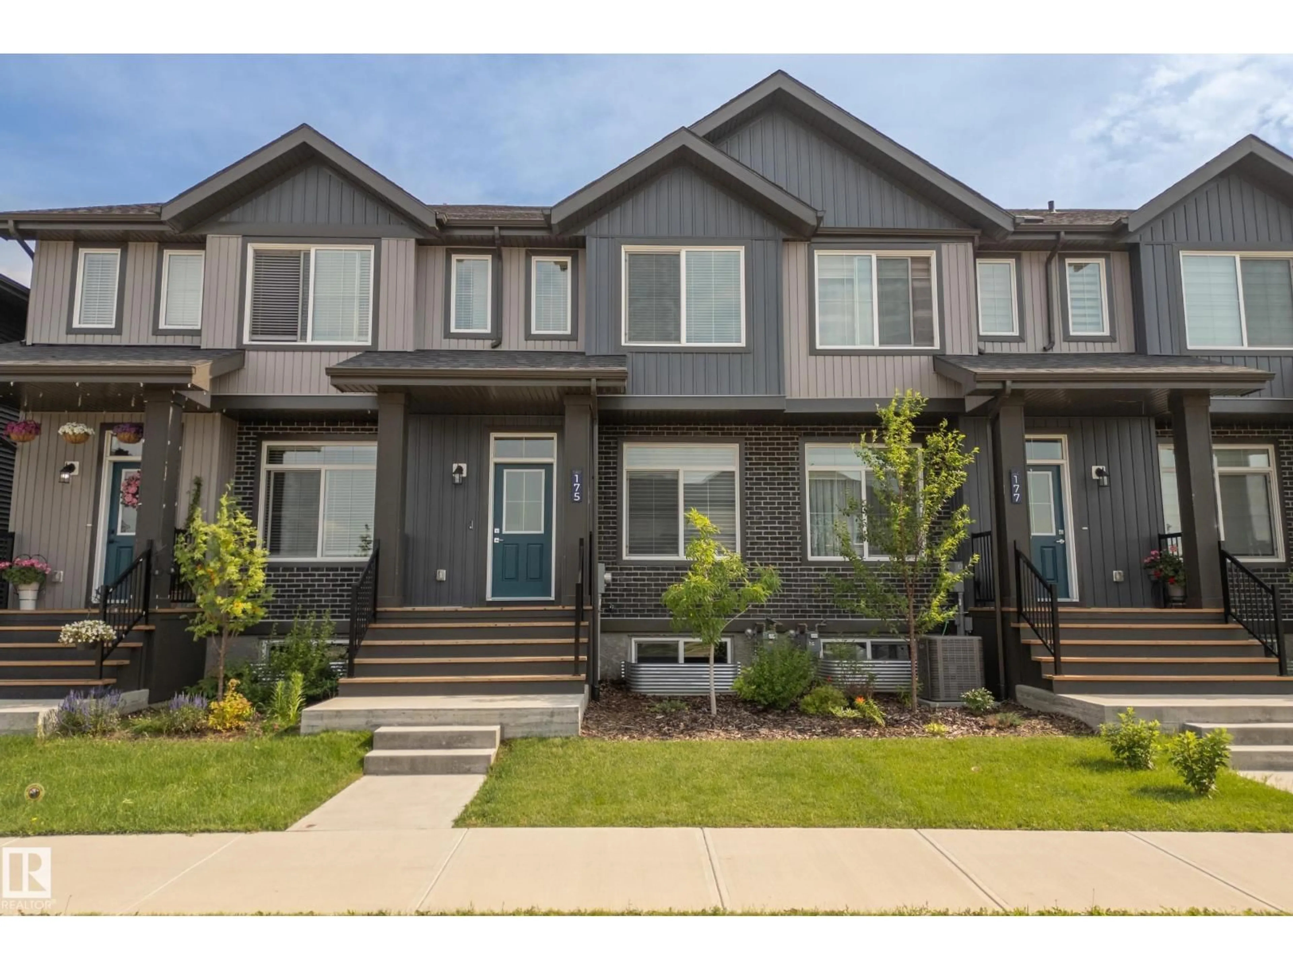
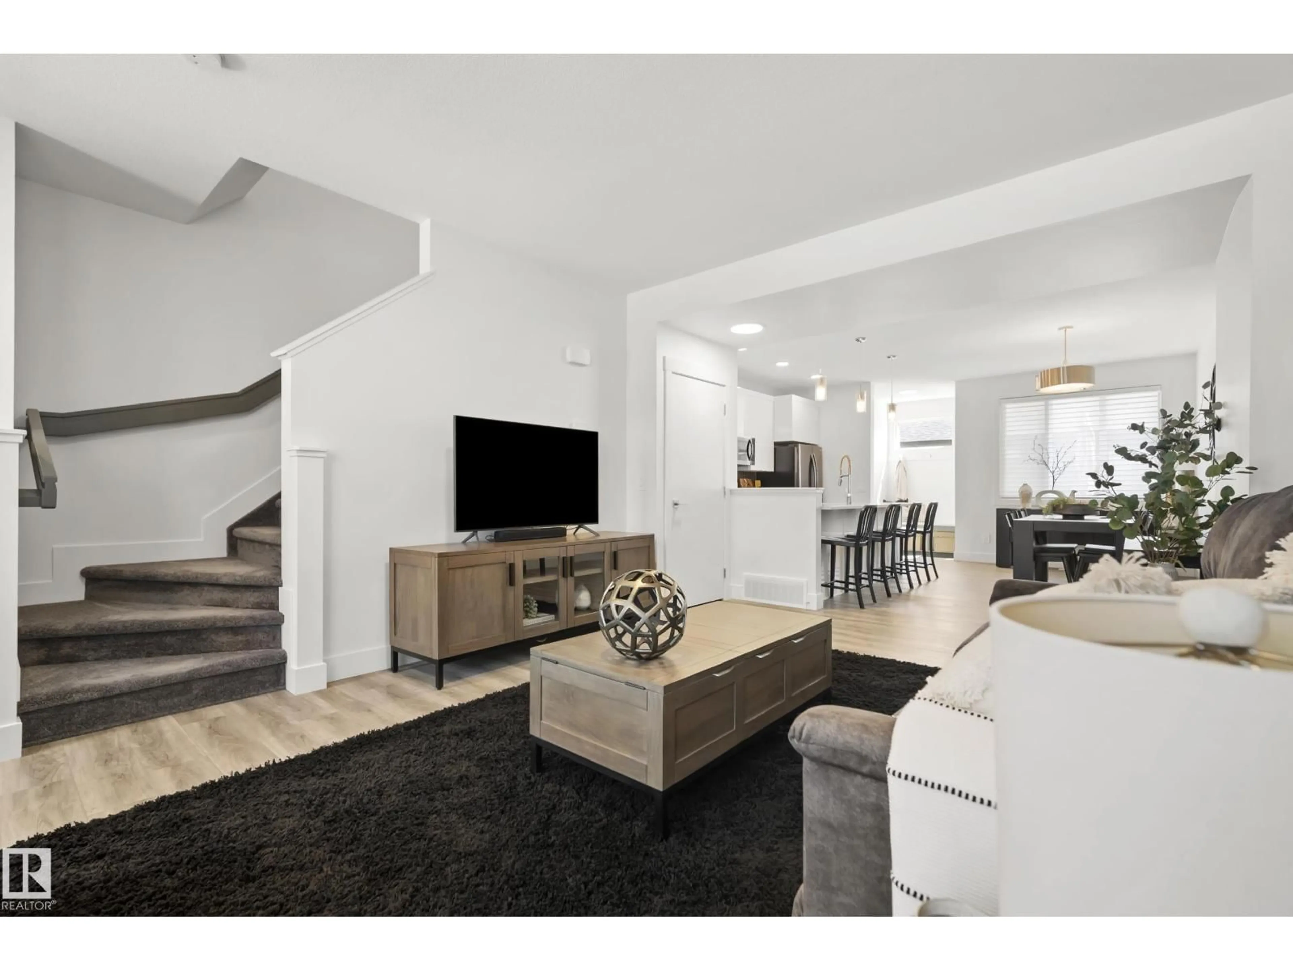
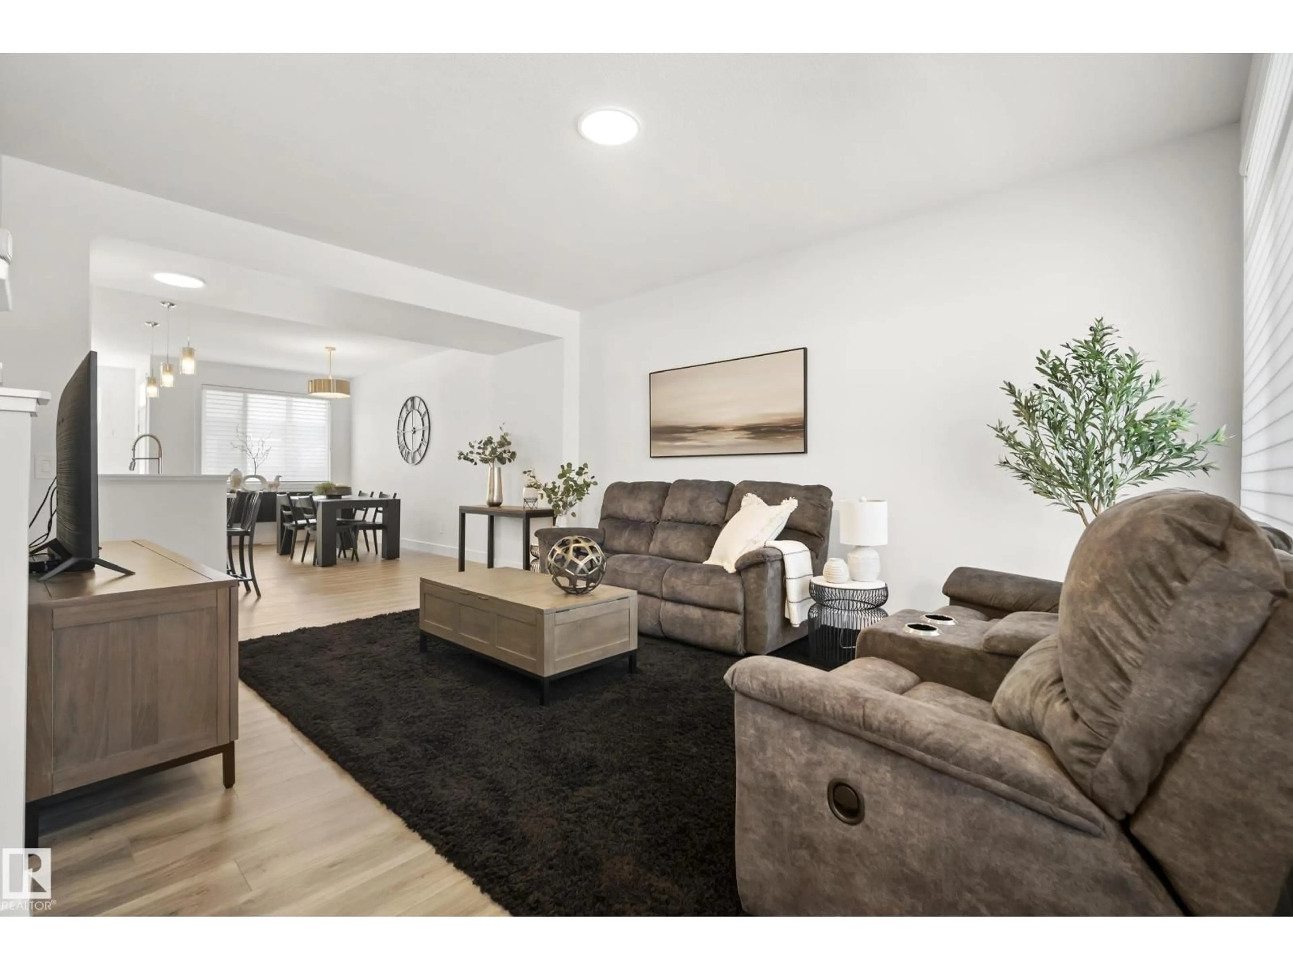
Welcome to this immaculately maintained, move-in-ready 3 bedroom, double car garage townhome in the desirable NW Edmonton community of Kinglet by Big Lake! Offering total freedom with NO CONDO FEES, this property combines modern luxury with complete peace of mind. Inside, you'll find an immaculate, showhome-worthy interior featuring custom finishes throughout, an open-concept main floor, updated cabinetry, and central AIR CONDITIONING for ultimate summer comfort. Step outside to your private backyard with a beautiful custom cedar deck—ideal for summer BBQs and outdoor relaxing—which leads directly to your secure rear garage. Nestled in a peaceful, nature-filled neighborhood just steps from scenic walking trails, ponds, and Lois Hole Provincial Park, plus swift access to the Anthony Henday and Yellowhead Trail, this turn-key gem offers an unbeatable lifestyle and exceptional long-term value. (id:39198)


Property Details

StyleRow / Townhouse
View-
Age of property2023
SqFt~1523 SqFt
Lot Size-
Parking Spaces-
MLS ®NumberE4501461
Community NameKinglet Gardens
Data SourceCREA
Listing byMaxWell Challenge Realty

Features

Heating: Forced air
Cooling: Central air conditioning
Basement: Unfinished, Full

Main level Floor

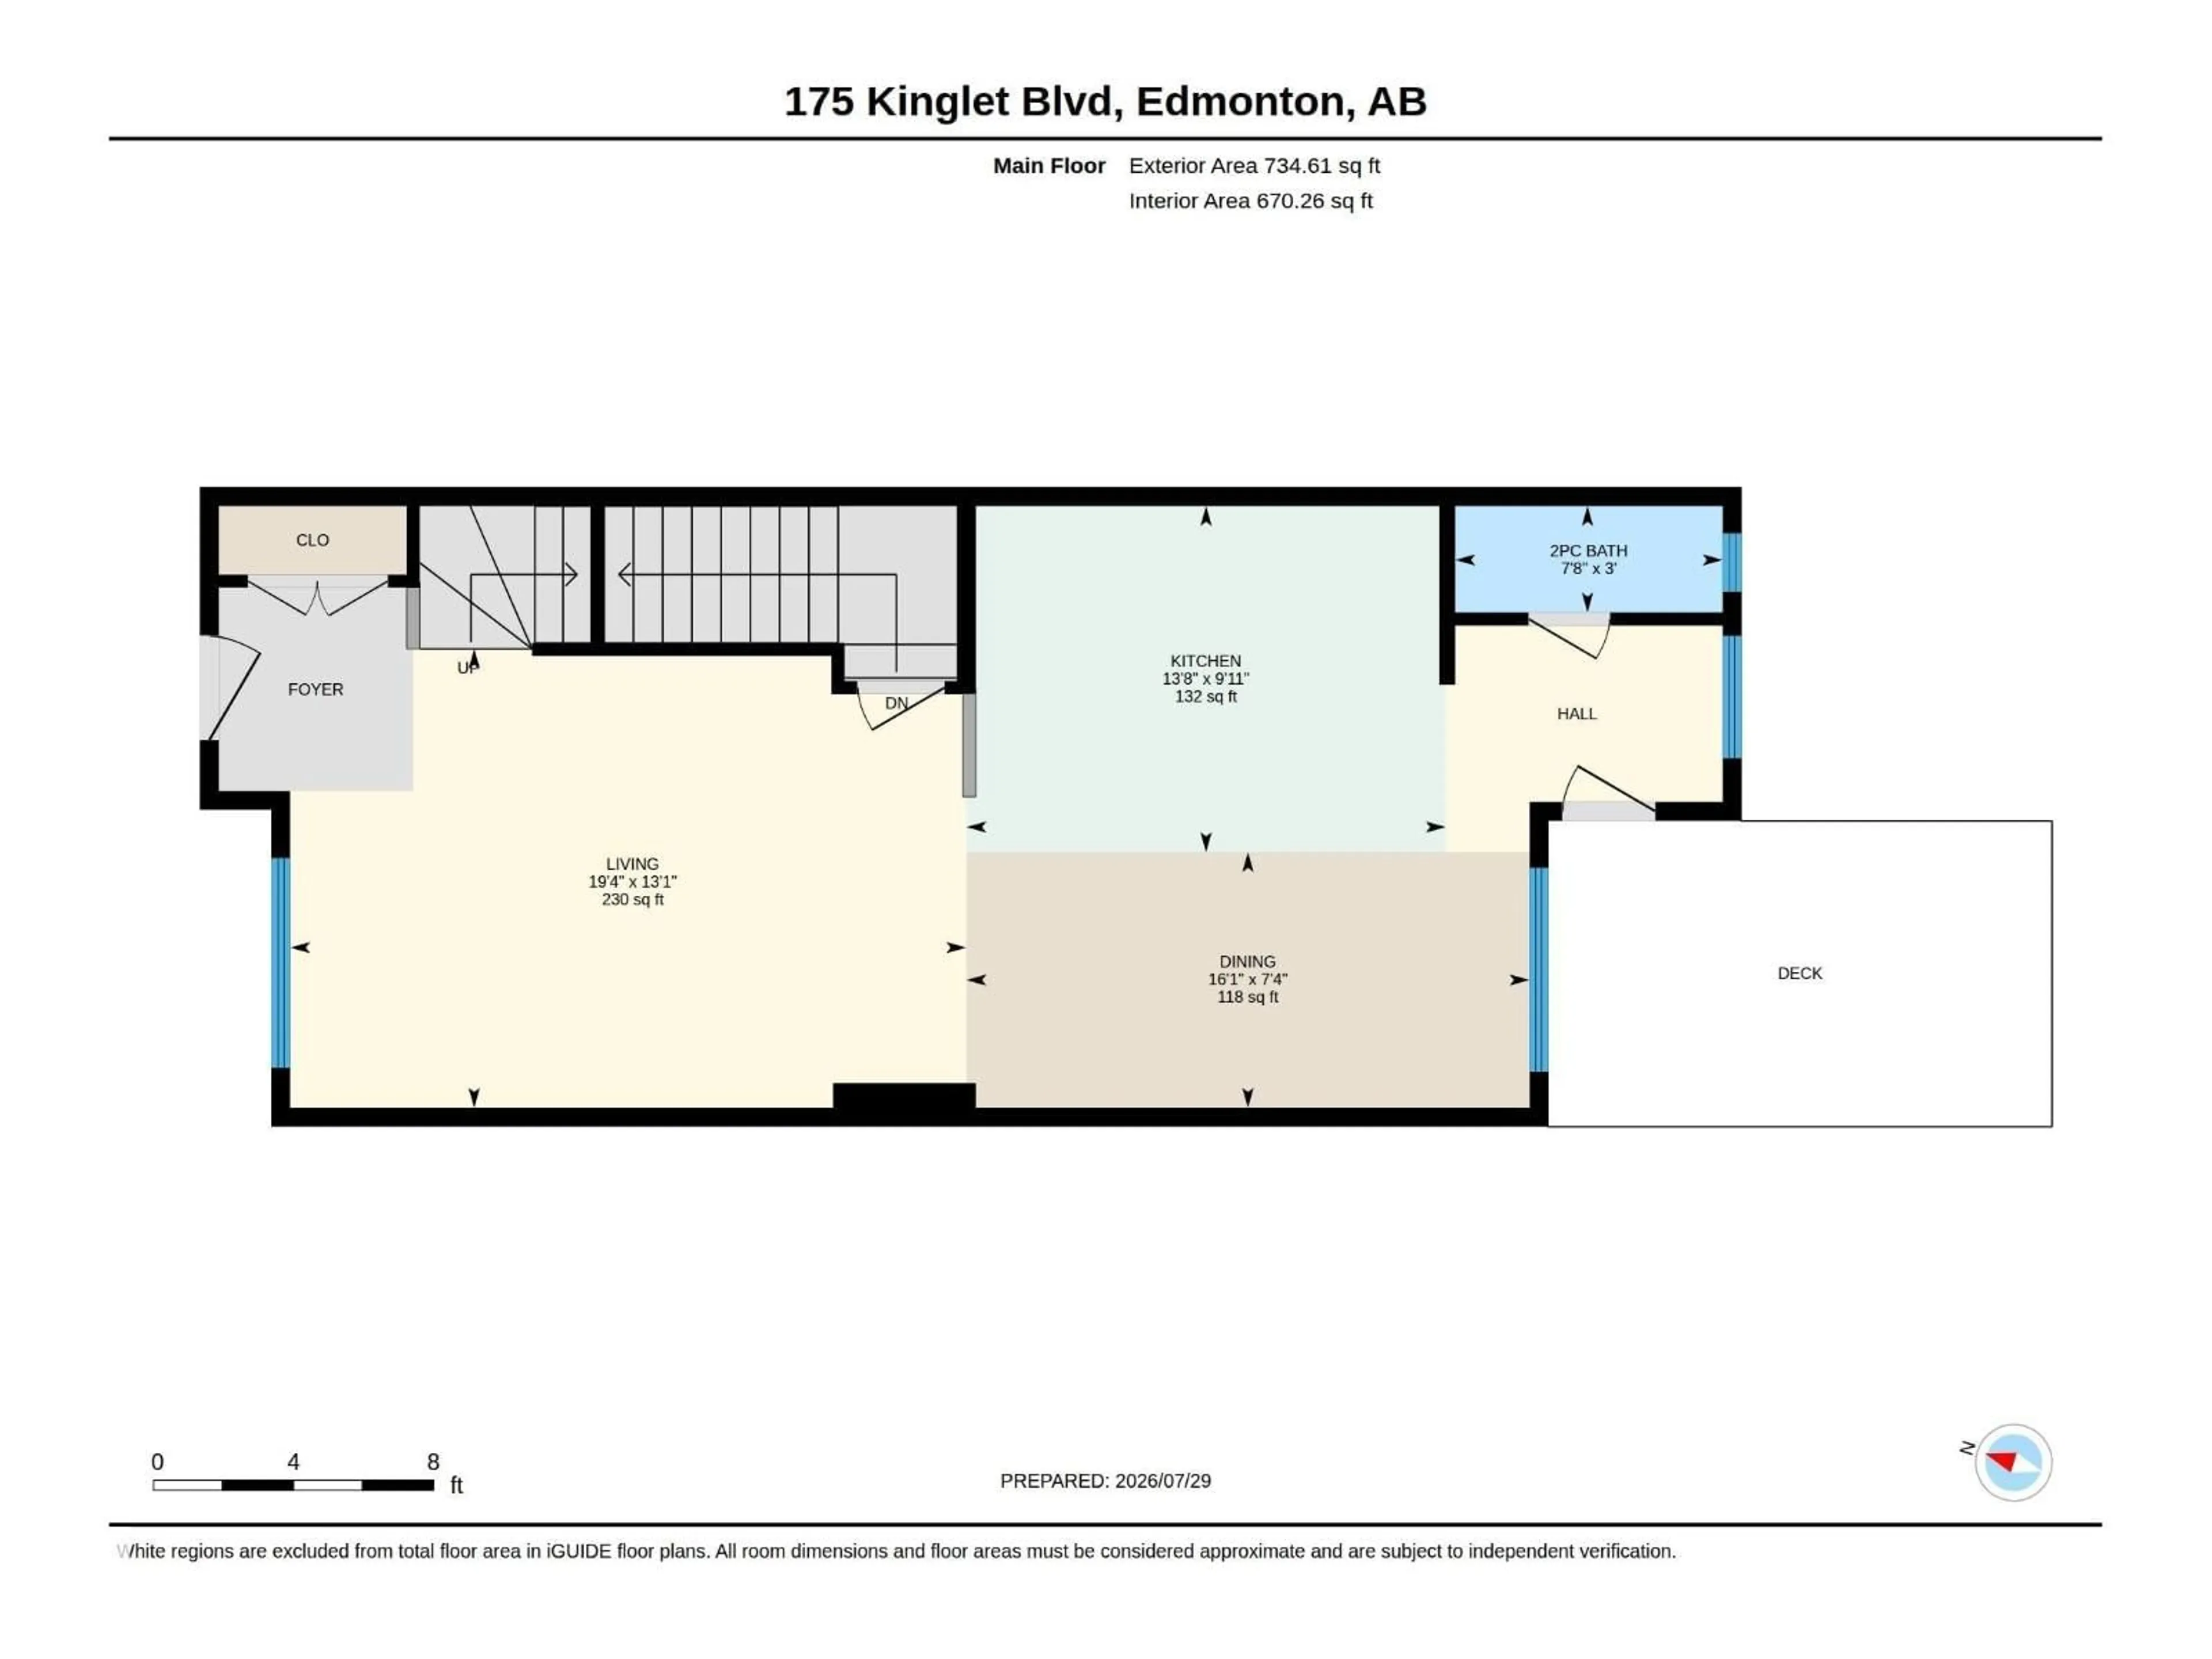
Living room

19'4" x 13'1"

Dining room

16'1" x 7'4"

Kitchen

13'8" x 9'11"


Property History

Jul 30, 2026
ListedActive
$465,000
6 hours on market
history photo preview35
Listing by crea®
Property listed by MaxWell Challenge Realty, Brokerage
Agent Banner Image
Interested in this property?Get in touch to get the inside scoop.

Market Data - Kinglet Gardens

Geo Zone Map ThumbnailKinglet Gardens

Strong Seller's Market

View Market Data

Detached house - for the past 30 days

Buyer's market Seller's market

Avg. Days on Market

Past 30 days

0 day

Compared to

2025

0 day

2024

0 day

2023

0 day

New Listings

Past 30 days

23 listings

Compared to

2025

15 listings

2024

3 listings

2023

1 listing

Units sold

Past 30 days

0 unit

Compared to

2025

0 unit

2024

0 unit

2023

0 unit

Median Sold Price

Past 30 days

$0

Compared to


Population and Demographics

Overview

Total population 672
Average household income $163,198

Age (%)

0 to 19
29%
20 to 34
25%
35 to 49
27%
50 to 64
13%
65 and plus
6%

Household composition (%)

Single family
81%
Single person
15%
Multi person
4%
Multi family
0%

Mother tongue (%)

English
87%
Others
4%
Tagalog (Pilipino, Filipino)
2%
French
2%
Russian
1%
Spanish
1%

House tenancy (%)

Owners
95%
Renters
5%

What’s nearby?Essentials within 5 km

Local Logic

Transportation Scores

Estimated Budget

Powered by:
The trademarks REALTOR®, REALTORS®, and the REALTOR® logo are controlled by The Canadian Real Estate Association (CREA) and identify real estate professionals who are members of CREA. The trademarks MLS®, Multiple Listing Service® and the associated logos are owned by CREA and identify the quality of services provided by real estate professionals who are members of CREA. Used under license.