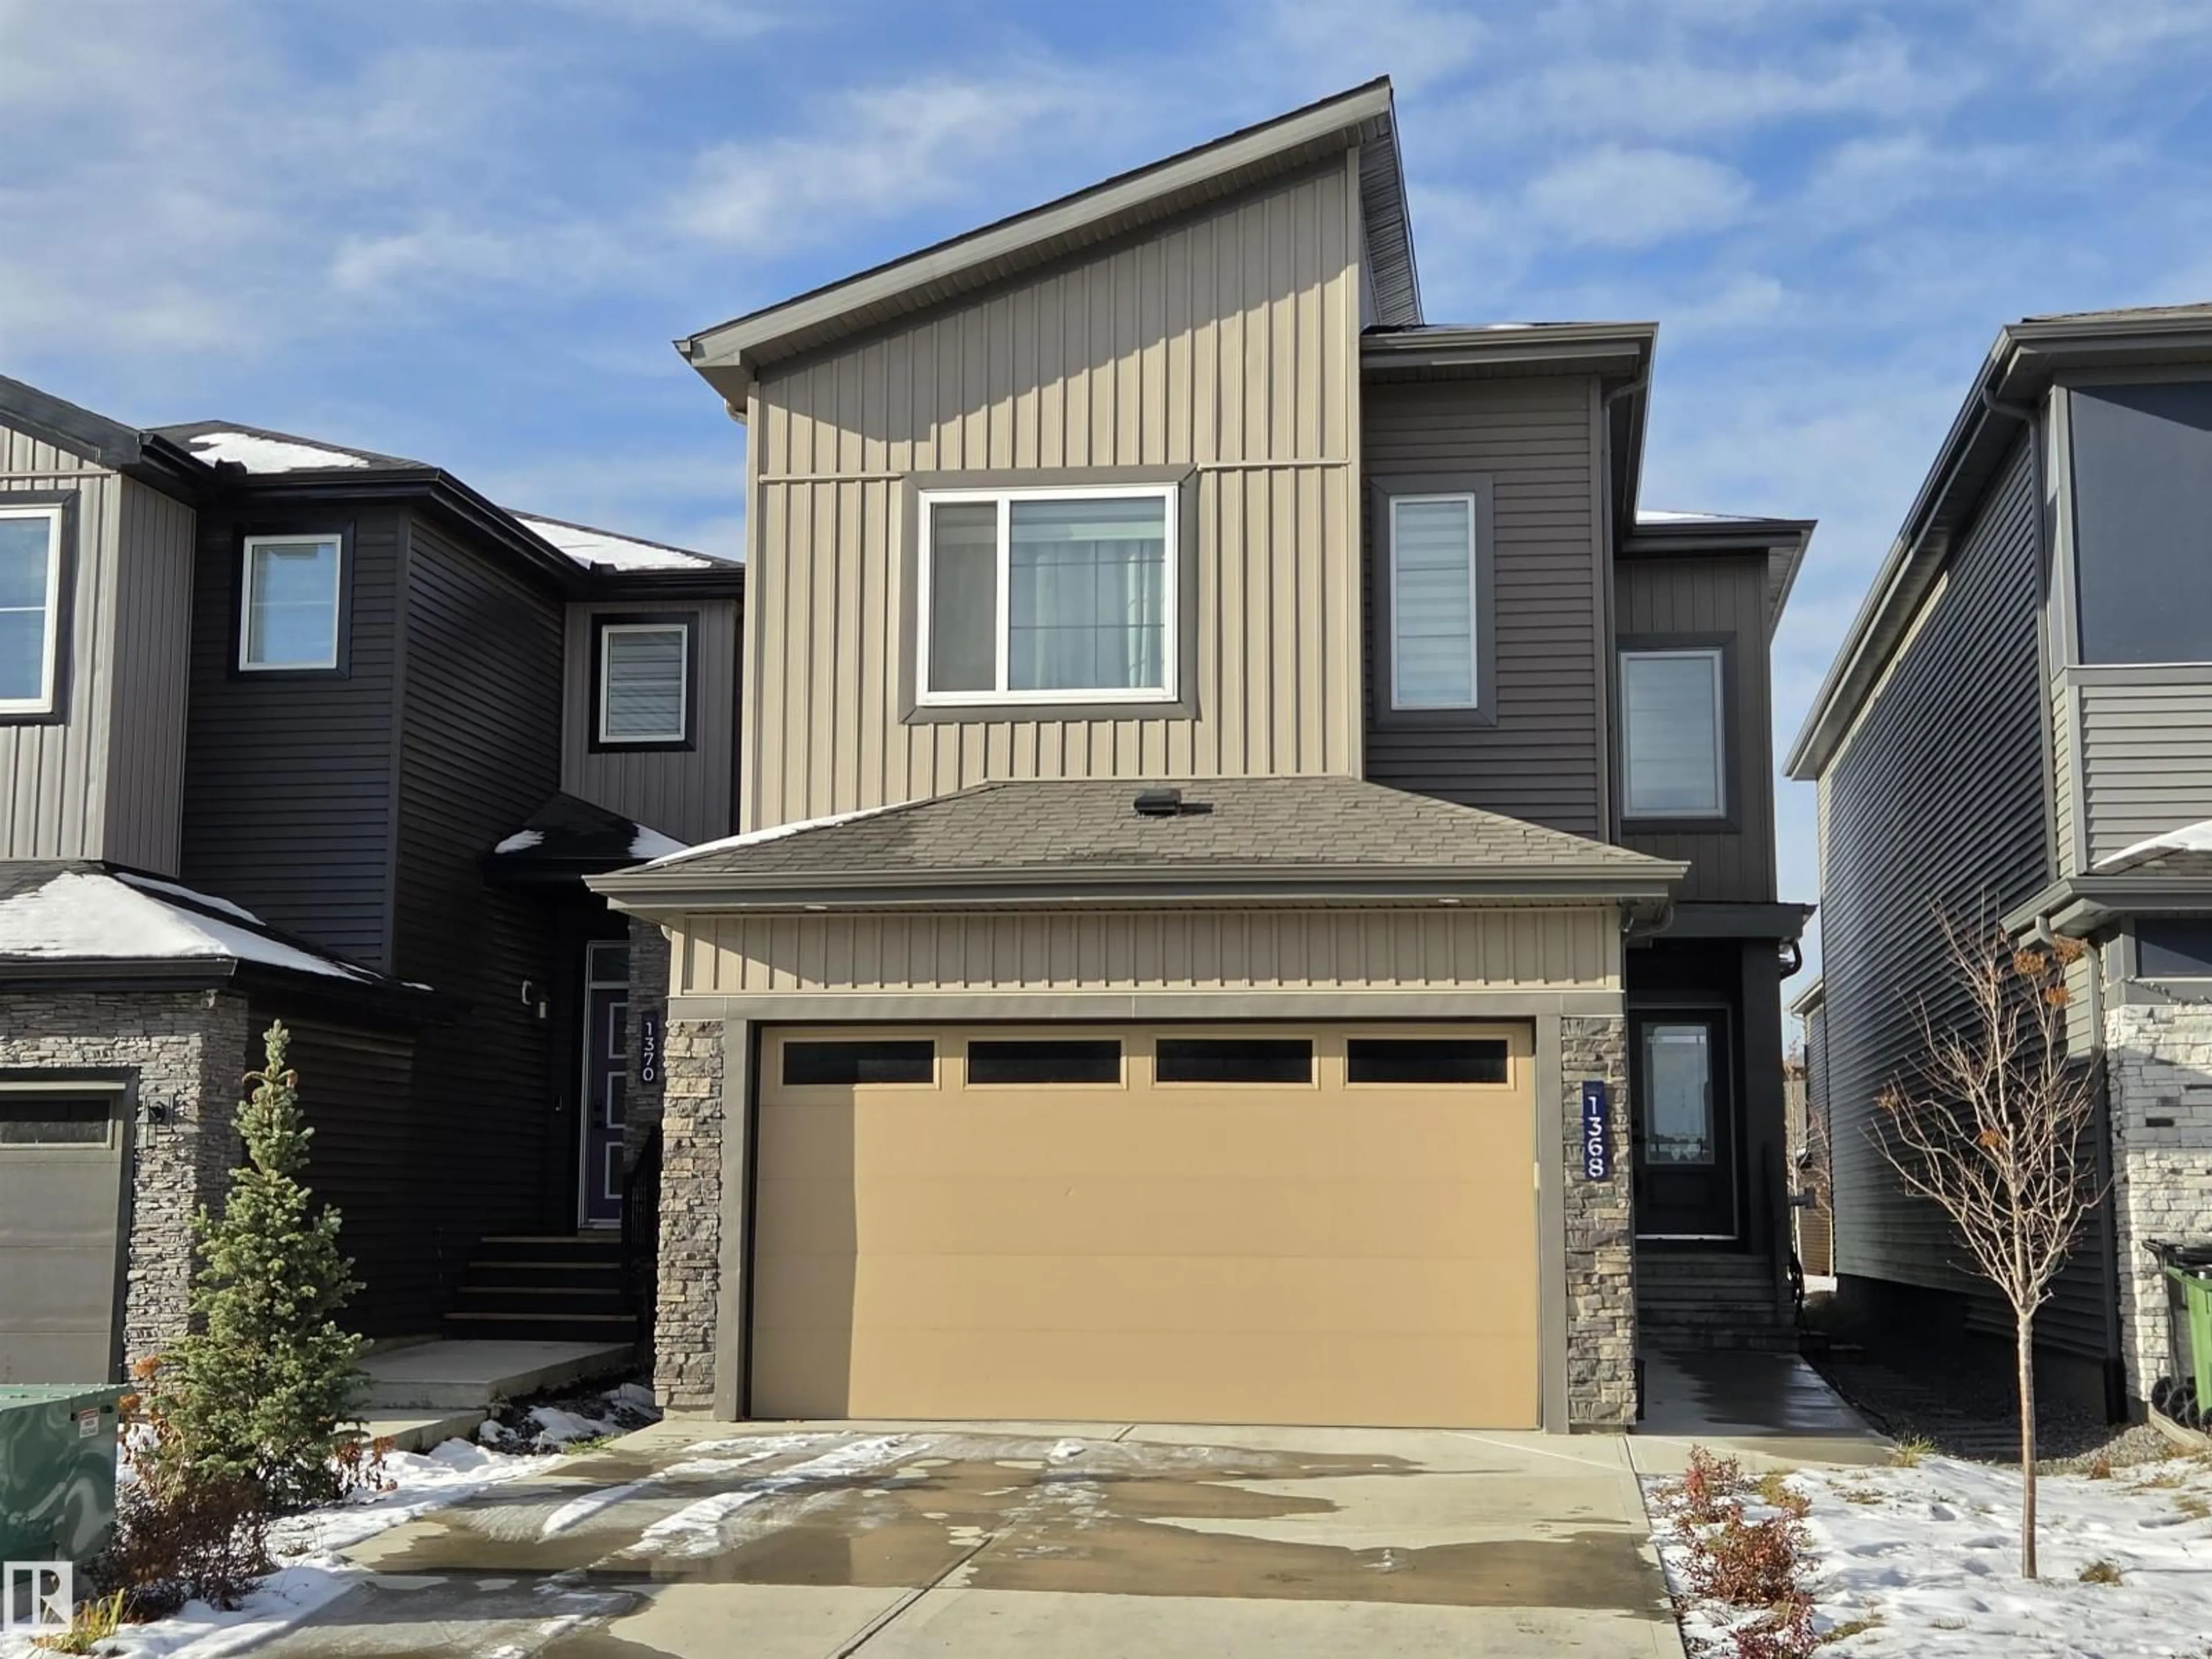
1368 SISKIN WD, Edmonton, Alberta T5S0R3
Contact us about this property
Highlights
Estimated valueThis is the price Wahi expects this property to sell for.
The calculation is powered by our Instant Home Value Estimate, which uses current market and property price trends to estimate your home’s value with a 90% accuracy rate.Not available
Price/Sqft$322/sqft
Monthly cost
Open Calculator
Description
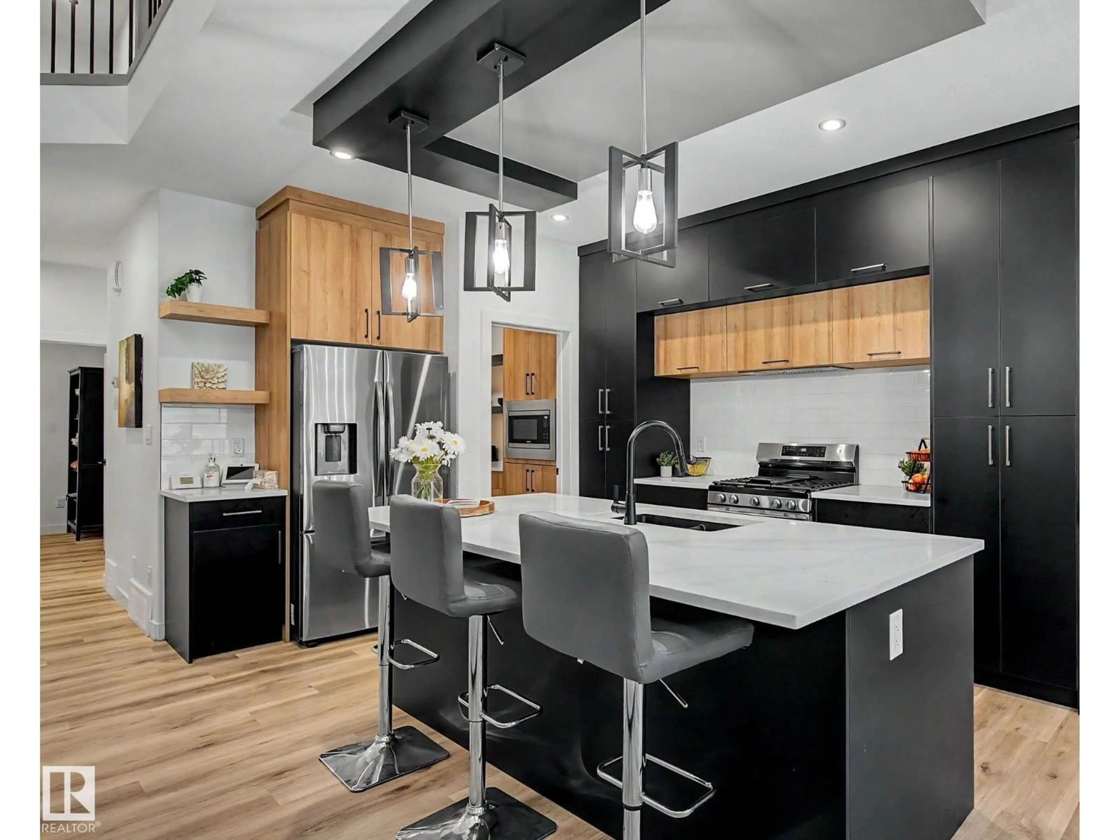
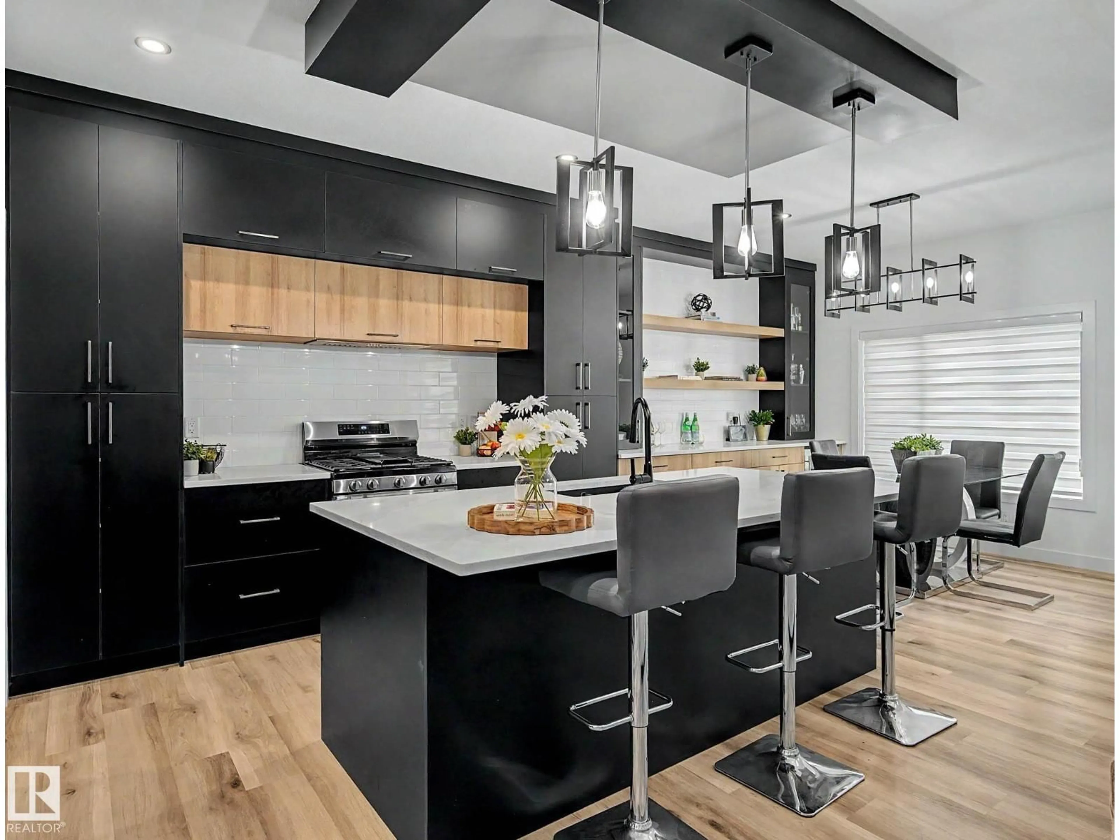
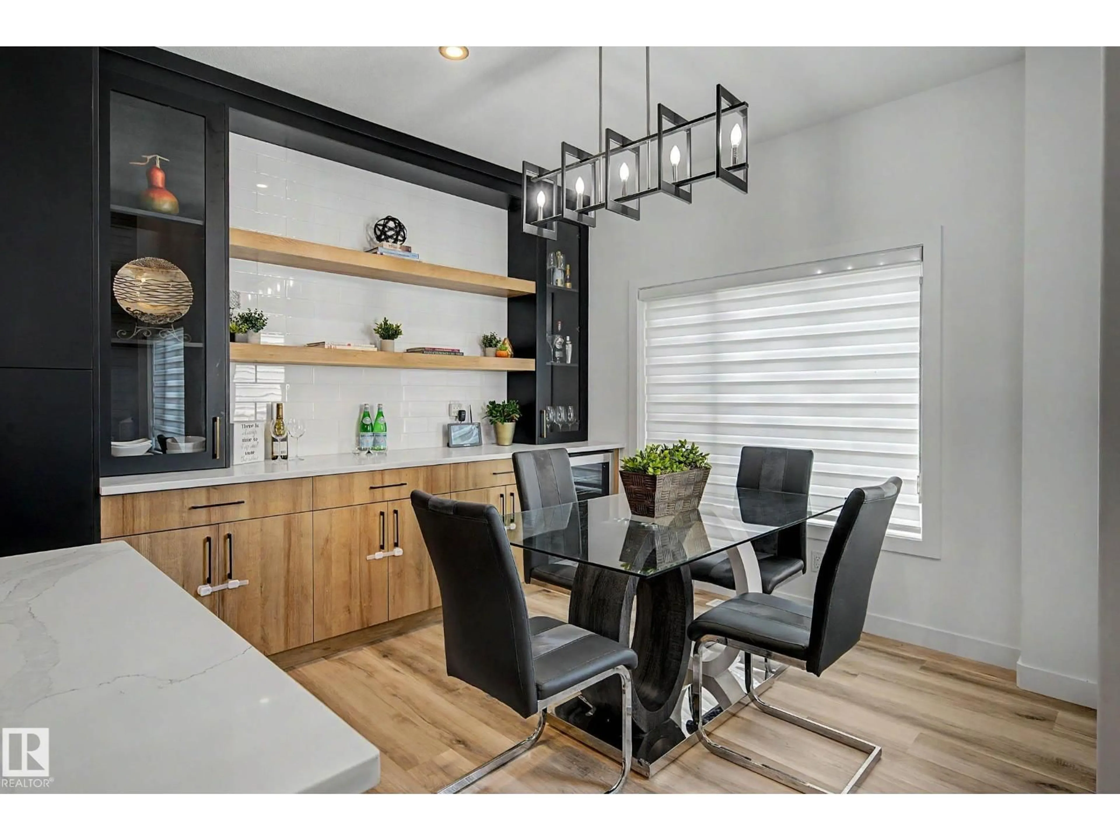
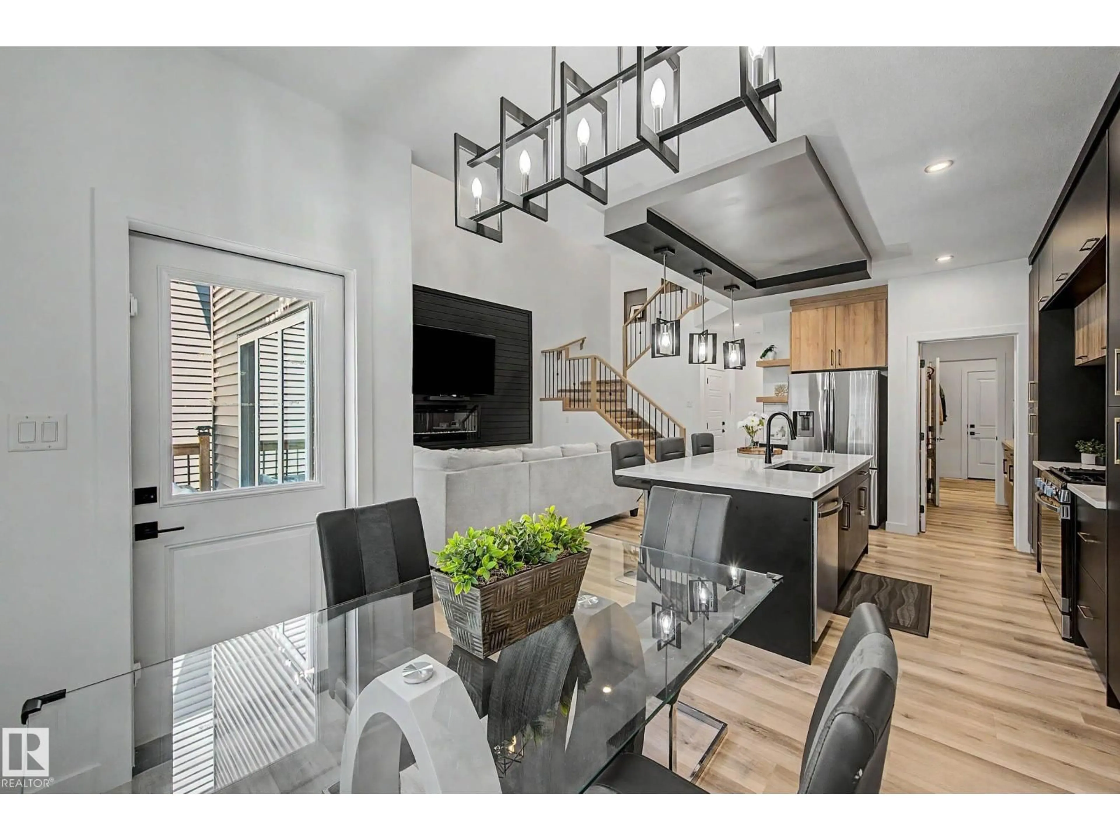
Stunning contemporary home in Kinglet Gardens w/ a LEGAL BASEMENT SUITE! This impressive 5-bedroom + den, 4-bathroom home offers soaring open-to-below living filled w/ natural light. The chef-inspired kitchen is designed to impress w/ a gas range, an oversized quartz island, ceiling-height cabinetry, s/s appliances, built-in cabinetry w/ floating shelves, & a fabulous butler's pantry, perfect for entertaining & convenience. The main floor also features a bedroom & a 2-piece bath. Upstairs offers a bonus area, a laundry room & three generous bedrooms, incl a luxurious m/bedroom w/ dual walk-in closets, double sinks, a relaxing soaker tub, & a separate walk-in shower. The legal b/suite features its own private entrance, spacious living area, a full kitchen, a bedroom, a den & separate laundry too. Did I mention the large deck w/ gas bbq hook-up, the oversized garage w/ epoxy flooring & so much more. Steps to park, close to walking trails & quick access to Anthony Henday, Yellowhead Trail and St. Albert. (id:39198)
Property Details
Interior
Features
Main level Floor
Living room
3.76 x 4.71Dining room
3.3 x 3.01Kitchen
3.21 x 4.33Bedroom 4
2.73 x 2.78Exterior
Parking
Garage spaces -
Garage type -
Total parking spaces 4
Property History
 28


