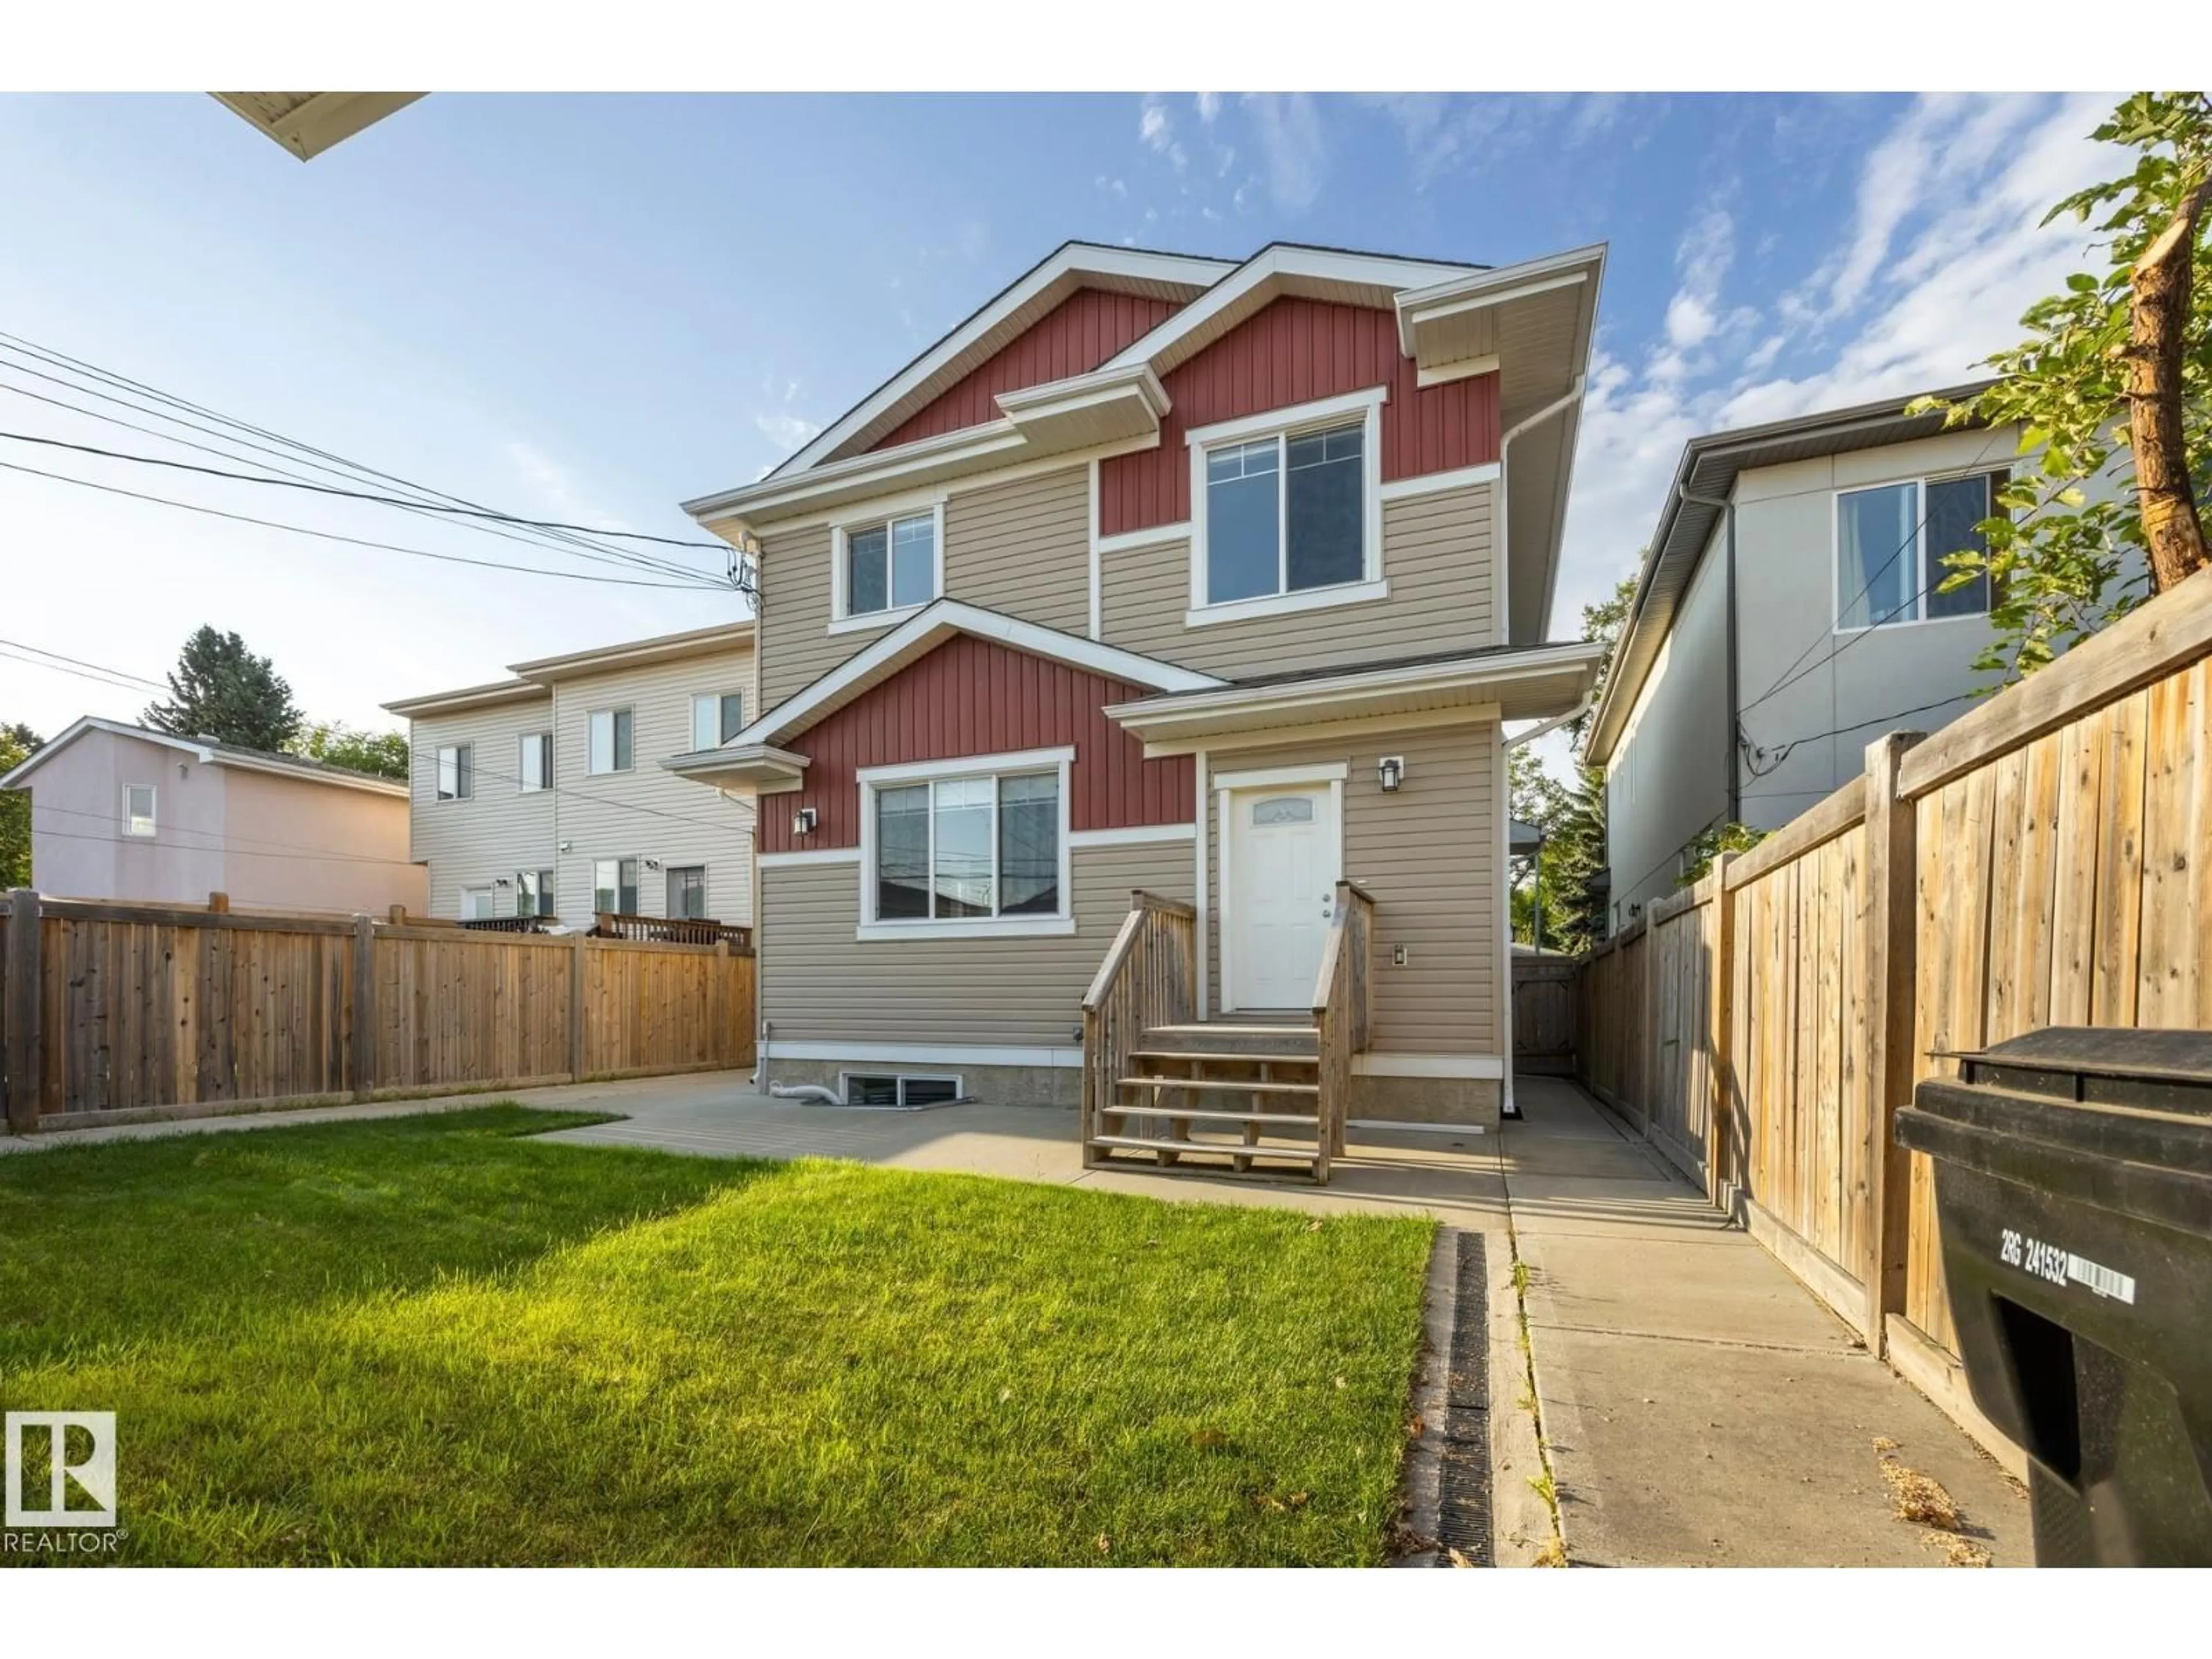
8952 81 AV, Edmonton, Alberta T6C0W8
Contact us about this property
Highlights
Estimated valueThis is the price Wahi expects this property to sell for.
The calculation is powered by our Instant Home Value Estimate, which uses current market and property price trends to estimate your home’s value with a 90% accuracy rate.Not available
Price/Sqft$356/sqft
Monthly cost
Open Calculator
Description
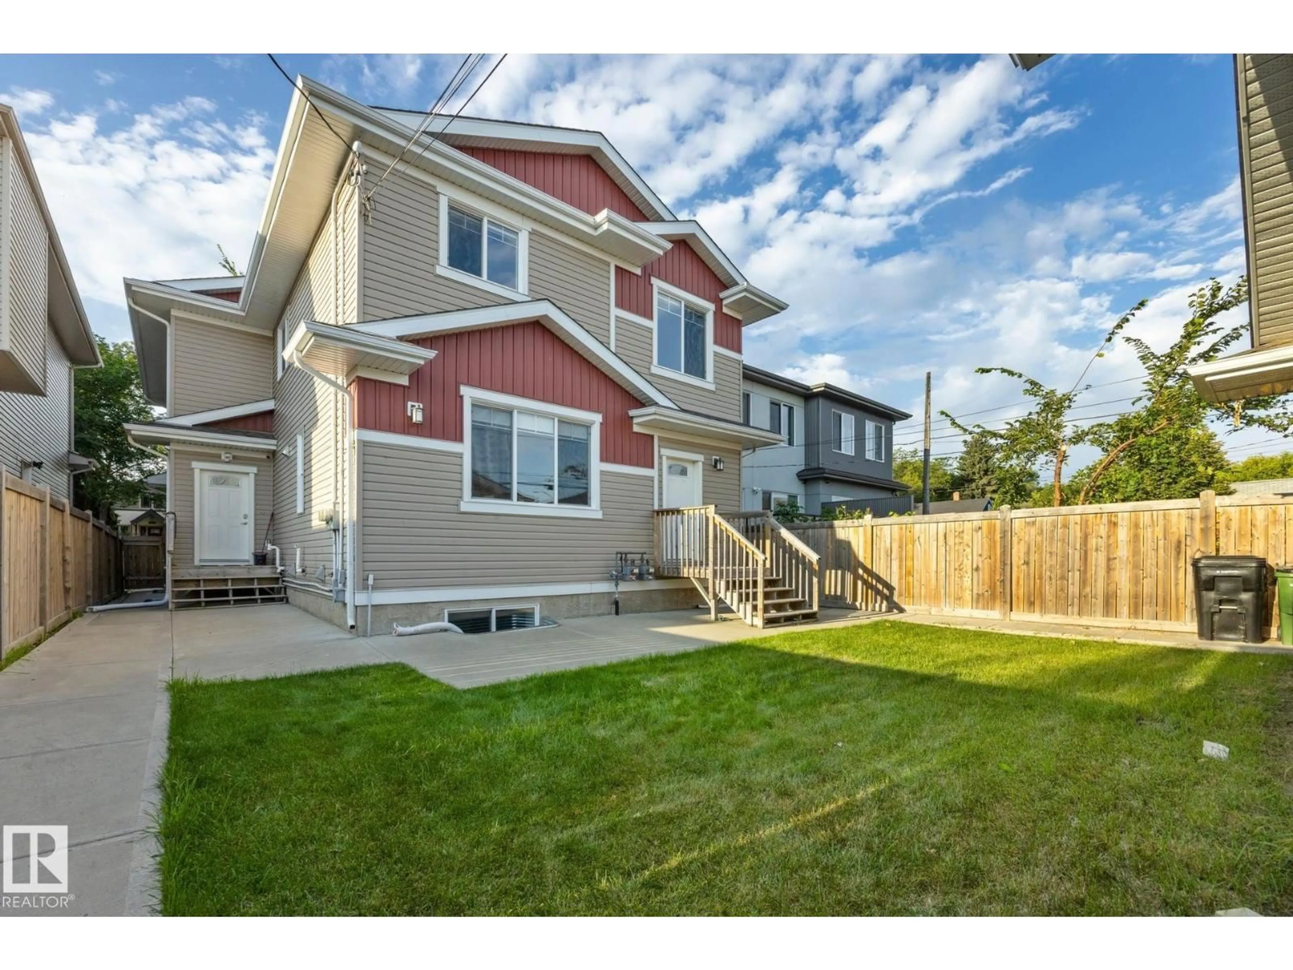
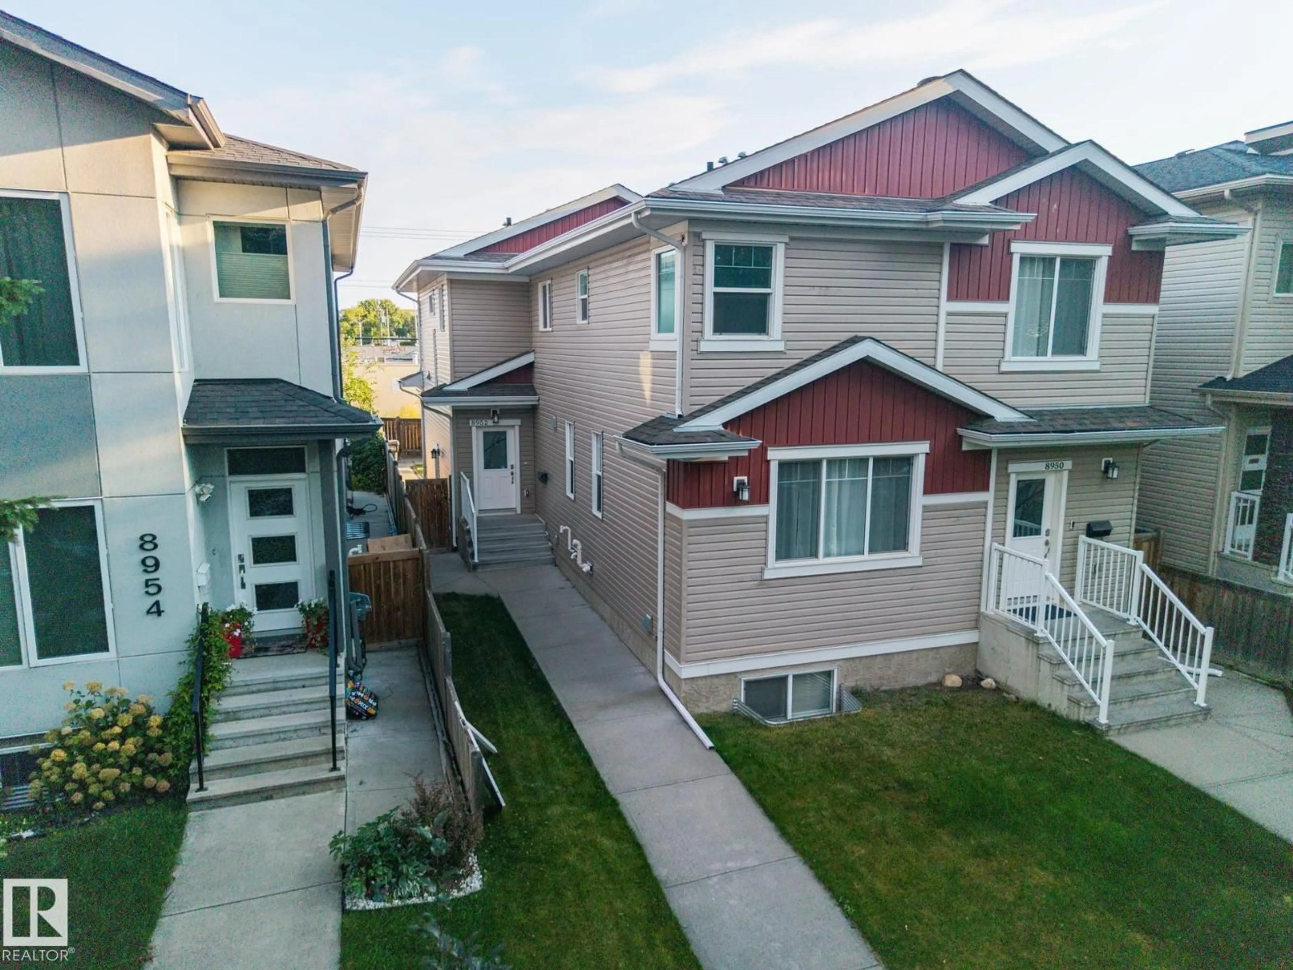
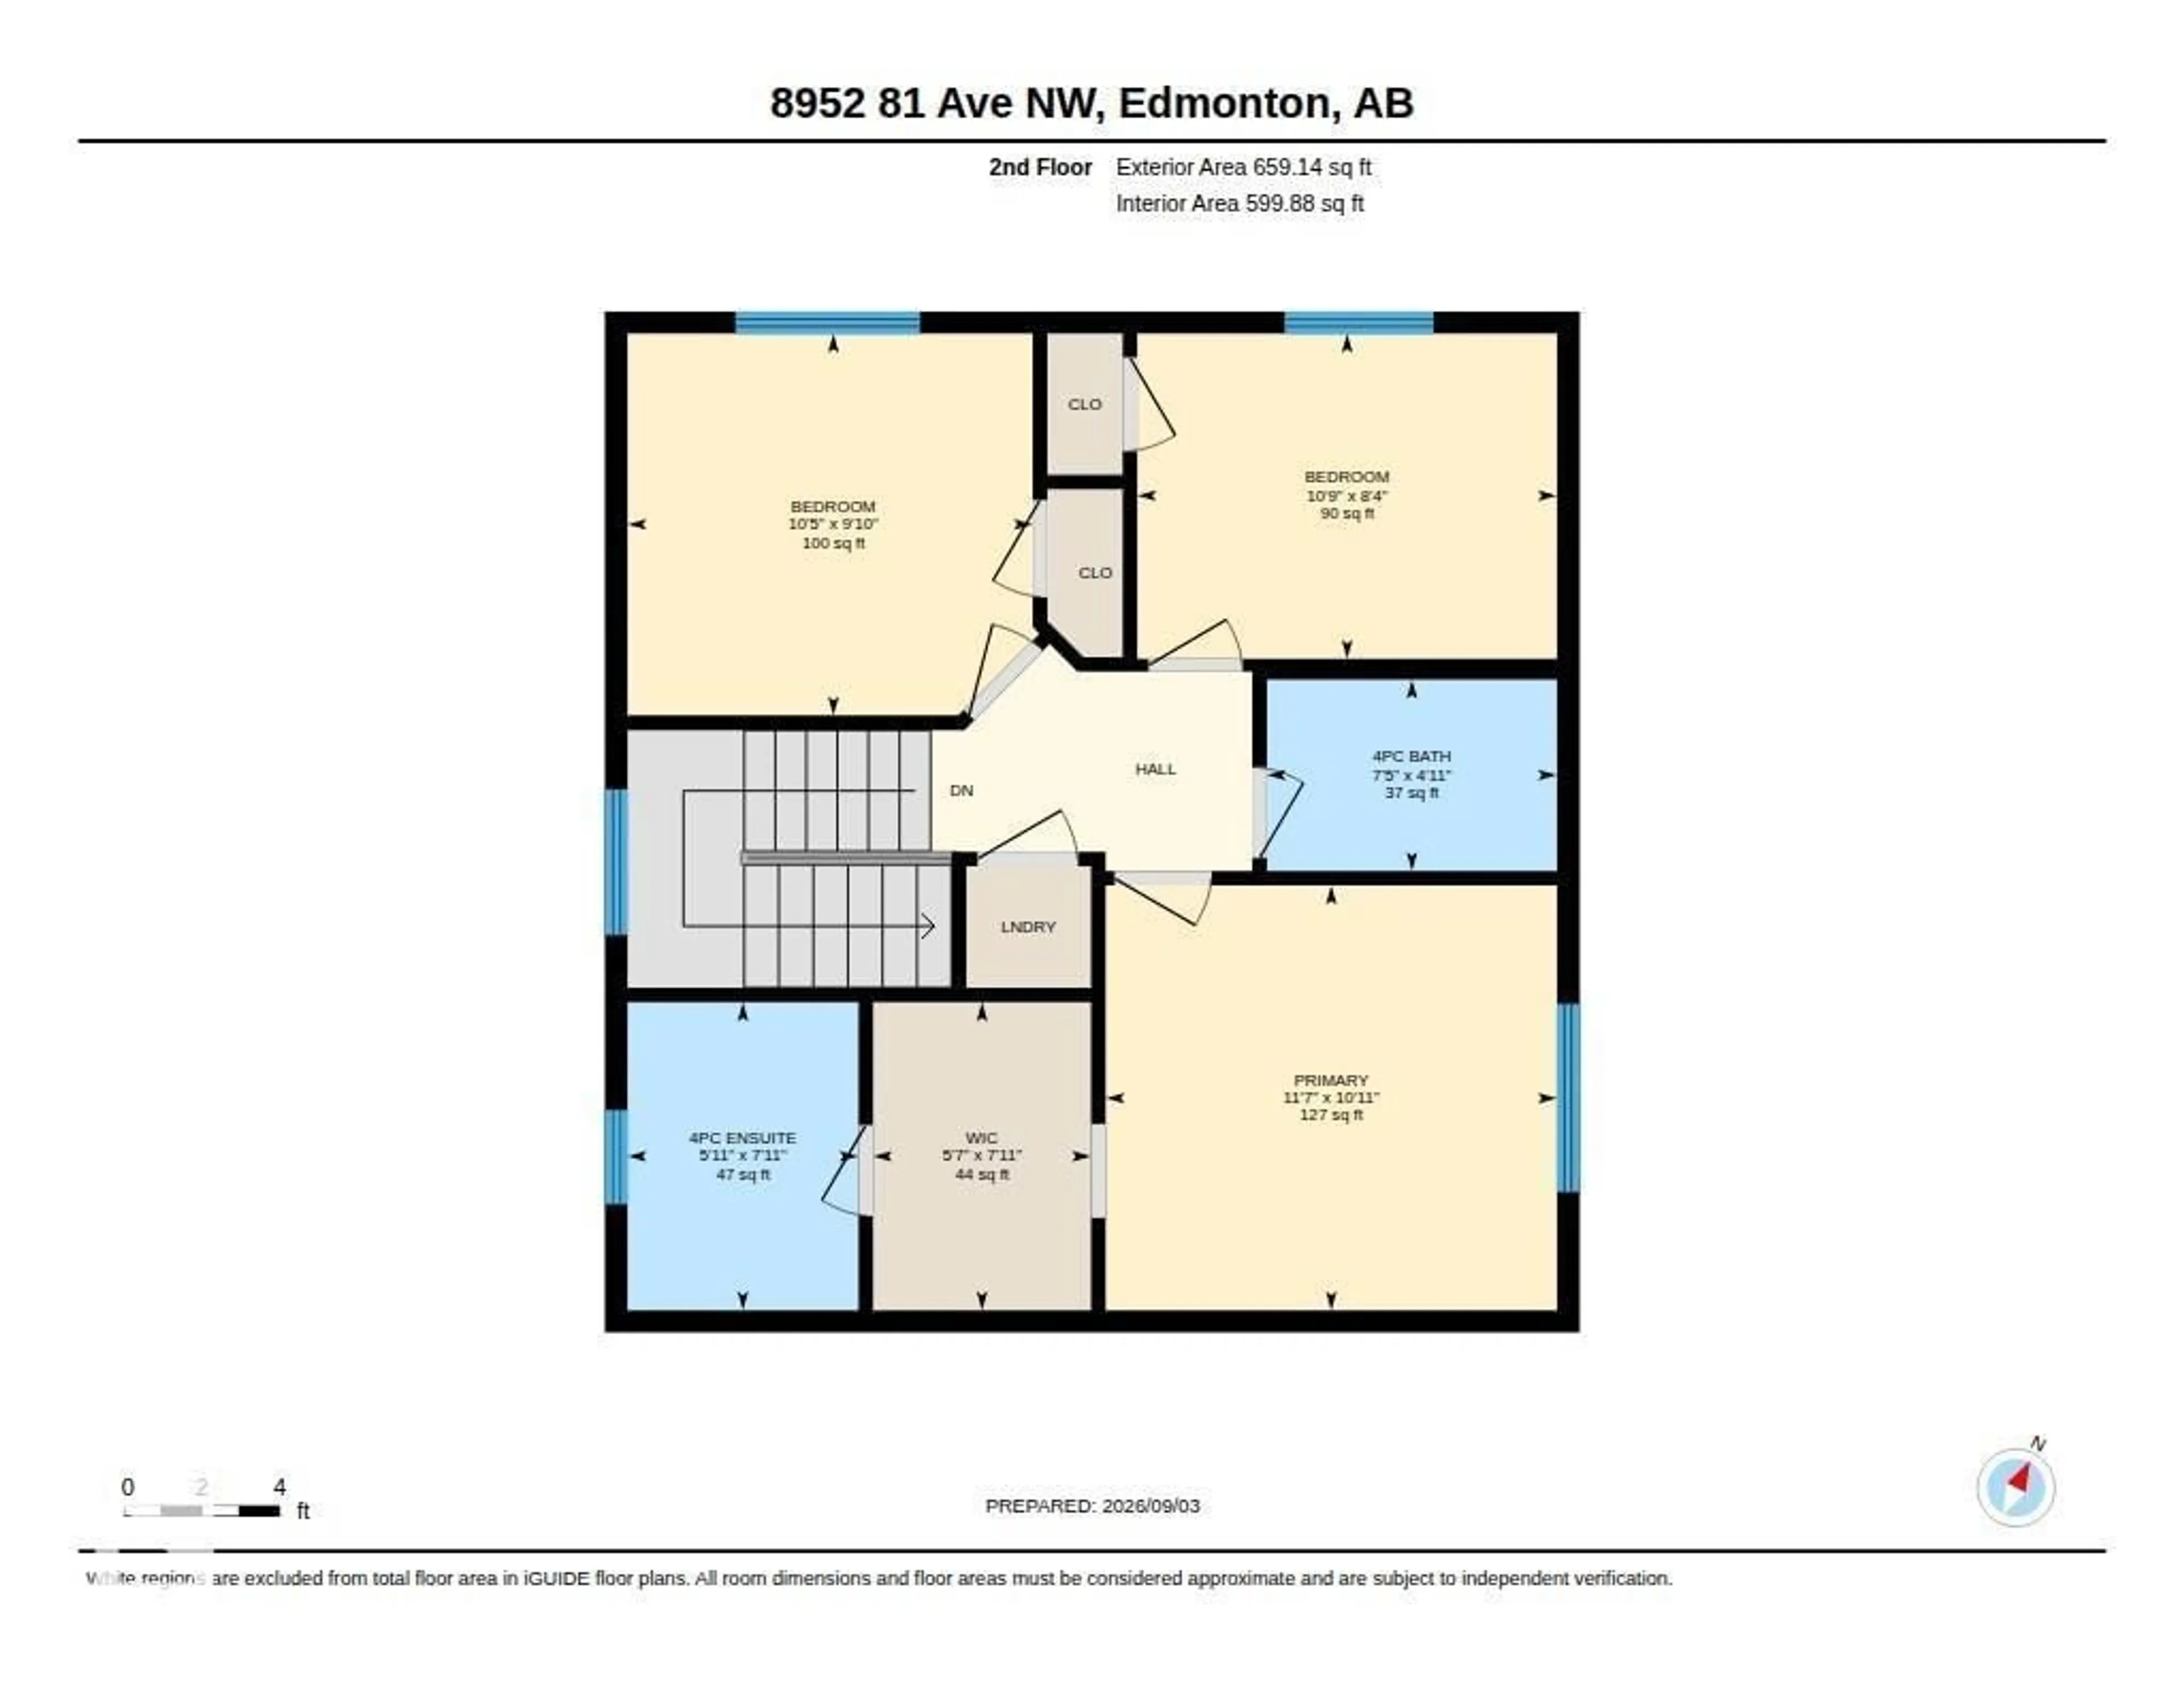
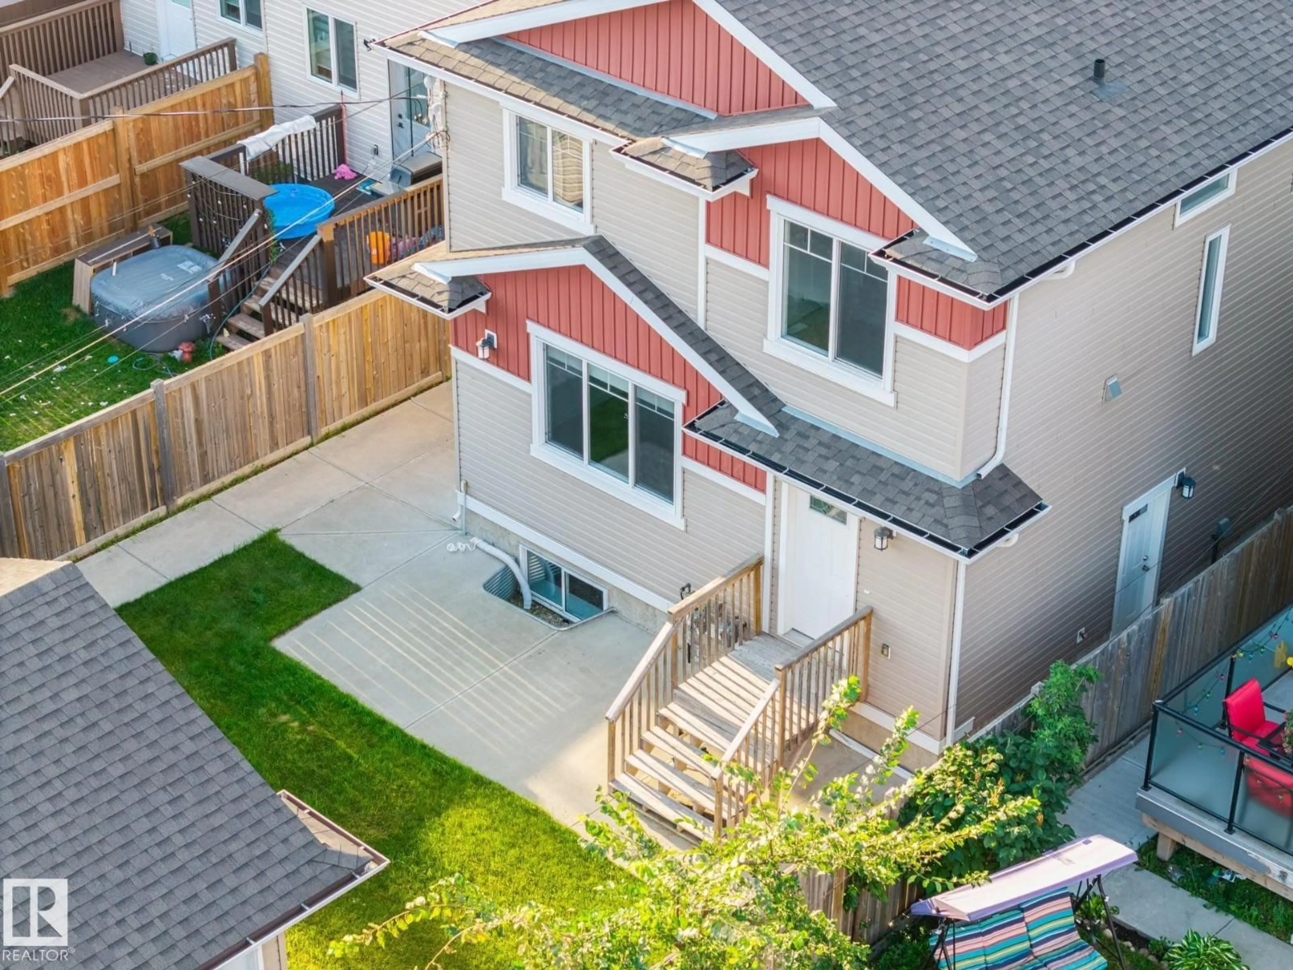
BEAUTIFUL HALF-DUPLEX **NO CONDO FEES** SITUATED JUST OFF OF WHYTE AVENUE NEAR THE RAVINE ON A BEAUTIFUL TREE-LINED STREET IN THE FAMILY FRIENDLY AND HIGHLY SOUGHT AFTER KING EDWARD PARK NEIGHBOURHOOD! THIS HOME SHOWS LIKE BRAND-NEW! As you enter this beautiful home you greeted by high ceilings, gleaming hardwood floors a beautiful kitchen, large family area, and larger windows allow for tons of natural light on the main level along with a two piece bath. The upper level boasts NEW CARPETING and features a large primary bedroom with ensuite, additional two larger bedrooms and another full bathroom. The Fully Finished Lower Level offers a SEPARATE SIDE ENTRANCE, two larger bedrooms, family room, and another full four piece bathroom. Situated minutes away from the U 0f A, Bonnie Doon Mall, Public Transportation and All Amenities You Will Ever Desire including the RAVINE AND WALKING PATHS! THIS HOME IS A MUST SEE! IMMEDIATE POSSESSION AVAILABLE! (id:39198)
Property Details
Interior
Features
Main level Floor
Kitchen
Living room
Dining room
Exterior
Parking
Garage spaces -
Garage type -
Total parking spaces 2
Condo Details
Amenities
Ceiling - 10ft, Vinyl Windows
Inclusions
Property History
 72
72
