Contact us about this property
Highlights
Estimated valueThis is the price Wahi expects this property to sell for.
The calculation is powered by our Instant Home Value Estimate, which uses current market and property price trends to estimate your home’s value with a 90% accuracy rate.Not available
Price/Sqft$217/sqft
Monthly cost
Open Calculator
Description
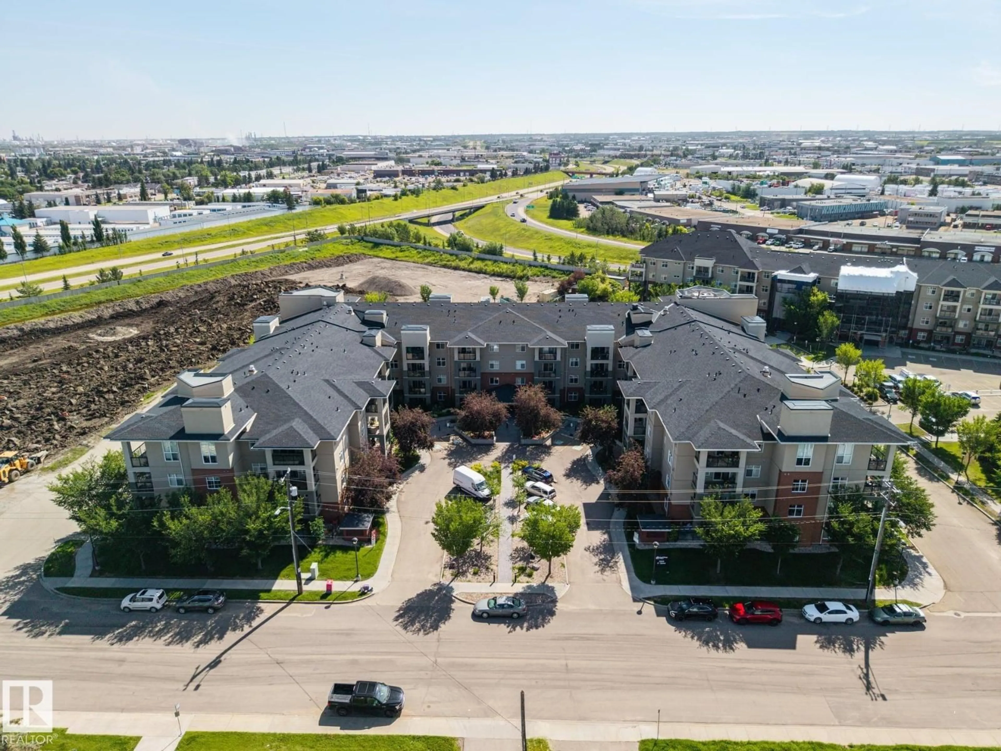
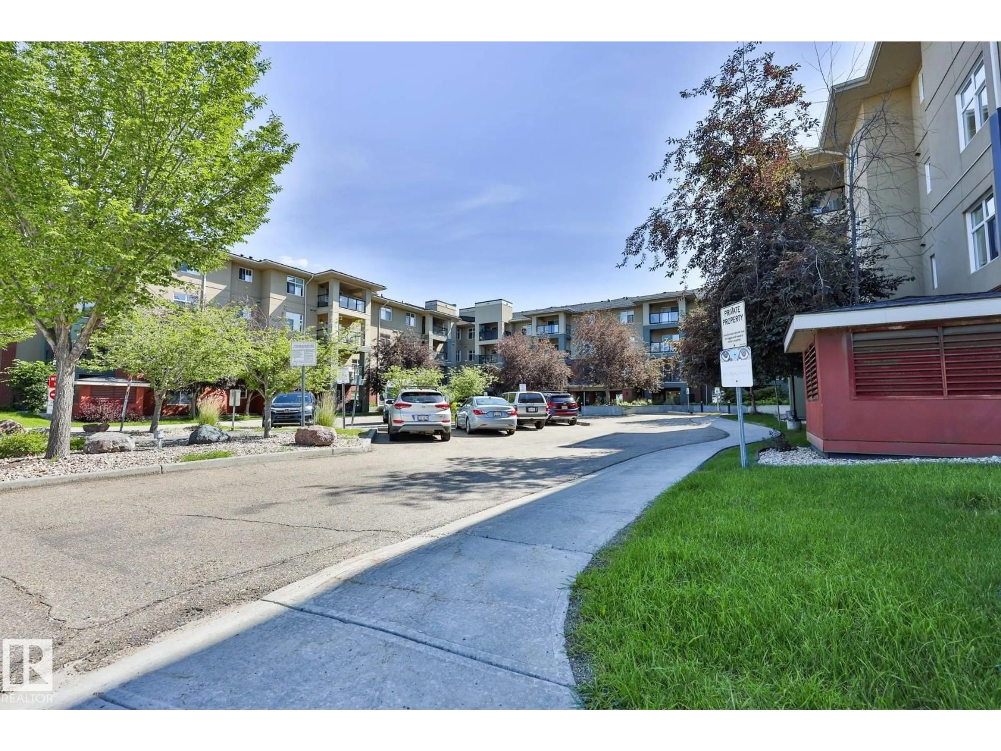
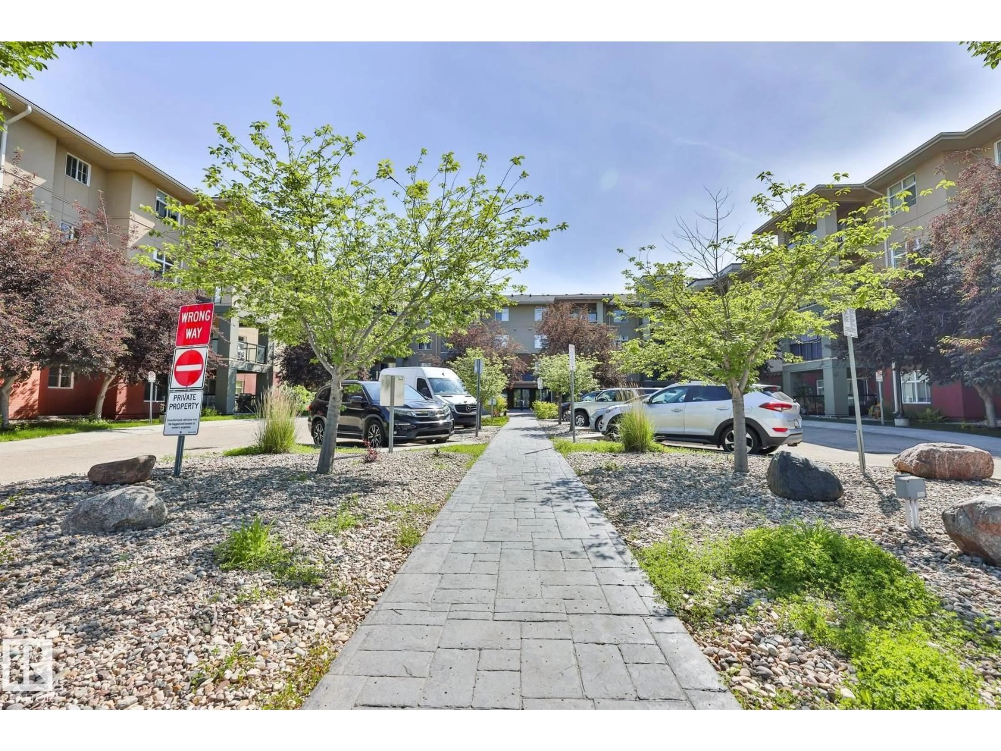
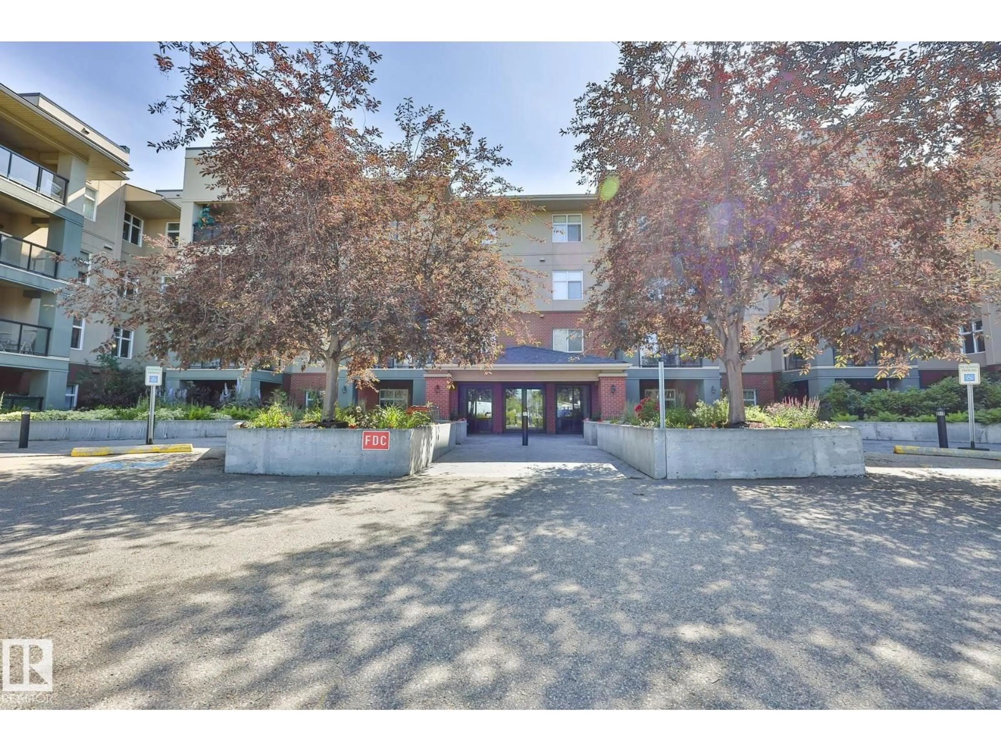
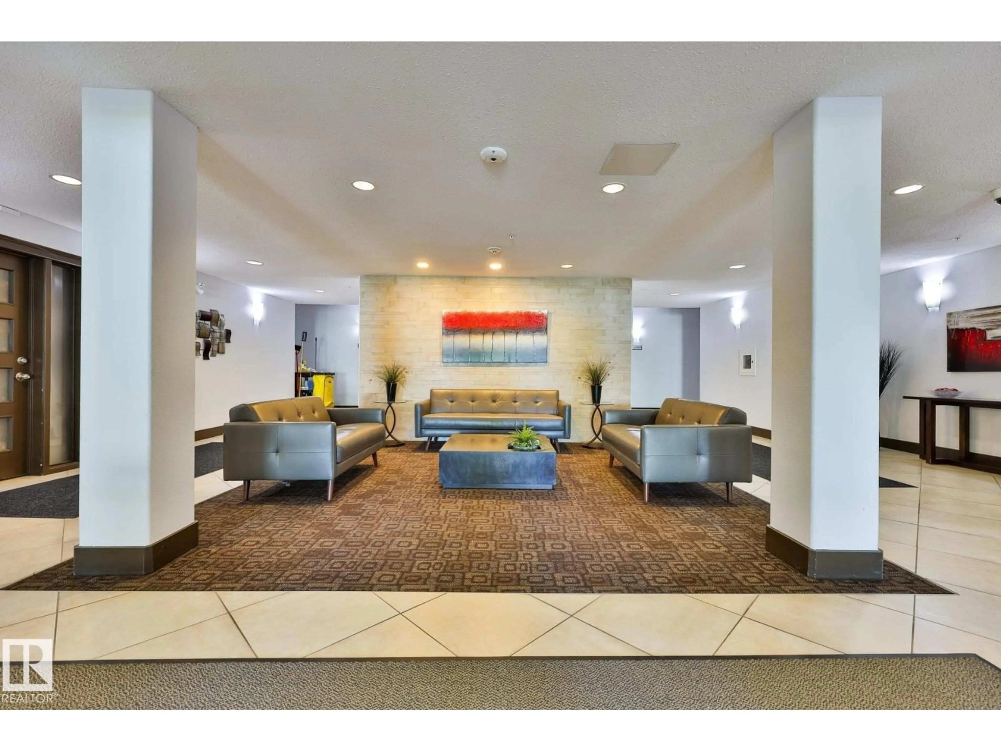
Rarely offered CORNER end-unit in sought-after Urban Village on Whyte, and one of the larger floor plans in the building at 1,217 sq ft! The corner layout delivers a bright, wraparound living room w/ extra windows and a west exposure that interior suites simply don't have, anchored by a corner gas F/P. 2 spacious bdrms and 2 baths, including a 3-pc ensuite off the oversized primary. Brand-new vinyl plank flooring throughout, makes it truly move-in ready. Enjoy in-suite laundry, central A/C, excellent storage and a west-facing balcony w/ a gas line for the BBQ. A rare find: TWO titled, heated underground parking stalls, one w/ storage cage. This immaculate, pet-free and smoke-free 3rd-floor home sits in a full-amenity building with an indoor pool, hot tub, sauna, steam room, large fitness centre and social rooms, and condo fees that include heat and water. Meticulously maintained and only steps to Whyte Ave and minutes to the U of A, downtown, Mill Creek Ravine and the Anthony Henday!! (id:39198)
Property Details
Interior
Features
Main level Floor
Living room
3.73 x 5.06Dining room
2.62 x 4.83Kitchen
5.99 x 3.09Primary Bedroom
6.02 x 3.73Exterior
Features
Parking
Garage spaces -
Garage type -
Total parking spaces 2
Condo Details
Inclusions
Property History
 46
46
