Contact us about this property
Highlights
Estimated valueThis is the price Wahi expects this property to sell for.
The calculation is powered by our Instant Home Value Estimate, which uses current market and property price trends to estimate your home’s value with a 90% accuracy rate.Not available
Price/Sqft$247/sqft
Monthly cost
Open Calculator
Description
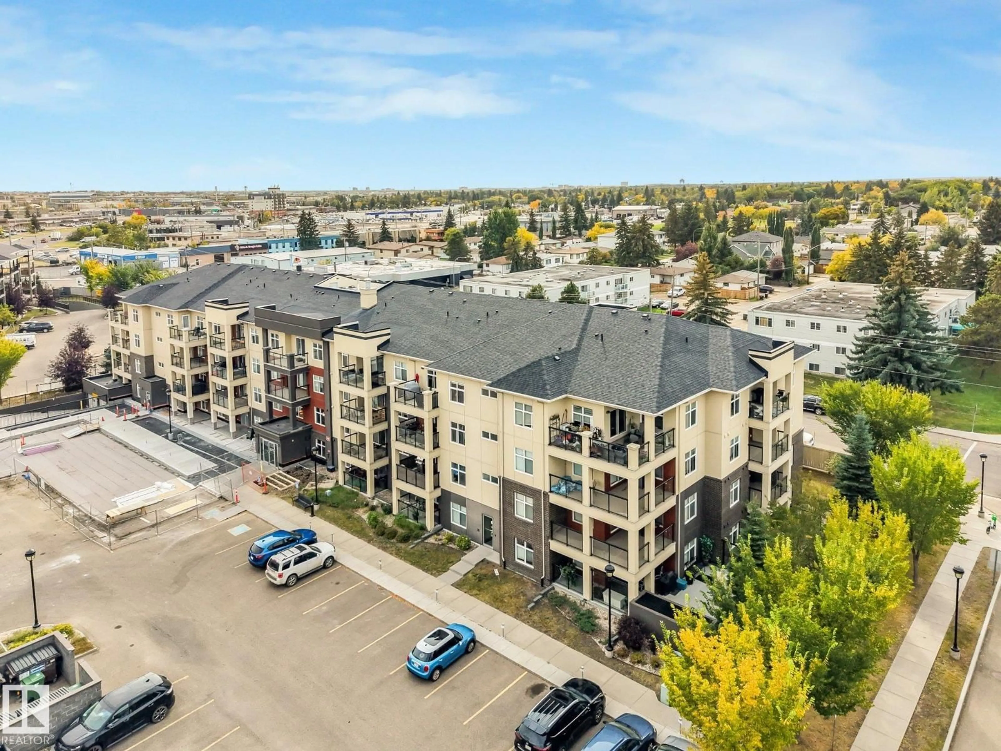
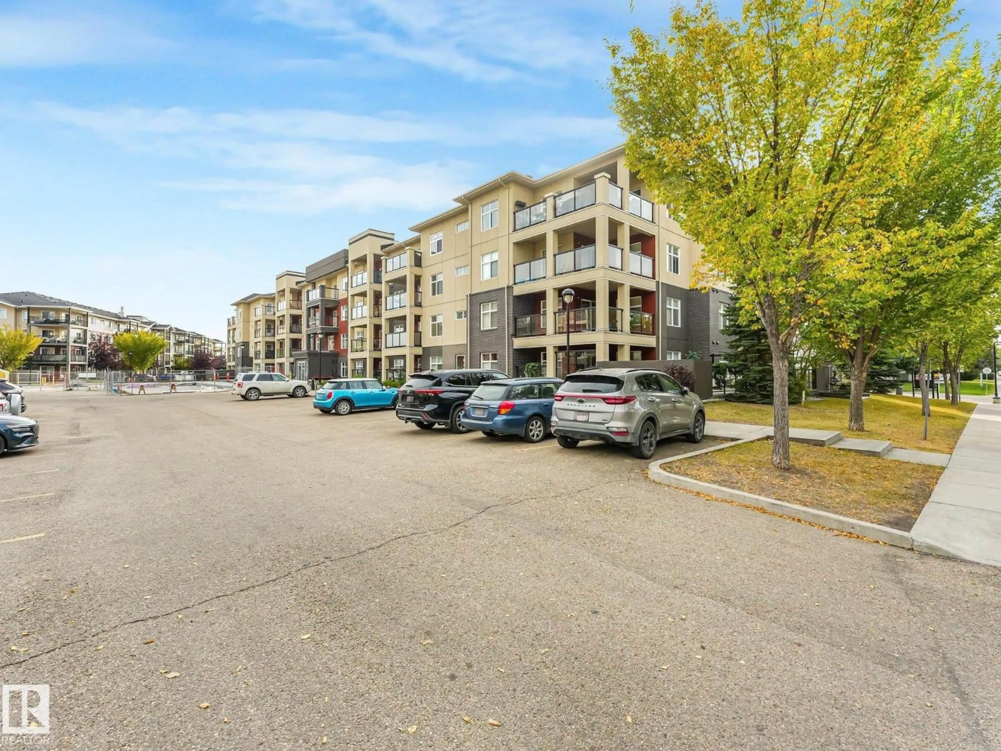
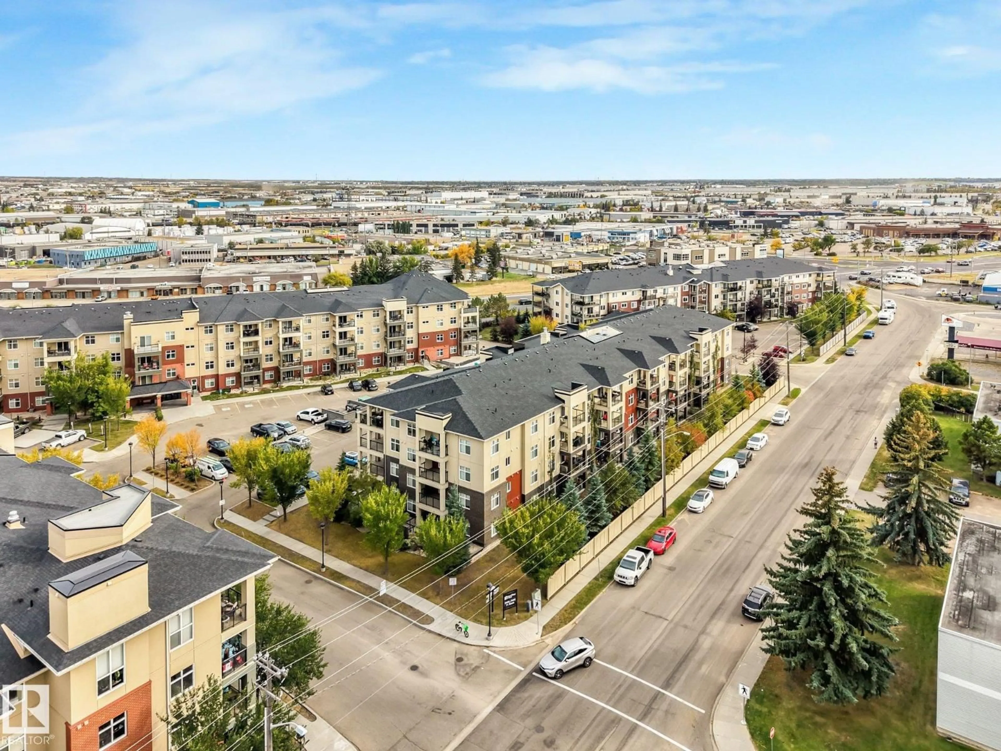
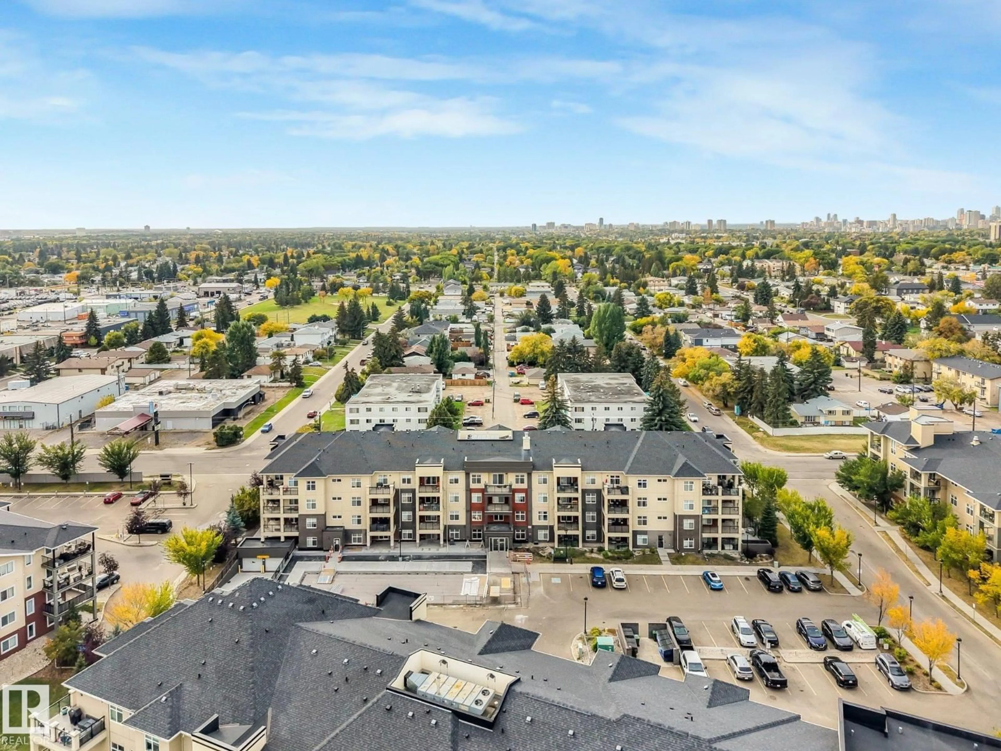
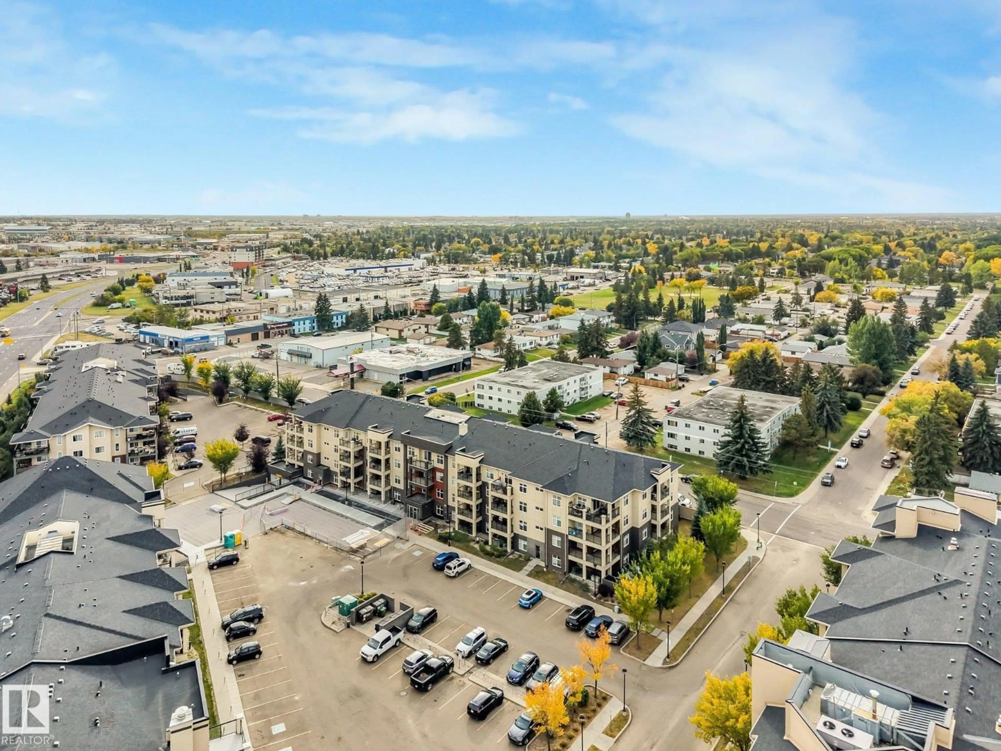
PERFECTLY LOCATED 2 BED 2 BATH CONDO IN KING EDWARD PARK.This spacious 828 SQFT suite has everything you need and more, featuring a west facing balcony, in-suite laundry, a primary w/ a walkthrough closet & full ensuite, an open concept living room, dining area & white kitchen w/ WHITE GRANITE counters, breakfast bar & a 2nd spacious bed & bath. The entire unit is drenched in natural light making it such an inviting space. The Urban Village Condo Building is all about the AMENITIES!! Right next door gives you access to the largest indoor salt water pool & whirlpool, infrared saunas, locker rooms with showers & a full gym. Take advantage of the social room with billiards, poker tables, TV’s and room for those family gatherings. 2 titled parking stalls, 1 above ground right down the stairs and 1 underground w/ easy access to your unit. Close to countless amenities, public transportation, minutes away from Whyte Avenue, U of A, Downtown, Visitor parking and guest suite also available. Come see for yourself! (id:39198)
Property Details
Interior
Features
Main level Floor
Living room
3.52 x 3.37Dining room
3.75 x 2.96Kitchen
2.7 x 3.01Primary Bedroom
Exterior
Features
Condo Details
Amenities
Vinyl Windows
Inclusions
Property History
 57
57
