Contact us about this property
Highlights
Estimated valueThis is the price Wahi expects this property to sell for.
The calculation is powered by our Instant Home Value Estimate, which uses current market and property price trends to estimate your home’s value with a 90% accuracy rate.Not available
Price/Sqft$205/sqft
Monthly cost
Open Calculator
Description
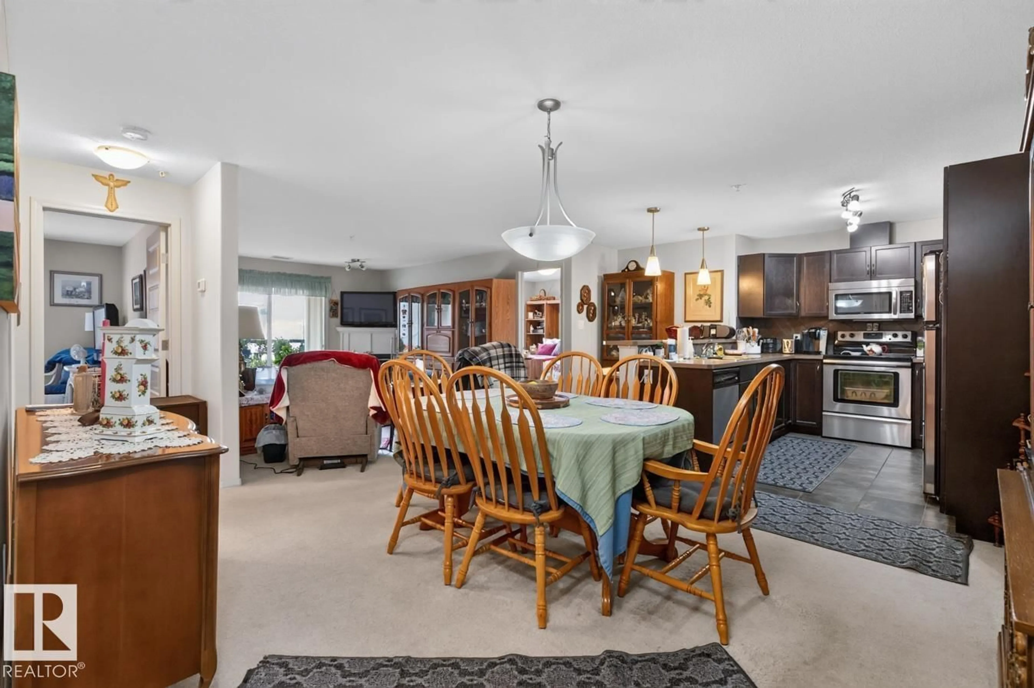
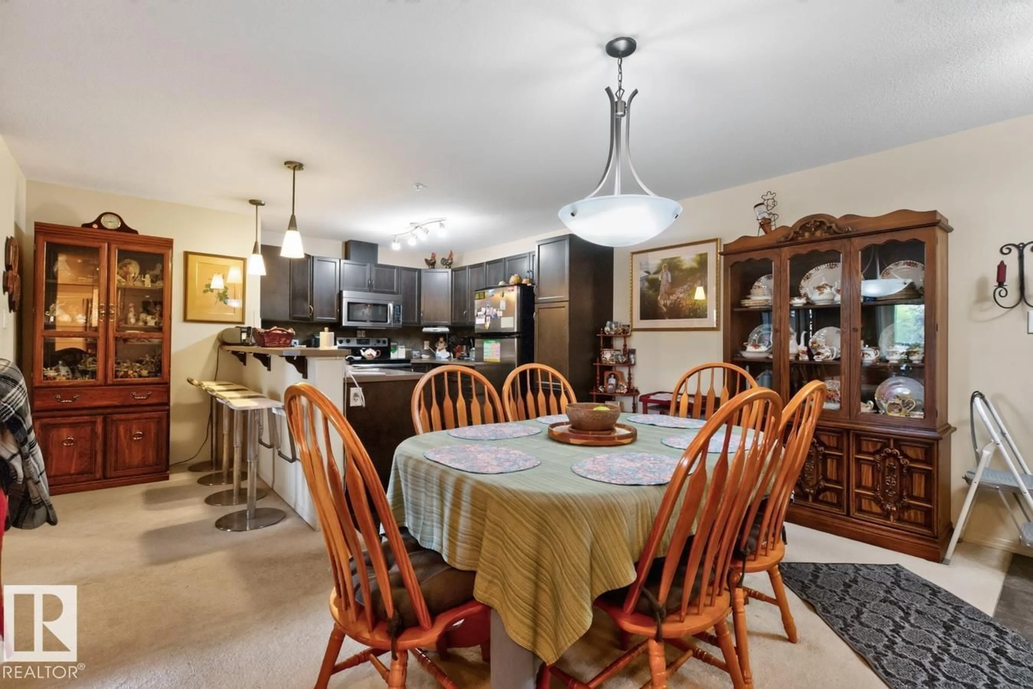
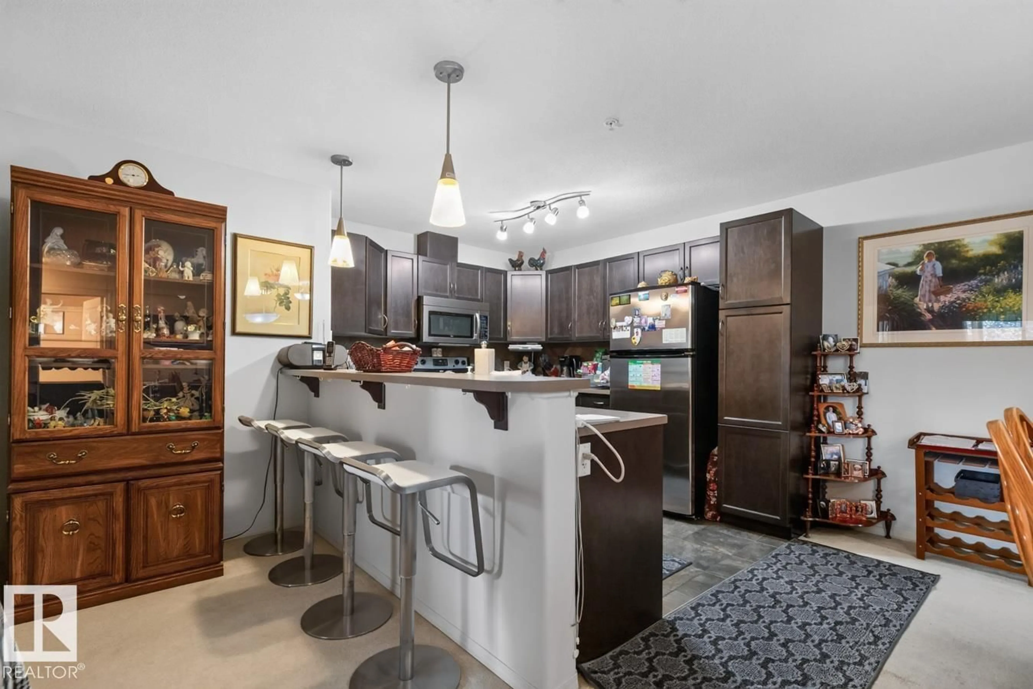
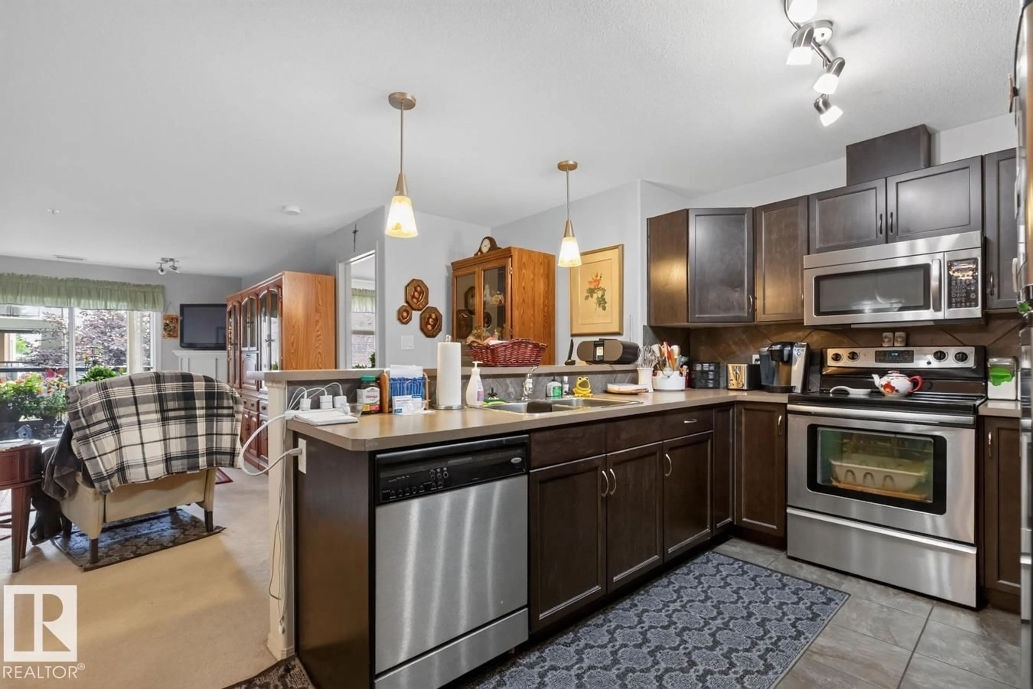
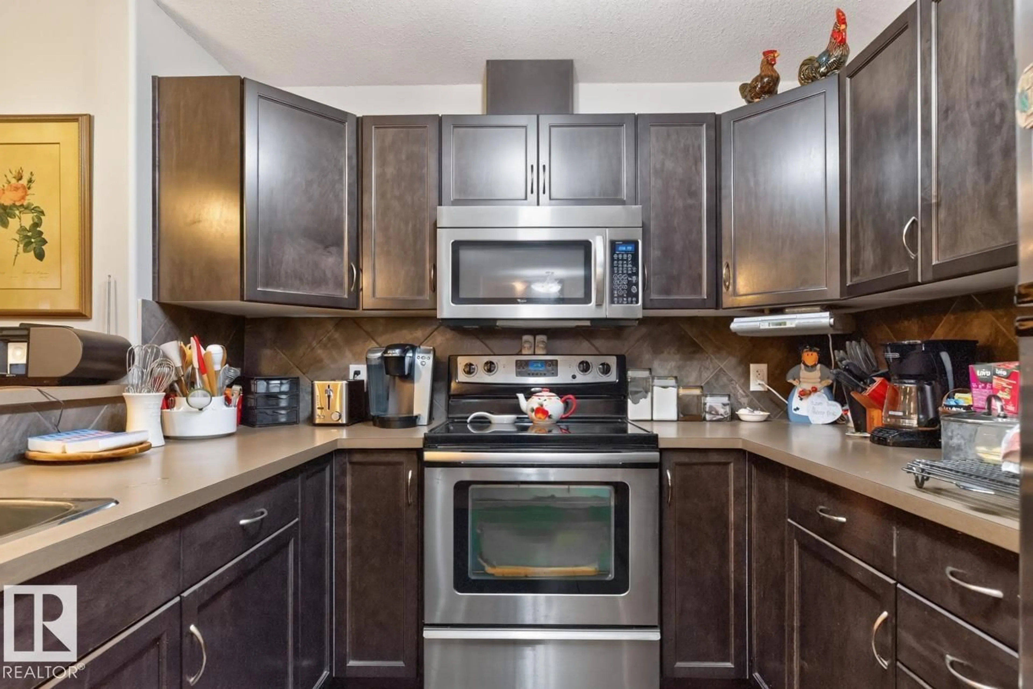
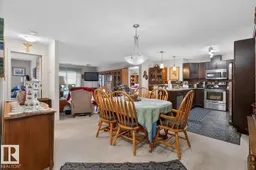
Welcome to this spacious 2-bedroom + den condo offering 1,144 sq ft of comfortable, well-designed living space. The open-concept layout provides plenty of room to relax and entertain, featuring a bright living room with a gas fireplace, a well-appointed kitchen with ample cabinetry and counter space, plus a dedicated dining area. The versatile den could easily function as a third bedroom, home office or additional living area. The split-bedroom design offers excellent privacy with both bedrooms offering plenty of space. Enjoy the convenience of in-suite laundry, storage, central A/C, and a heated underground parking stall with a storage cage. The spacious balcony provides a great spot to enjoy your morning coffee or unwind at the end of the day. Enjoy access to fantastic building amenities including a fitness center, pool area, hot tub, steam room and a massive social room. Conveniently located with easy access to transit and Whyte Avenue. WELCOME HOME! (id:39198)
Property Details
Interior
Features
Main level Floor
Living room
Dining room
Kitchen
Den
Exterior
Features
Condo Details
Inclusions
Property History
 35
35
