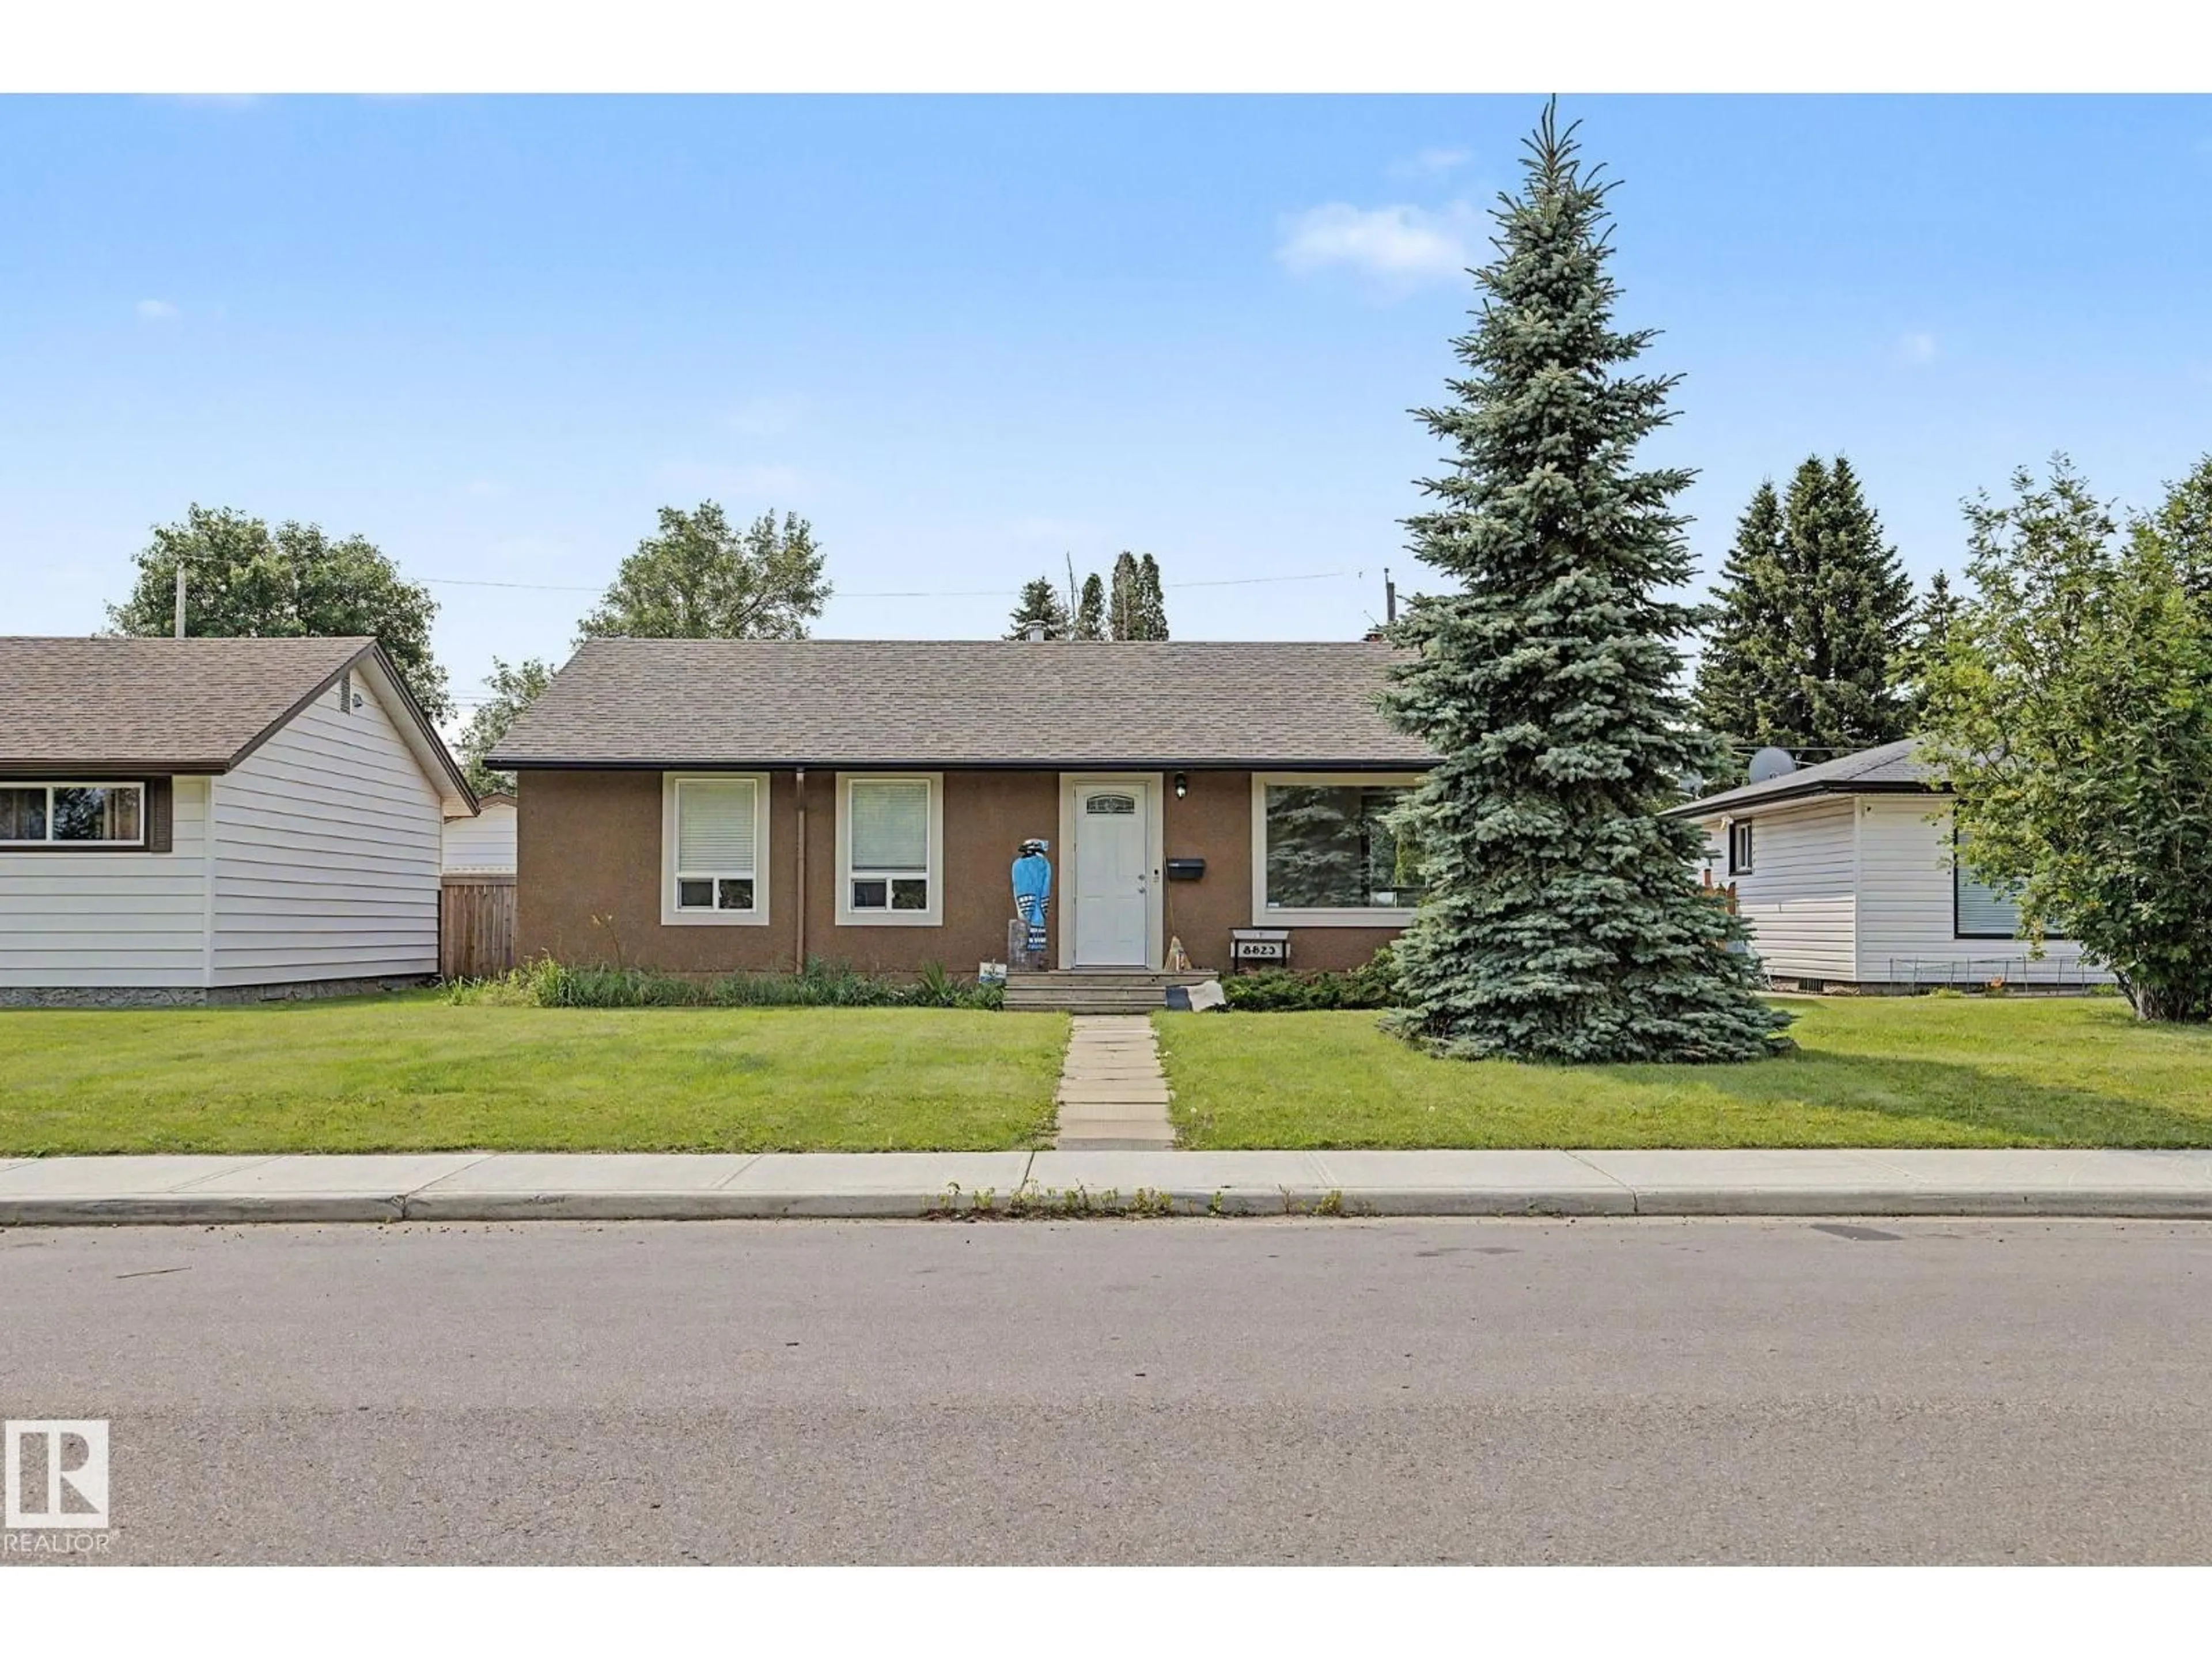
Unknown for NW - 8823 130A AV, Edmonton Alberta T5E0V7
20 hours on Market

NW - 8823 130A AV, Edmonton, Alberta T5E0V7

Detached
2
1
~1087 sqft
$324,000
Get pre-qualifiedPowered by nesto
Detached
2
1
~1087 sqft

Contact us about this property

Call

Highlights

Property Estimate

Days on market20 hours

Estimated valueNot available

Price/Sqft$298/sqft

Monthly cost

Open Calculator

Description

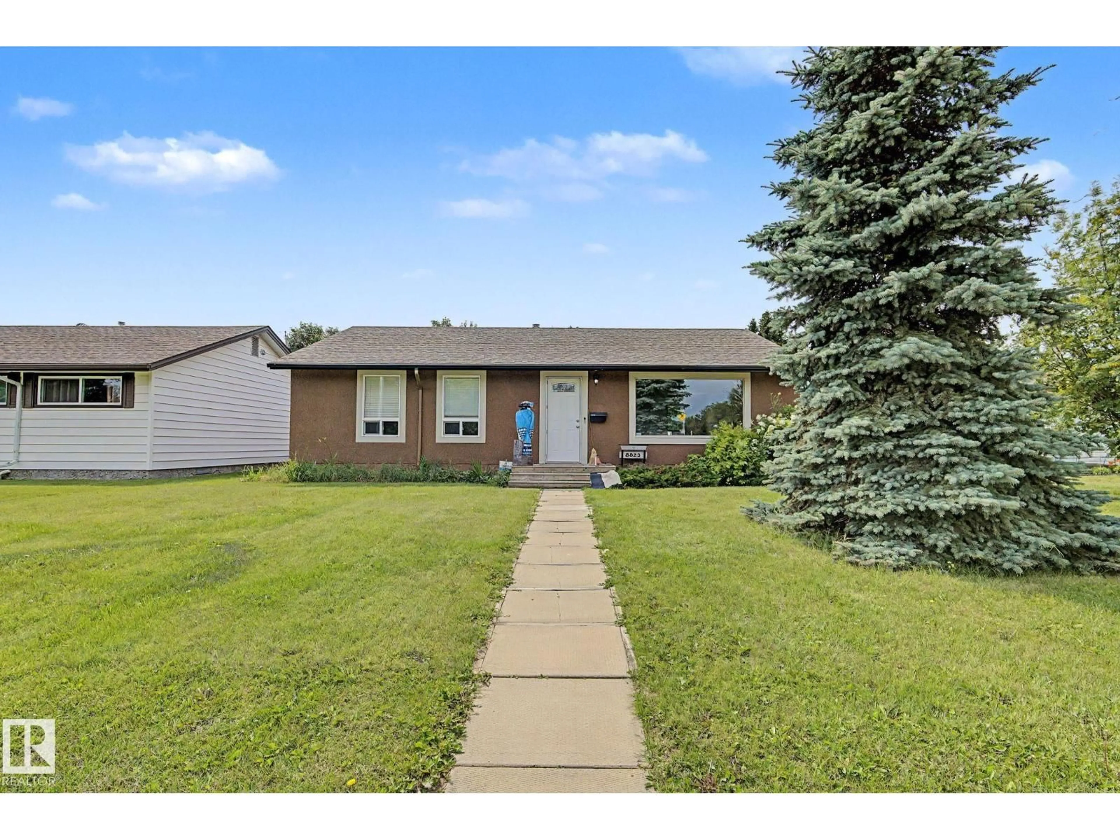
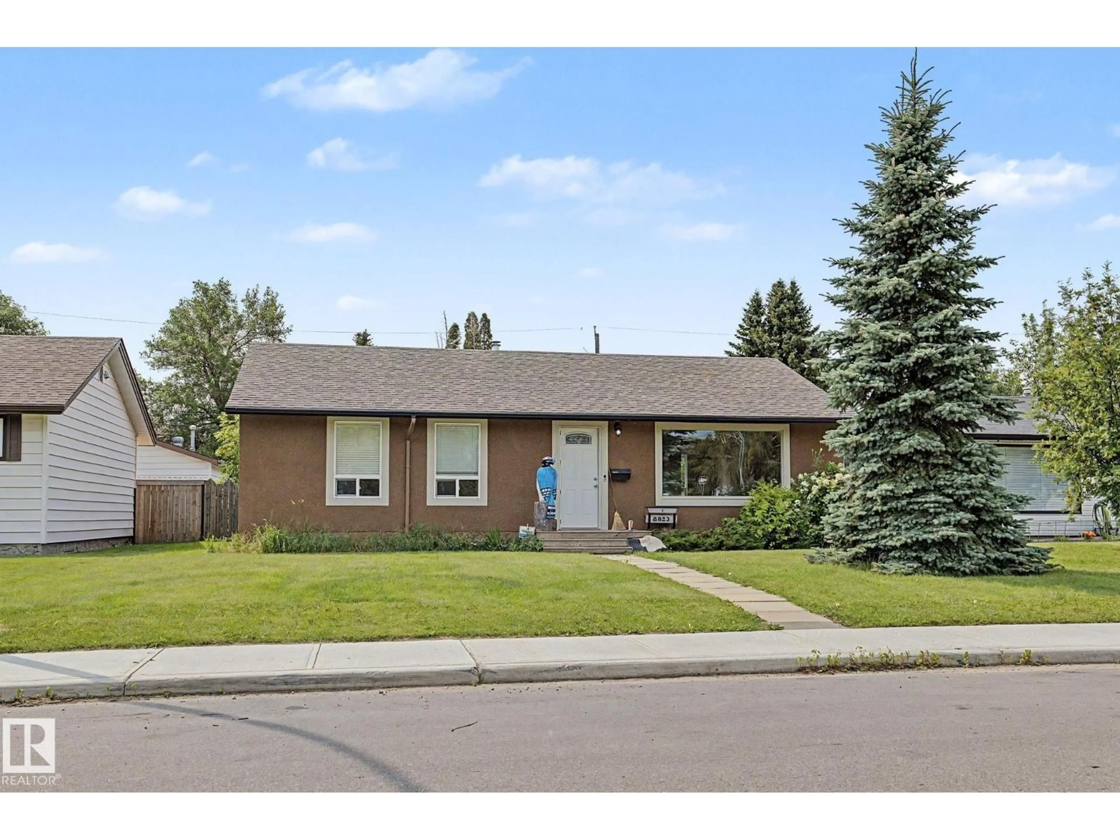
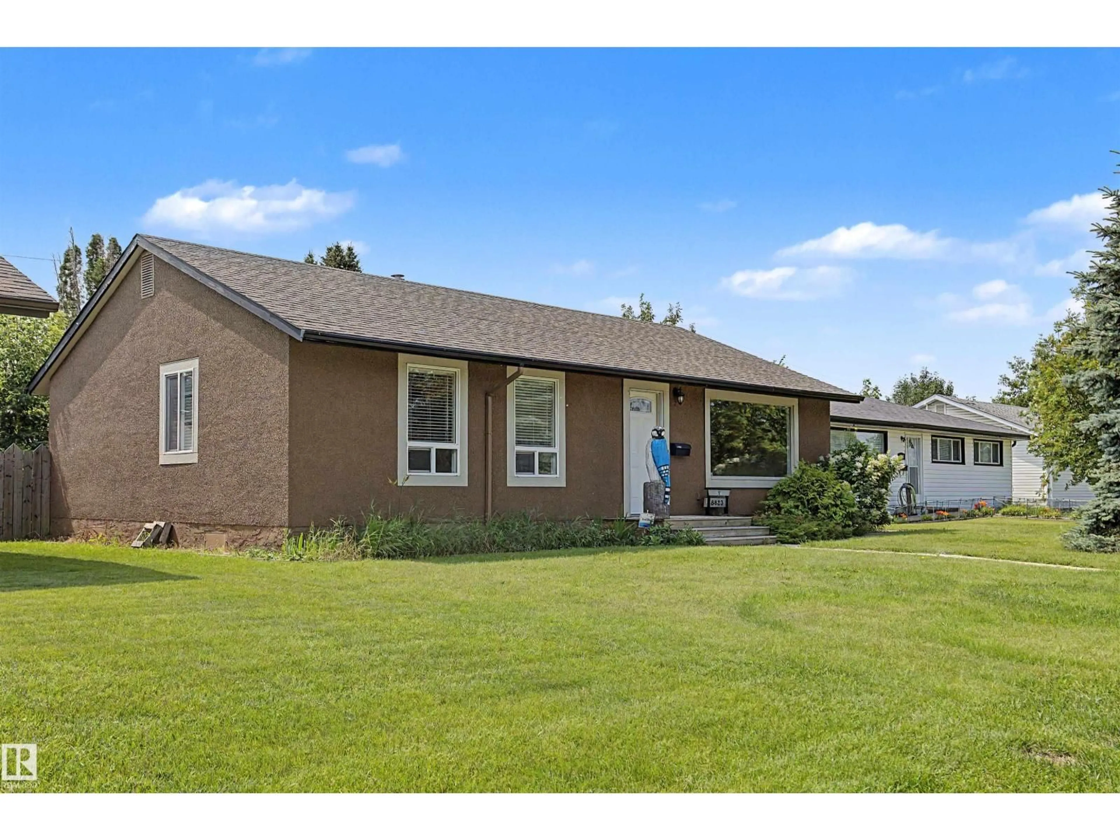
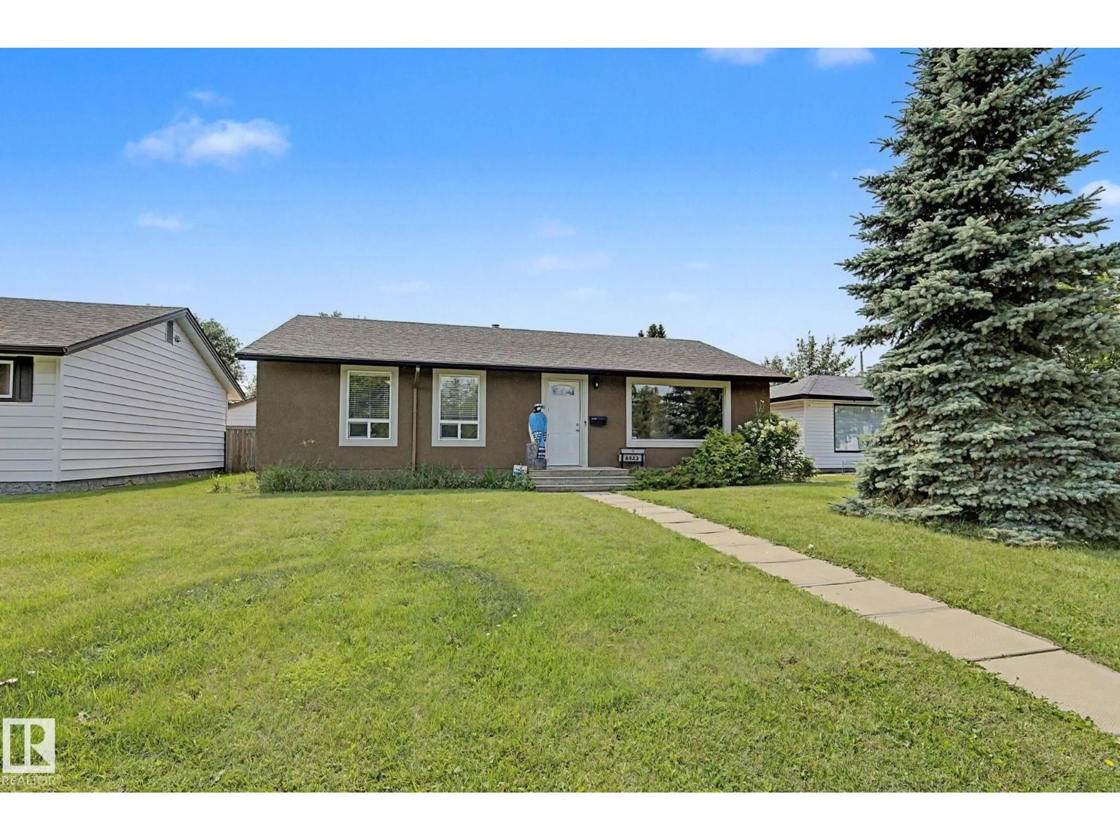
Turnkey, updated, and ideally located, this 2-bedroom bungalow offers exceptional value for homeowners and investors alike. Situated directly across from a mature, treed park, this home is within walking distance of schools for all ages, shopping, public transit, and offers a quick commute to downtown. Thoughtfully updated and modernized over the years, the home showcases quality improvements throughout, including updated electrical, plumbing, furnace, ductwork, hot water tank, windows, flooring, ceilings. The stylish kitchen and renovated bathroom feature timeless finishes, while the carpet-free interior provides a clean, contemporary feel with easy maintenance. The professionally upgraded crawlspace has been levelled and reinforced with steel supports, insulated, and finished with a vapour barrier, offering added structural integrity, energy efficiency, and peace of mind. Enjoy the MASSIVE bright, south-facing backyard, perfect for relaxing! (id:39198)


Property Details

StyleHouse
View-
Age of property1958
SqFt~1087 SqFt
Lot Size-
Parking Spaces2
MLS ®NumberE4501839
Community NameKillarney
Data SourceCREA
Listing byHomes & Gardens Real Estate Limited

Features

Heating: Forced air
Basement: Partial, Other, See Remarks

Main level Floor

Living room

6.11 x 3.35

Dining room

2.37 x 4.45

Kitchen

4.97 x 2.21

Primary Bedroom

4.9 x 3.66


Parking

Garage spaces -

Garage type -

Total parking spaces 2


Property History
Aug 2, 2026
ListedActive
$324,000
20 hours on market
history photo preview46
Listing by crea®
Property listed by Homes & Gardens Real Estate Limited, Brokerage
Agent Banner Image
Interested in this property?Get in touch to get the inside scoop.

Market Data - Killarney

Geo Zone Map ThumbnailKillarney

Strong Seller's Market

View Market Data

Detached house - for the past 30 days

Buyer's market Seller's market

Avg. Days on Market

Past 30 days

0 day

Compared to

2025

0 day

2024

0 day

New Listings

Past 30 days

6 listings

Compared to

2025

6 listings

2024

7 listings

Units sold

Past 30 days

0 unit

Compared to

2025

0 unit

2024

0 unit

Median Sold Price

Past 30 days

$0

Compared to


Population and Demographics

Overview

Total population 2172
Average household income $89,564

Age (%)

0 to 19
30%
20 to 34
23%
35 to 49
19%
50 to 64
18%
65 and plus
10%

Household composition (%)

Single family
59%
Single person
31%
Multi person
10%
Multi family
0%

Mother tongue (%)

English
74%
Arabic
7%
Tigrigna
3%
Tagalog (Pilipino, Filipino)
2%
French
2%
Ukrainian
2%
Vietnamese
2%
Spanish
1%
Somali
1%
Others
1%

House tenancy (%)

Renters
65%
Owners
35%

What’s nearby?Essentials within 5 km

Local Logic

Transportation Scores

Estimated Budget

Powered by:
The trademarks REALTOR®, REALTORS®, and the REALTOR® logo are controlled by The Canadian Real Estate Association (CREA) and identify real estate professionals who are members of CREA. The trademarks MLS®, Multiple Listing Service® and the associated logos are owned by CREA and identify the quality of services provided by real estate professionals who are members of CREA. Used under license.

