9516 129A AV NW, Edmonton, Alberta T5E0N8
Contact us about this property
Highlights
Estimated valueThis is the price Wahi expects this property to sell for.
The calculation is powered by our Instant Home Value Estimate, which uses current market and property price trends to estimate your home’s value with a 90% accuracy rate.Not available
Price/Sqft$374/sqft
Monthly cost
Open Calculator
Description
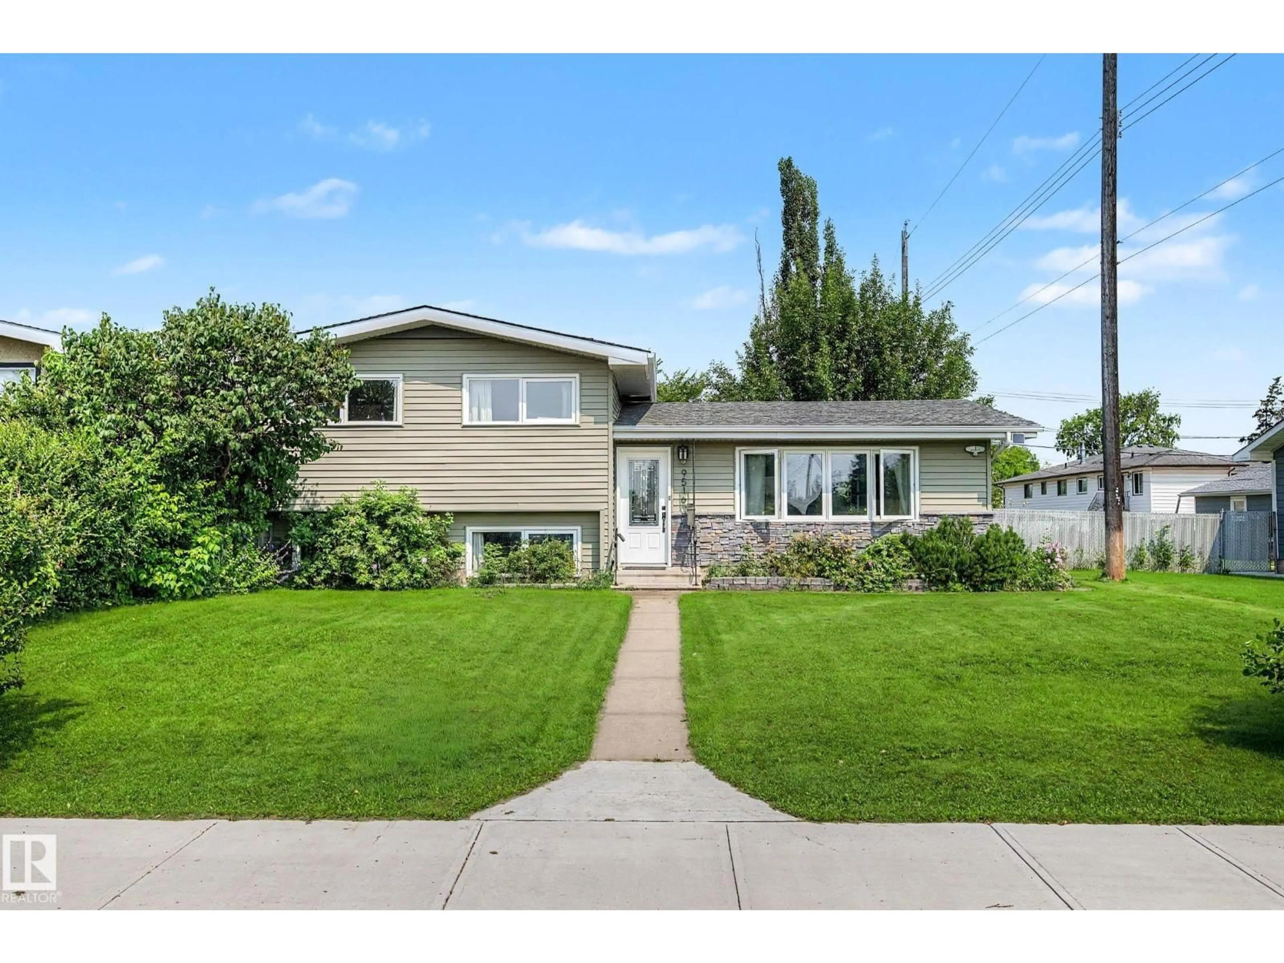
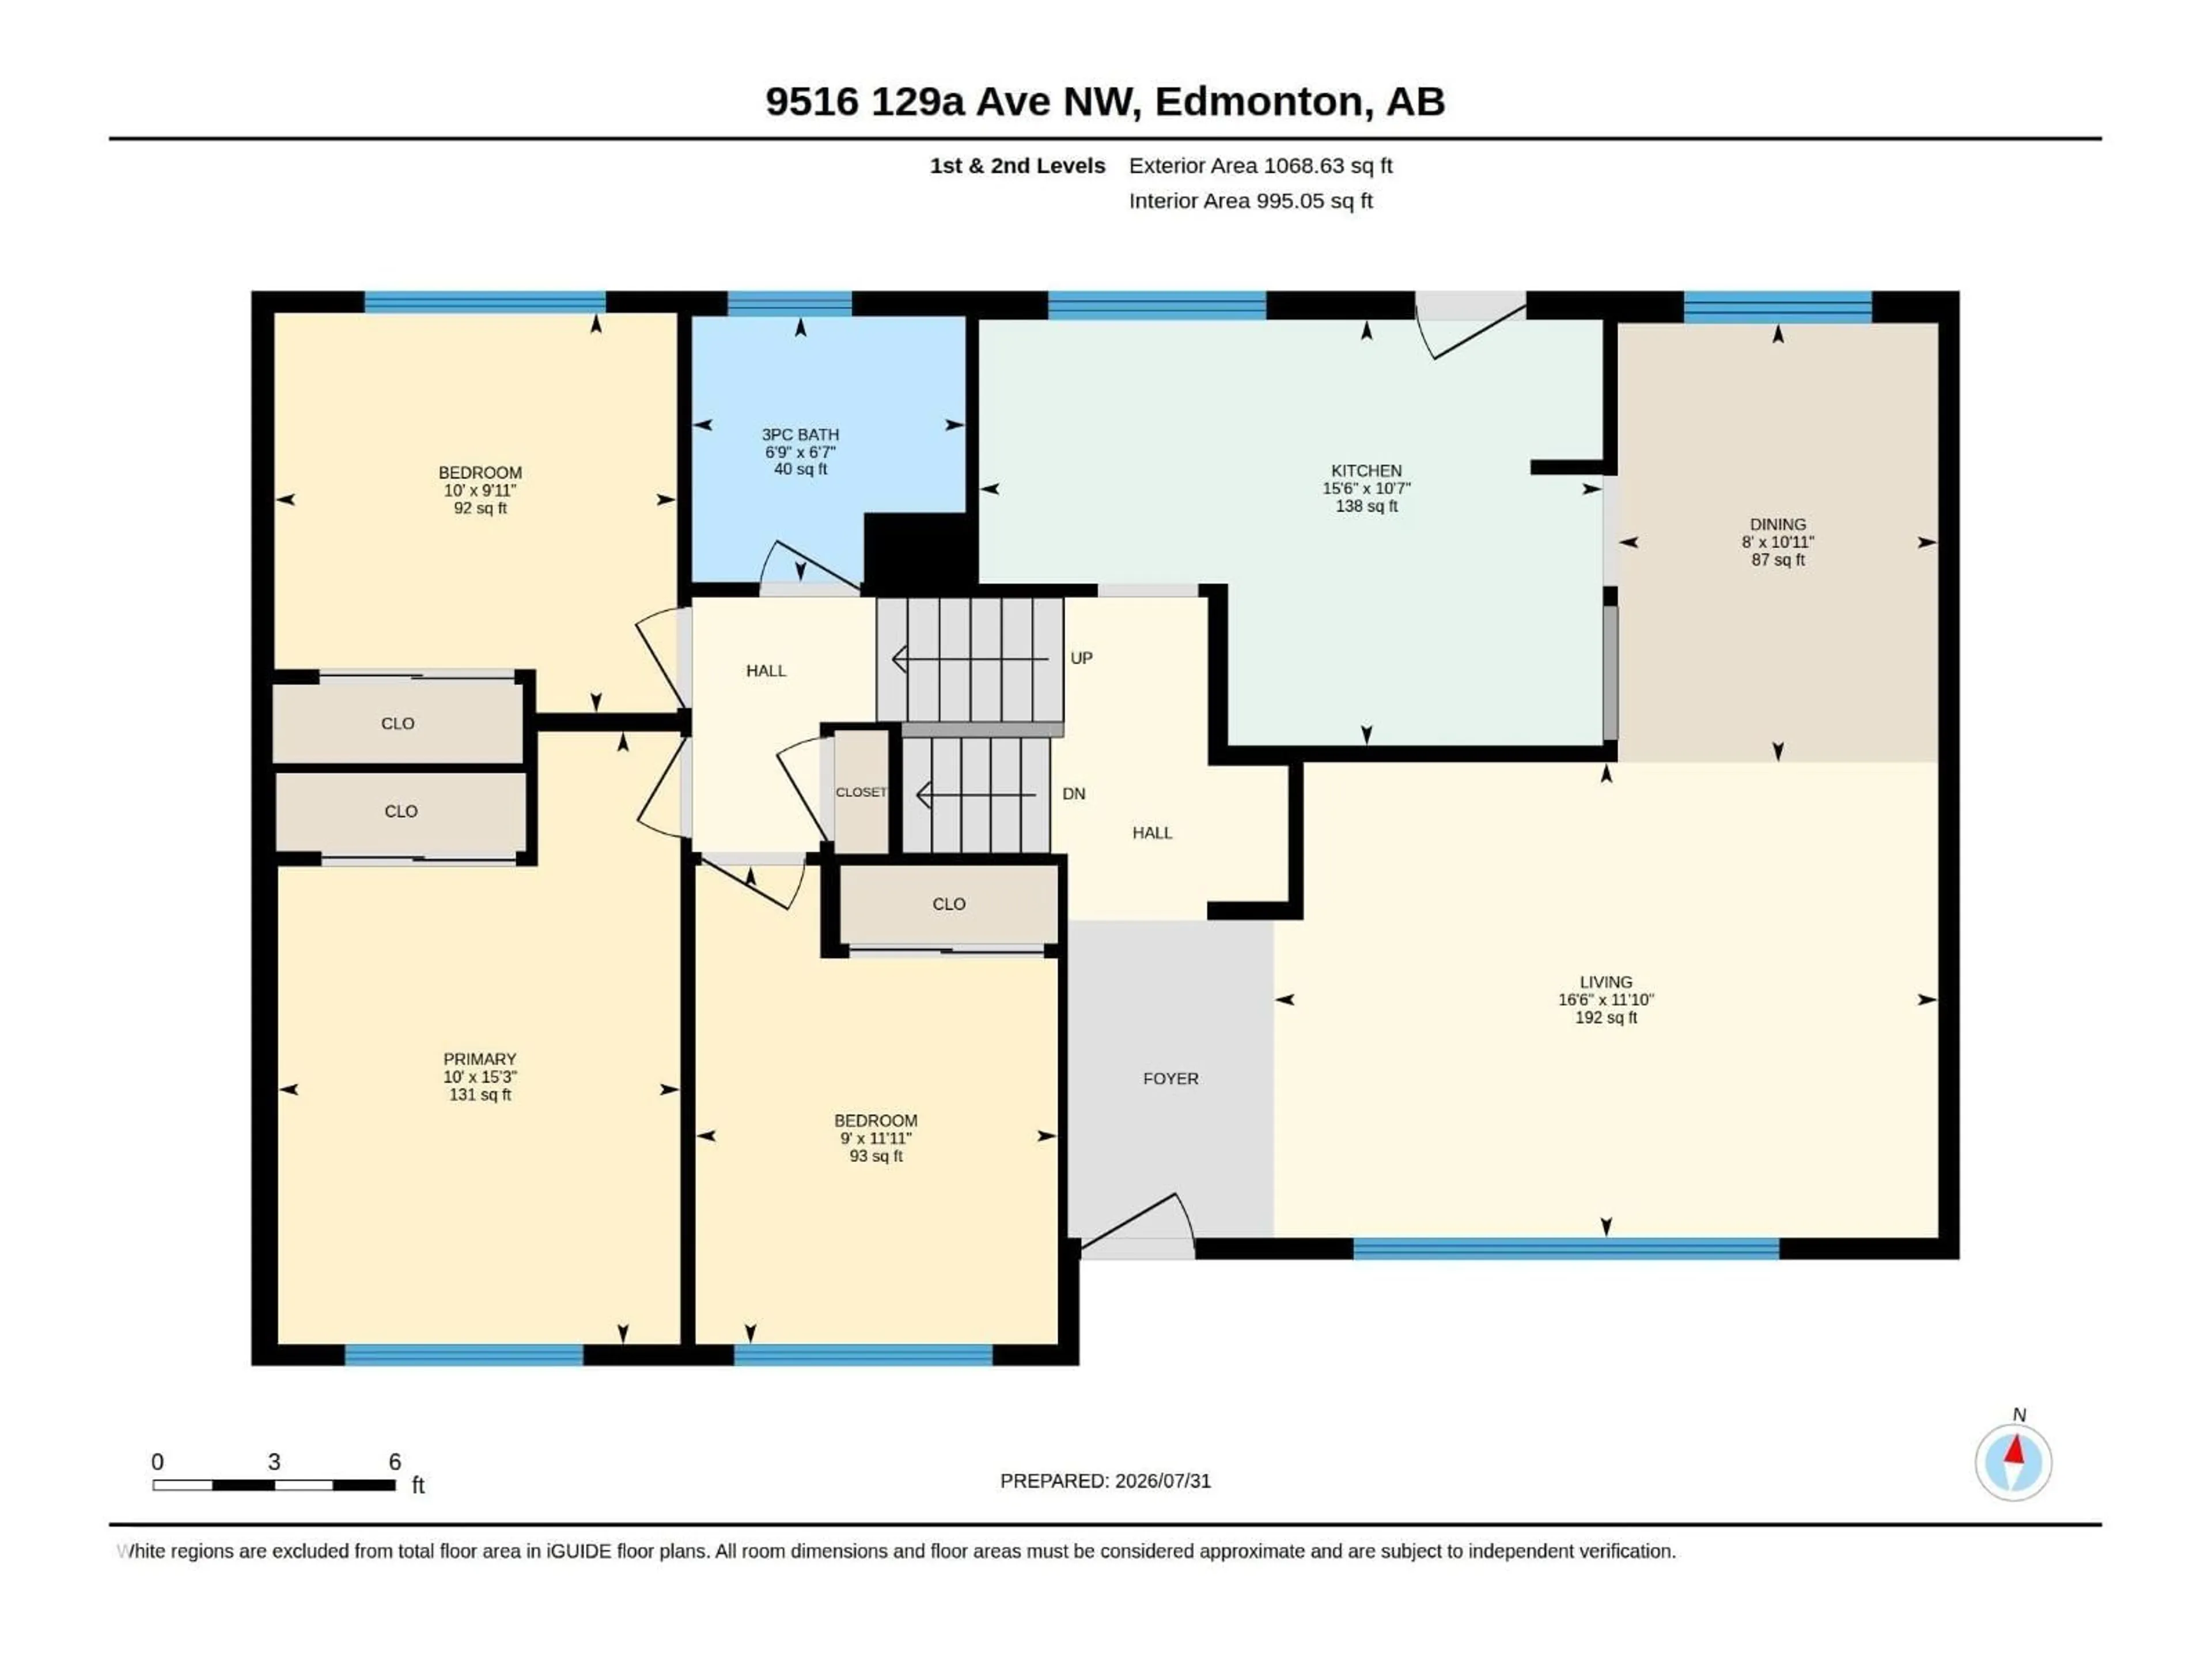
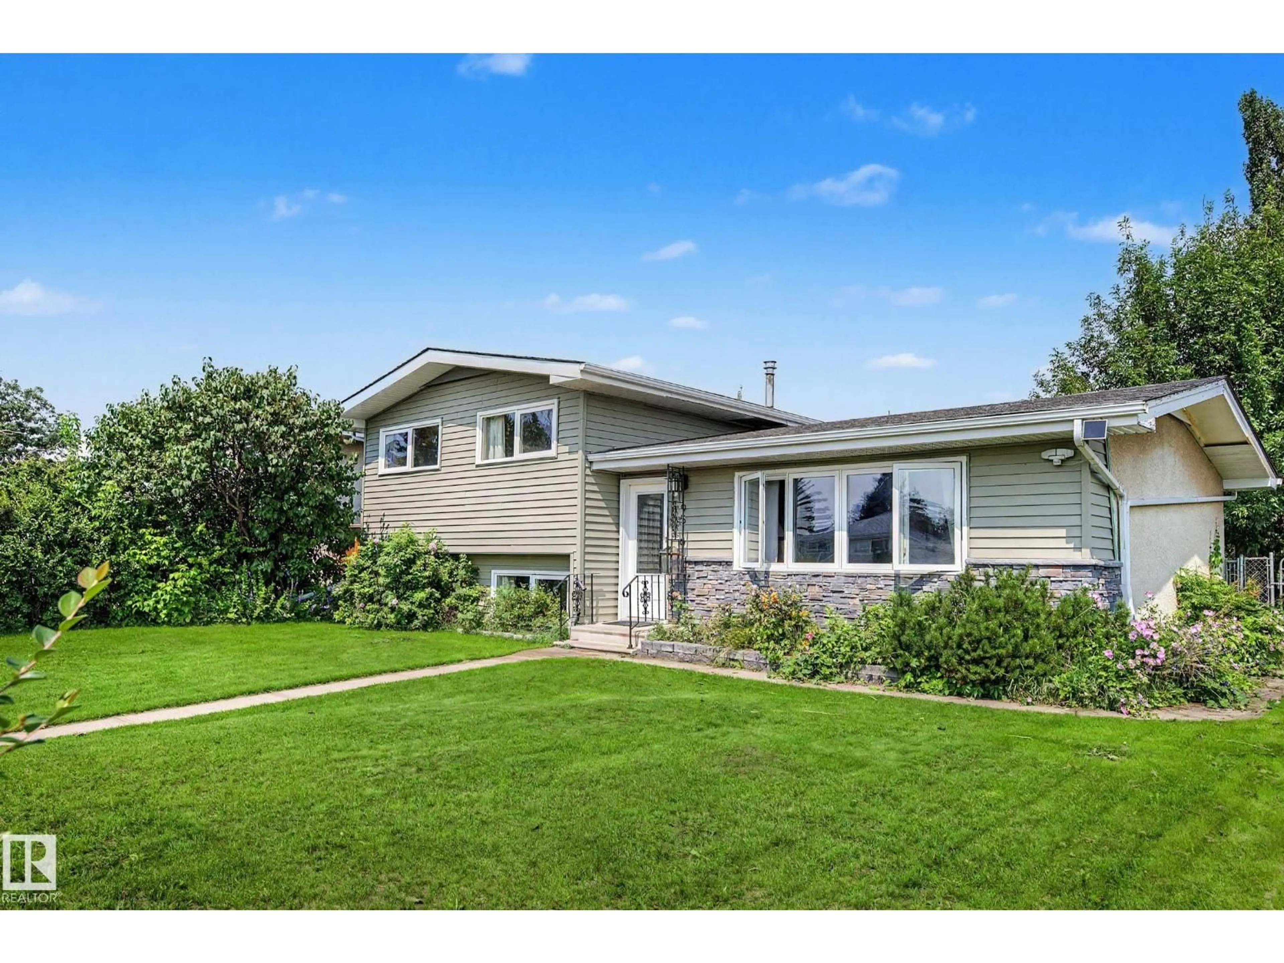
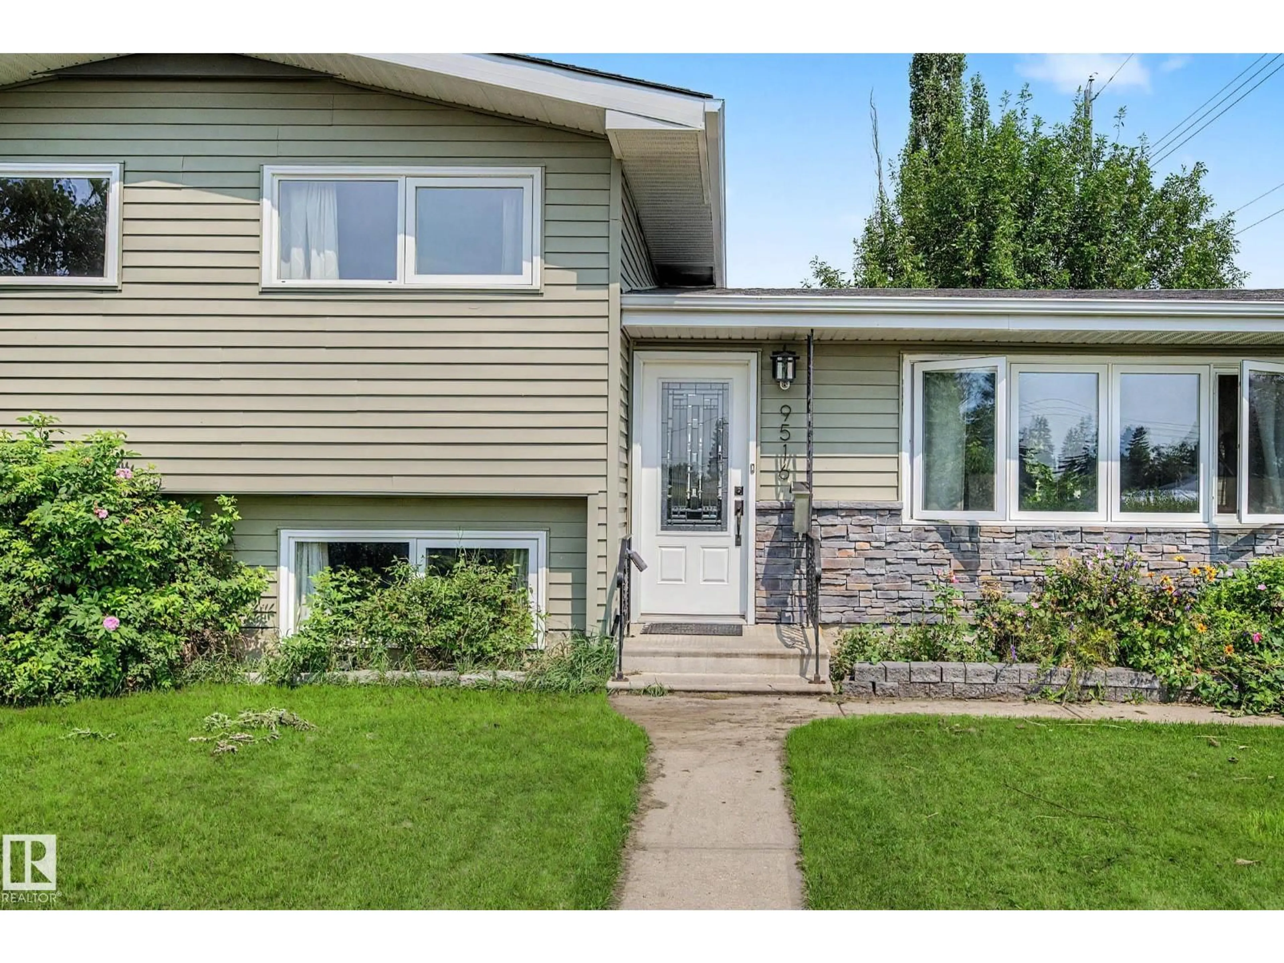
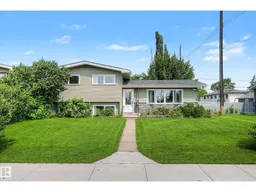
HOME at last! Mid century Beauty! Well maintained and upgraded 3 level split on large lot. Quiet mature neighbourhood with a park across the street. Great curb appeal on this home that has been cared for by the owners for over 21 years. Beautiful cherry hardwood floors in the living, dining and upper level. Ceramic tile from foyer to the kitchen. Upstairs includes three bedrooms and bathroom that has just been renovated to a spa like shower. Third level with large windows features family room with new flooring, a 4th bedroom or den, and laundry and 2 pce bathroom. Recent upgrades include refrigerator, windows, doors, shingles, siding, furnace etc. Extra large side yard on the east side due to city corridor leased by neighbour. Huge garage and private yard complete this family home. All amenities, schools, shopping, transportation, access to yellowhead nearby. (id:39198)
Property Details
Interior
Features
Main level Floor
Living room
Dining room
Kitchen
Exterior
Parking
Garage spaces -
Garage type -
Total parking spaces 4
Property History
 42
42

