9 days on Market

12823 94 ST, Edmonton, Alberta T5E3V6

Detached
3 + 1
1
~1067 sqft
$364,900
Get pre-qualifiedPowered by nesto
Detached
3 + 1
1
~1067 sqft

Contact us about this property

Call

Highlights

Property Estimate

Days on market9 days

Estimated valueNot available

Price/Sqft$341/sqft

Monthly cost

Open Calculator

Description

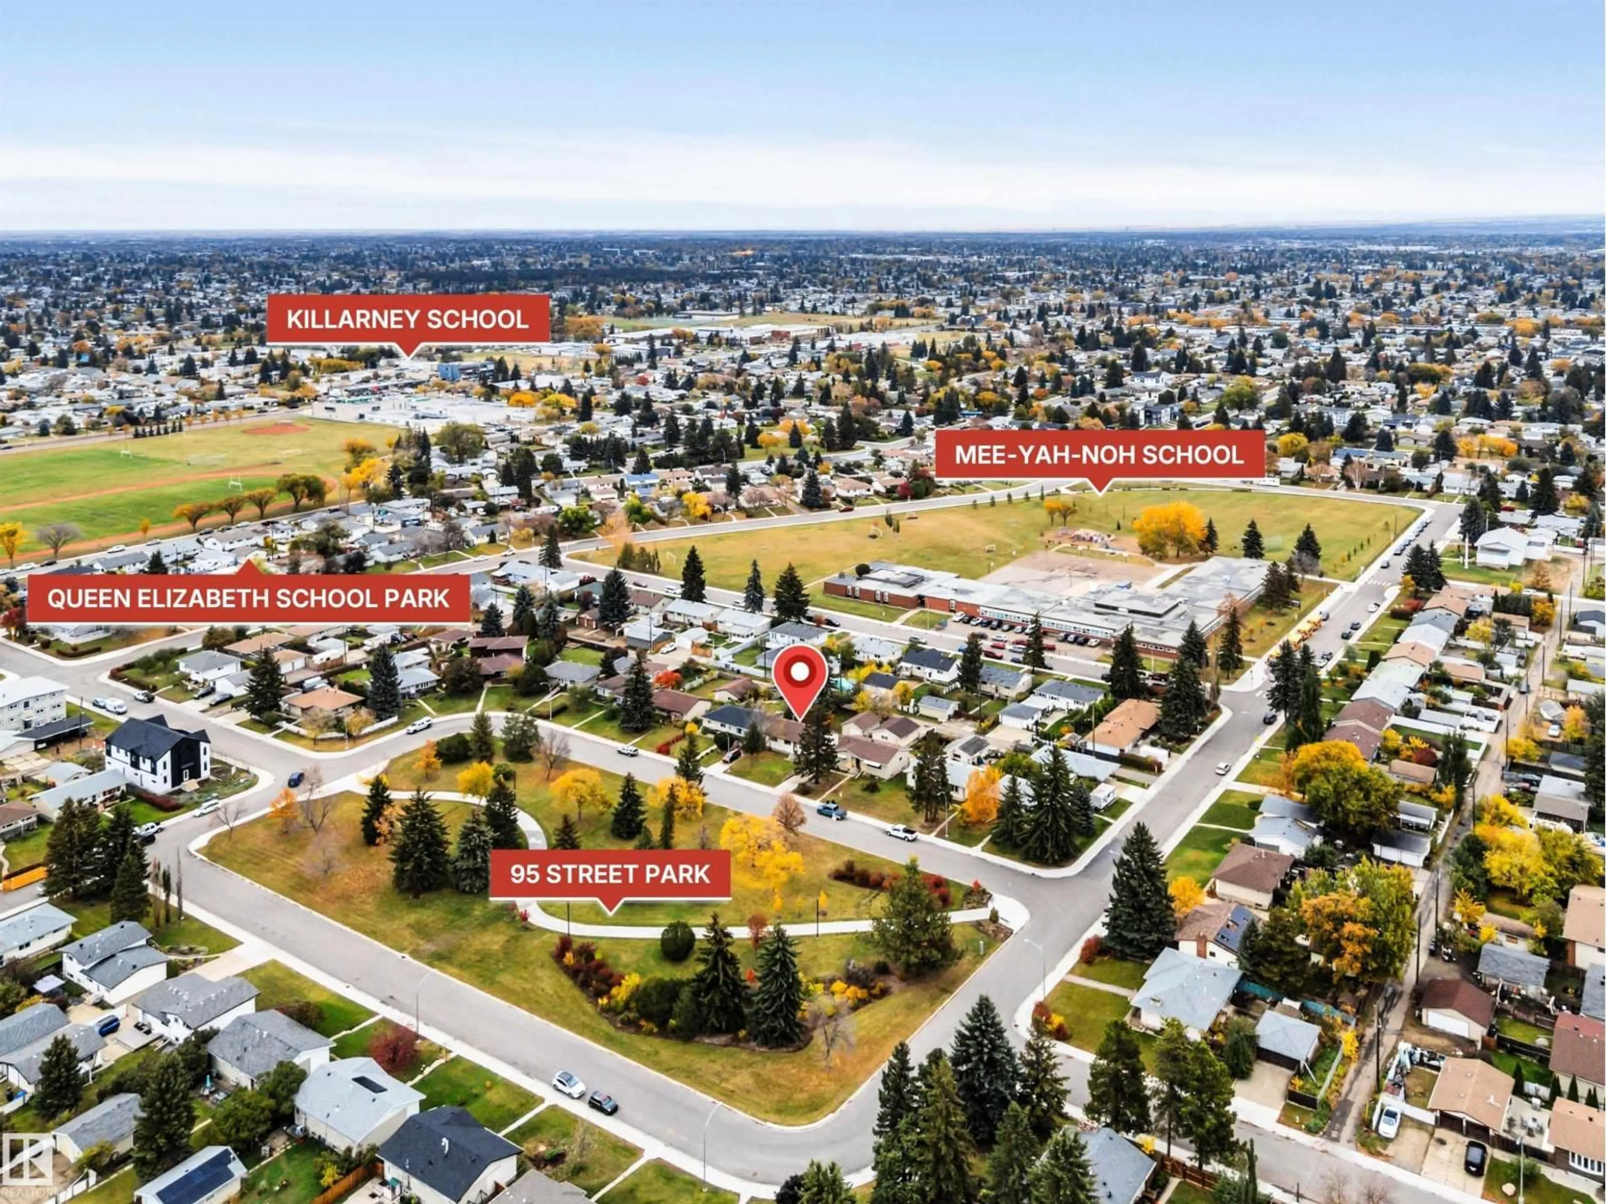
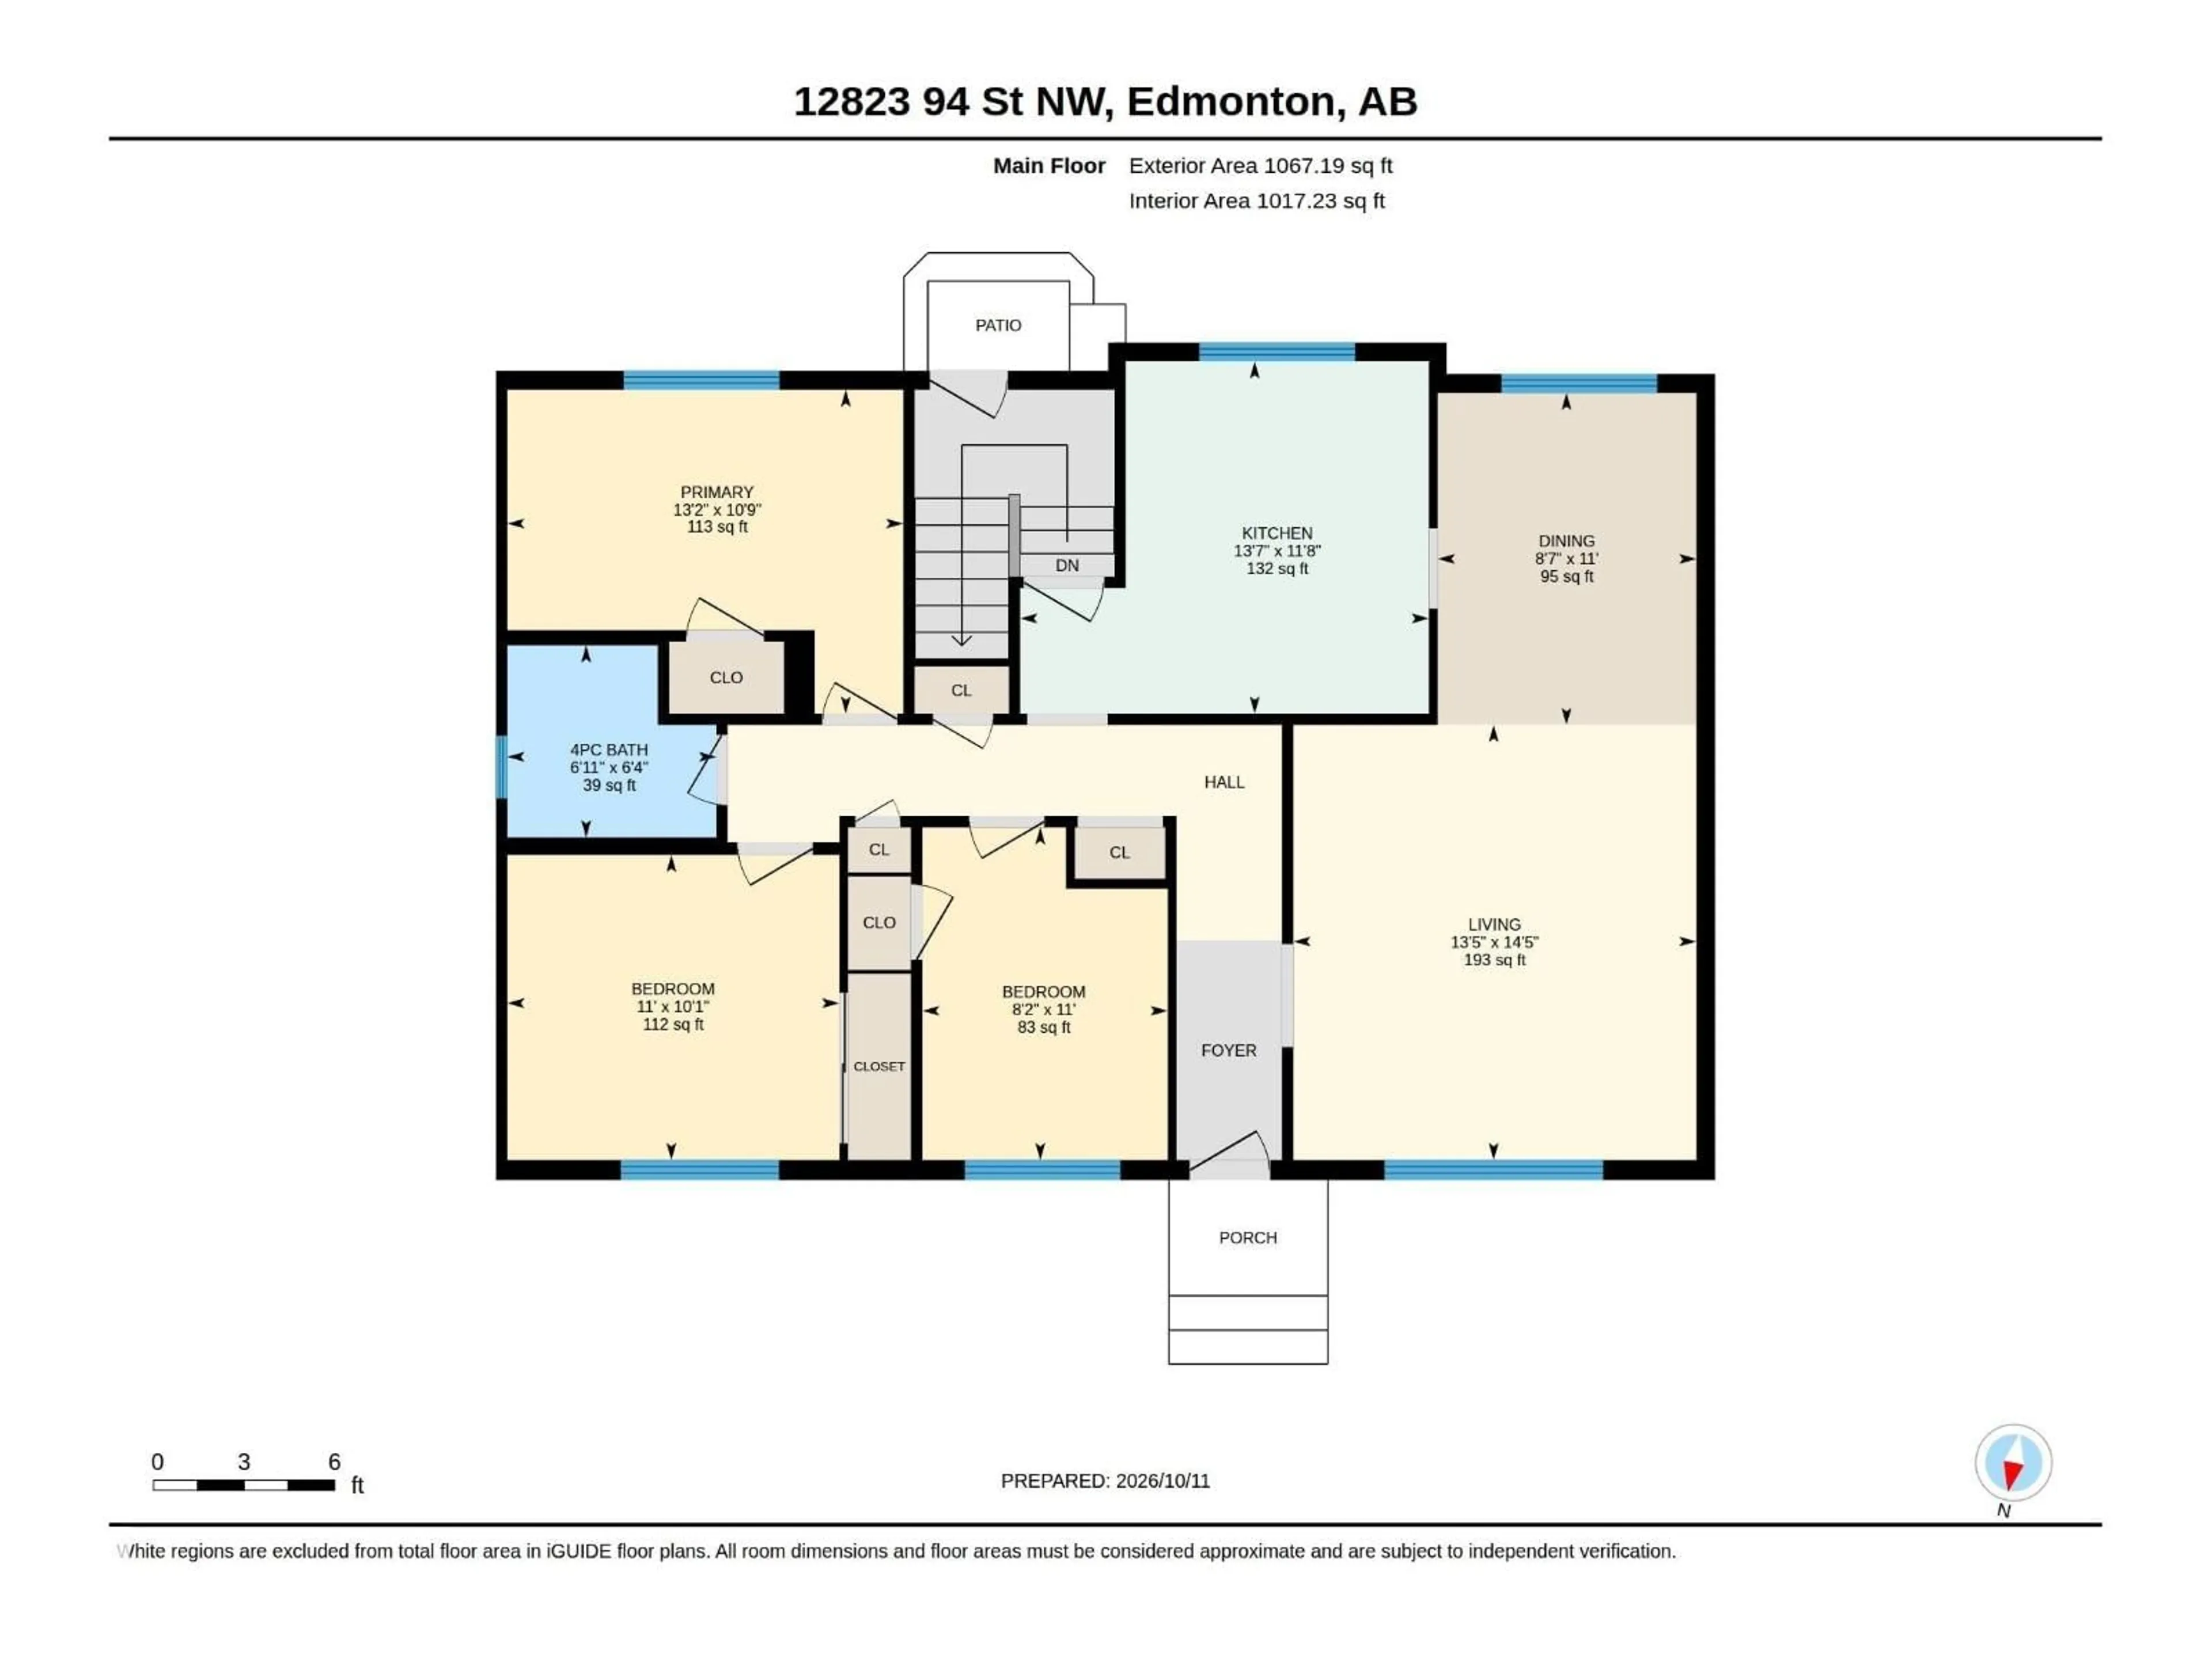
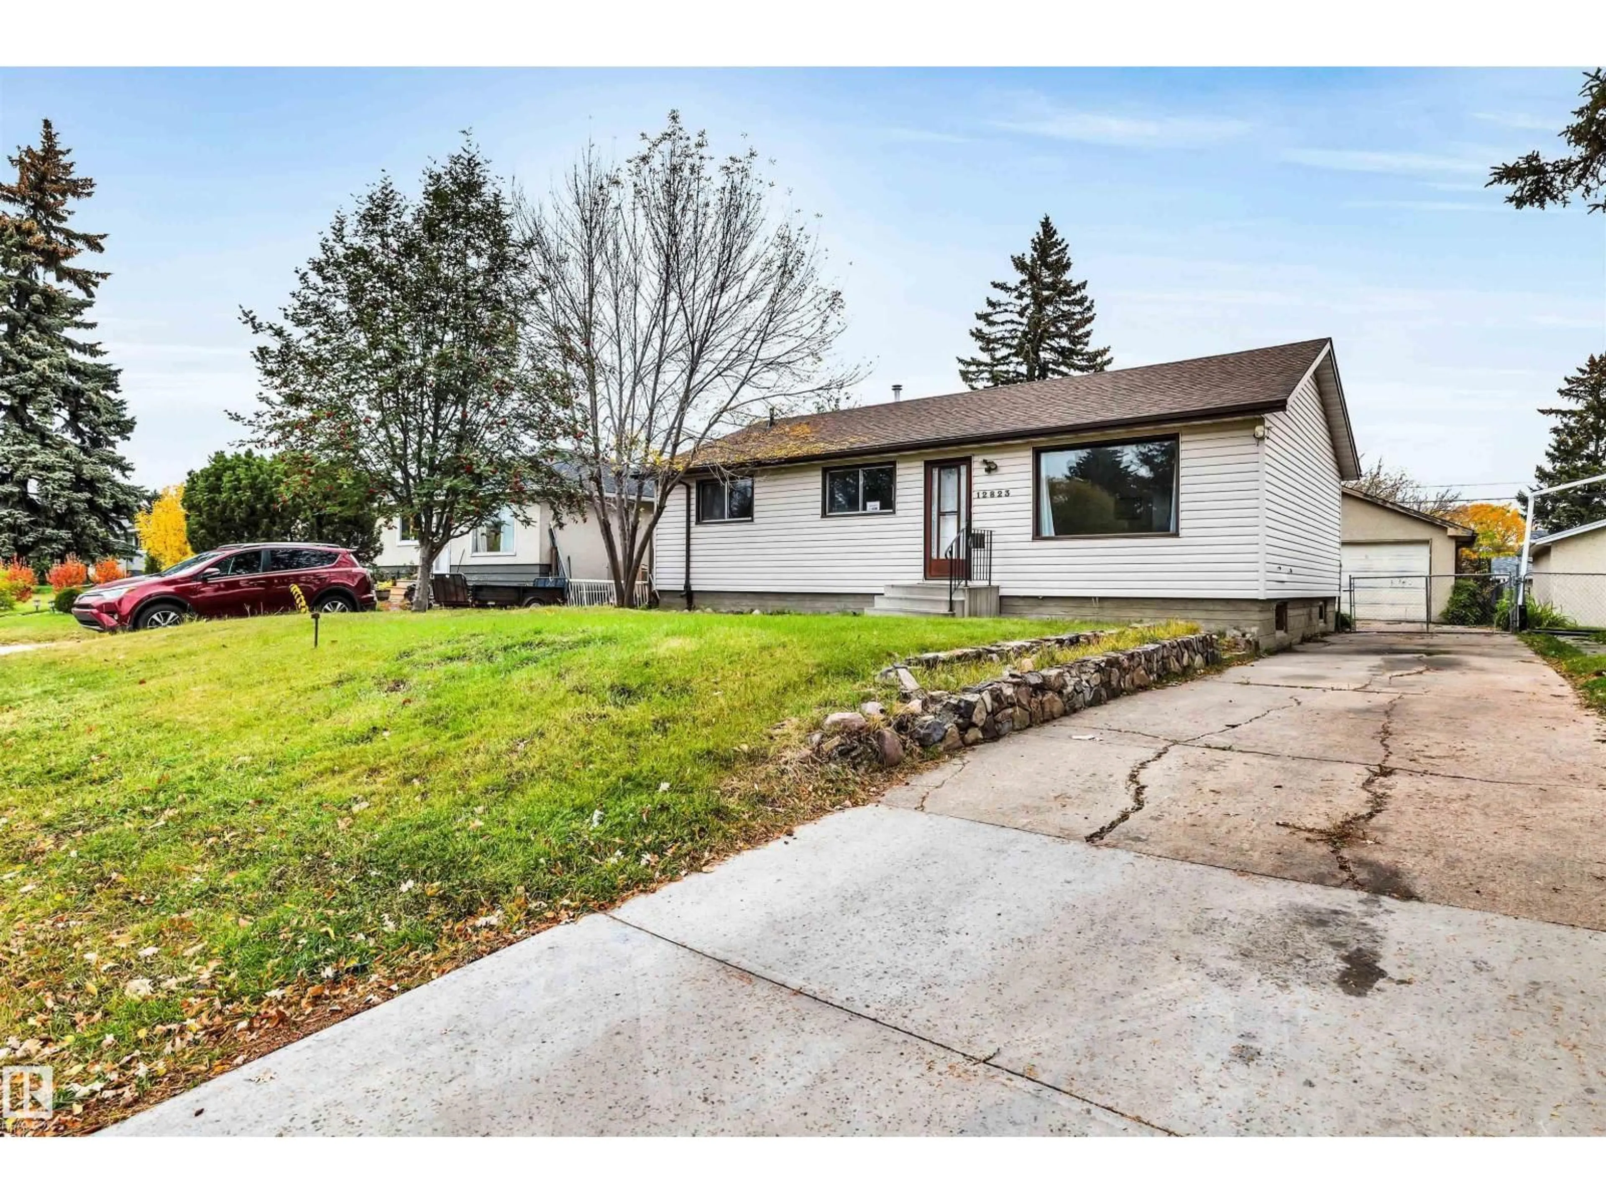
FANTASTIC RENOVATION OR REDEVELOPMENT OPPORTUNITY! This bungalow sits on a large 6600 ft2 lot (55 x 120 ft) facing a beautiful over-2-acre island park. The lot can be subdivided for 2 skinny homes, and with the same-sized lot next door also for sale—creating the possibility for a huge parcel with excellent development potential and higher value options. Enjoy newer shingles, vinyl siding over rigid foam insulation, upgraded mid-efficient furnace & water heater, plus newer S/S kitchen appliances and front-load washer/dryer. Newer laminate floors in the living & dining rooms and newer carpet in the bedrooms. 3+1 bedrooms and a 4-pce bath. The part finished basement has a large bedroom and rec room. Completing the package is an oversized single detached and large fenced and landscaped yard. Walk to multiple schools and parks, with easy access to shopping, major commute routes, and downtown. Ideal for first-time buyers, renovators, or developers seeking prime infill opportunities with a multitude of options. (id:39198)


Property Details

StyleHouse
View-
Age of property1958
SqFt~1067 SqFt
Lot Size-
Parking Spaces4
MLS ®NumberE4513282
Community NameKillarney
Data SourceCREA
Listing byRoyal LePage Noralta Real Estate

Features

Heating: Forced air
Basement: Partially finished, Full

Main level Floor

Living room

4.4 x 4.08

Dining room

3.36 x 2.62

Kitchen

4.13 x 3.56

Primary Bedroom

4.01 x 3.28


Parking

Garage spaces -

Garage type -

Total parking spaces 4


Property History
Oct 16, 2026
ListedActive
$364,900
9 days on market
history photo preview37
Listing by crea®
Property listed by Royal LePage Noralta Real Estate, Brokerage
Agent Banner Image
Interested in this property?Get in touch to get the inside scoop.

Market Data - Killarney

Geo Zone Map ThumbnailKillarney

Strong Seller's Market

View Market Data

Detached house - for the past 30 days

Buyer's market Seller's market

Avg. Days on Market

Past 30 days

0 day

Compared to

2025

0 day

2024

0 day

2023

0 day

New Listings

Past 30 days

8 listings

Compared to

2025

11 listings

2024

6 listings

2023

4 listings

Units sold

Past 30 days

0 unit

Compared to

2025

0 unit

2024

0 unit

2023

0 unit

Median Sold Price

Past 30 days

$0

Compared to


Population and Demographics

Overview

Total population 2172
Average household income $89,564

Age (%)

0 to 19
30%
20 to 34
23%
35 to 49
19%
50 to 64
18%
65 and plus
10%

Household composition (%)

Single family
59%
Single person
31%
Multi person
10%
Multi family
0%

Mother tongue (%)

English
74%
Arabic
7%
Tigrigna
3%
Tagalog (Pilipino, Filipino)
2%
French
2%
Ukrainian
2%
Vietnamese
2%
Spanish
1%
Somali
1%
Others
1%

House tenancy (%)

Renters
65%
Owners
35%

What’s nearby?Essentials within 5 km

Local Logic

Transportation Scores

Estimated Budget

Powered by:
The trademarks REALTOR®, REALTORS®, and the REALTOR® logo are controlled by The Canadian Real Estate Association (CREA) and identify real estate professionals who are members of CREA. The trademarks MLS®, Multiple Listing Service® and the associated logos are owned by CREA and identify the quality of services provided by real estate professionals who are members of CREA. Used under license.

