132 LONDONDERRY SQUARE, Edmonton, Alberta T5C3C4
Contact us about this property
Highlights
Estimated valueThis is the price Wahi expects this property to sell for.
The calculation is powered by our Instant Home Value Estimate, which uses current market and property price trends to estimate your home’s value with a 90% accuracy rate.Not available
Price/Sqft$197/sqft
Monthly cost
Open Calculator
Description
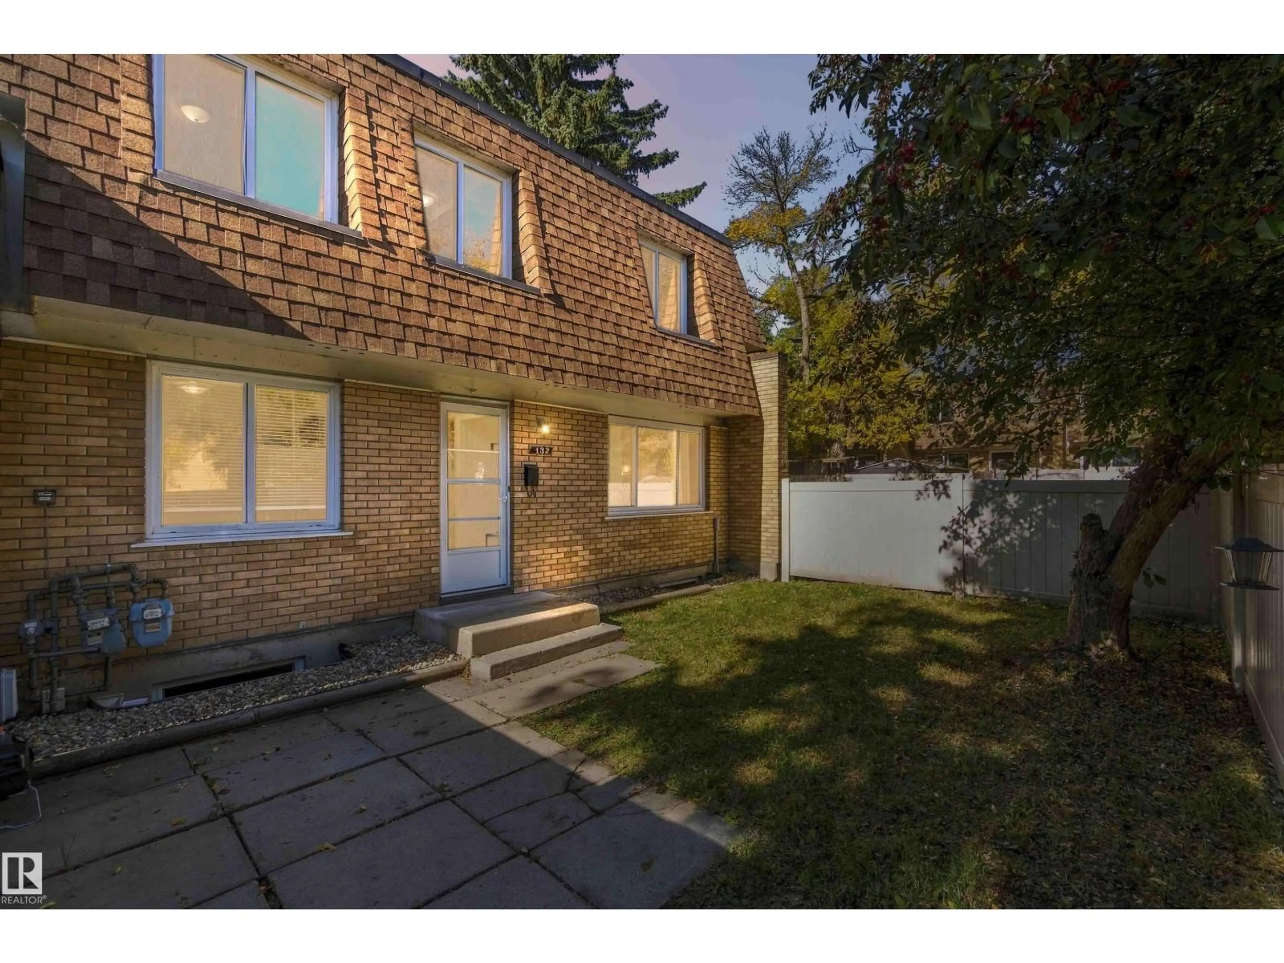
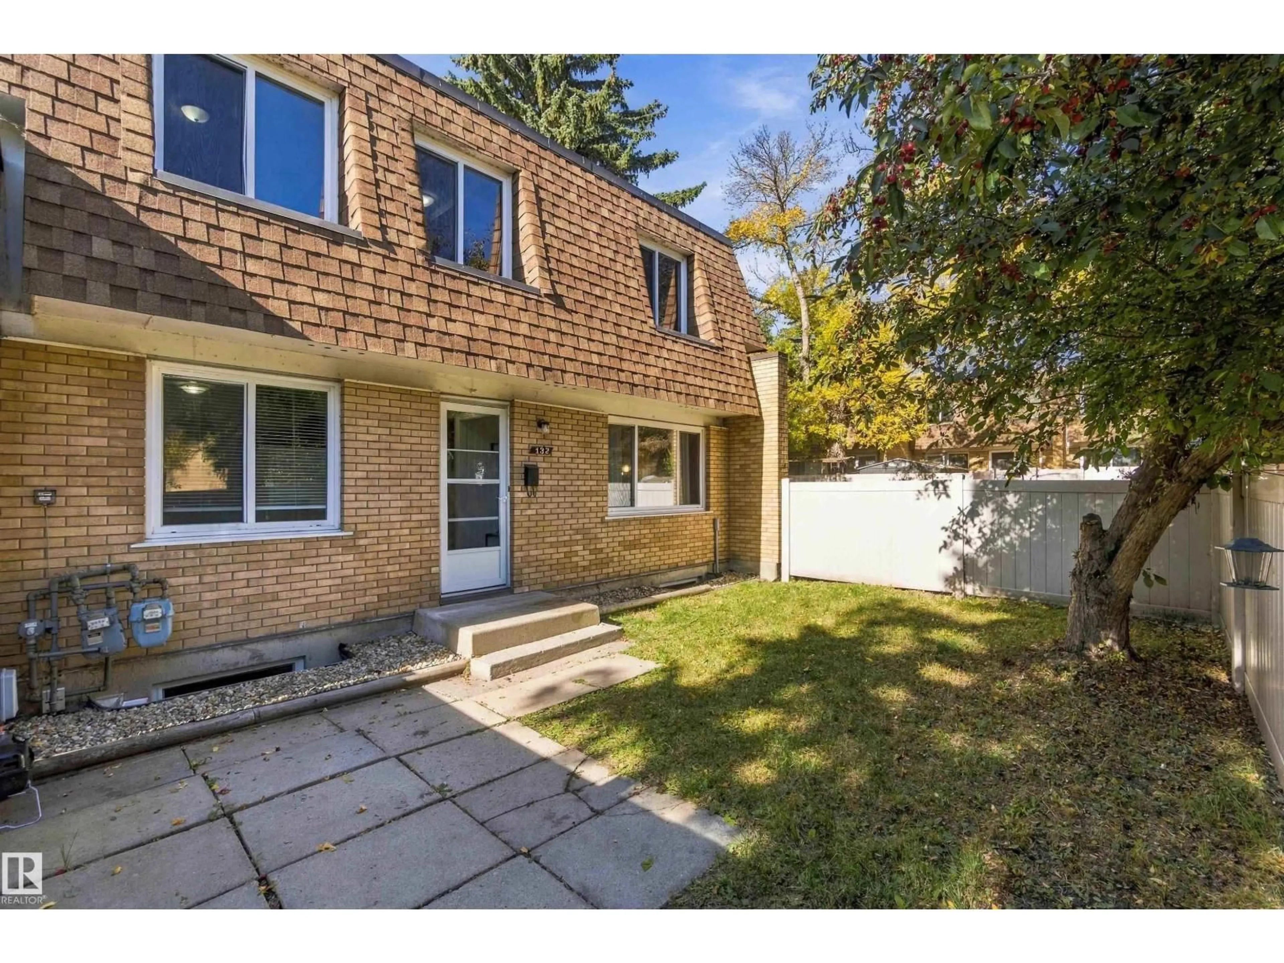
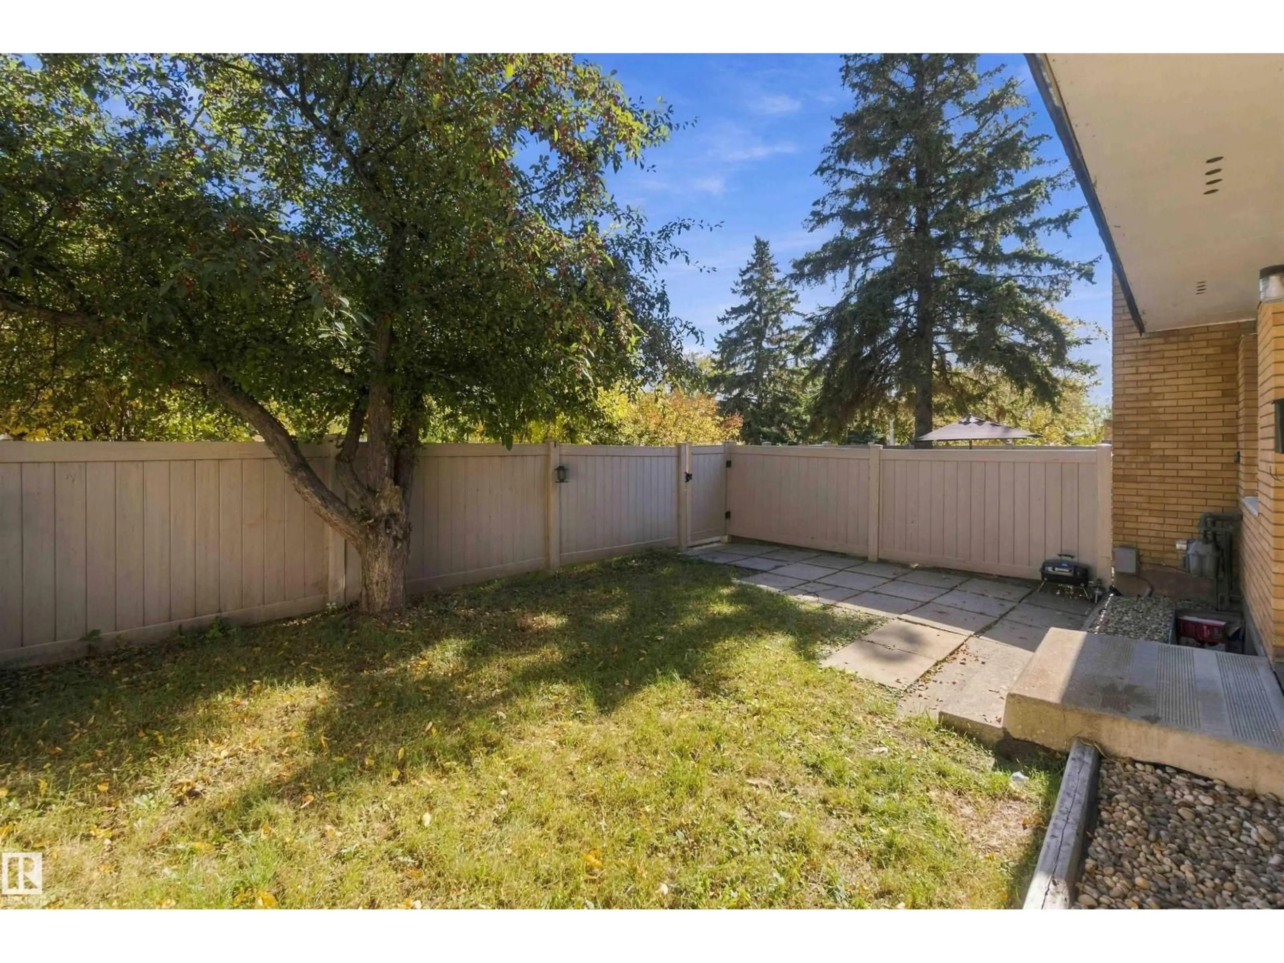
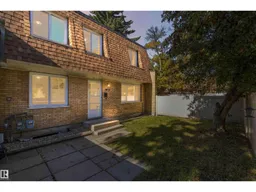
End unit in a walkable, amenity rich complex with a major mall, schools, transit, & a Rec. Centre steps away! The combination first time buyers want & tenants pay for, which makes this a smart first purchase or a dependable addition to a rental portfolio. This 2-storey layout offers 3 upper bedrooms, 1.5 bathrooms, a bright living room with extra natural light & oak newels with wrought iron railings leading upstairs. The finished basement adds a family room for movie nights, with the flexibility to serve as a playroom or a quiet home office; plus a laundry/utility room with washer/dryer (2017), making up everything you would need. The private, fully fenced yard works great for family, pets, or a tenants summer bbq. One Assigned Parking stall close to the unit - easy for groceries! Quiet and Private! Updates include: windows (2018), fridge (2022), fencing (2023), & kitchen vinyl tile (2023). The Upper bath features a newly, reglazed tub & new tile backsplash with no carpet throughout. (id:39198)
Property Details
Interior
Features
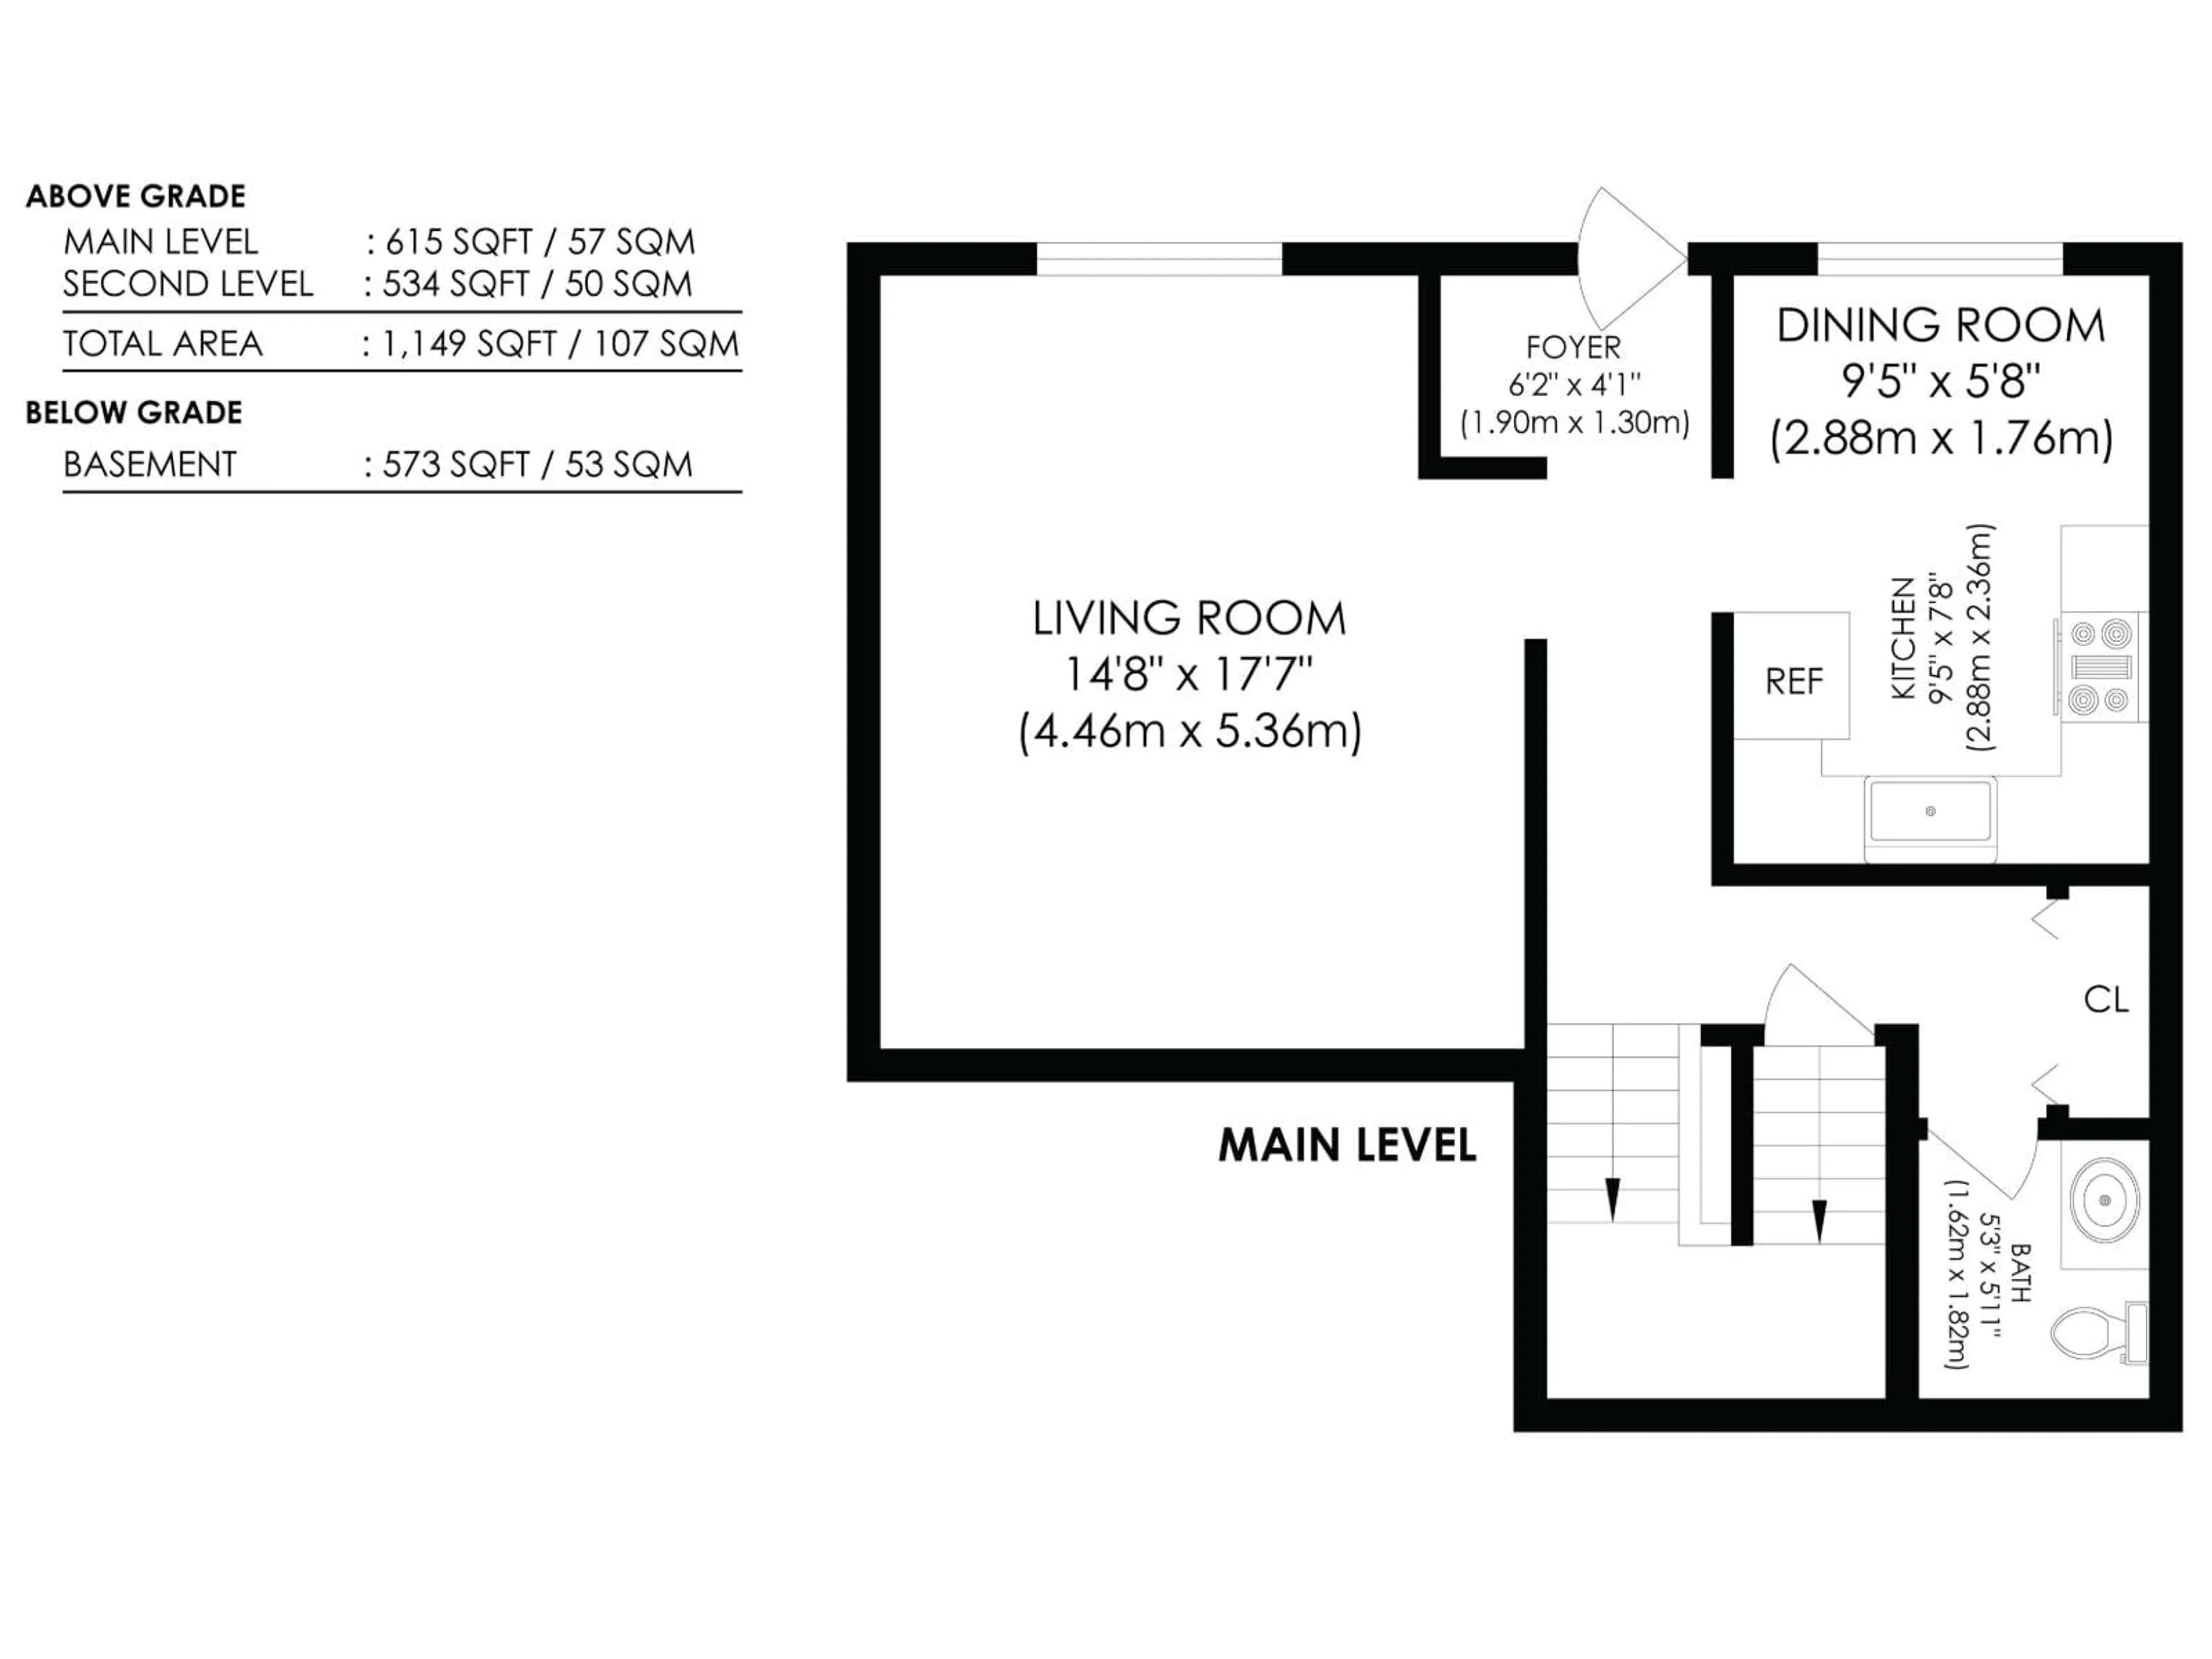
Main level Floor
Living room
14.8 x 17.7Dining room
9.5 x 5.8Kitchen
9.5 x 7.8Exterior
Parking
Garage spaces -
Garage type -
Total parking spaces 1
Condo Details
Inclusions
Property History
 61
61
