Contact us about this property
Highlights
Estimated valueThis is the price Wahi expects this property to sell for.
The calculation is powered by our Instant Home Value Estimate, which uses current market and property price trends to estimate your home’s value with a 90% accuracy rate.Not available
Price/Sqft$139/sqft
Monthly cost
Open Calculator
Description
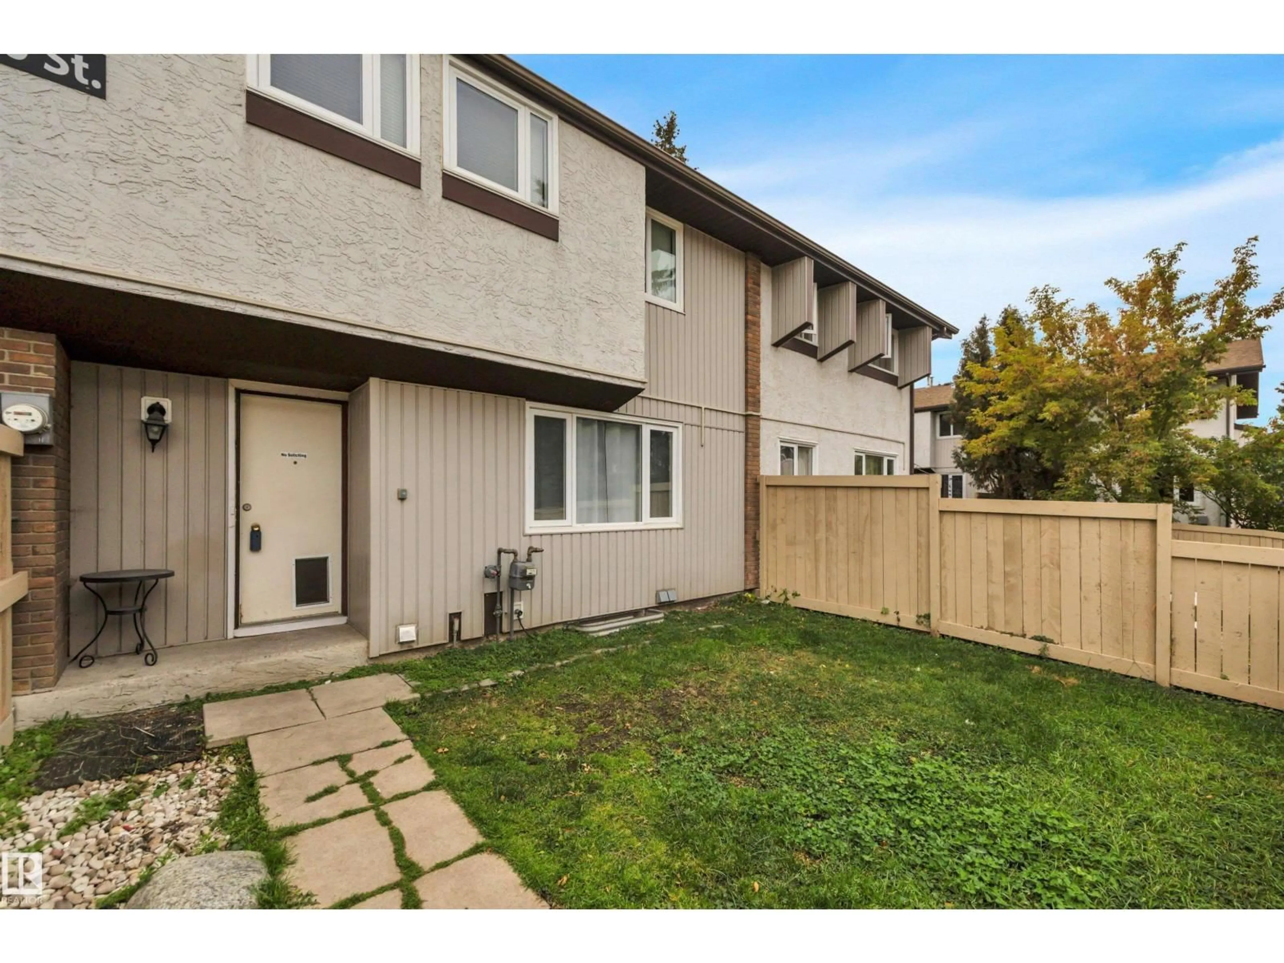
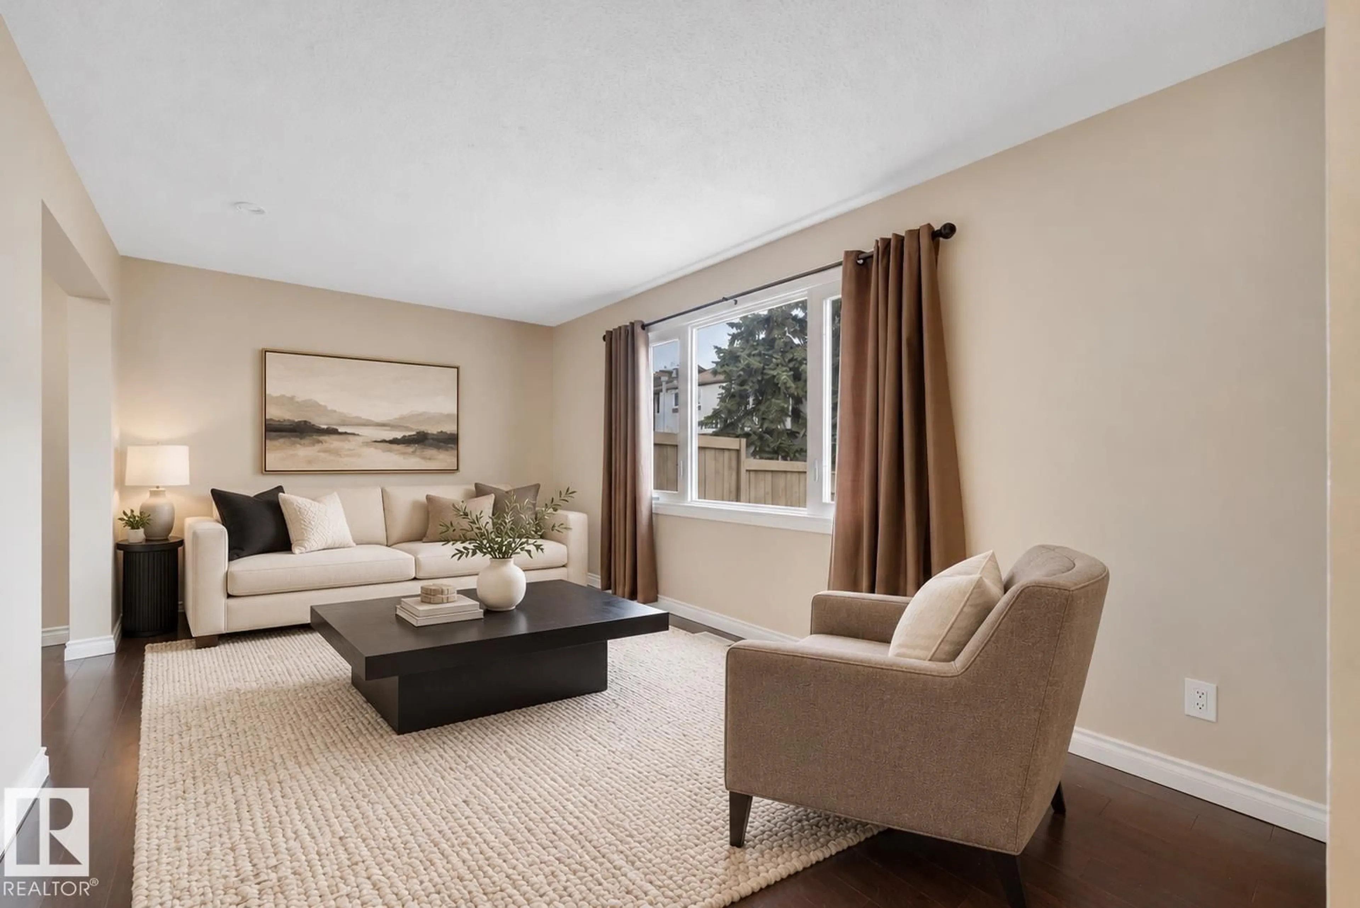
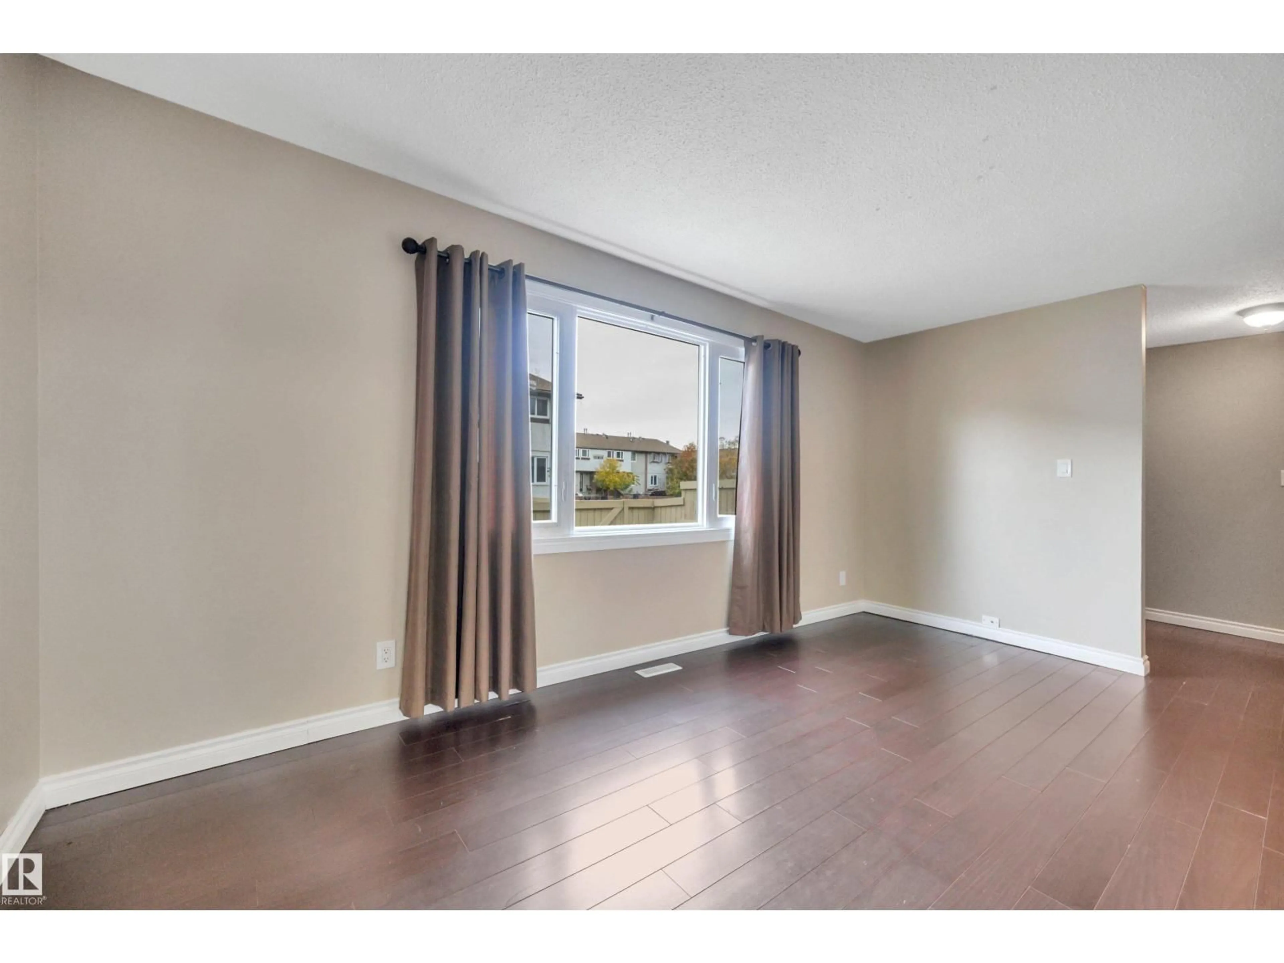
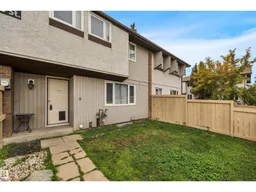
BIG POTENTIAL, FRESH NEW FEEL! This inviting 3-bedroom, 2-storey townhome in Kildare is a fantastic opportunity for first-time buyers or investors. Fresh paint and easy-care laminate flooring create a clean, welcoming feel, while the bright living room features a large window overlooking the fenced yard. The kitchen offers ample cabinetry, a pantry and an adjoining dining area. Upstairs, three bedrooms and a refreshed bathroom with a new vanity, flooring and lighting complete the space. Updated switches and outlets add to the improvements, and the unfinished basement offers storage and room for future development. Enjoy your own fenced outdoor space for summer lounging or gardening! Conveniently located near Londonderry Mall and Kildare Park, with easy access to Yellowhead Trail and Anthony Henday Drive. A smart start with room to make it your own! (some photos virtually staged for inspiration) (id:39198)
Property Details
Interior
Features
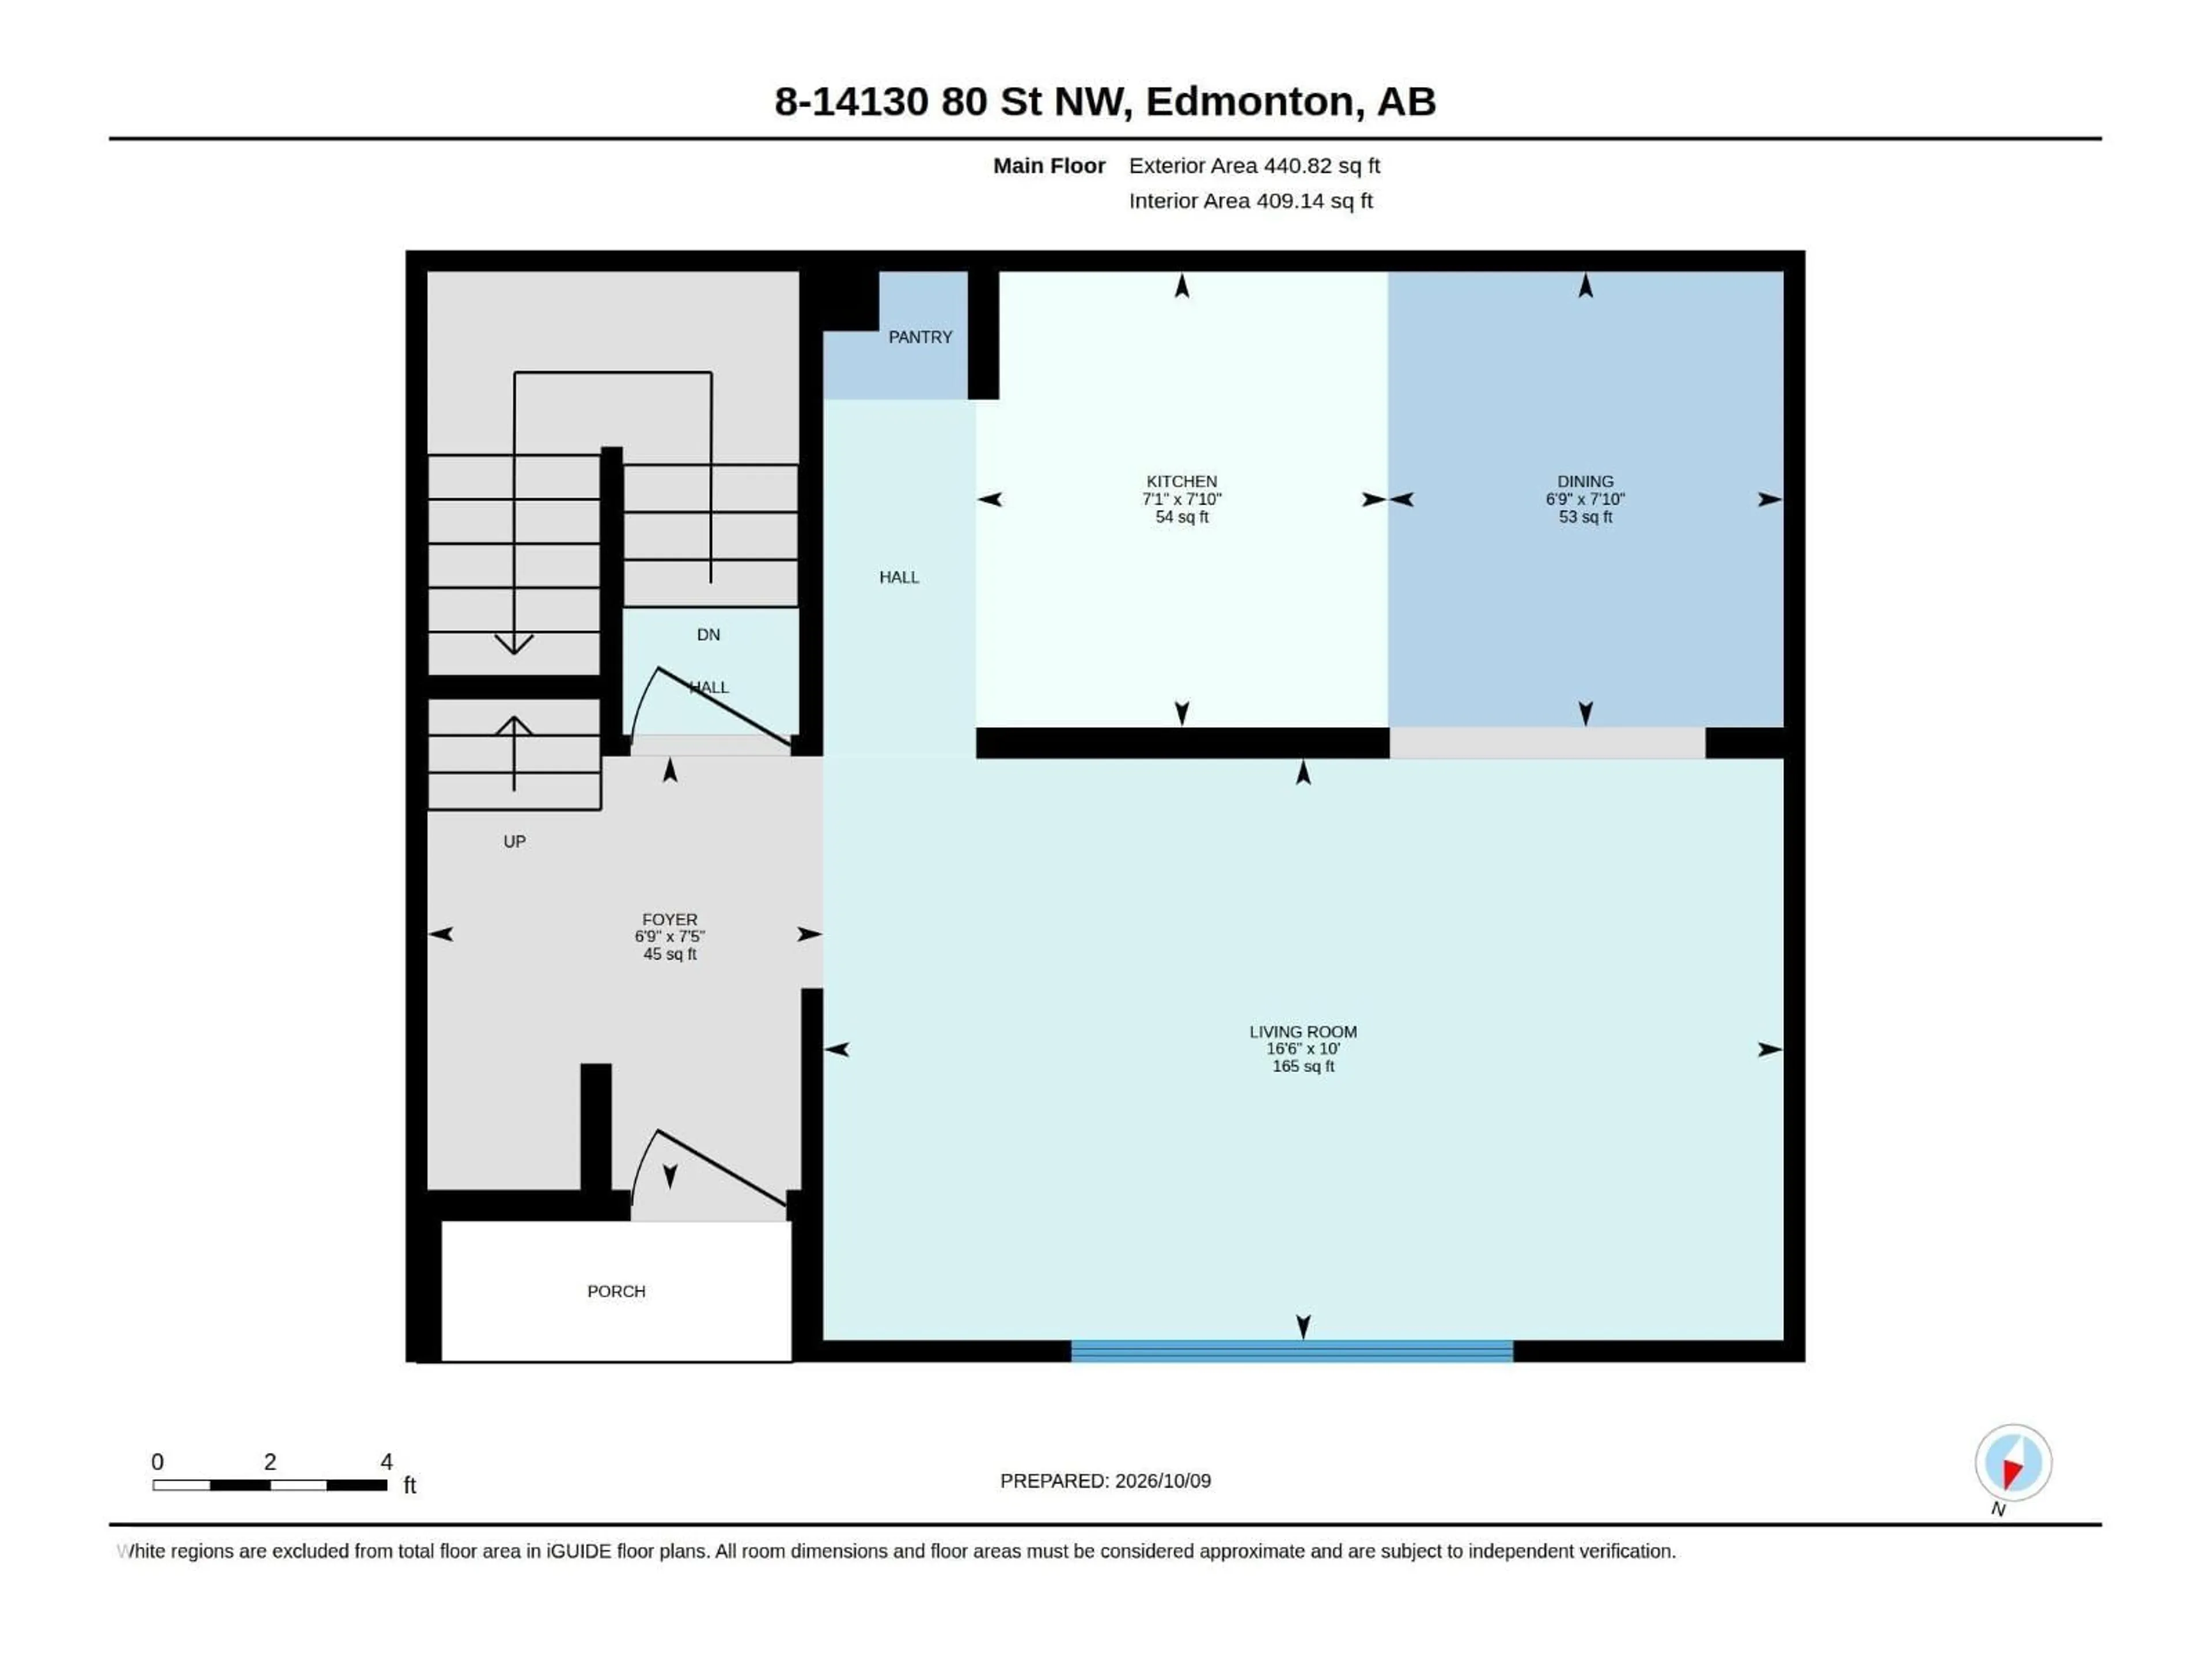
Main level Floor
Living room
3.04 x 5.02Dining room
2.38 x 2.07Kitchen
2.38 x 2.15Condo Details
Inclusions
Property History
 38
38
