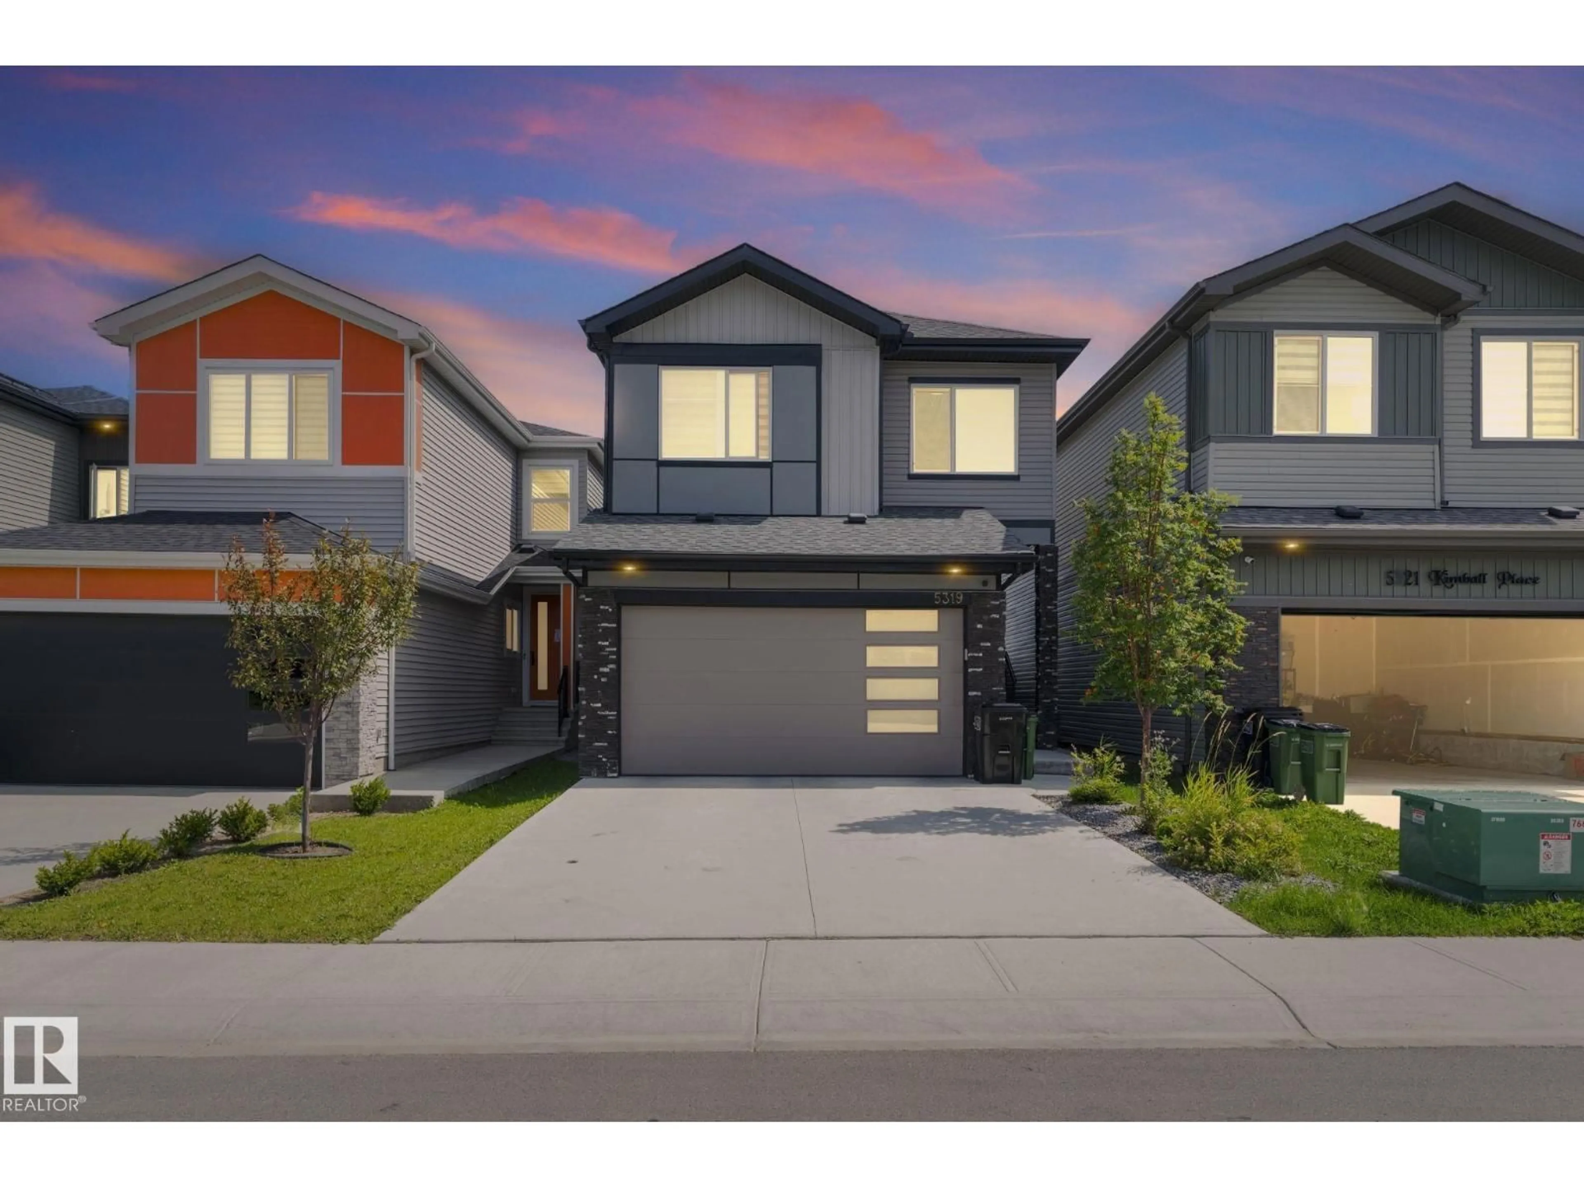
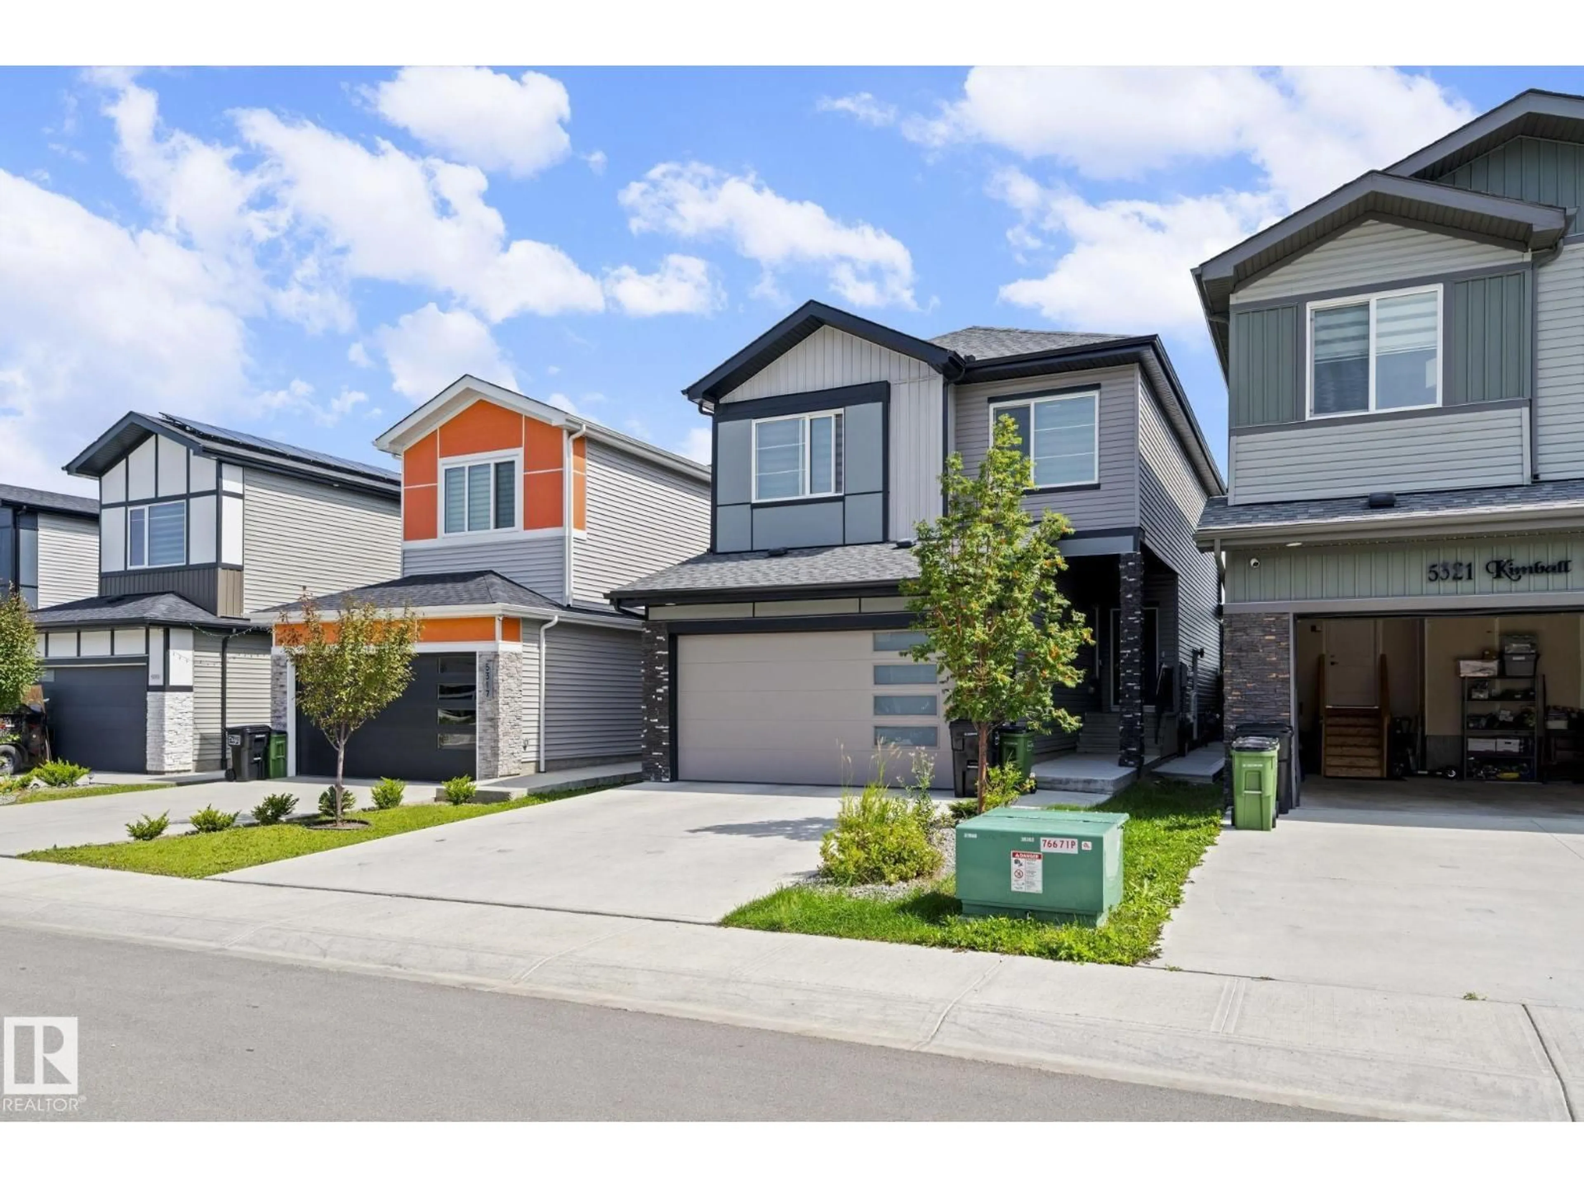
SW - 5319 KIMBALL PL, Edmonton, Alberta T6W5E6
Contact us about this property
Highlights
Estimated valueThis is the price Wahi expects this property to sell for.
The calculation is powered by our Instant Home Value Estimate, which uses current market and property price trends to estimate your home’s value with a 90% accuracy rate.Not available
Price/Sqft$363/sqft
Monthly cost
Open Calculator
Description
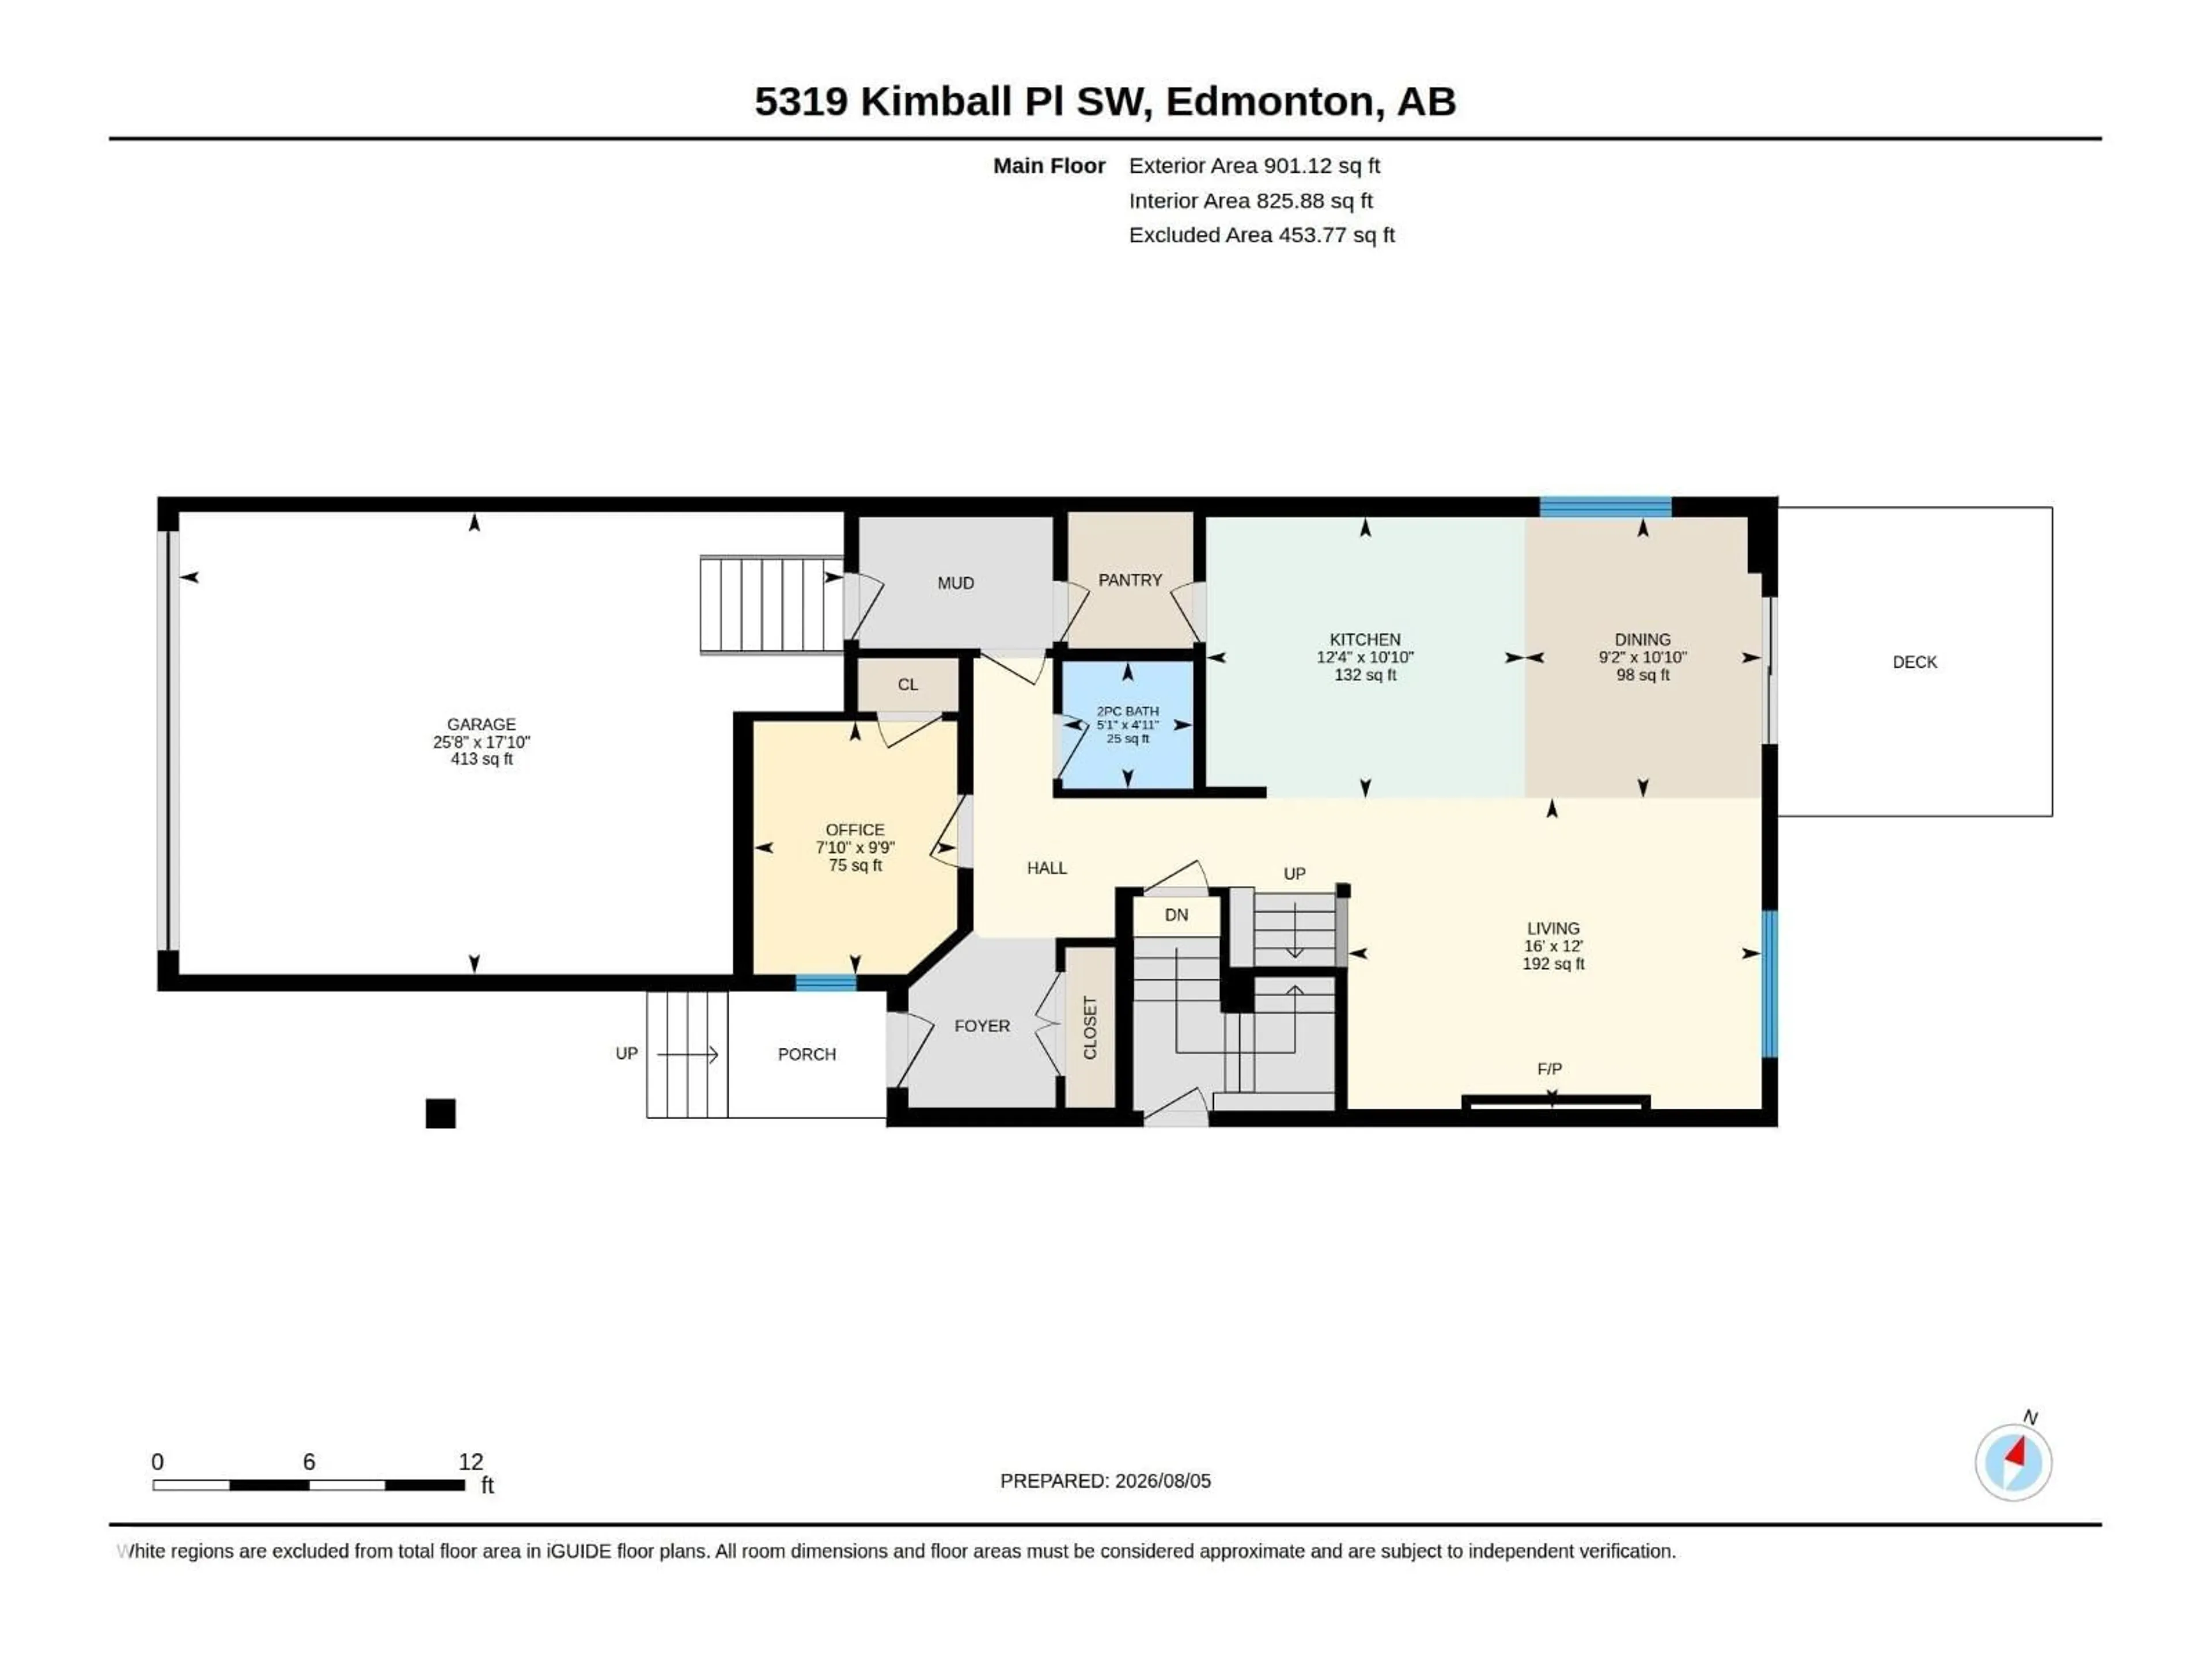
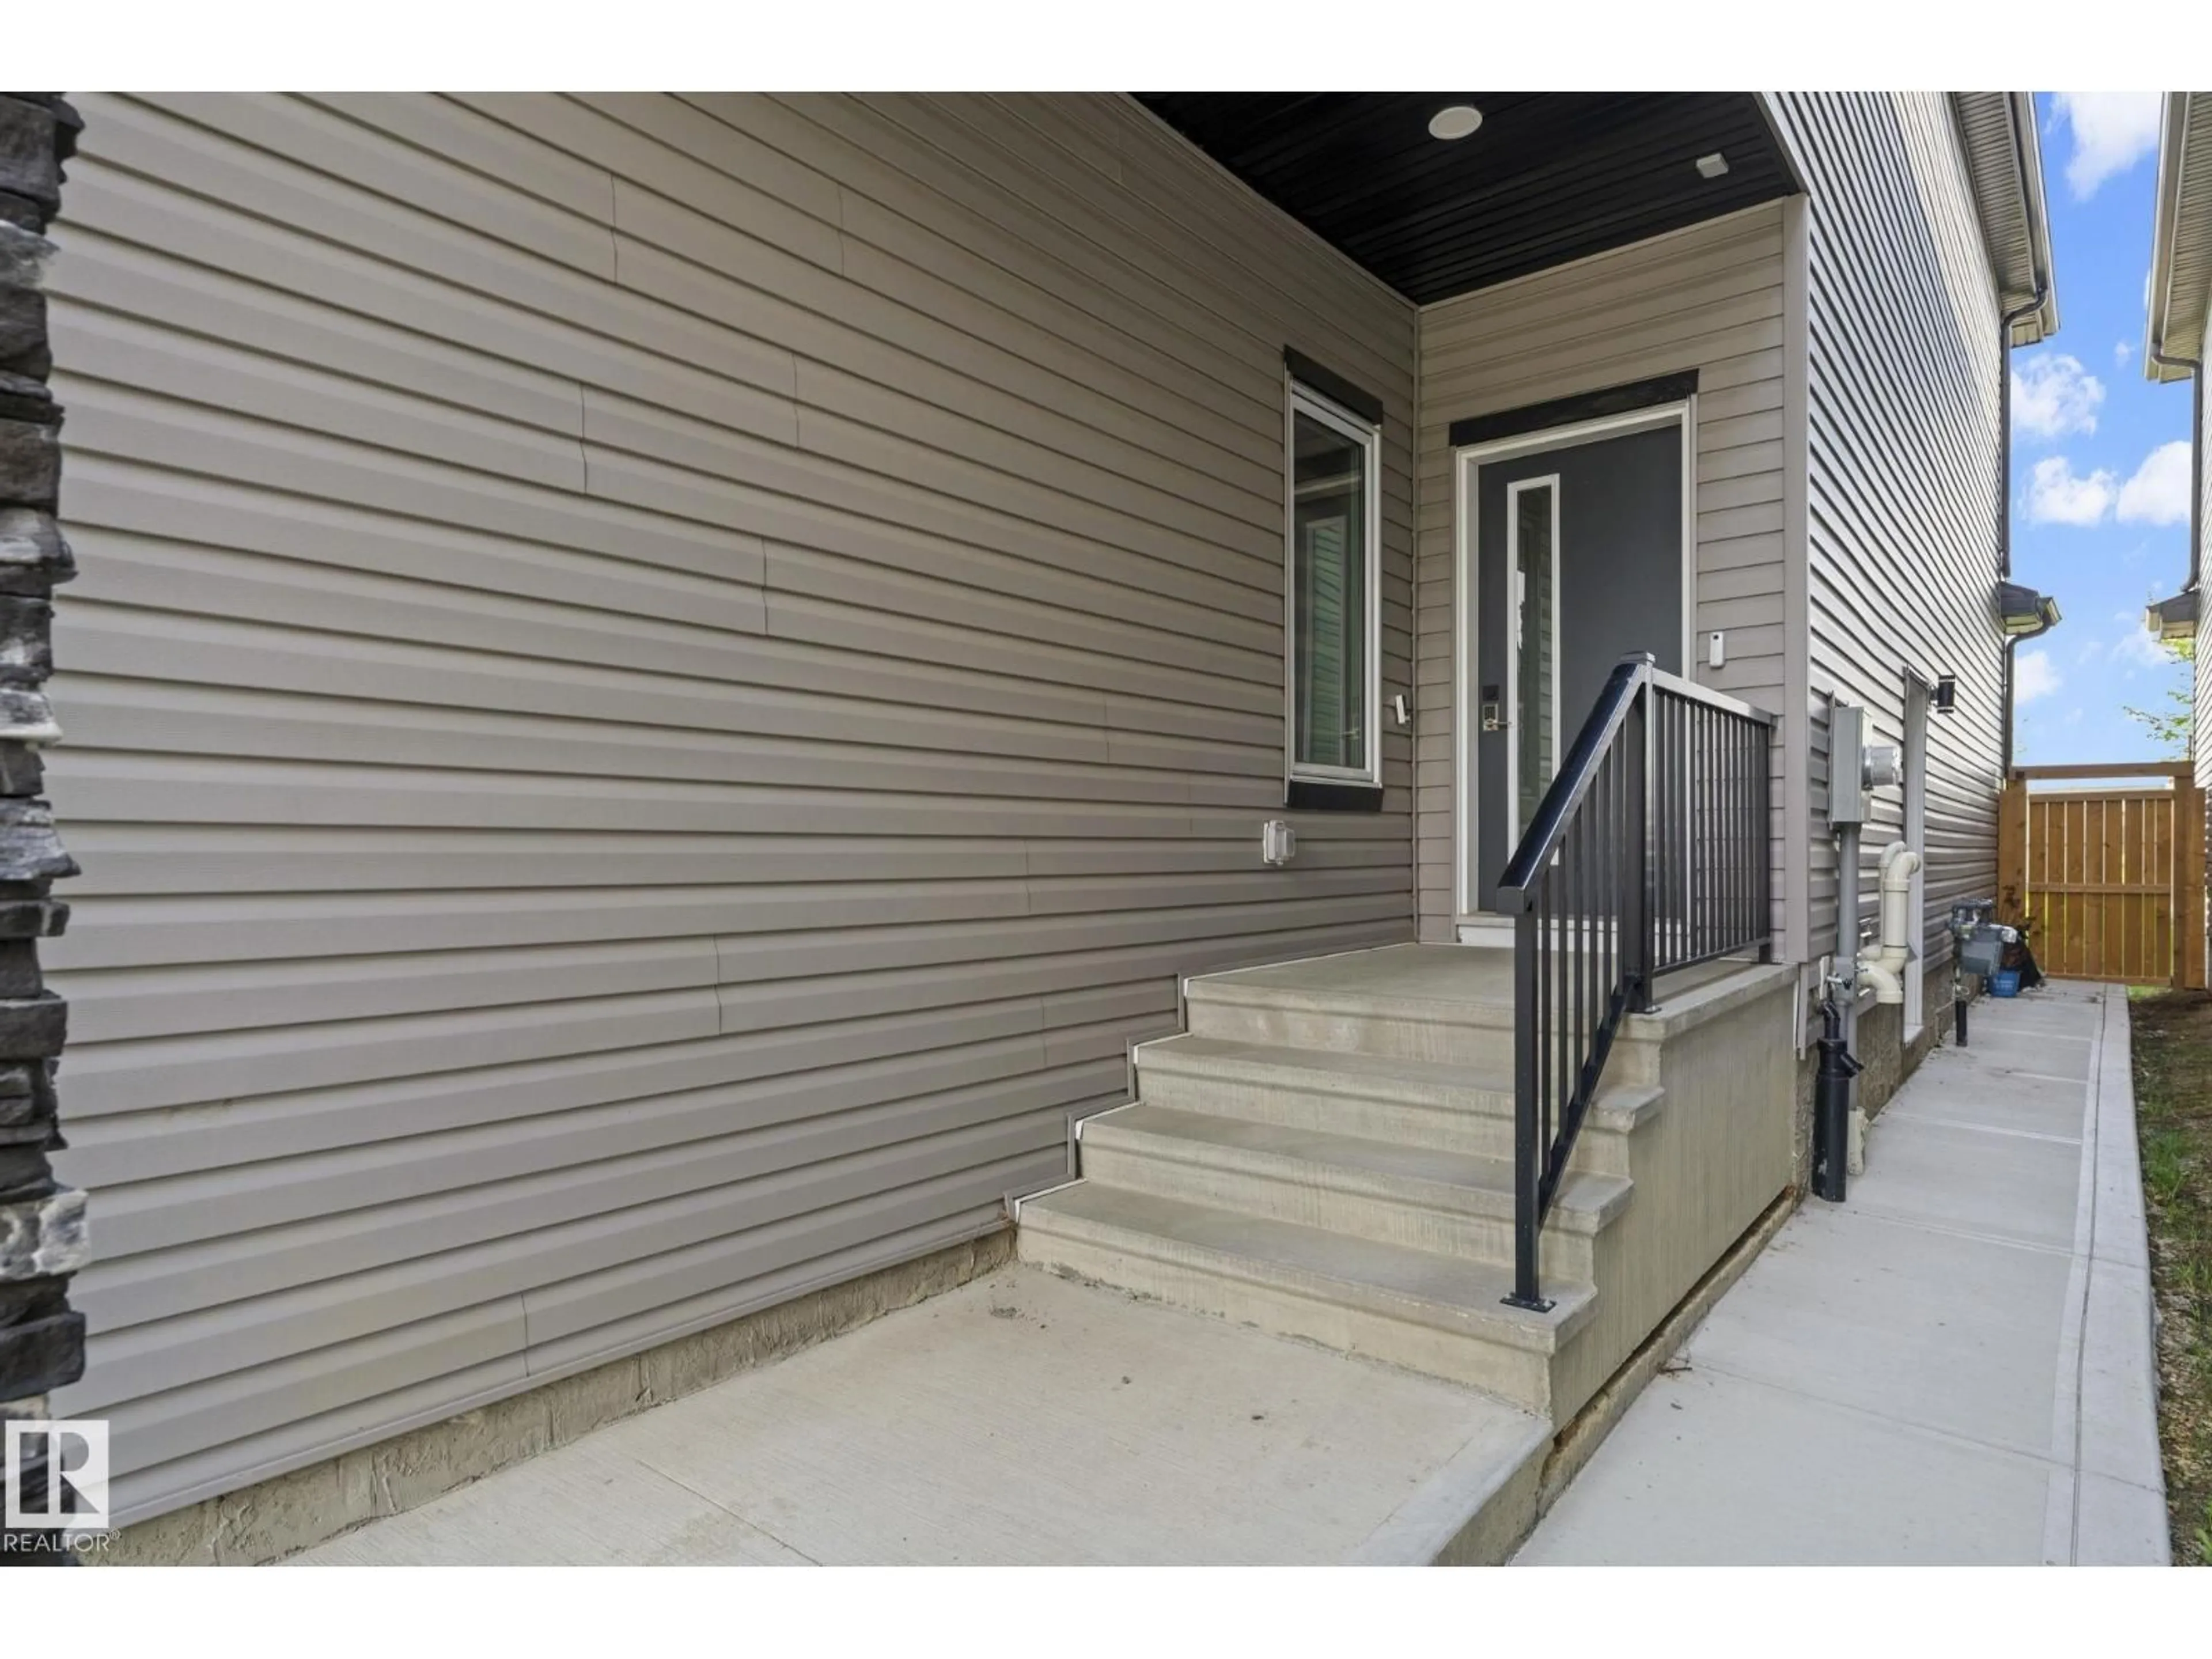
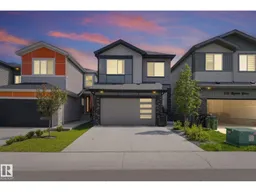
Looking for a home that offers a LEGAL BASEMENT SUITE with SEPARATE ENTRANCE? Welcome to Keswick! Step through the spacious foyer and experience a beautifully designed home filled with natural light flowing through large windows and enhanced by the impressive high ceilings in the living room. The main floor offers a bedroom and a bath. The chef-inspired kitchen features quartz countertops, stainless steel appliances, modern cabinetry, and a large island seamlessly connecting to the dining area—perfect for everyday living and entertaining. Upstairs, retreat to the spacious primary suite complete with a convenient 5-piece ensuite, with 2 additional beds, a full bath, and laundry. The fully finished basement with separate entrance includes a bed, den, full bath, kitchen, living area, and separate laundry providing excellent flexibility. Close to schools, parks, amenities and major highways .This gem is ready to welcome you home! (id:39198)
Property Details
Interior
Features
Main level Floor
Living room
Dining room
Kitchen
Mud room
Exterior
Parking
Garage spaces -
Garage type -
Total parking spaces 4
Property History
 62
62

