SW - 3722 KIDD CR, Edmonton, Alberta T6W2R1
Contact us about this property
Highlights
Estimated valueThis is the price Wahi expects this property to sell for.
The calculation is powered by our Instant Home Value Estimate, which uses current market and property price trends to estimate your home’s value with a 90% accuracy rate.Not available
Price/Sqft$307/sqft
Monthly cost
Open Calculator
Description
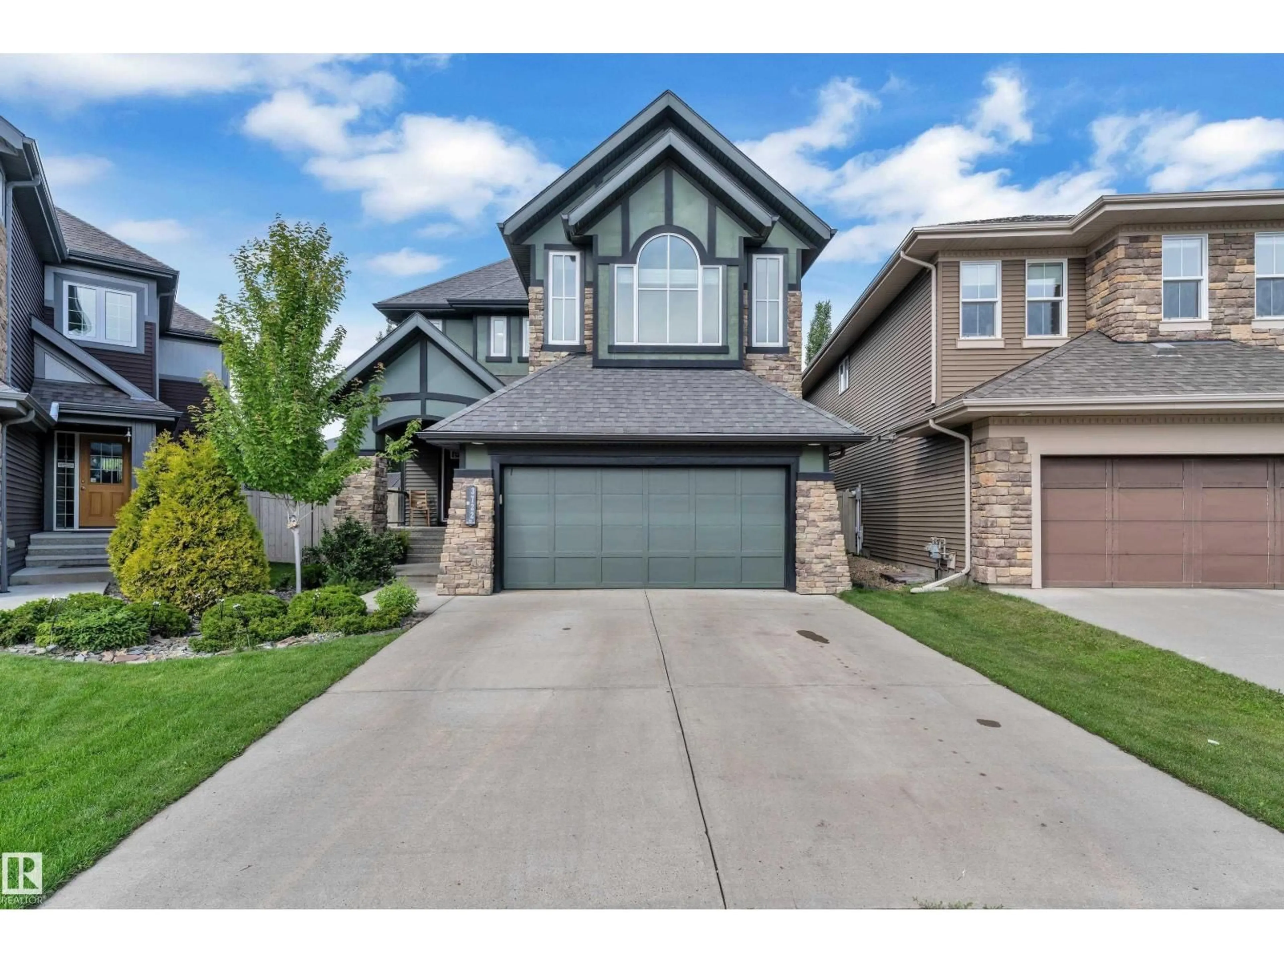
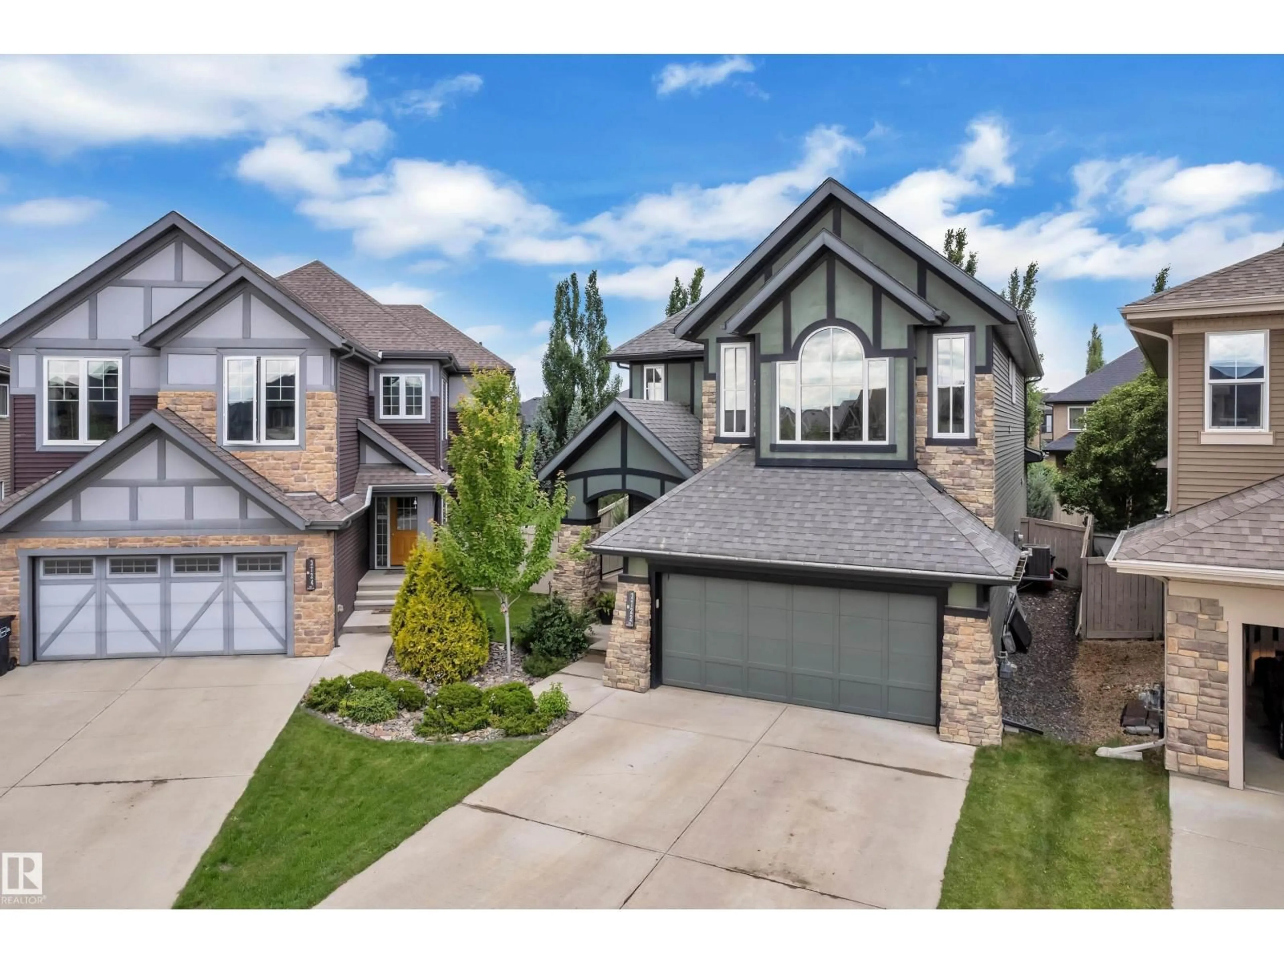
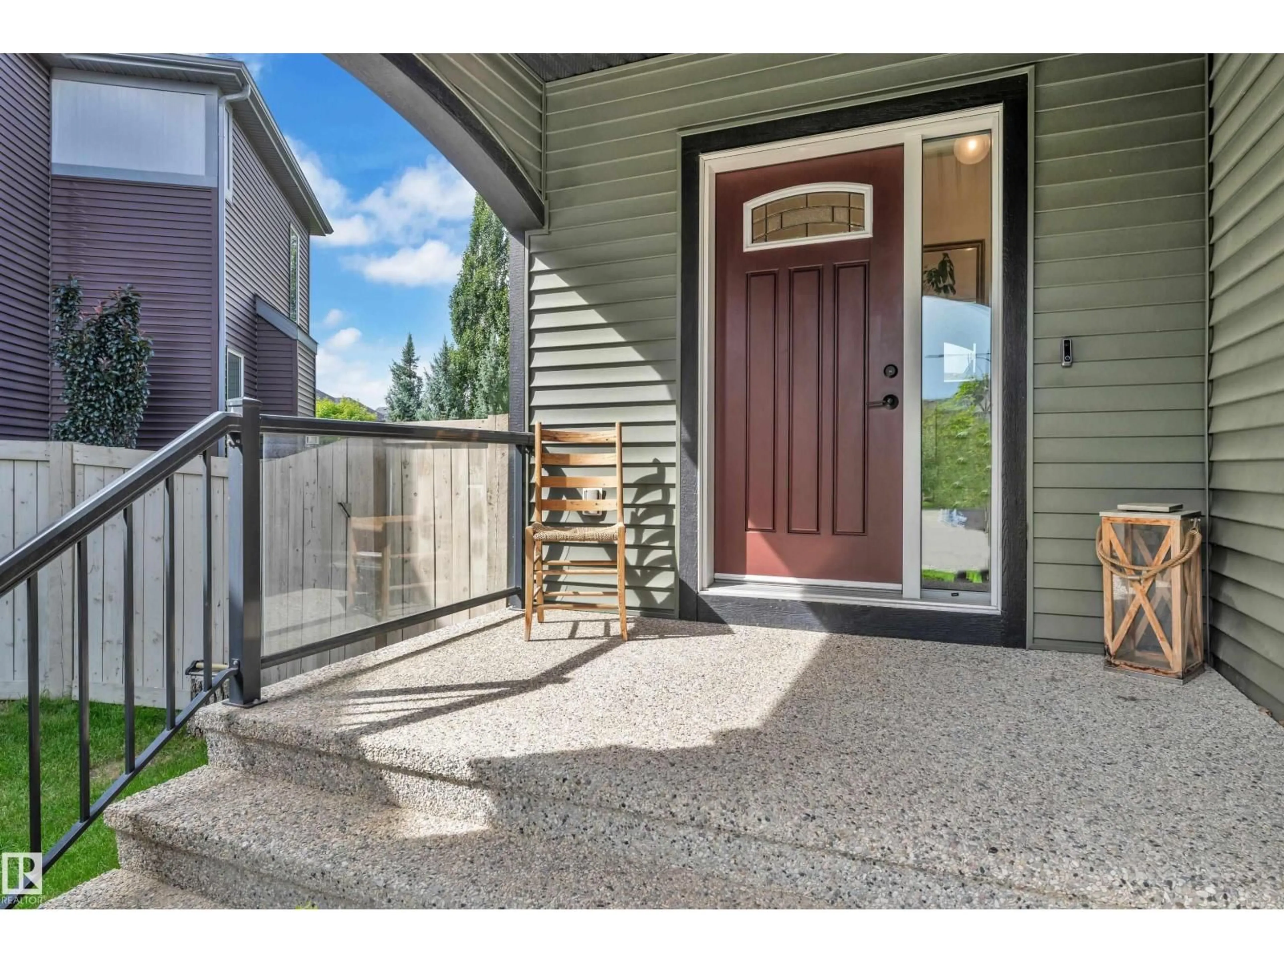
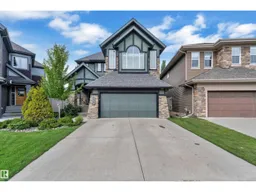
Excellent curb appeal! Built by Kimberley Homes. Set on a pie-shaped lot with mature landscaping, this home offers over 3,600 sq.ft. of living space with 6 bedrooms & 3.5 bathrooms. The main floor features warm hardwood, large windows, a main-floor bdrm, spacious dining area & cozy living room with gas fireplace. The kitchen offers quartz countertops, stainless steel appliances, abundant cabinetry, a generous pantry & bar-style island. Upstairs, enjoy an inviting bonus room with oversized windows, 3 bdrms, walk-in laundry & 4-piece bath. The primary retreat features a walk-in closet & 5-piece ensuite with soaker tub, shower, double sinks & quartz countertops. The fully finished, permitted basement adds 2 bdrms, rec room & full bath. Step outside to a family-friendly backyard made for summer evenings & gatherings, with mature landscaping, oversized deck, patio with firepit, pet area & custom playhouse. Central a/c, 2026 HWT & dbl garage. Steps to Keswick parks, trails, playgrounds & schools! (id:39198)
Property Details
Interior
Features
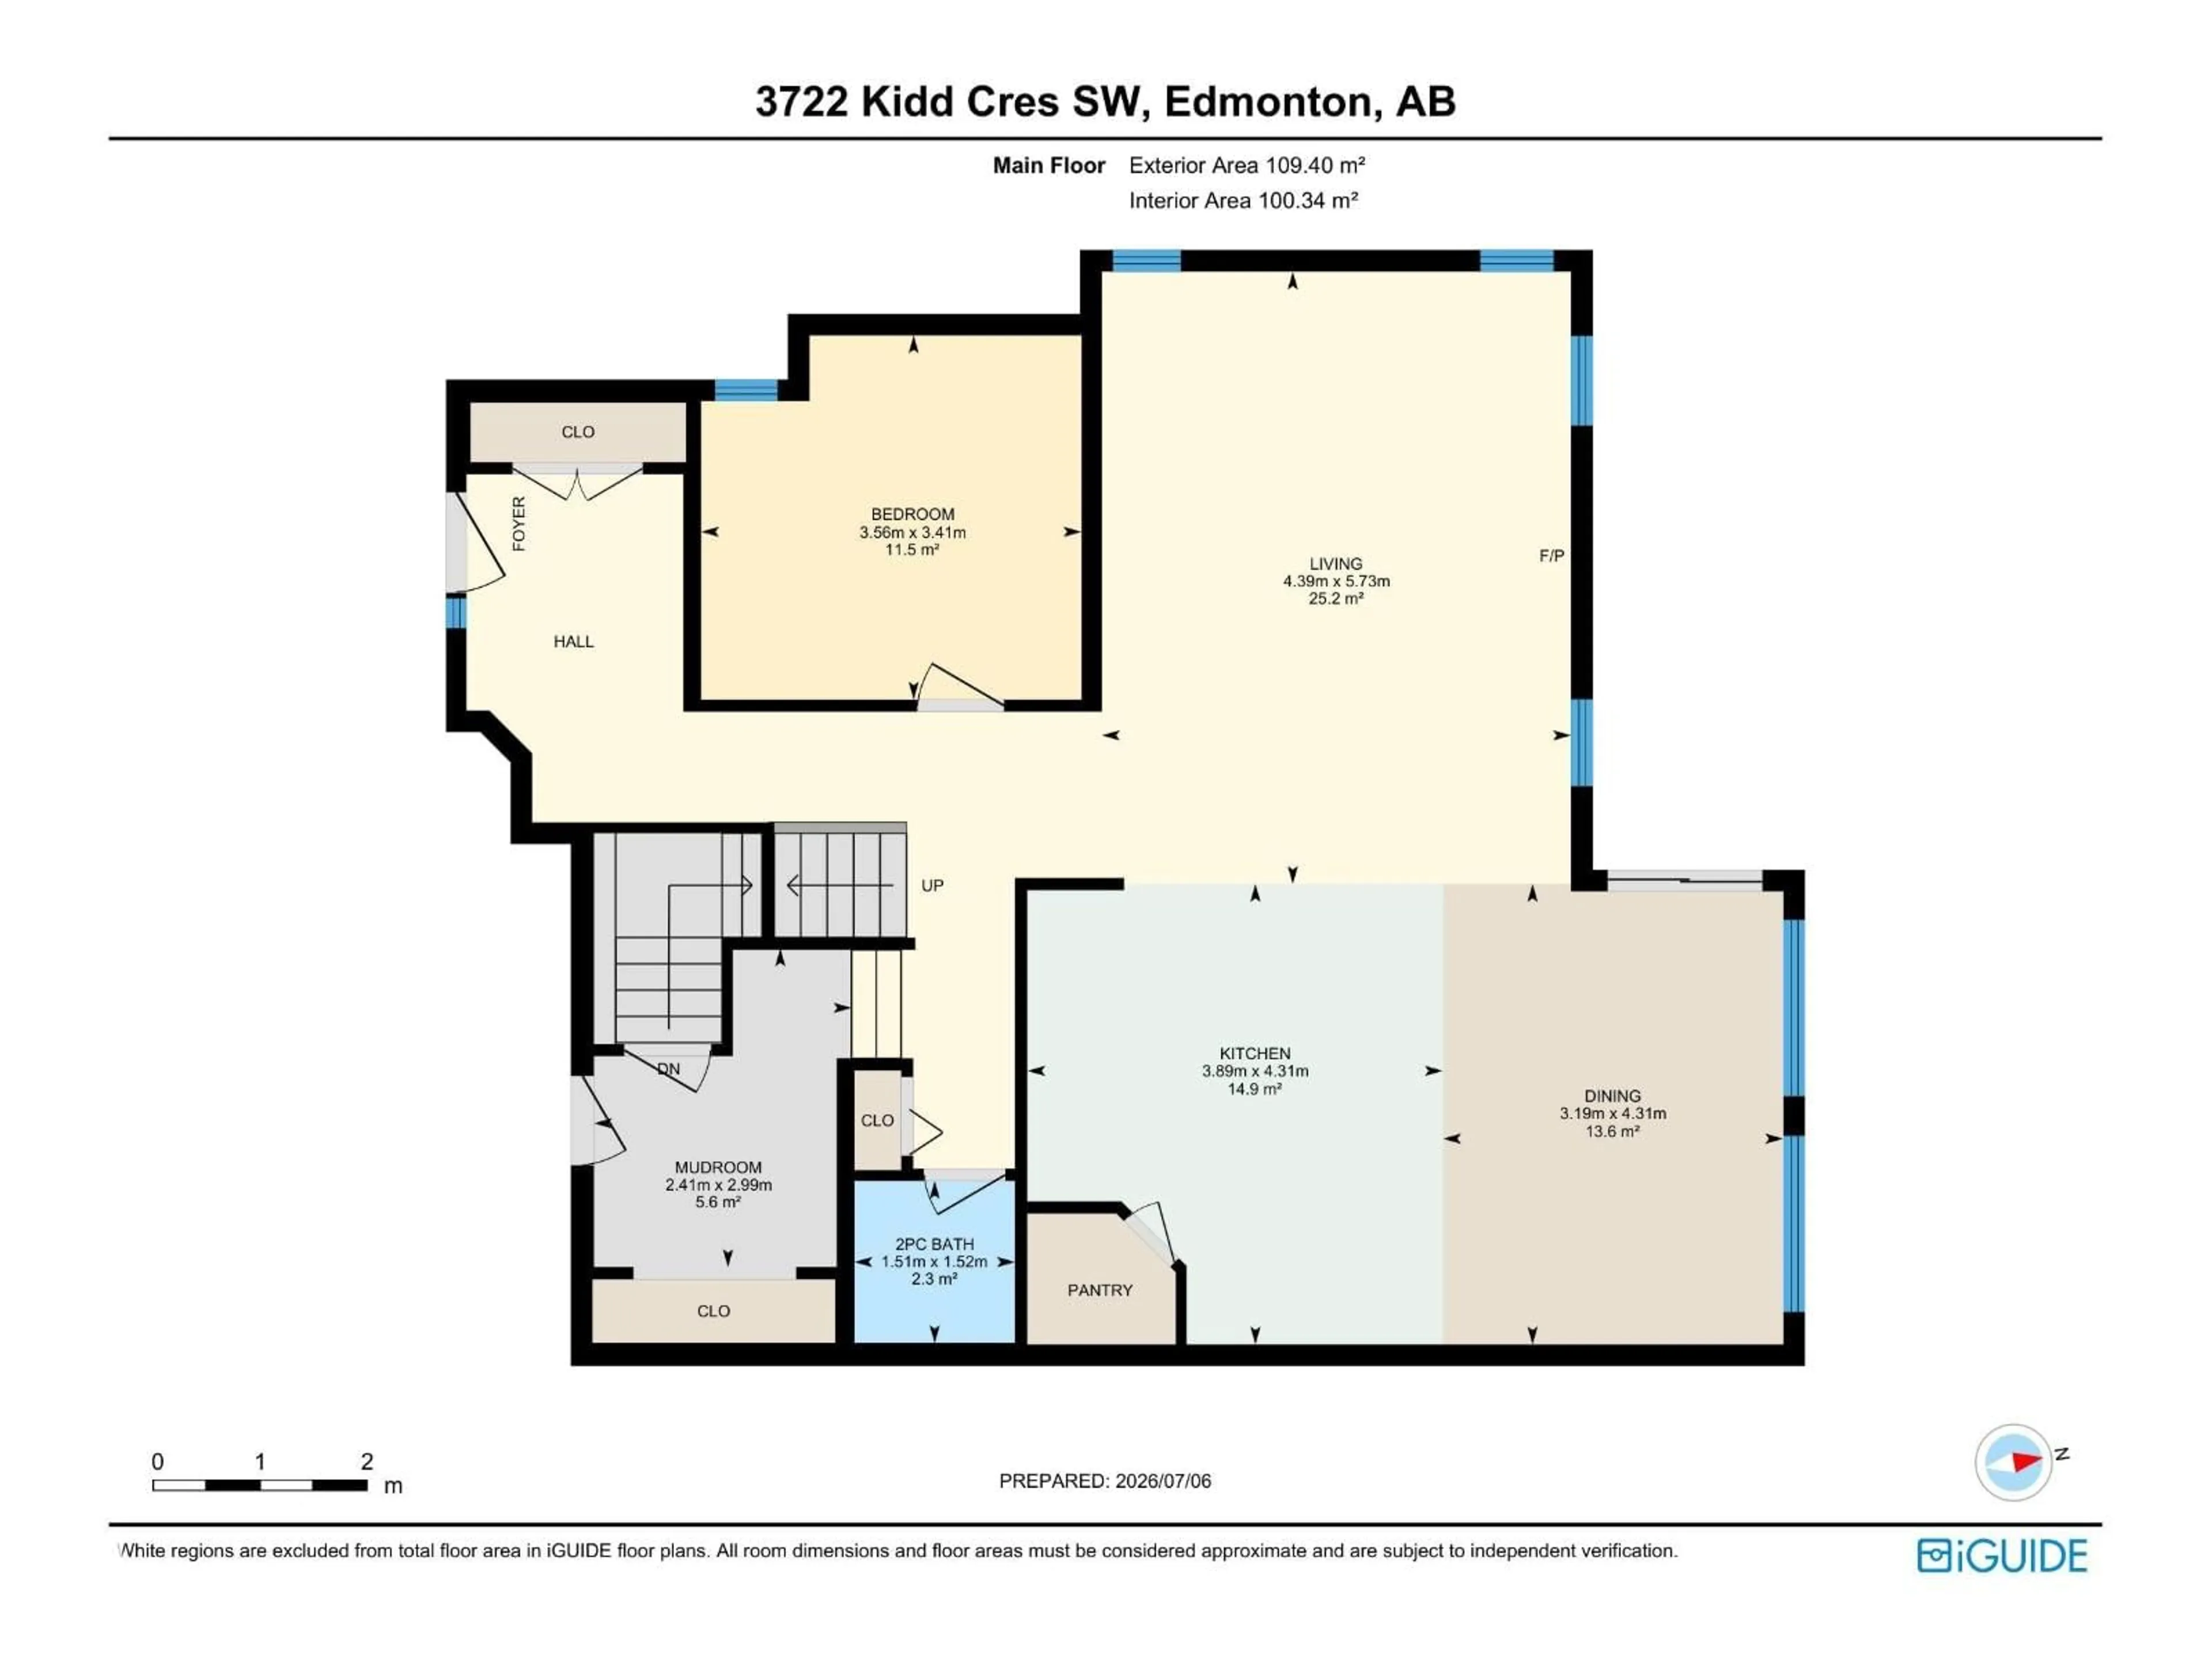
Main level Floor
Living room
4.39m x 5.73mDining room
3.19m x 4.31mKitchen
3.89m x 4.31mBedroom 4
3.56m x 3.41mExterior
Parking
Garage spaces -
Garage type -
Total parking spaces 4
Property History
 60
60

