SW - 1783 KEENE CR, Edmonton, Alberta T6W3W3
Contact us about this property
Highlights
Estimated valueThis is the price Wahi expects this property to sell for.
The calculation is powered by our Instant Home Value Estimate, which uses current market and property price trends to estimate your home’s value with a 90% accuracy rate.Not available
Price/Sqft$257/sqft
Monthly cost
Open Calculator
Description
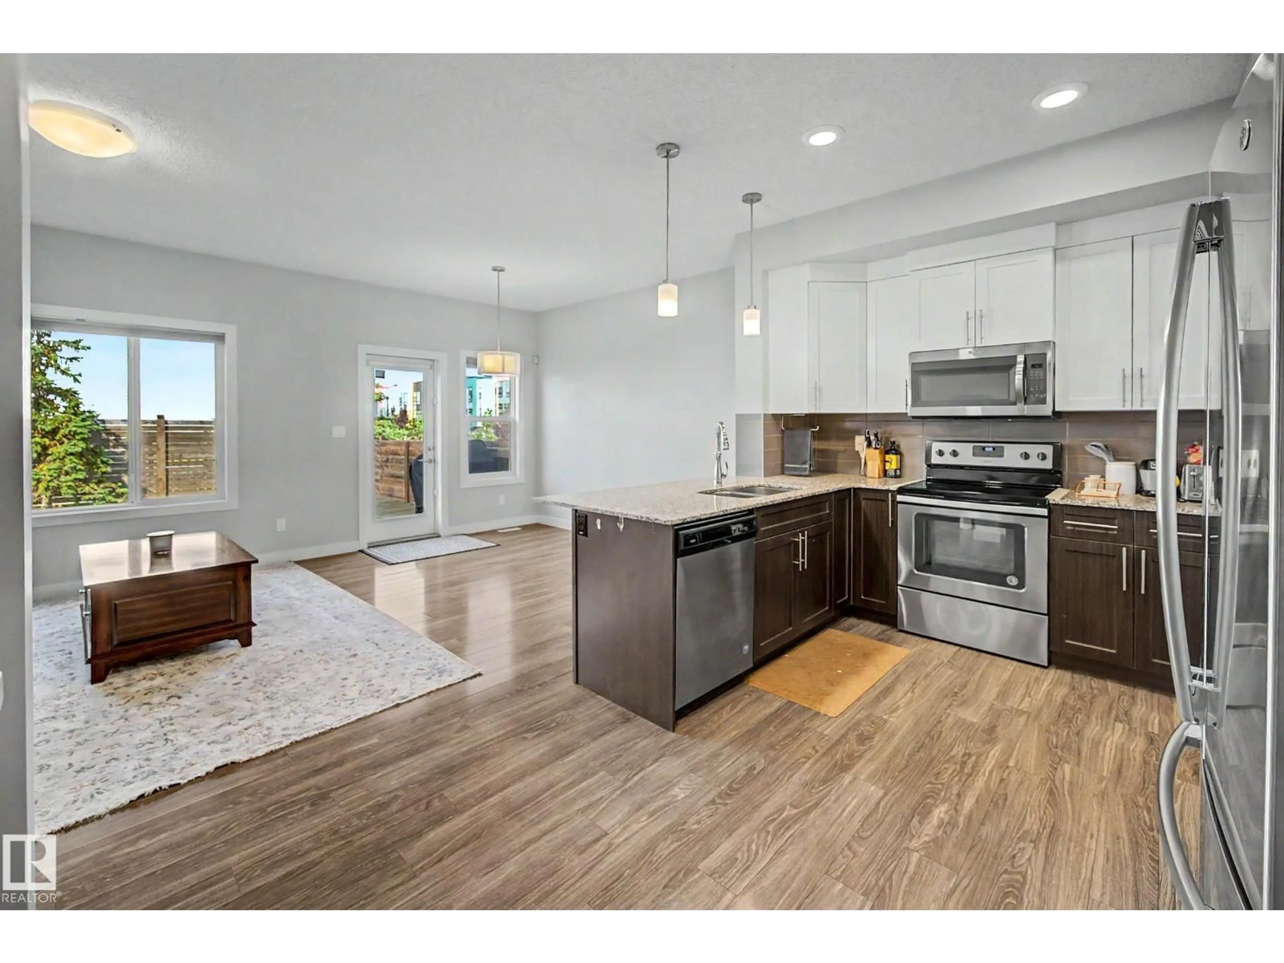
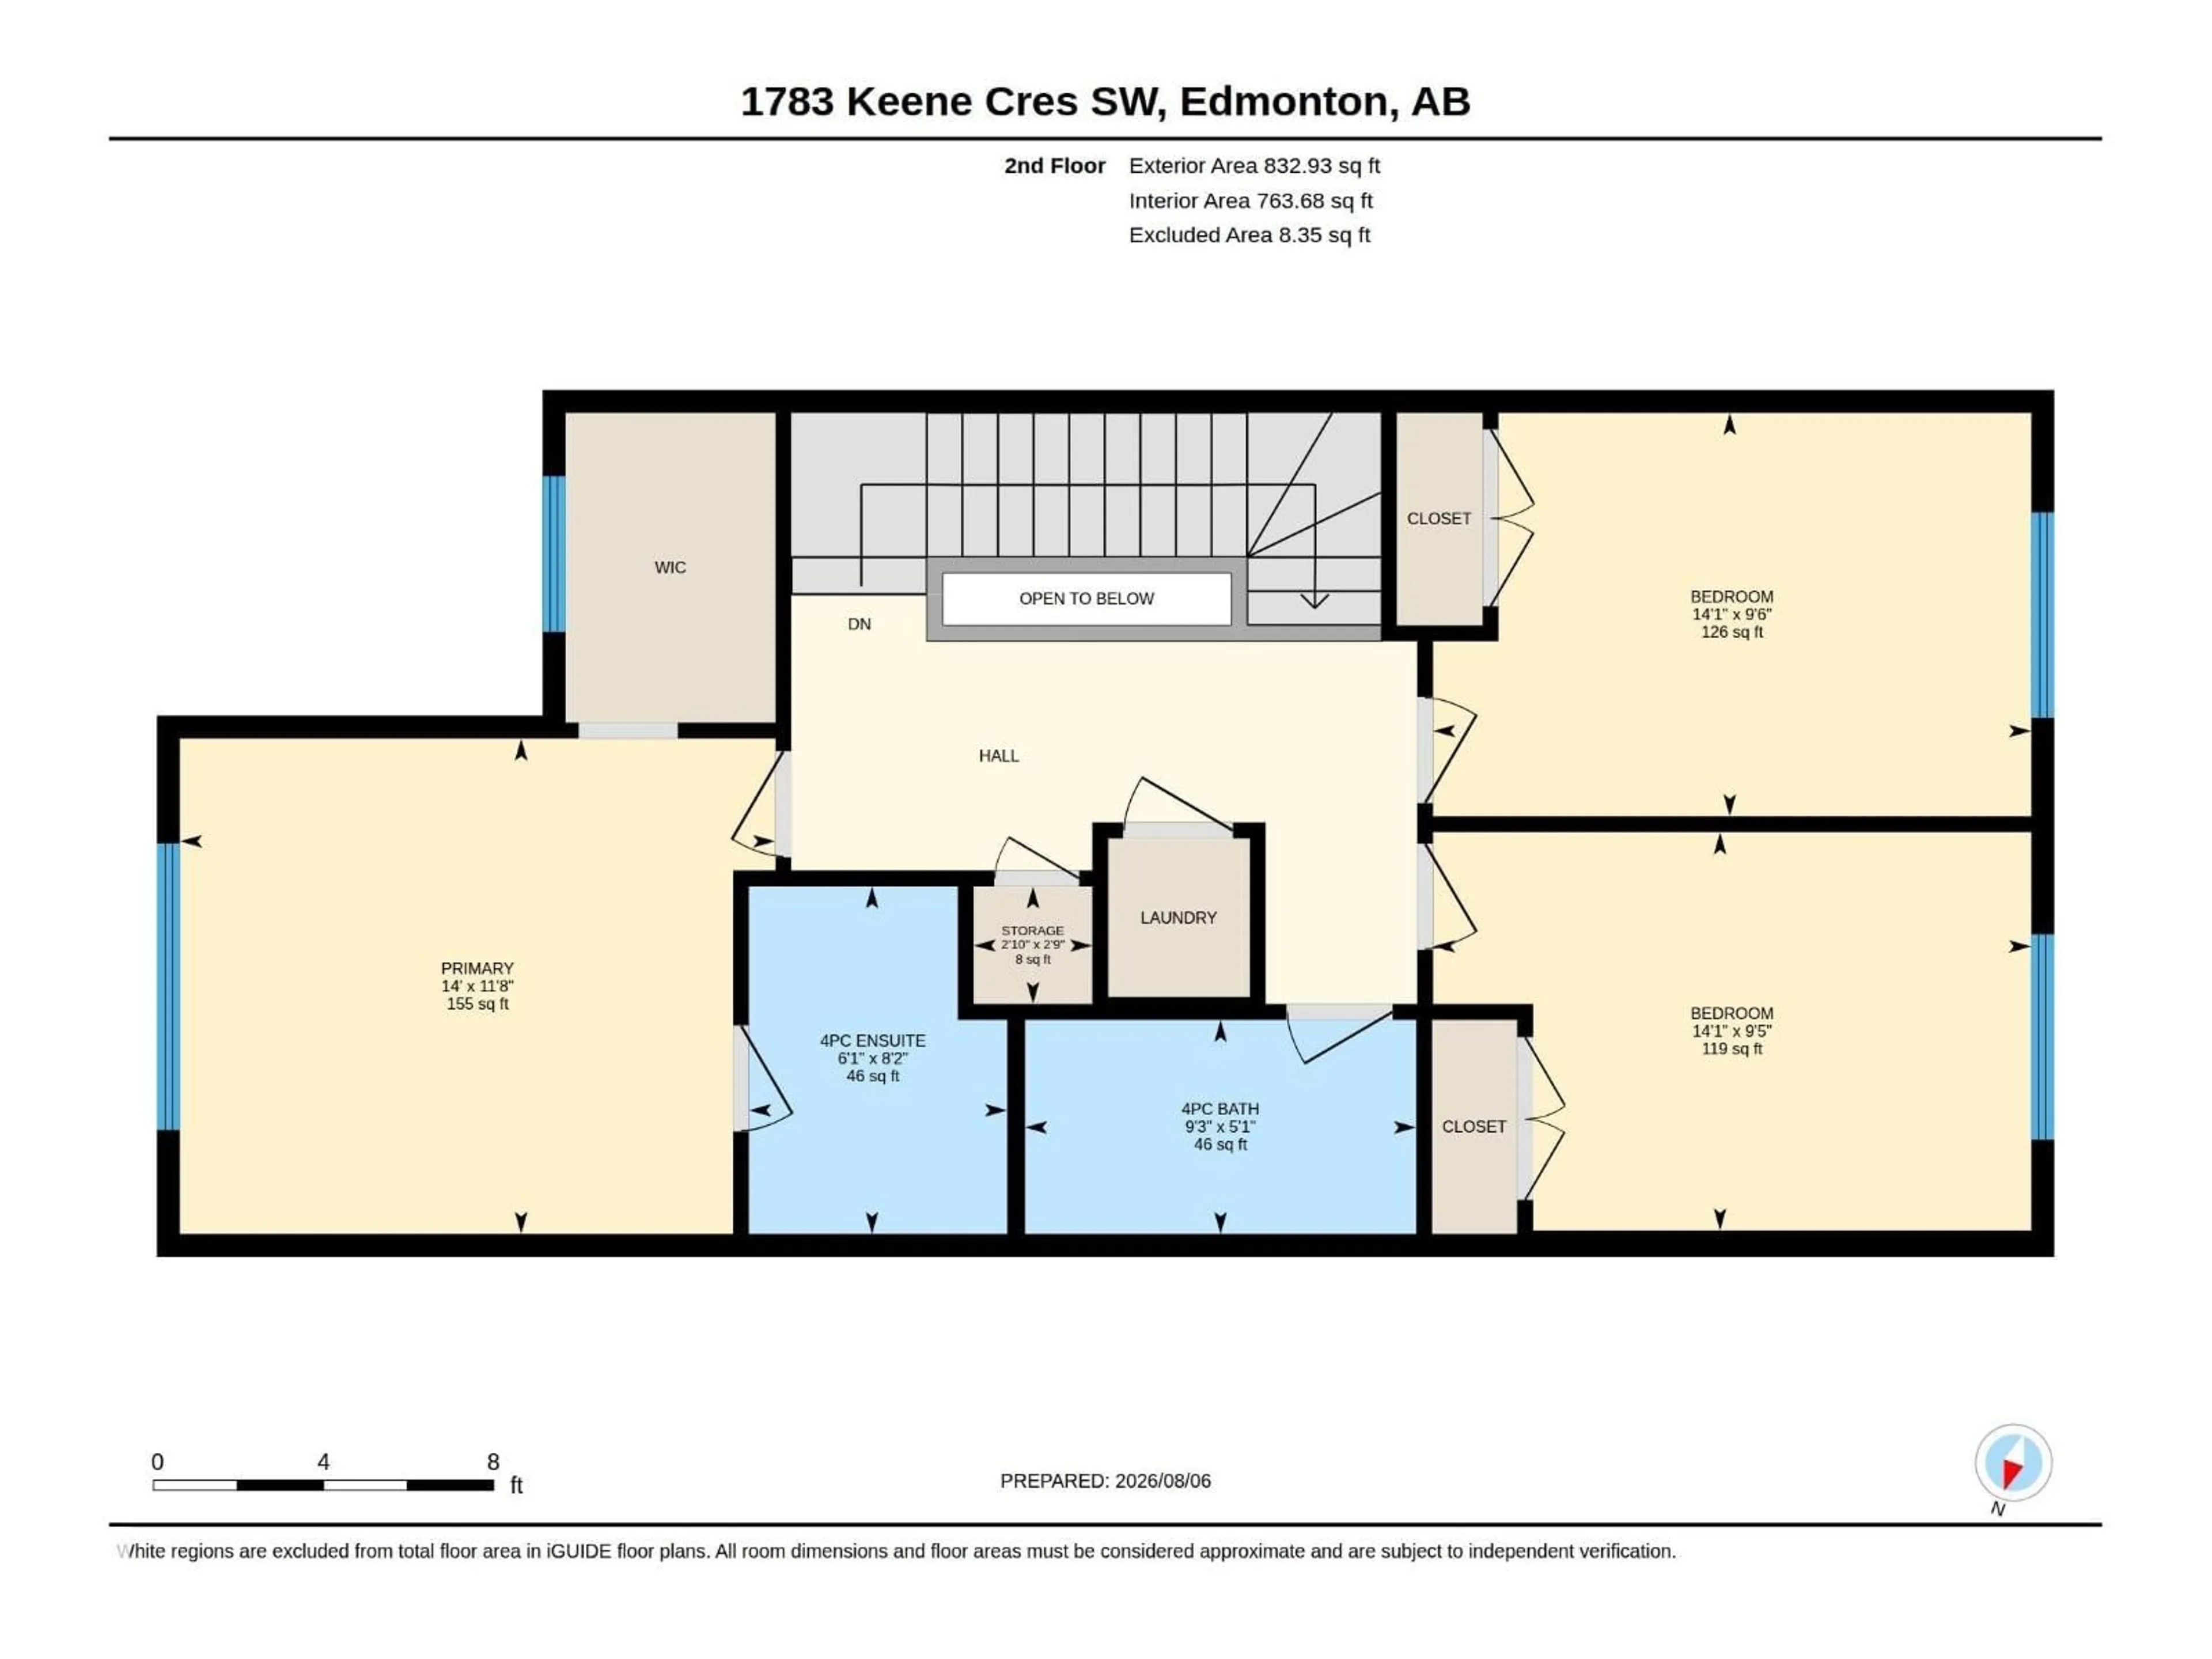
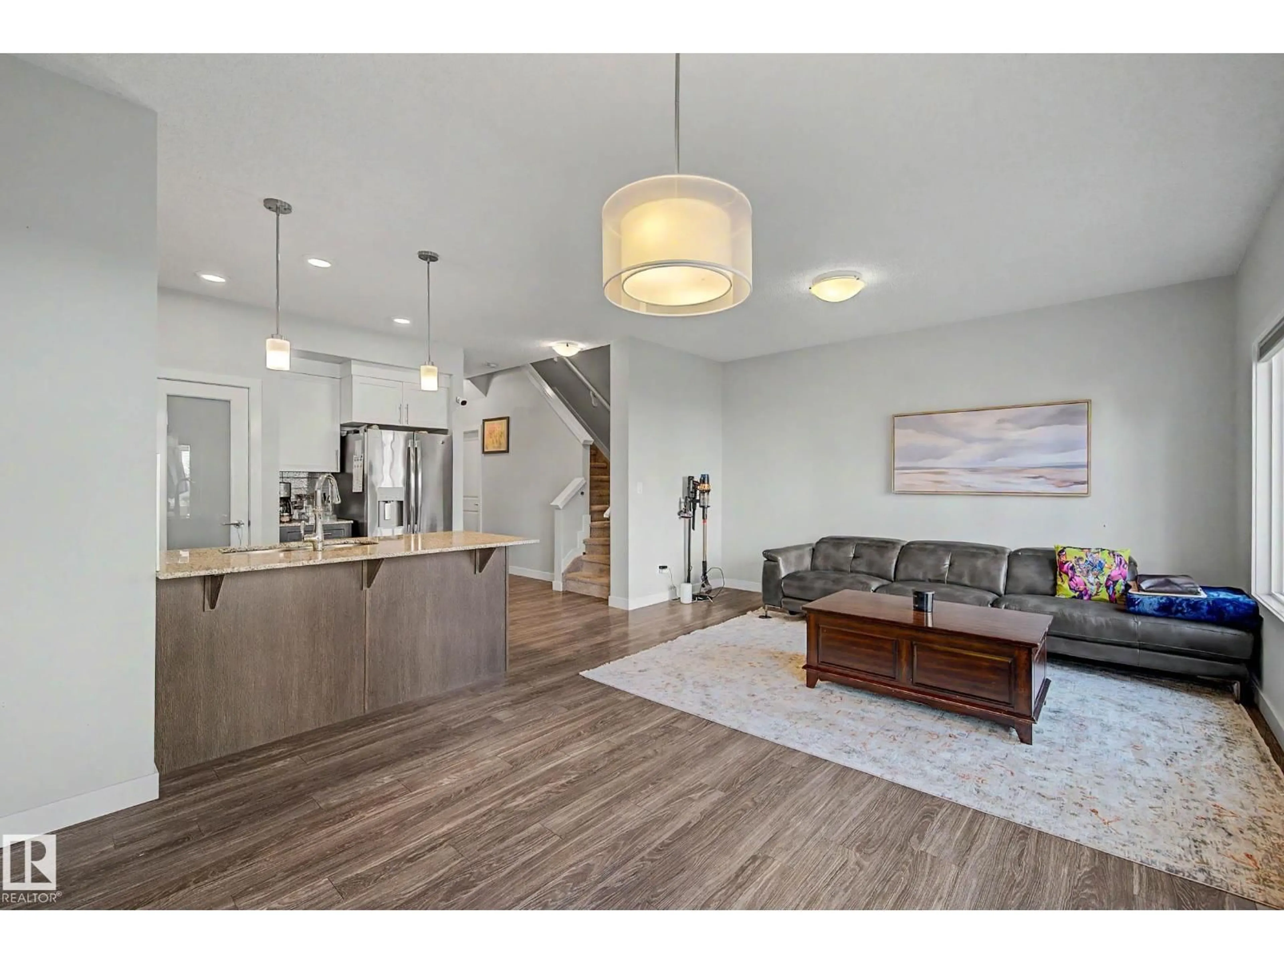
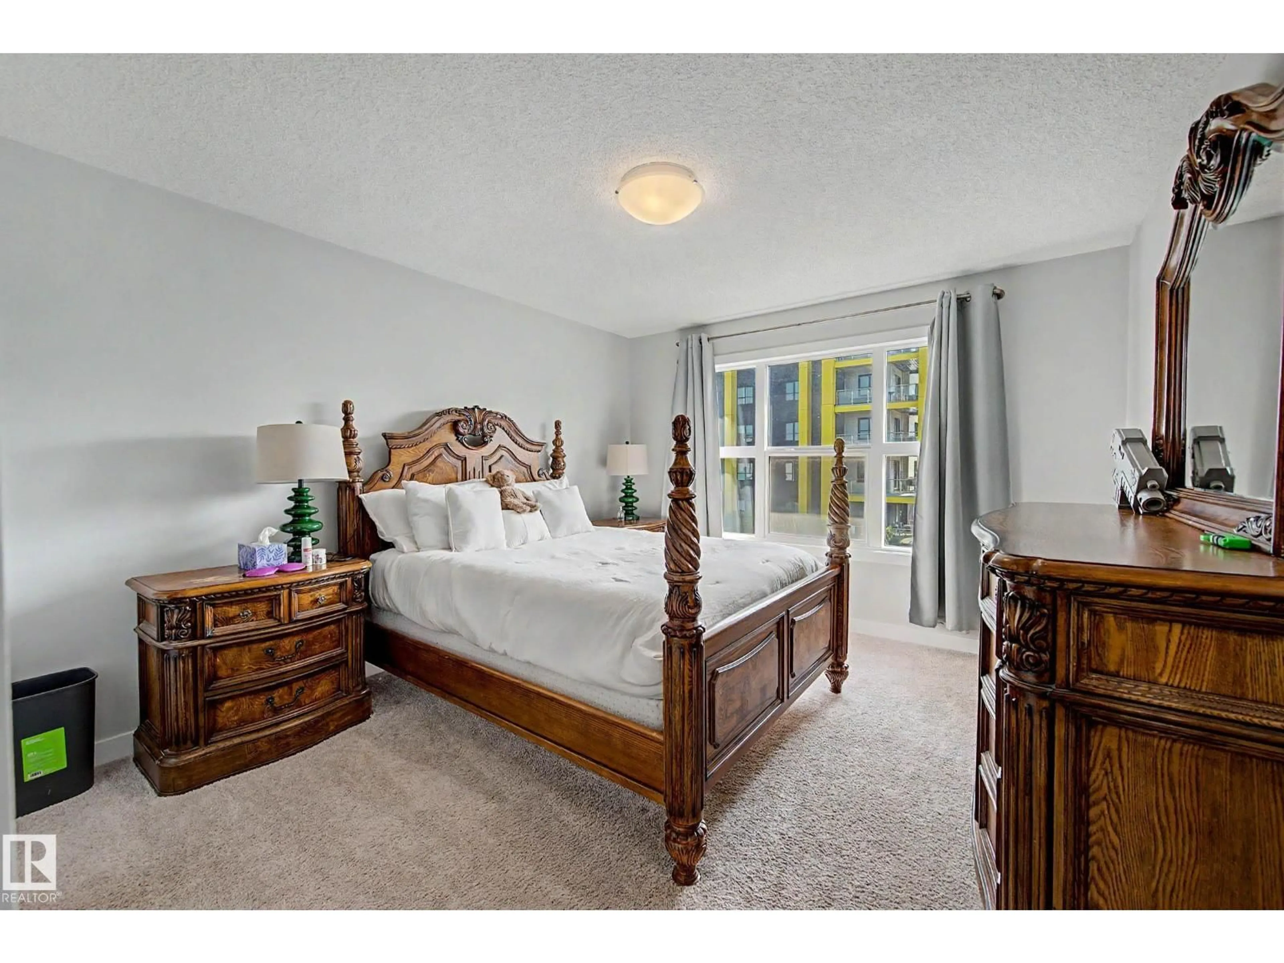
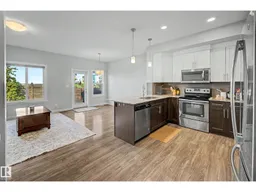
No condo fees, an open floor plan, spacious bedrooms, and an attached garage make everyday living easier in this original-owner Keswick home. The open main floor connects cooking, dining and relaxing, with 9' ceilings and large windows creating a bright, airy feel. Quartz countertops, stainless steel appliances and a pantry make the kitchen stylish and practical. Bring groceries in through the mudroom and leave coats and shoes out of your living space. Upstairs, the primary bedroom has a walk-in closet and private 4-piece ensuite; two roomy secondary bedrooms offer flexibility for a bed, desk or guest setup, complemented by a separate 4-piece main bath and convenient upstairs laundry. Central A/C adds comfort on warm days, and the attached garage adds convenience in winter. Outside, enjoy a fenced backyard and deck, while the unfinished basement offers space for future plans. Schools, shopping and transit are nearby. Some photos are virtually staged. (id:39198)
Property Details
Interior
Features
Main level Floor
Living room
14'5 x 11'9Dining room
11'8 x 7'6Kitchen
10'11 x 11'2Exterior
Parking
Garage spaces -
Garage type -
Total parking spaces 2
Property History
 38
38

