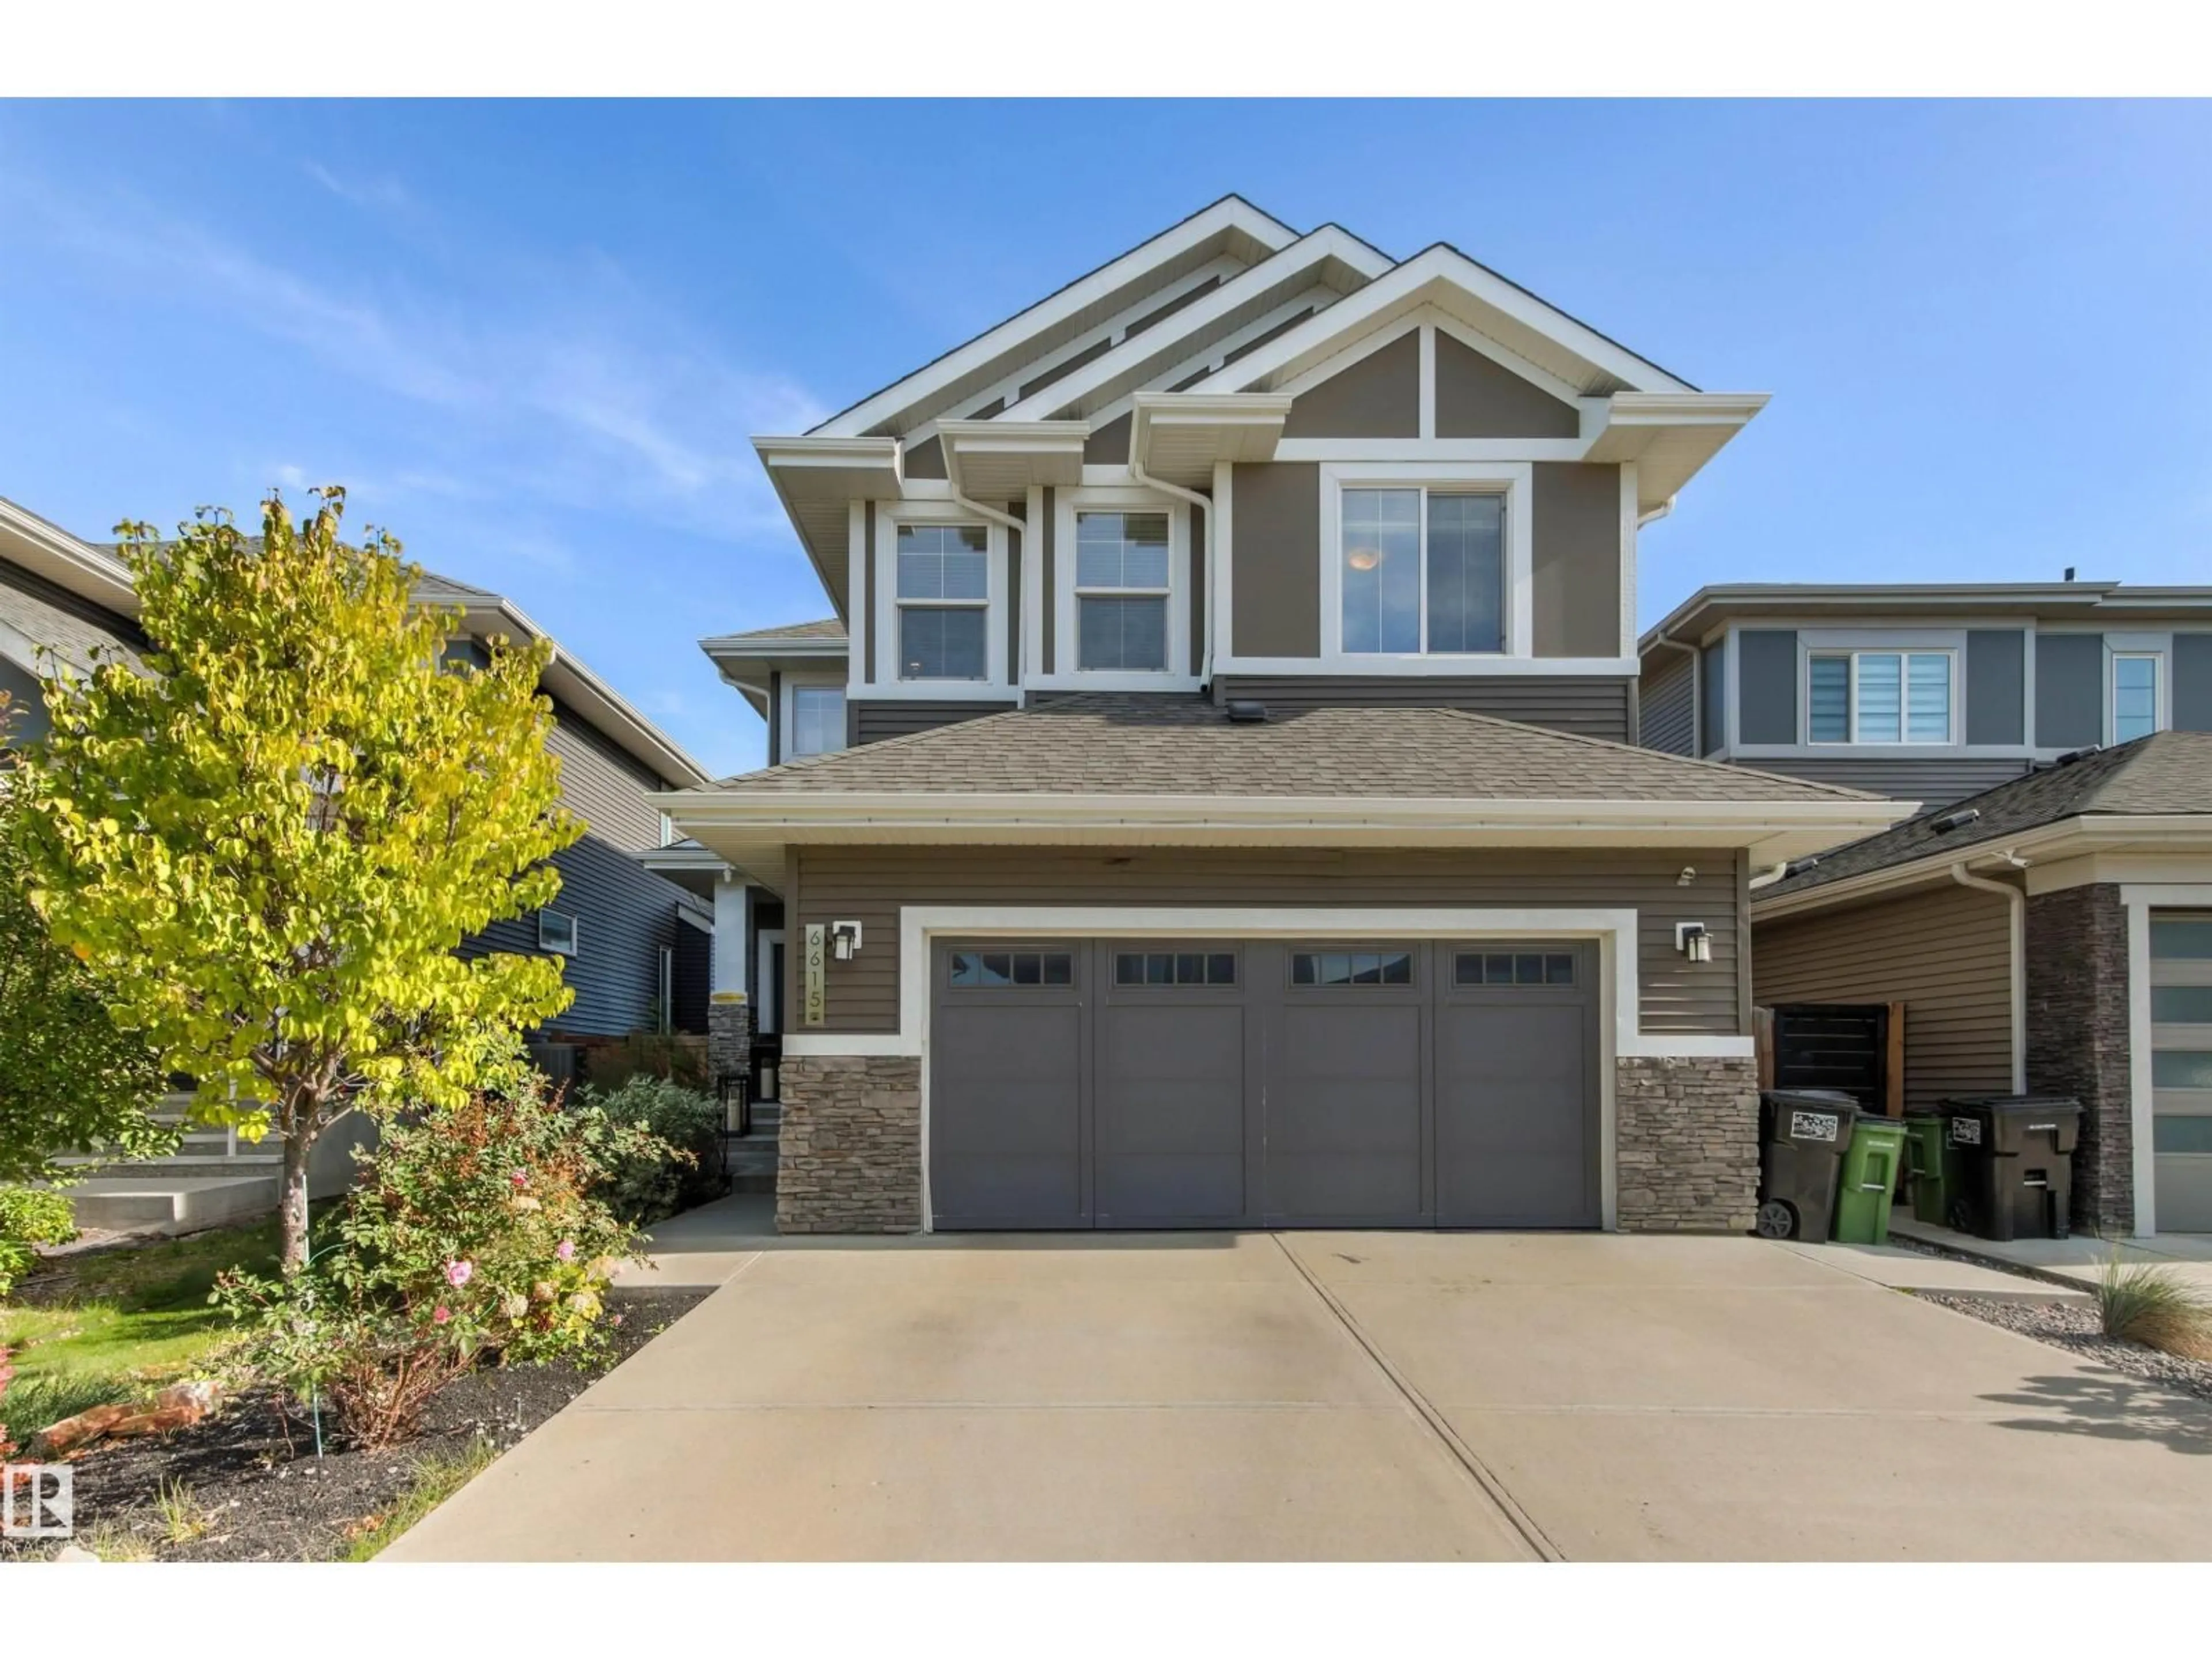
Home with vinyl exterior material, street for 6615 KNOX PL, Edmonton Alberta T6W4A1
1 day on Market

6615 KNOX PL, Edmonton, Alberta T6W4A1

Detached
3 + 1
4 + 1
~2372 sqft
$818,800
Get pre-qualifiedPowered by nesto
Detached
3 + 1
4 + 1
~2372 sqft

Contact us about this property

Call

Highlights

Property Estimate

Days on market1 day

Estimated valueNot available

Price/Sqft$345/sqft

Monthly cost

Open Calculator

Description

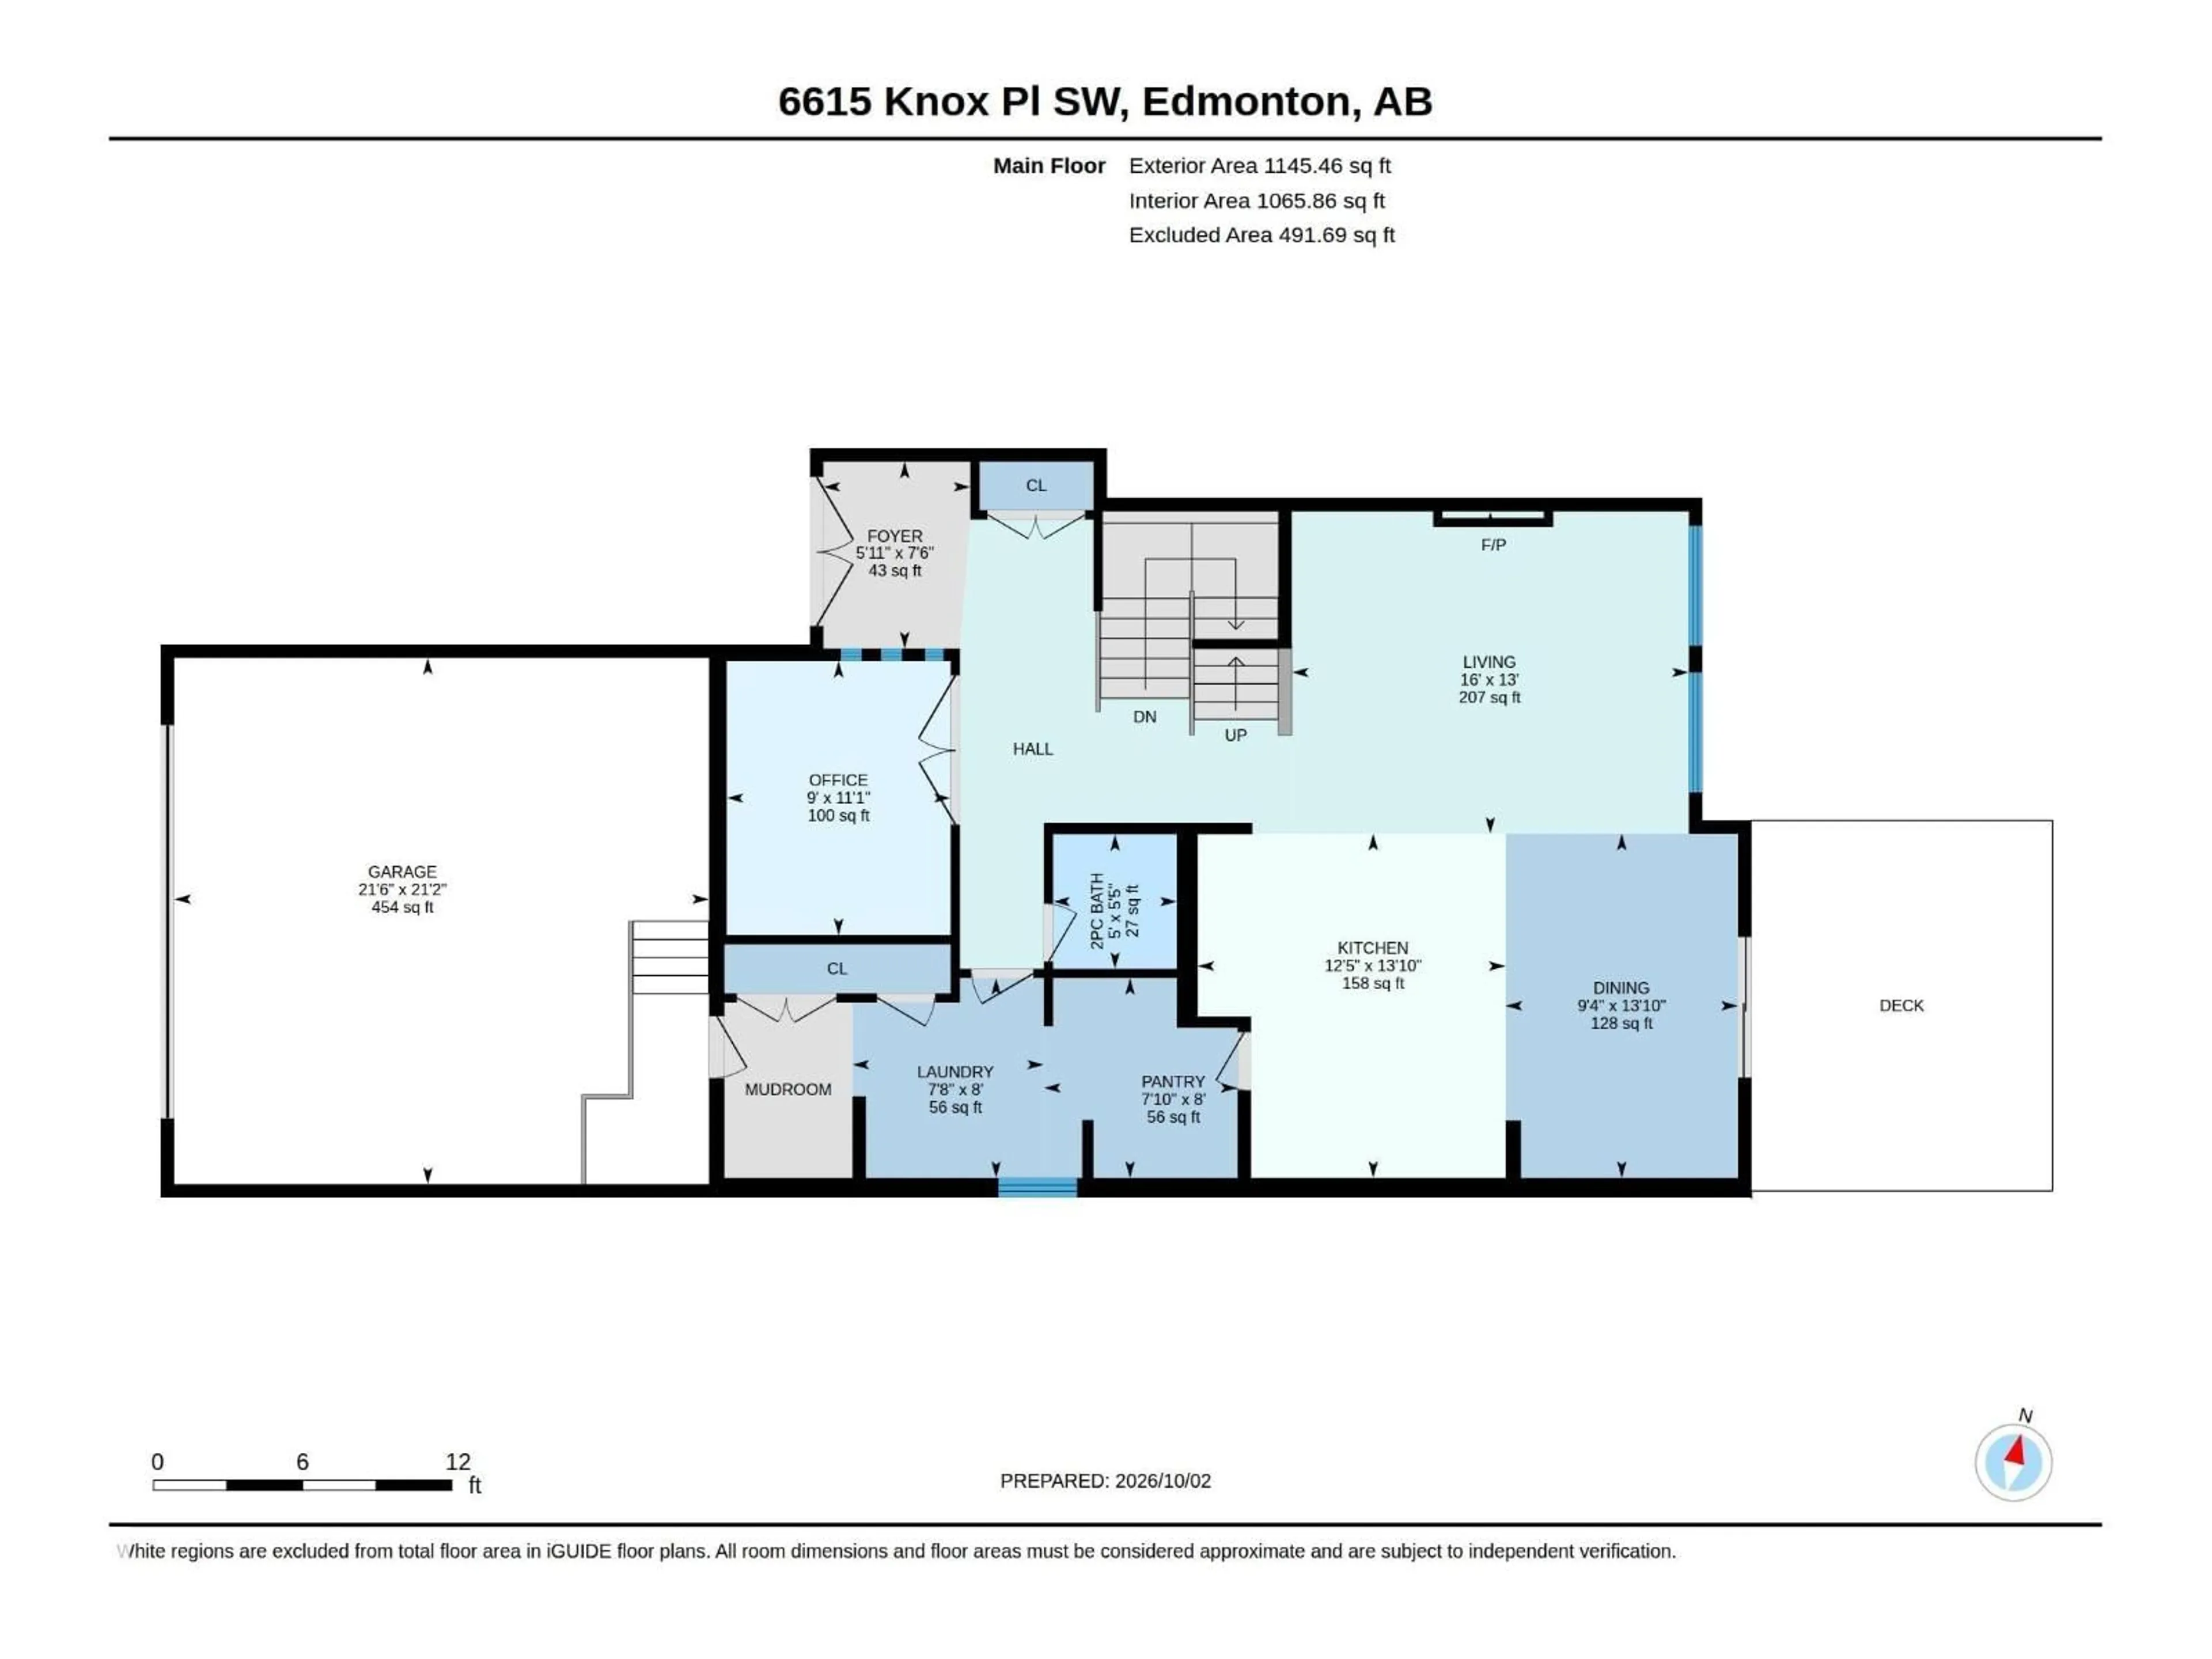
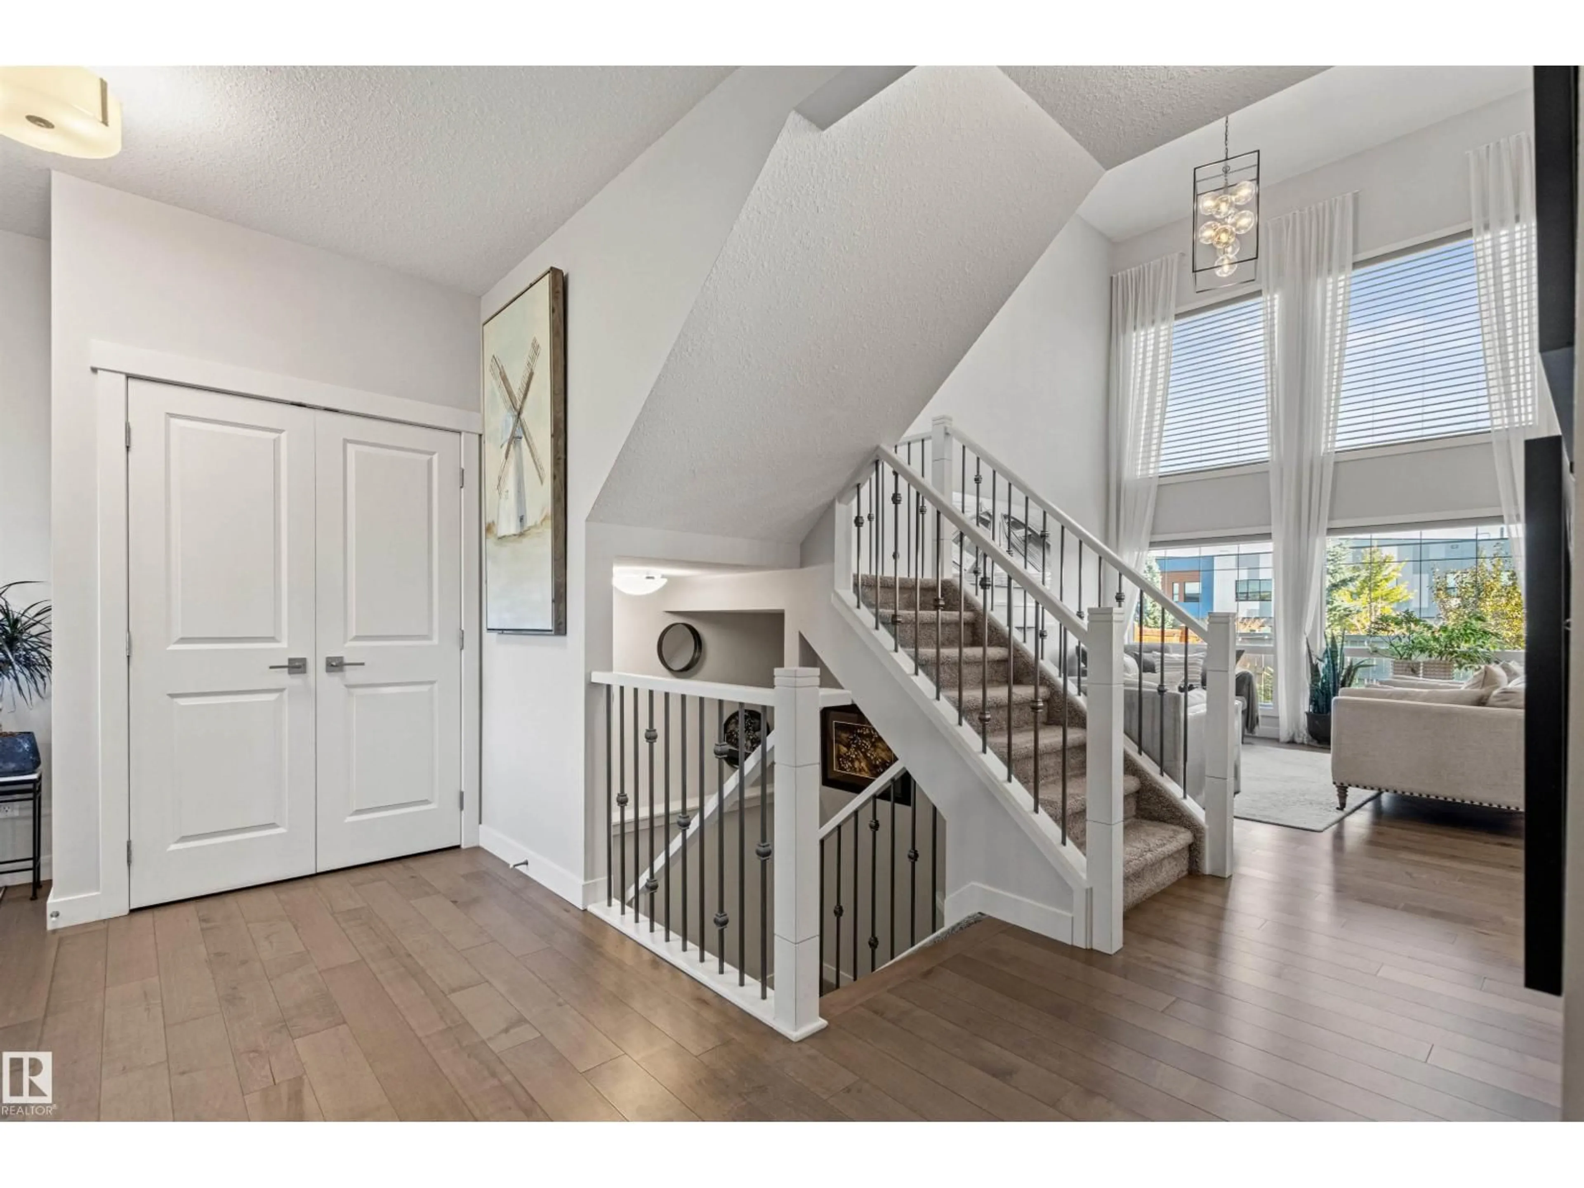
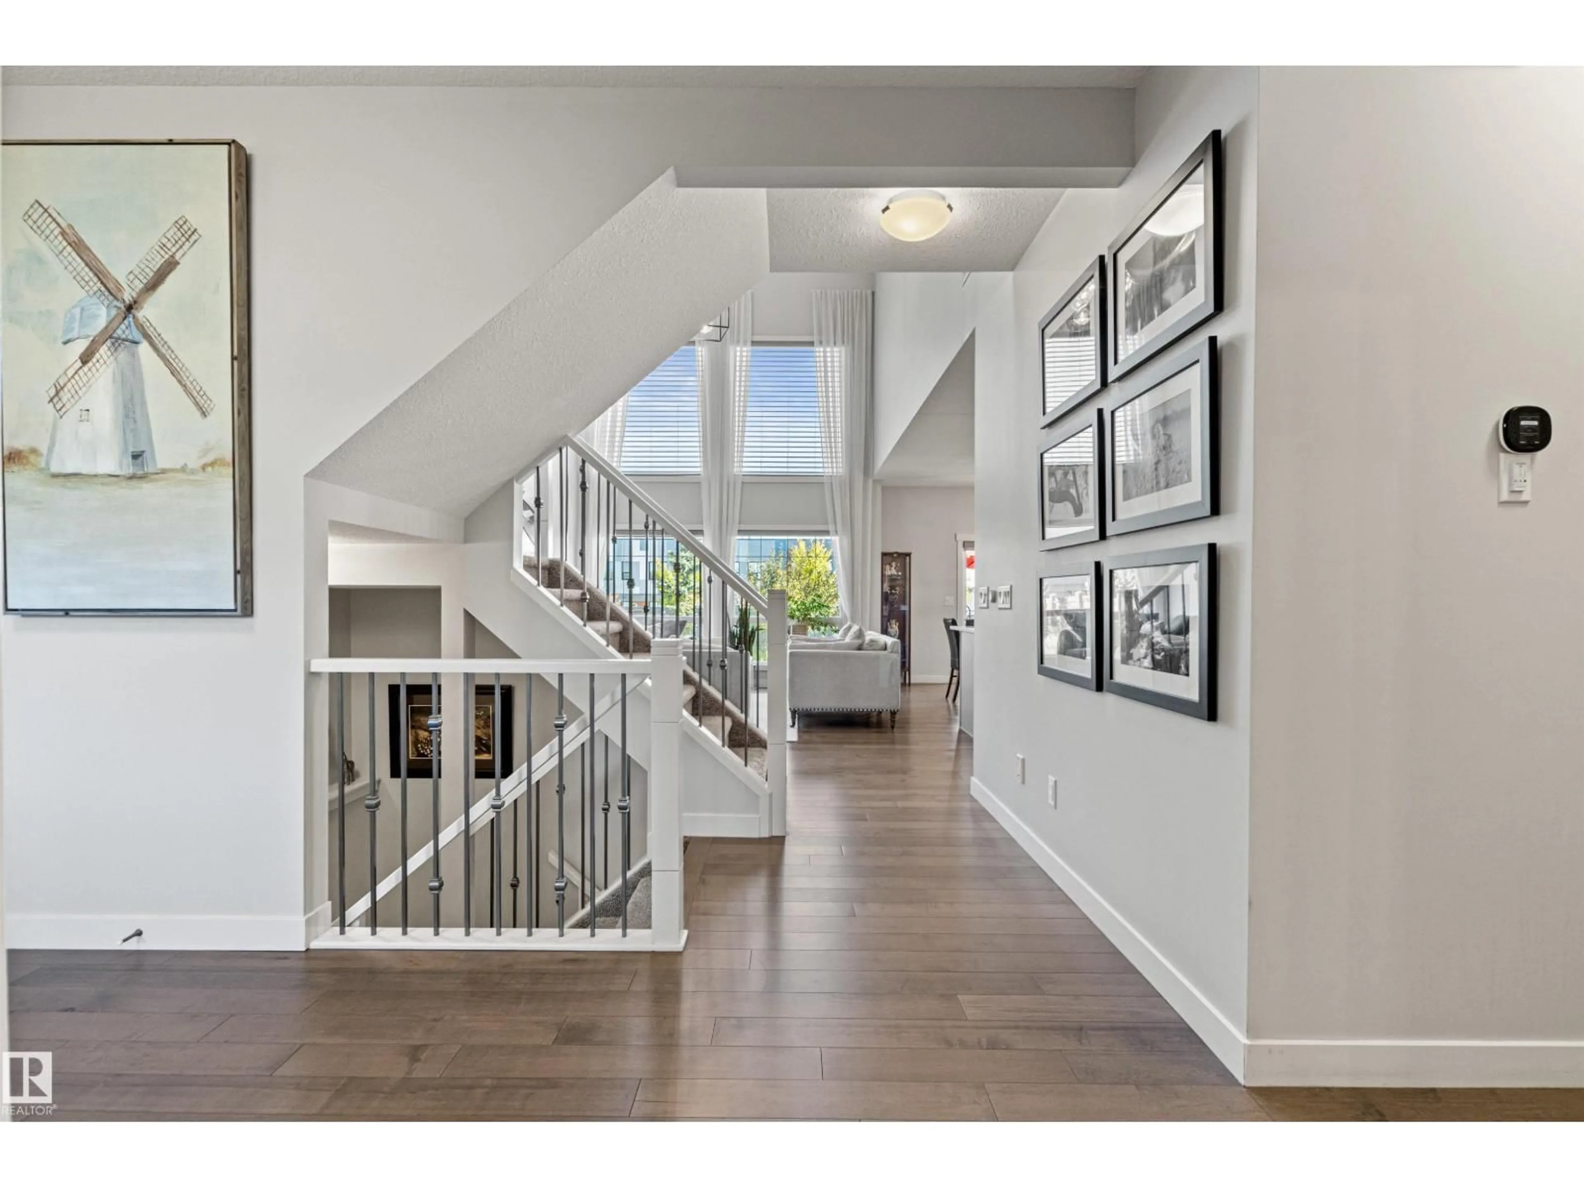
Beautiful Estate home is just steps to Joey Moss School w/a family friendly open concept plan perfect for gatherings! Terrific keyhole location in Keswick w/nearby parks, ponds & ravine trails. Absolutely immaculate w/ 2400 sf of luxury living space + a F/Fin bsmt. 9 ft ceilings w/a vaulted great rm w/floor to ceiling windows. Contemporary color tones & Eng H/W flooring. Chef’s kitchen w/loads of sleek cabinetry, S/S appliances, quartz counters & a walk thru pantry. Maintenance free deck off of the sunny nook- enjoy the east morning sun & south afternoon sun. Main flr den & laundry area. Upstairs bonus rm overlooks the GR. Spacious primary bedrm, pamper yourself in the spa like 5 pc ensuite. 2 additional large bedrms & 4 pc bath. The bsmt family rm is perfect for movie night. Exercise rm, bar area, 4th bedrm, 3pc bath + flex area. 22x21 garage heated garage w/epoxy flrs, 220V & drain. AC, custom blinds, U/G sprinklers & extra poured walks. Close to all amenities- quick access to EIA & Windermere Currents (id:39198)


Property Details

StyleHouse
View-
Age of property2018
SqFt~2372 SqFt
Lot Size-
Parking Spaces-
MLS ®NumberE4490251
Community NameKeswick Area
Data SourceCREA
Listing byRE/MAX Elite

Features

Heating: Forced air
Cooling: Central air conditioning
Basement: Finished, Full

Main level Floor

Living room

4.94 x 3.84

Dining room

3.93 x 3.35

Kitchen

3.93 x 3.38

Den

3.38 x 2.74


Property History

May 27, 2026
ListedActive
$818,800
1 day on market
history photo preview58
Listing by crea®
Property listed by RE/MAX Elite, Brokerage
Agent Banner Image
Interested in this property?Get in touch to get the inside scoop.

Market Data - Keswick Area

Geo Zone Map ThumbnailKeswick Area

Strong Seller's Market

View Market Data

Detached house - for the past 30 days

Buyer's market Seller's market

Avg. Days on Market

Past 30 days

0 day

Compared to

2025

0 day

2024

0 day

2023

0 day

New Listings

Past 30 days

47 listings

Compared to

2025

64 listings

2024

36 listings

2023

1 listing

Units sold

Past 30 days

0 unit

Compared to

2025

0 unit

2024

0 unit

2023

0 unit

Median Sold Price

Past 30 days

$0

Compared to


Population and Demographics

Overview

Total population 4127
Average household income $152,679

Age (%)

0 to 19
28%
20 to 34
29%
35 to 49
27%
50 to 64
11%
65 and plus
5%

Household composition (%)

Single family
73%
Single person
21%
Multi person
5%
Multi family
0%

Mother tongue (%)

English
64%
Mandarin
10%
Yue (Cantonese)
4%
Punjabi (Panjabi)
3%
Urdu
3%
Arabic
3%
Tagalog (Pilipino, Filipino)
2%
Korean
2%
Spanish
2%
Others
1%

House tenancy (%)

Owners
75%
Renters
25%

What’s nearby?Essentials within 5 km

Local Logic

Transportation Scores

Estimated Budget

Powered by:
The trademarks REALTOR®, REALTORS®, and the REALTOR® logo are controlled by The Canadian Real Estate Association (CREA) and identify real estate professionals who are members of CREA. The trademarks MLS®, Multiple Listing Service® and the associated logos are owned by CREA and identify the quality of services provided by real estate professionals who are members of CREA. Used under license.