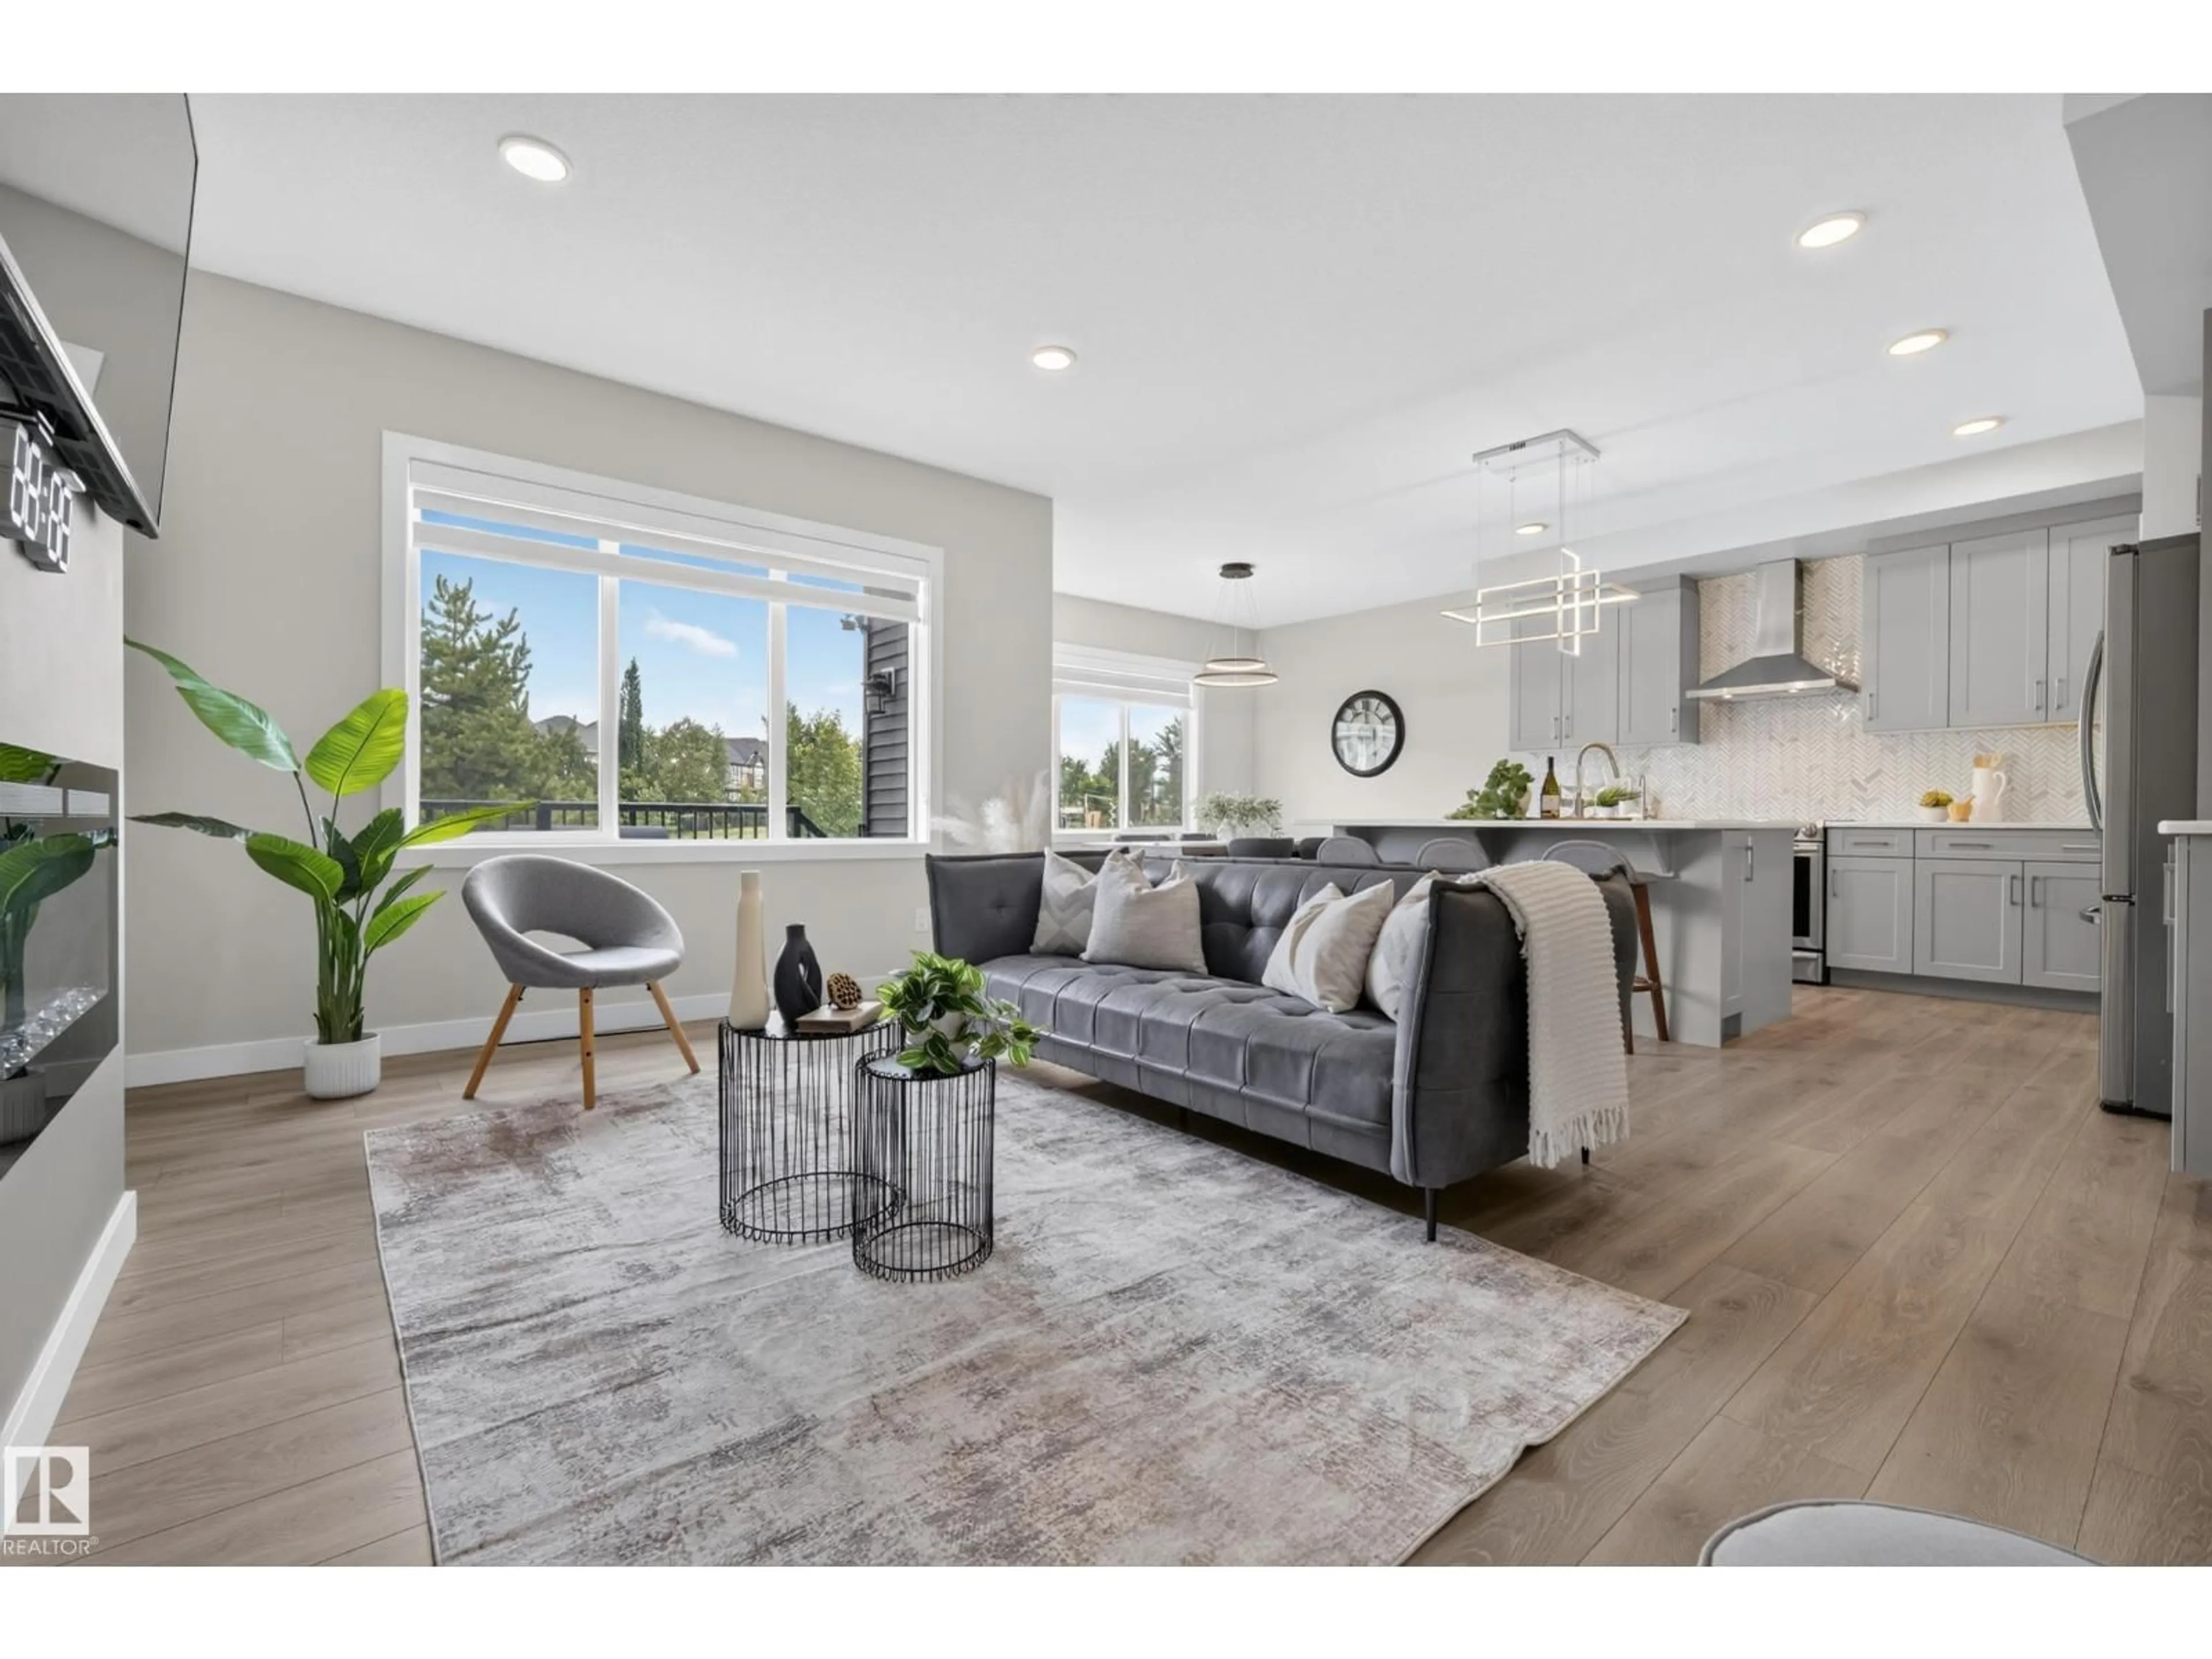
Living room with furniture, unknown for 5727 KEEPING CR, Edmonton Alberta T6W4K4
1 day on Market

5727 KEEPING CR, Edmonton, Alberta T6W4K4

Detached
3
3 + 1
~2312 sqft
$719,000
Get pre-qualifiedPowered by nesto
Detached
3
3 + 1
~2312 sqft

Contact us about this property

Call

Highlights

Property Estimate

Days on market1 day

Estimated valueNot available

Price/Sqft$310/sqft

Monthly cost

Open Calculator

Description

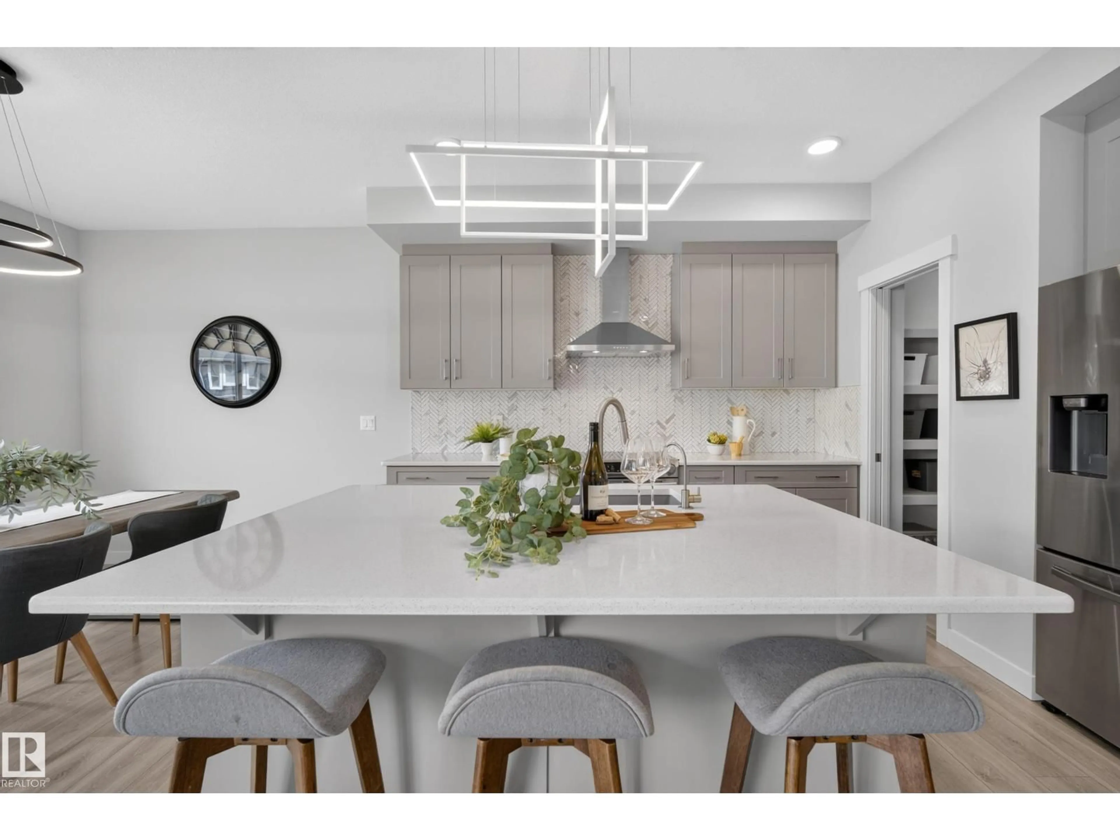
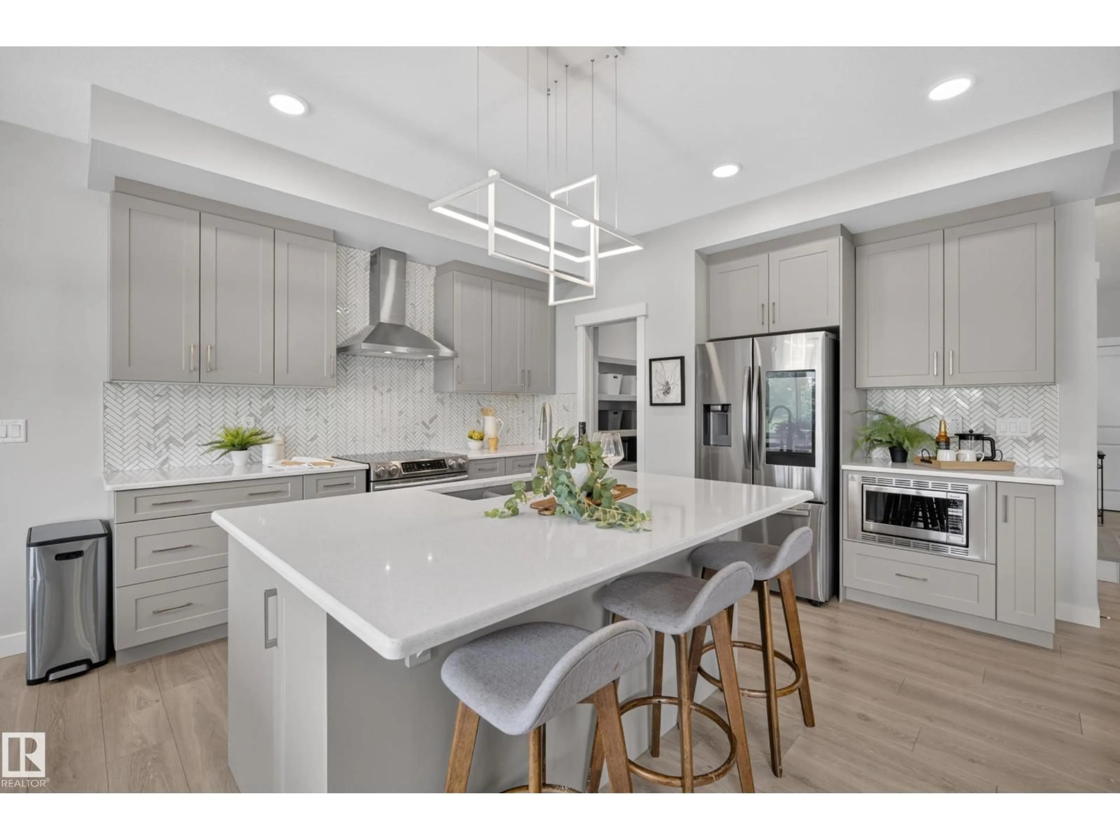
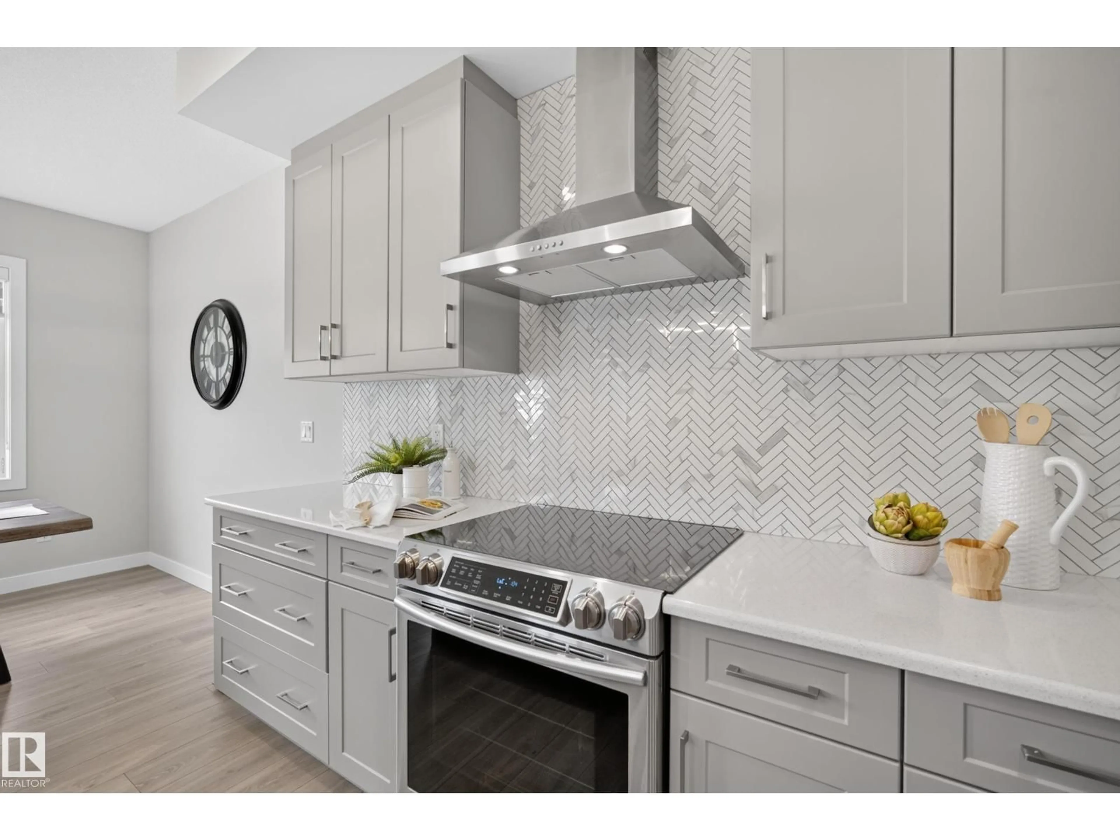
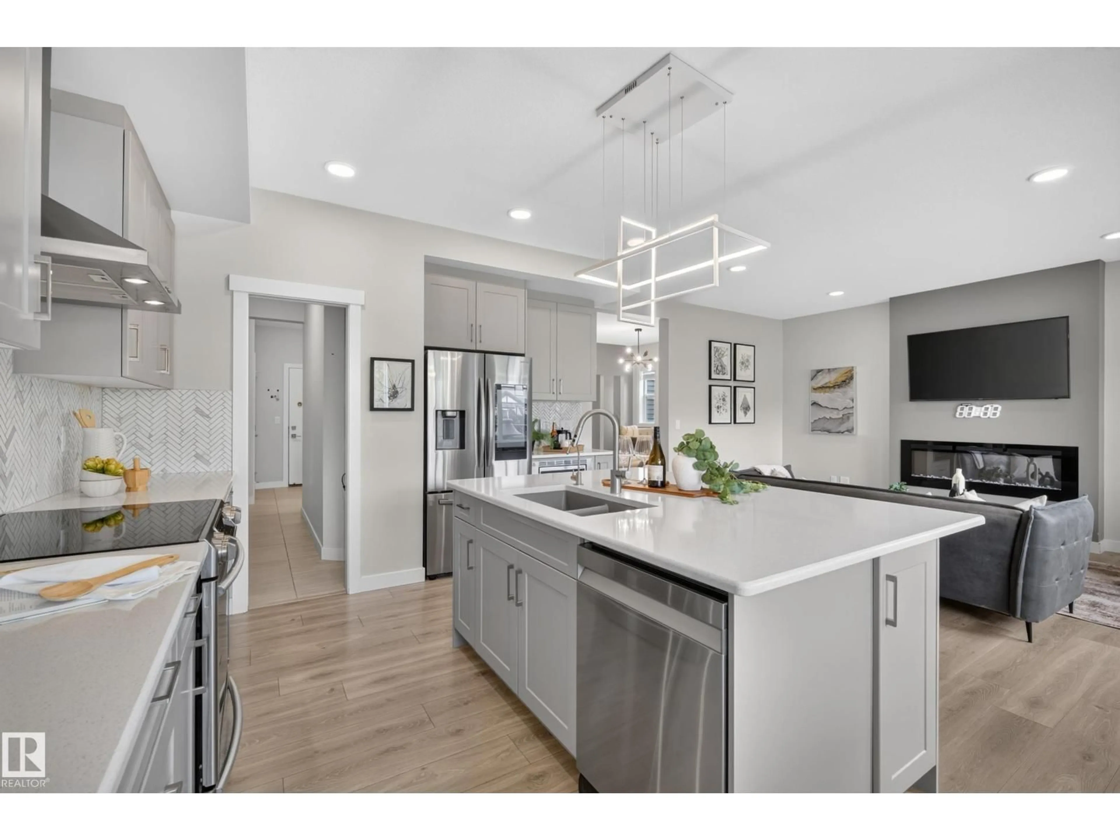
* 7 things to Remember! * 1.Over 2,300 sq ft beautifully maintained home in FAMILY-FRIENDLY KESWICK ON THE RIVER, backing onto PEACEFUL GREEN SPACE & MATURE TREES. 2. KITCHEN TO IMPRESS – Featuring HIGH-END APPLIANCES, Quartz countertops, an elegant HERRINGBONE BACKSPLASH & a spacious WALK-THROUGH PANTRY 3. NO CARPET THROUGHOUT, INCLUDING THE STAIRS, with stylish laminate flooring offering PRACTICAL, LOW-MAINTENANCE LIVING. 4.A STYLISH FIREPLACE & OVERSIZED WINDOWS bring the outdoors in, while the bright dining area opens directly onto the deck. 5. PRIMARY RETREAT – Enjoy GREEN SPACE VIEWS, a generous WALK-IN CLOSET & SPA-LIKE ENSUITE with SEAMLESS GLASS SHOWER, DOUBLE VANITY, Quartz countertops & corner windows. 6. BRIGHT & FUNCTIONAL – Upper-level BONUS ROOM, TWO spacious bedrooms, full bath & convenient SECOND-FLOOR LAUNDRY. 7.PIE-SHAPED BACKYARD with direct WALKING TRAIL ACCESS to TWO PONDS. Close to SCHOOL & PLAYGROUND + A/C, EV CHARGER, GARAGE FLOOR DRAIN & UPGRADED LIGHTING FIXTURES.*Move in Ready* (id:39198)


Property Details

StyleHouse
View-
Age of property2020
SqFt~2312 SqFt
Lot Size-
Parking Spaces-
MLS ®NumberE4503771
Community NameKeswick Area
Data SourceCREA
Listing byMaxWell Polaris

Features

Heating: Forced air
Cooling: Central air conditioning
Basement: Unfinished, Full

Main level Floor

Living room

Dining room

Kitchen

Den


Property History
Aug 14, 2026
ListedActive
$719,000
1 day on market
history photo preview49
Listing by crea®
Property listed by MaxWell Polaris, Brokerage
Agent Banner Image
Interested in this property?Get in touch to get the inside scoop.

Market Data - Keswick Area

Geo Zone Map ThumbnailKeswick Area

Strong Seller's Market

View Market Data

Detached house - for the past 30 days

Buyer's market Seller's market

Avg. Days on Market

Past 30 days

0 day

Compared to

2025

0 day

2024

66 days

2023

0 day

New Listings

Past 30 days

46 listings

Compared to

2025

52 listings

2024

33 listings

2023

10 listings

Units sold

Past 30 days

0 unit

Compared to

2025

0 unit

2024

1 unit

2023

0 unit

Median Sold Price

Past 30 days

$0

Compared to

2024

$586,000


Population and Demographics

Overview

Total population 4127
Average household income $152,679

Age (%)

0 to 19
28%
20 to 34
29%
35 to 49
27%
50 to 64
11%
65 and plus
5%

Household composition (%)

Single family
73%
Single person
21%
Multi person
5%
Multi family
0%

Mother tongue (%)

English
64%
Mandarin
10%
Yue (Cantonese)
4%
Punjabi (Panjabi)
3%
Urdu
3%
Arabic
3%
Tagalog (Pilipino, Filipino)
2%
Korean
2%
Spanish
2%
Others
1%

House tenancy (%)

Owners
75%
Renters
25%

What’s nearby?Essentials within 5 km

Local Logic

Transportation Scores

Estimated Budget

Powered by:
The trademarks REALTOR®, REALTORS®, and the REALTOR® logo are controlled by The Canadian Real Estate Association (CREA) and identify real estate professionals who are members of CREA. The trademarks MLS®, Multiple Listing Service® and the associated logos are owned by CREA and identify the quality of services provided by real estate professionals who are members of CREA. Used under license.

