6 days on Market

5478 KOOTOOK RD, Edmonton, Alberta T6W2Z5

Detached
4
3
~2274 sqft
$639,900
Get pre-qualifiedPowered by nesto
Detached
4
3
~2274 sqft

Contact us about this property

Call

Highlights

Property Estimate

Days on market6 days

Estimated valueNot available

Price/Sqft$281/sqft

Monthly cost

Open Calculator

Description

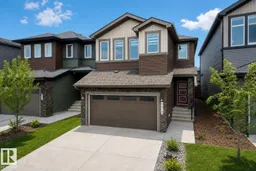
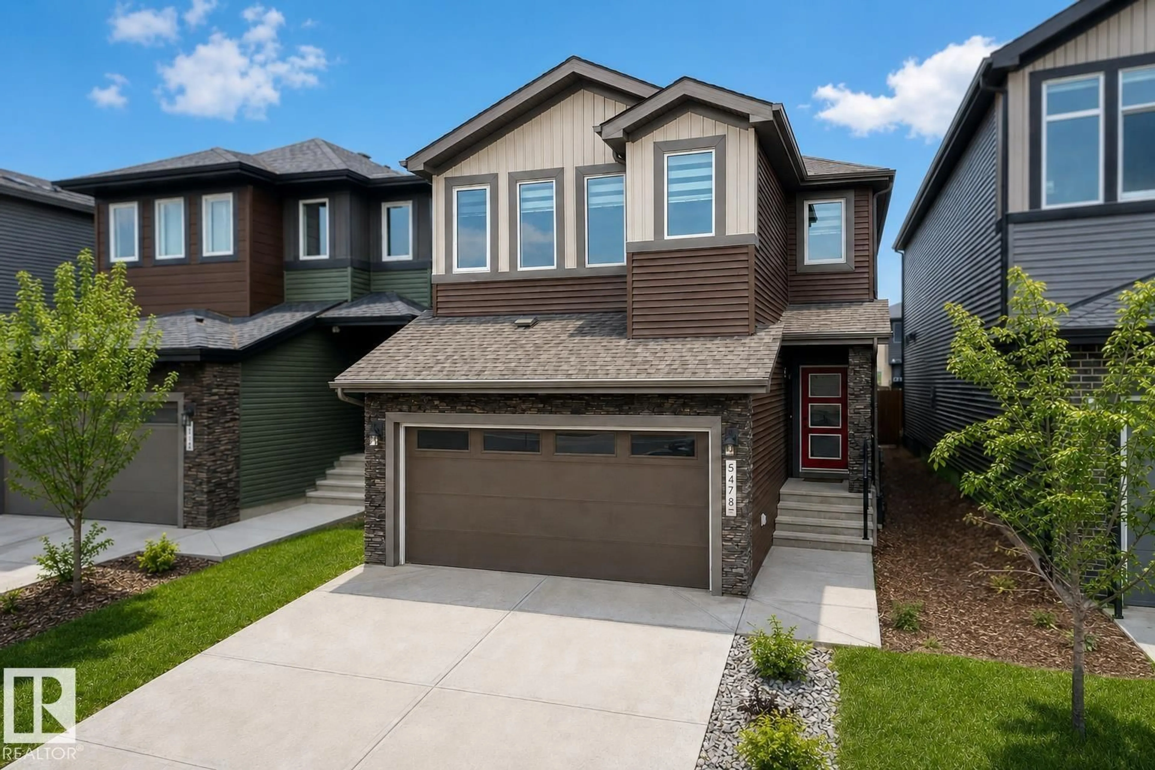
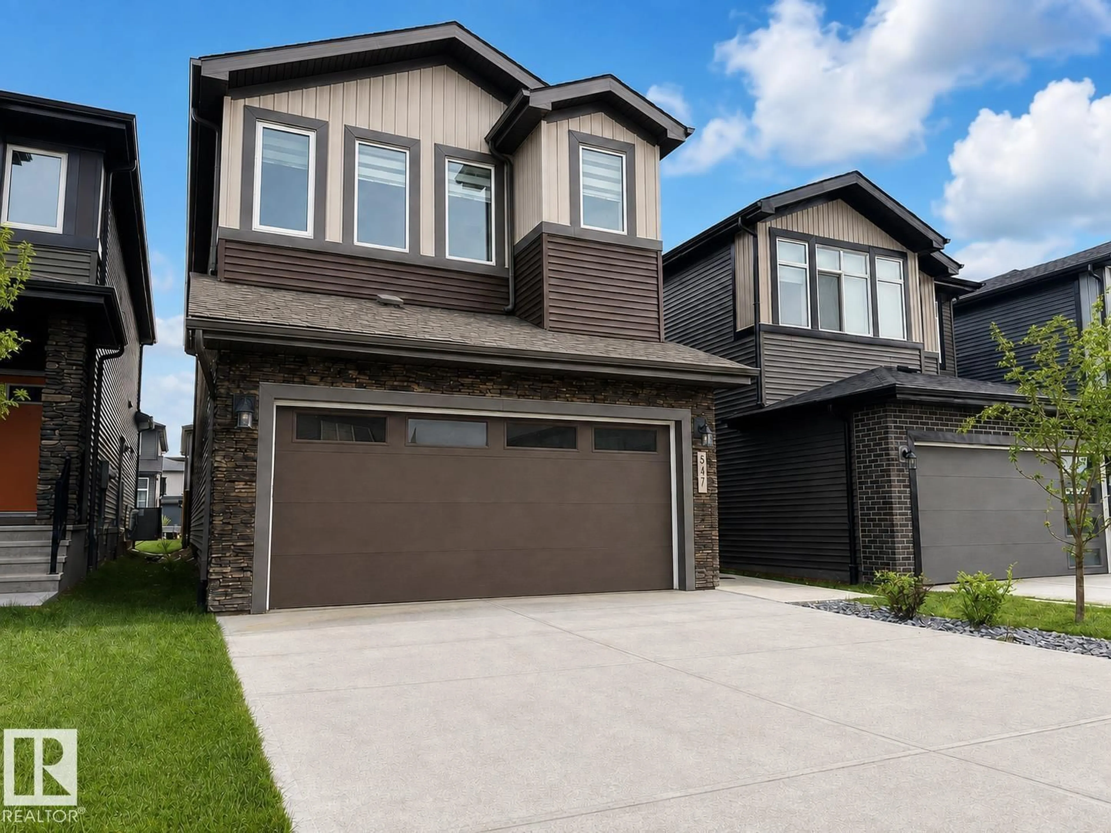
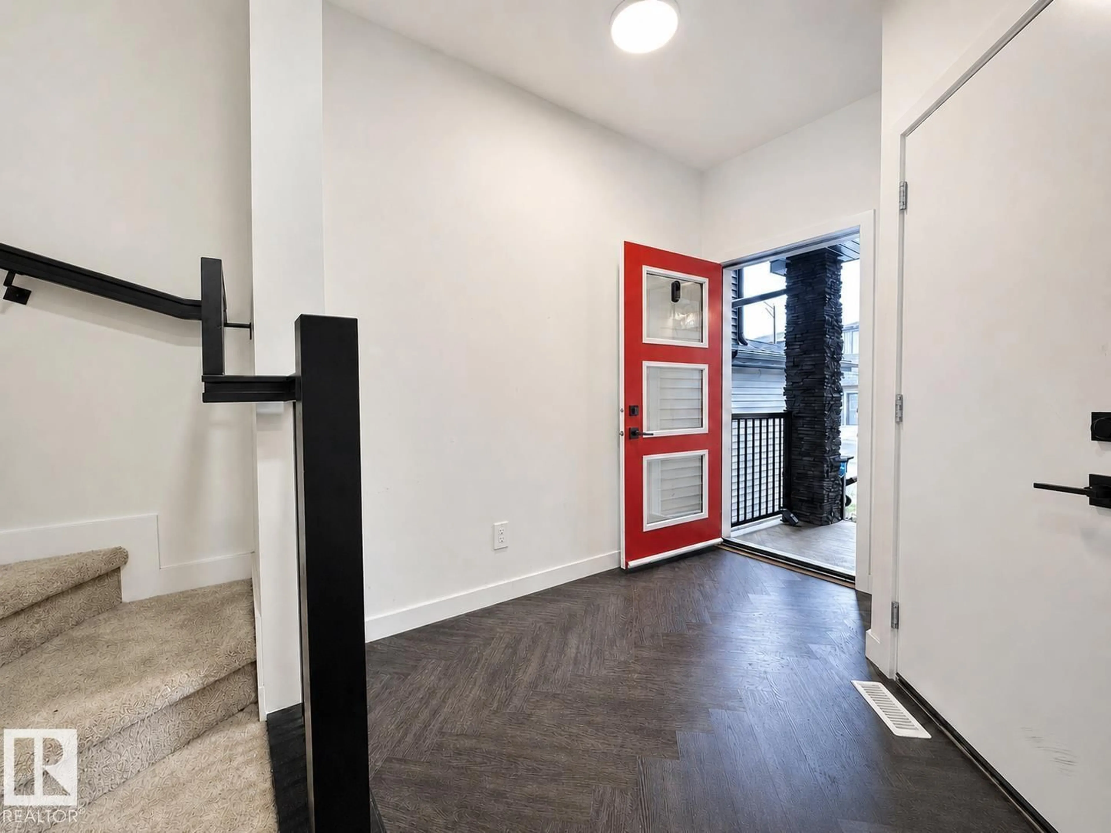
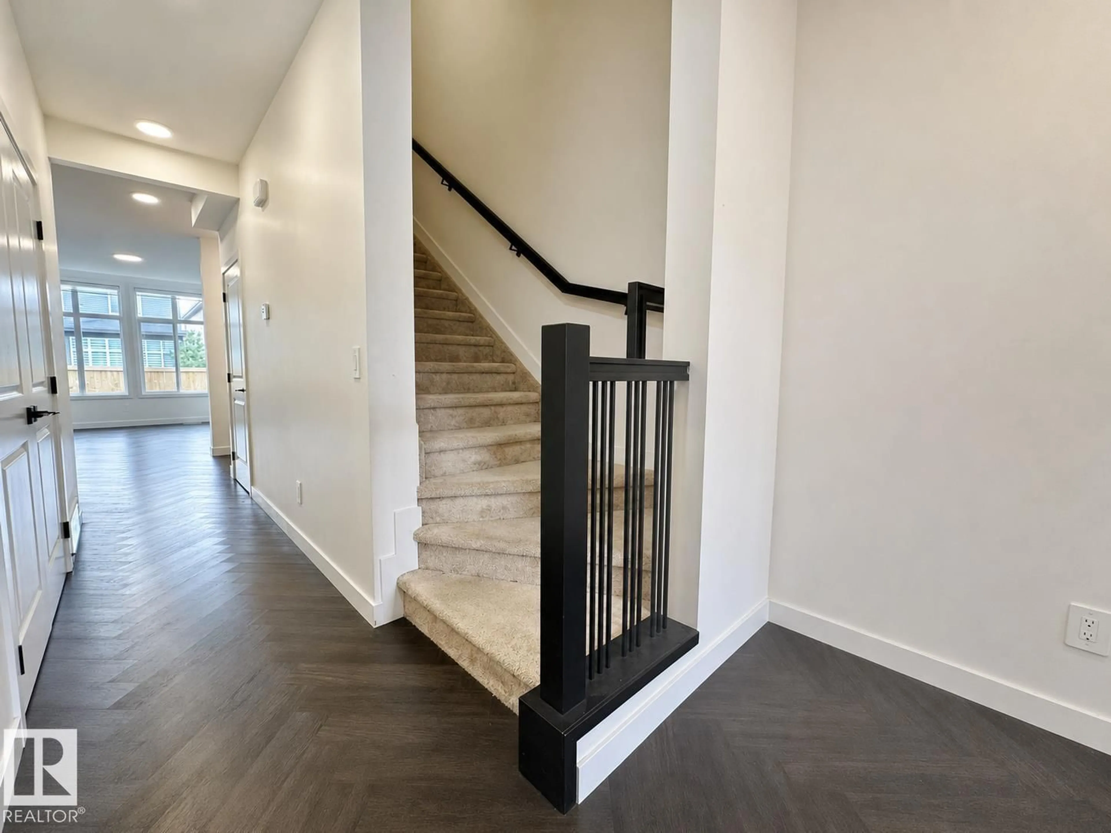
Edmonton Southwest Keswick community. Welcome to this 1.5-year new WELL MAINTAINED 2-story single house: 2,274 sqft. 4 beds+den+3 full baths, basement with side entrance and rough in, makes it easier for legal suite development, main floor office, FULL BATH with bathtub, 4 Bedrooms Upstairs+bonus room, double attached garage. The main level showcases an office leading to chef-inspired kitchen with thick quartz countertops, two-tone high cabinetry. West-facing backyard with an abundance of natural light. Upstairs, 4 spacious bedrooms, bonus room, and convenient 2nd-floor laundry. The primary suite serves as a true retreat with walk-in closet and spa-like ensuite featuring a deep soaker tub. Further upgrades incl. premium appliances, luxury herringbone vinyl flooring, quartz countertop throughout, designer lighting package and plumbing fixtures, and window blinds package. Next to 1.9KM serene ponds and walking paths, 5 mins walk to Joey Moss schools! Welcome home! (id:39198)


Property Details

StyleHouse
View-
Age of property2023
SqFt~2274 SqFt
Lot Size-
Parking Spaces-
MLS ®NumberE4502410
Community NameKeswick Area
Data SourceCREA
Listing byMaxWell Polaris

Features

Heating: Forced air
Basement: Unfinished, Full

Upper Level Floor

Bonus Room

Primary Bedroom

Bedroom 2

Bedroom 3


Property History

Aug 6, 2026
ListedActive
$639,900
6 days on market
history photo preview42
Listing by crea®
Property listed by MaxWell Polaris, Brokerage
Agent Banner Image
Interested in this property?Get in touch to get the inside scoop.

Market Data - Keswick Area

Geo Zone Map ThumbnailKeswick Area

Strong Seller's Market

View Market Data

Detached house - for the past 30 days

Buyer's market Seller's market

Avg. Days on Market

Past 30 days

0 day

Compared to

2025

0 day

2024

66 days

2023

0 day

New Listings

Past 30 days

46 listings

Compared to

2025

52 listings

2024

33 listings

2023

10 listings

Units sold

Past 30 days

0 unit

Compared to

2025

0 unit

2024

1 unit

2023

0 unit

Median Sold Price

Past 30 days

$0

Compared to

2024

$586,000


Population and Demographics

Overview

Total population 4127
Average household income $152,679

Age (%)

0 to 19
28%
20 to 34
29%
35 to 49
27%
50 to 64
11%
65 and plus
5%

Household composition (%)

Single family
73%
Single person
21%
Multi person
5%
Multi family
0%

Mother tongue (%)

English
64%
Mandarin
10%
Yue (Cantonese)
4%
Punjabi (Panjabi)
3%
Urdu
3%
Arabic
3%
Tagalog (Pilipino, Filipino)
2%
Korean
2%
Spanish
2%
Others
1%

House tenancy (%)

Owners
75%
Renters
25%

What’s nearby?Essentials within 5 km

Local Logic

Transportation Scores

Estimated Budget

Powered by:
The trademarks REALTOR®, REALTORS®, and the REALTOR® logo are controlled by The Canadian Real Estate Association (CREA) and identify real estate professionals who are members of CREA. The trademarks MLS®, Multiple Listing Service® and the associated logos are owned by CREA and identify the quality of services provided by real estate professionals who are members of CREA. Used under license.