48 1729 KEENE CR SW, Edmonton, Alberta T6W4B6
Contact us about this property
Highlights
Estimated valueThis is the price Wahi expects this property to sell for.
The calculation is powered by our Instant Home Value Estimate, which uses current market and property price trends to estimate your home’s value with a 90% accuracy rate.Not available
Price/Sqft$314/sqft
Monthly cost
Open Calculator
Description
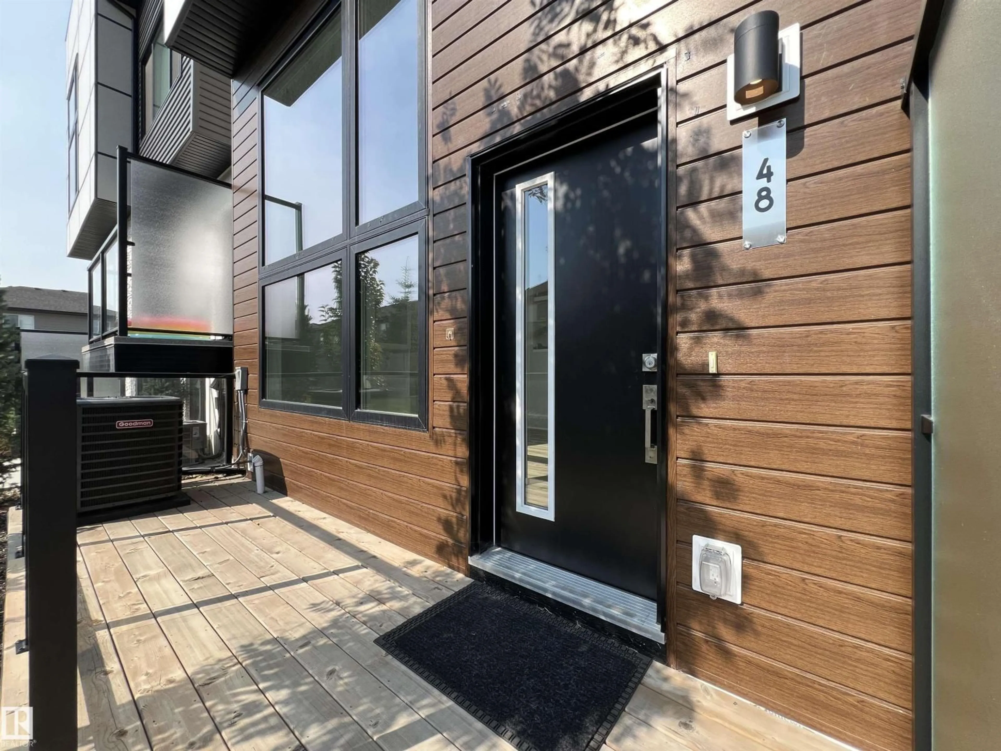
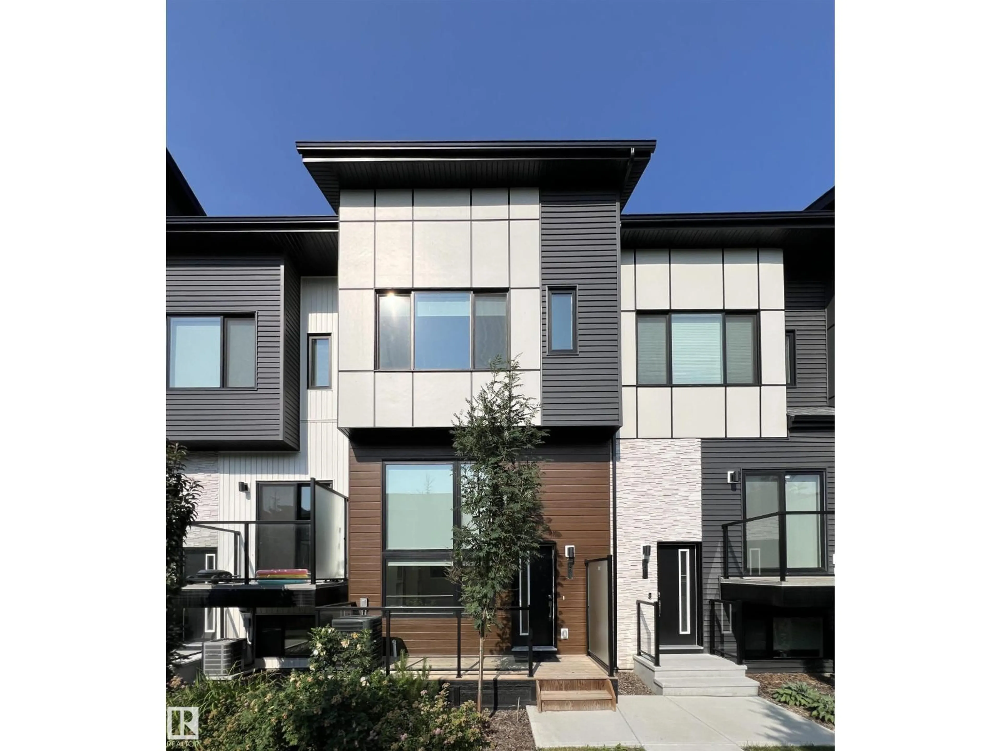
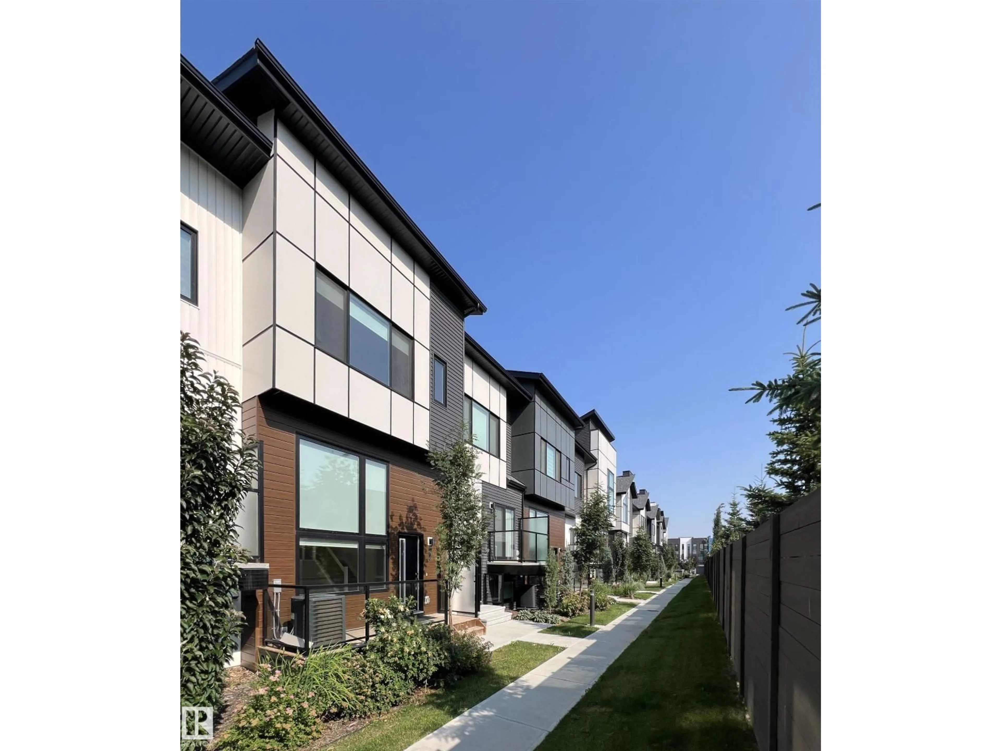
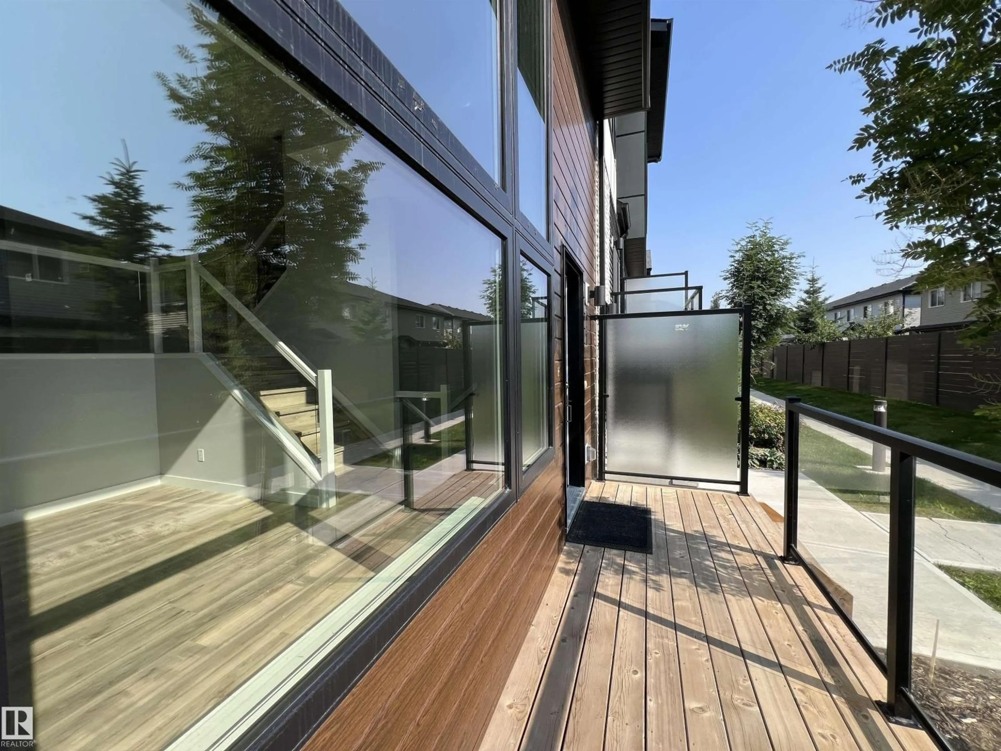
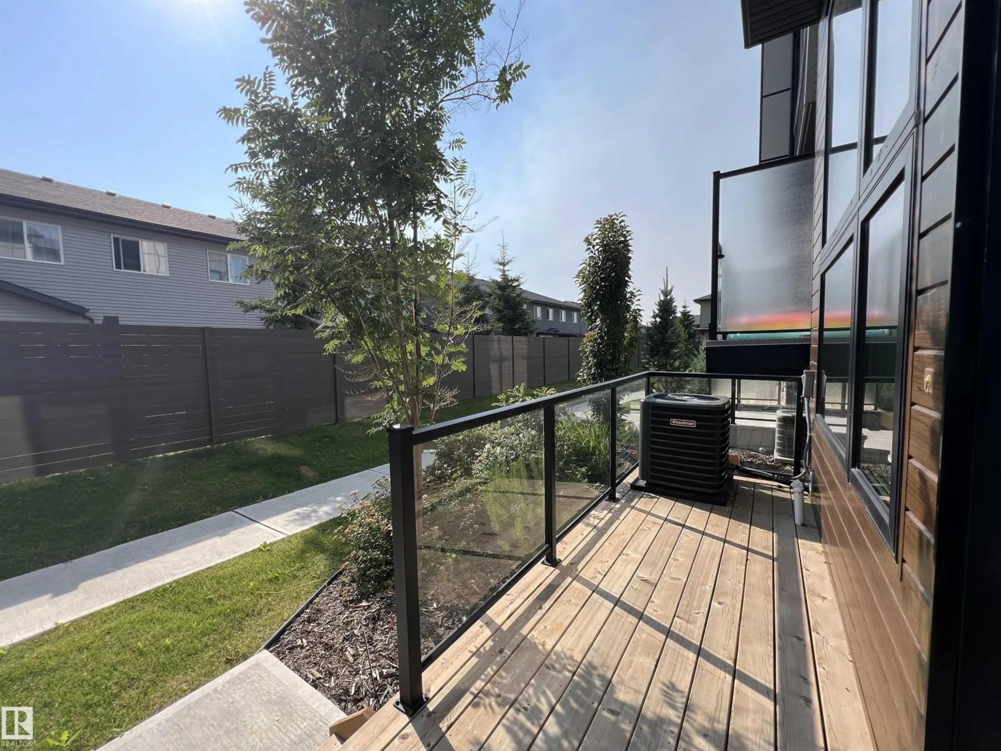
Welcome to this beautifully maintained townhouse in the desirable community of Keswick. Proudly owned by its original owner, this home has been exceptionally cared for and shows like new. The bright east-facing living room features oversized windows and soaring ceilings, creating an open, airy space filled with natural light. A few steps up, the functional kitchen and dining area offer a practical layout for everyday living. The upper level features 3 spacious bedrooms, 2 full bathrooms, and a convenient laundry area. The primary bedroom includes a WIC and a private ensuite. The property also featured a central air conditioning and an attached double garage, adding year-round comfort and convenience. This well-managed complex offers plenty of visitor parking and is within walking distance to Joan Carr Catholic School (K–9) . Shopping, restaurants, and everyday amenities along Ellerslie Rd and 170 St are just steps away. Shows well! Move-in ready and waiting for you to call it home! (id:39198)
Property Details
Interior
Features
Main level Floor
Living room
Dining room
Kitchen
Condo Details
Amenities
Ceiling - 10ft
Inclusions
Property History
 44
44
