1 day on Market

2808 KOSHAL CR, Edmonton, Alberta T6W3J7

Detached
4
3 + 1
~1908 sqft
$480,000
Get pre-qualifiedPowered by nesto
Detached
4
3 + 1
~1908 sqft

Contact us about this property

Call

Highlights

Property Estimate

Days on market1 day

Estimated valueNot available

Price/Sqft$251/sqft

Monthly cost

Open Calculator

Description

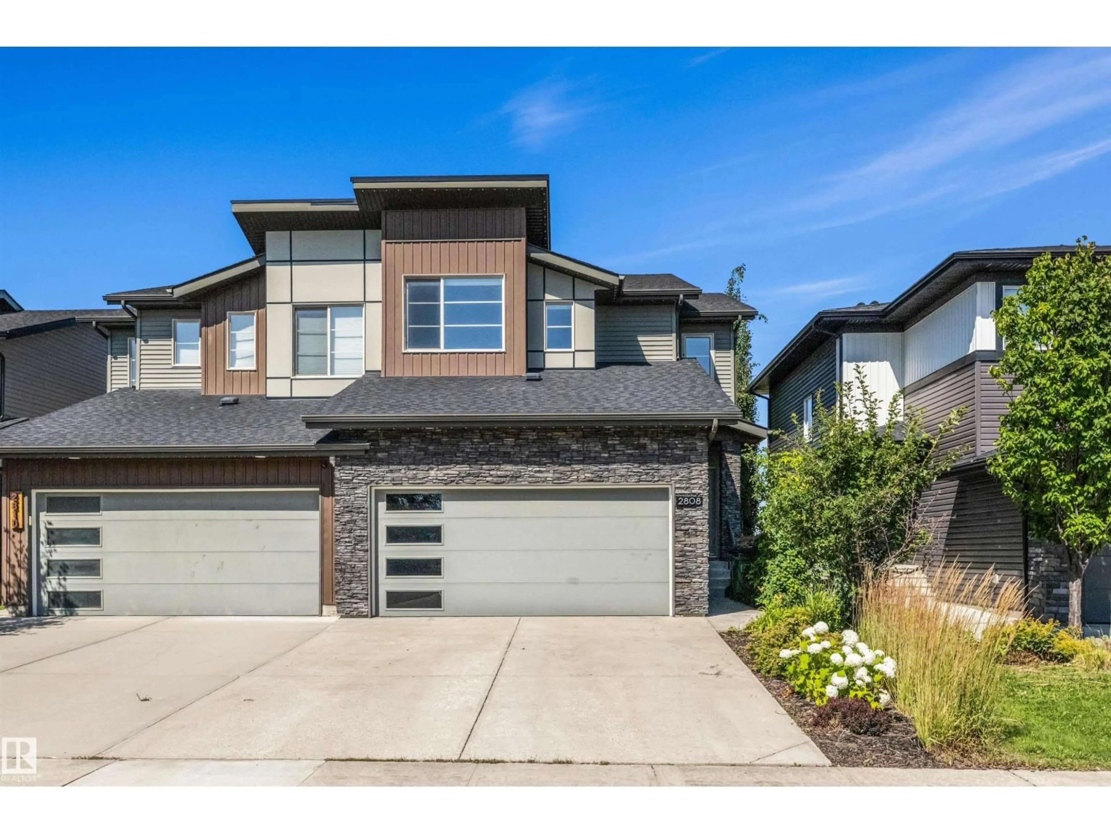
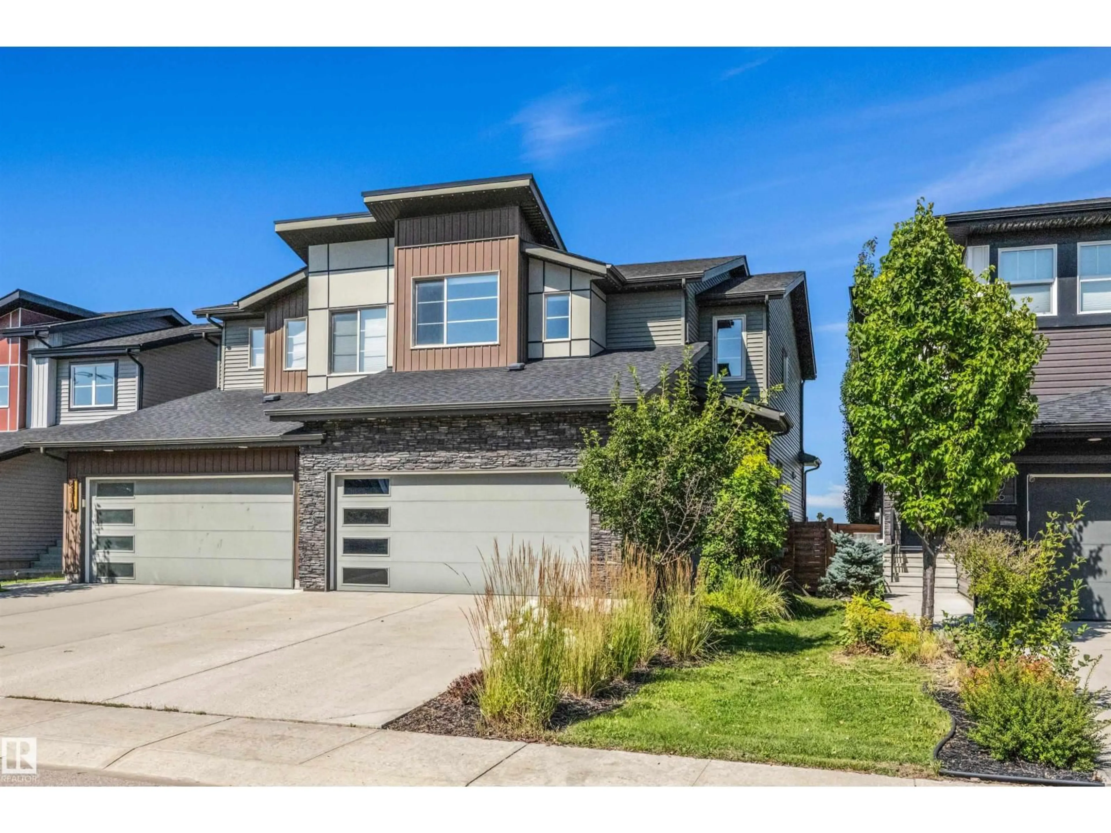
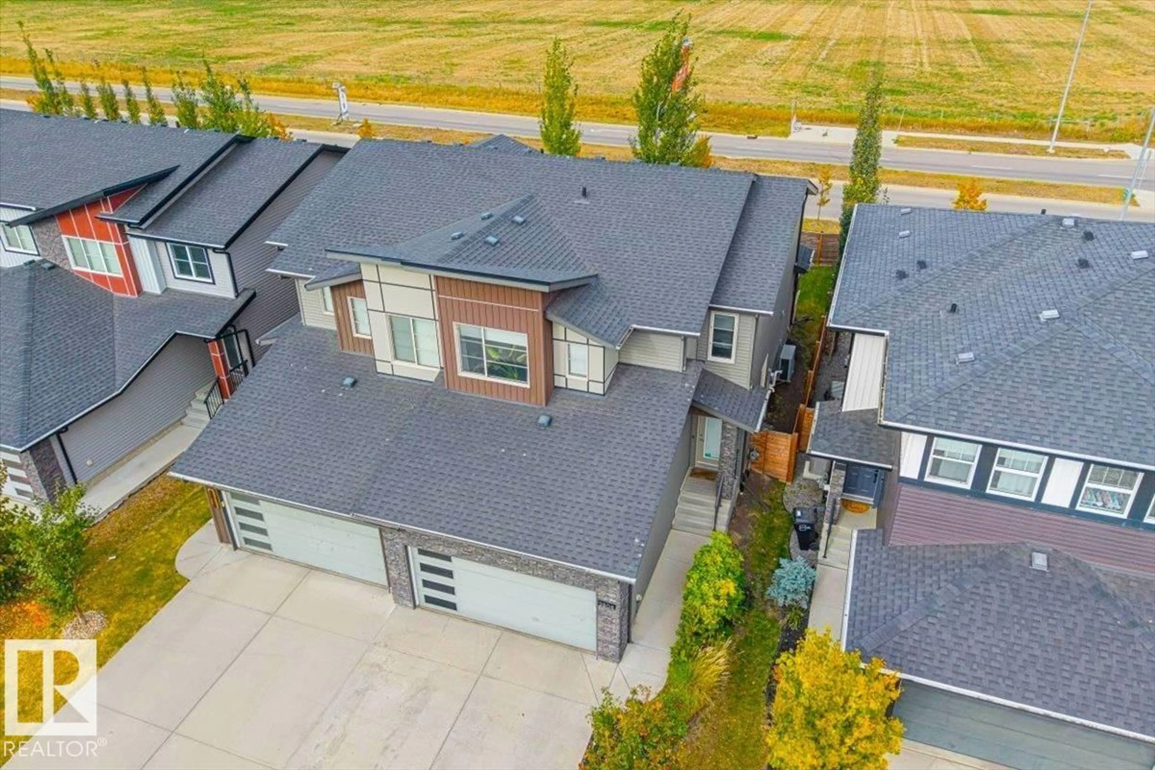
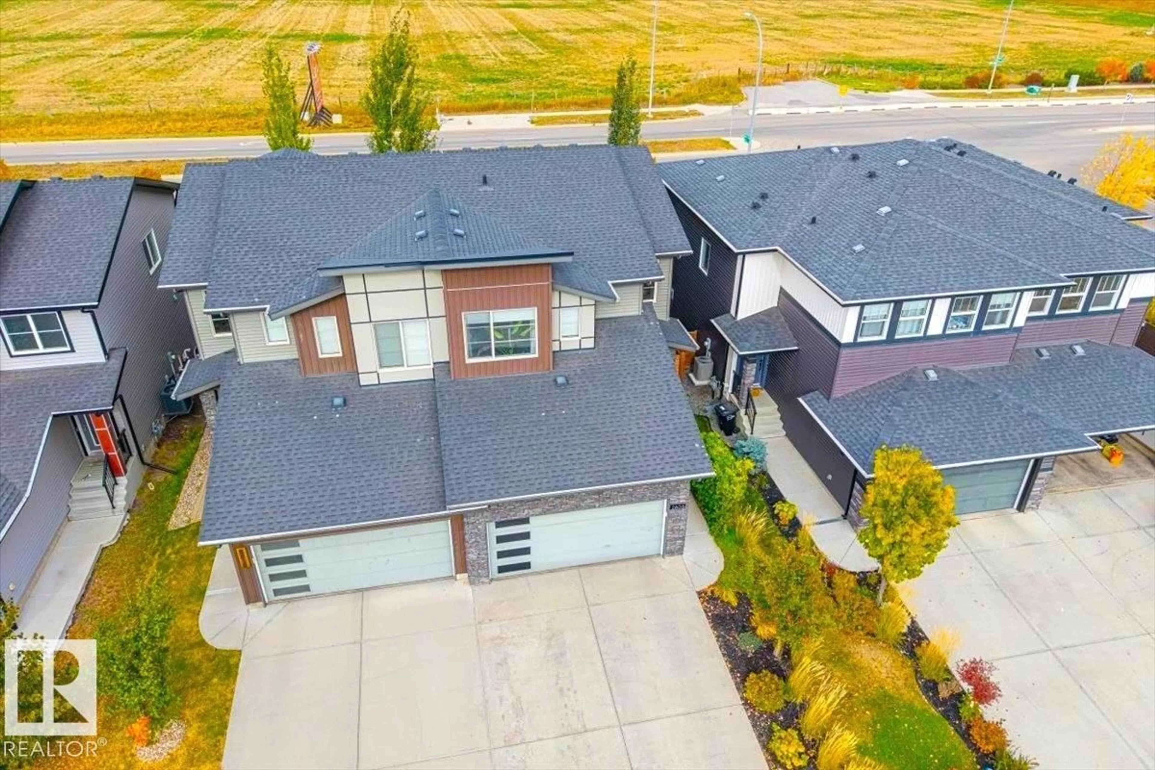
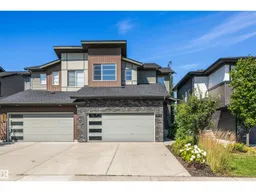
Welcome to this former Bedrock SHOW HOME in the One at Keswick! This original-owner home is one of the largest duplexes and has been fully upgraded w/ a MAIN FLOOR bedroom/office, engineered hardwood floors, Hunter Douglas blinds, A/C, and Astoria LED exterior lighting. Inside, the home features a spacious living area, a beautiful kitchen w/ granite countertops & back splash, walk-in closets in EACH of the 3 bedrooms upstairs, a large vaulted bonus room, and rough-ins in the basement for future development. Outside, there is a fully fenced & landscaped front/backyard, BBQ gas hookup, NO rear neighbours for added privacy & unobstructed views, and space for additional parking on the large driveway & street in front of the home. The home has also been cleaned inside & out, the walls painted, and hardwood floors oiled in preparation for its new owners. There are plenty of amenities, schools, and walking trails nearby making this one of the most convenient and sought-after communities to live in, welcome home! (id:39198)


Property Details

StyleDuplex
View-
Age of property2015
SqFt~1908 SqFt
Lot Size-
Parking Spaces6
MLS ®NumberE4503310
Community NameKeswick Area
Data SourceCREA
Listing byRE/MAX Elite

Features

Heating: Forced air
Cooling: Central air conditioning
Basement: Unfinished, Full

Main level Floor

Living room

Dining room

Kitchen

Bedroom 4


Parking

Garage spaces -

Garage type -

Total parking spaces 6


Property History
Aug 12, 2026
ListedActive
$480,000
1 day on market
history photo preview46
Listing by crea®
Property listed by RE/MAX Elite, Brokerage
Agent Banner Image
Interested in this property?Get in touch to get the inside scoop.

Market Data - Keswick Area

Geo Zone Map ThumbnailKeswick Area

Strong Seller's Market

View Market Data

Detached house - for the past 30 days

Buyer's market Seller's market

Avg. Days on Market

Past 30 days

0 day

Compared to

2025

0 day

2024

66 days

2023

0 day

New Listings

Past 30 days

46 listings

Compared to

2025

52 listings

2024

33 listings

2023

10 listings

Units sold

Past 30 days

0 unit

Compared to

2025

0 unit

2024

1 unit

2023

0 unit

Median Sold Price

Past 30 days

$0

Compared to

2024

$586,000


Population and Demographics

Overview

Total population 4127
Average household income $152,679

Age (%)

0 to 19
28%
20 to 34
29%
35 to 49
27%
50 to 64
11%
65 and plus
5%

Household composition (%)

Single family
73%
Single person
21%
Multi person
5%
Multi family
0%

Mother tongue (%)

English
64%
Mandarin
10%
Yue (Cantonese)
4%
Punjabi (Panjabi)
3%
Urdu
3%
Arabic
3%
Tagalog (Pilipino, Filipino)
2%
Korean
2%
Spanish
2%
Others
1%

House tenancy (%)

Owners
75%
Renters
25%

What’s nearby?Essentials within 5 km

Local Logic

Transportation Scores

Estimated Budget

Powered by:
The trademarks REALTOR®, REALTORS®, and the REALTOR® logo are controlled by The Canadian Real Estate Association (CREA) and identify real estate professionals who are members of CREA. The trademarks MLS®, Multiple Listing Service® and the associated logos are owned by CREA and identify the quality of services provided by real estate professionals who are members of CREA. Used under license.

