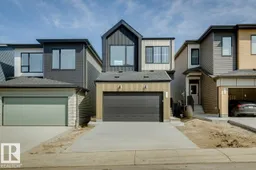
Unknown for 1566 KESWICK DR, Edmonton Alberta T6W5R8
12 hours on Market

1566 KESWICK DR, Edmonton, Alberta T6W5R8

Detached
3
3 + 1
~1879 sqft
$579,900
Get pre-qualifiedPowered by nesto
Detached
3
3 + 1
~1879 sqft

Contact us about this property

Call

Highlights

Property Estimate

Days on market12 hours

Estimated valueNot available

Price/Sqft$308/sqft

Monthly cost

Open Calculator

Description

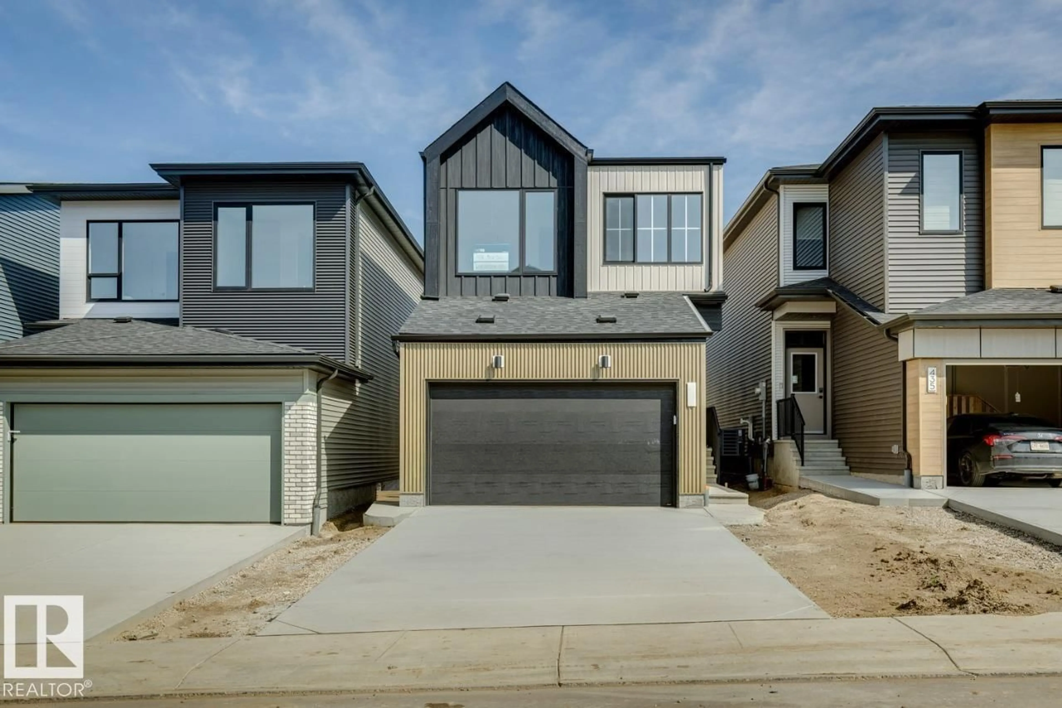
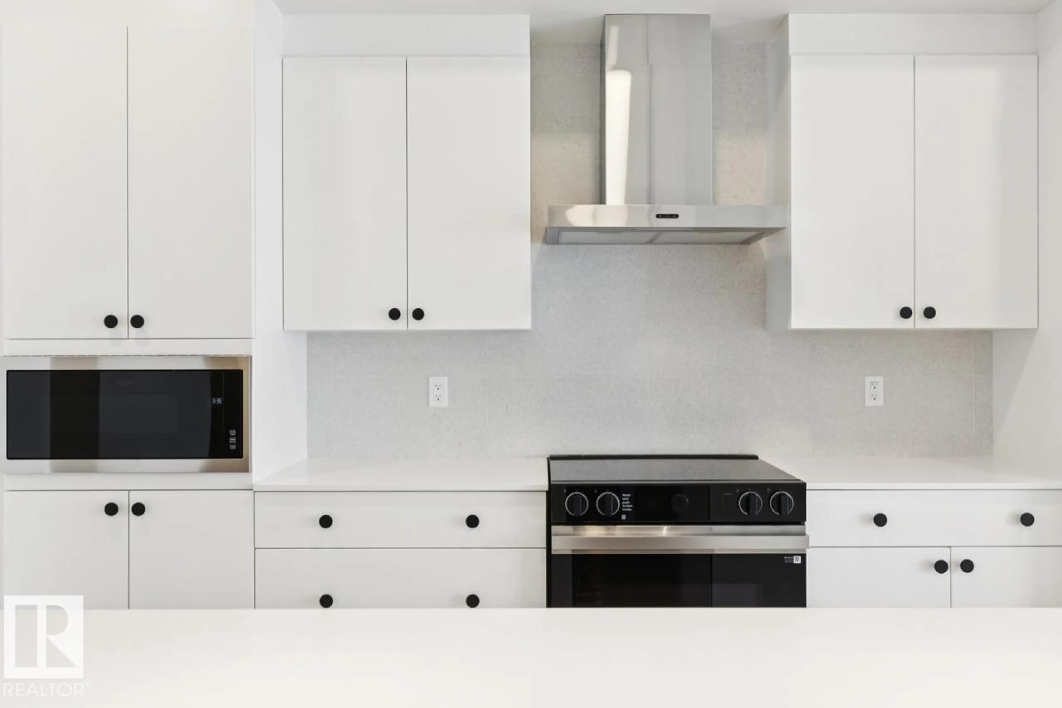
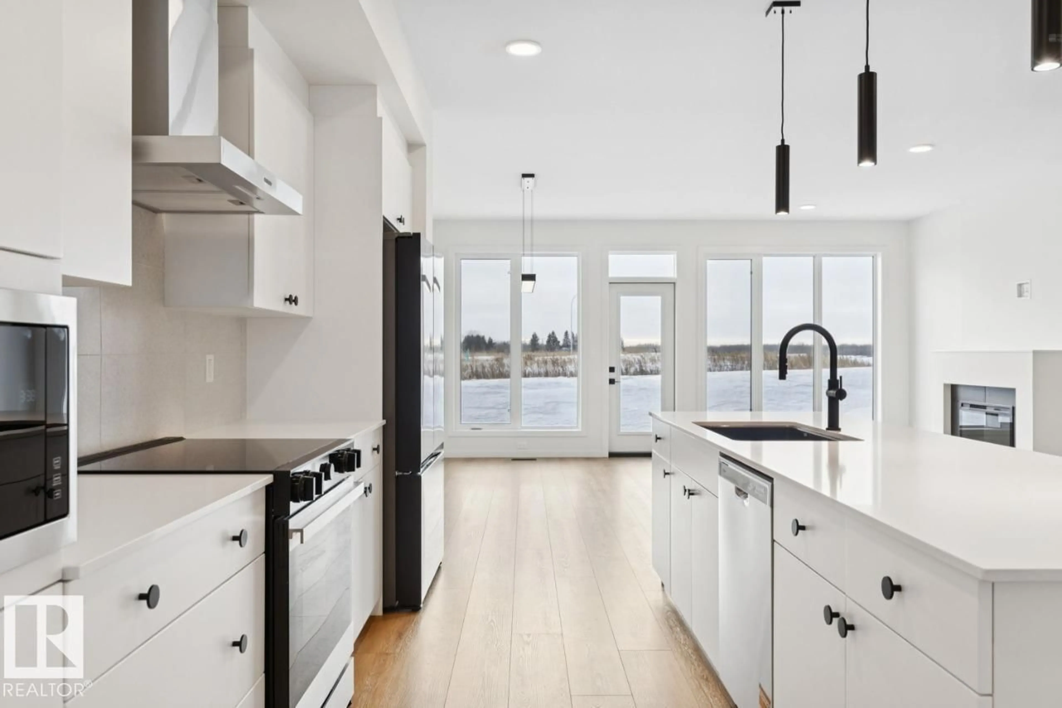
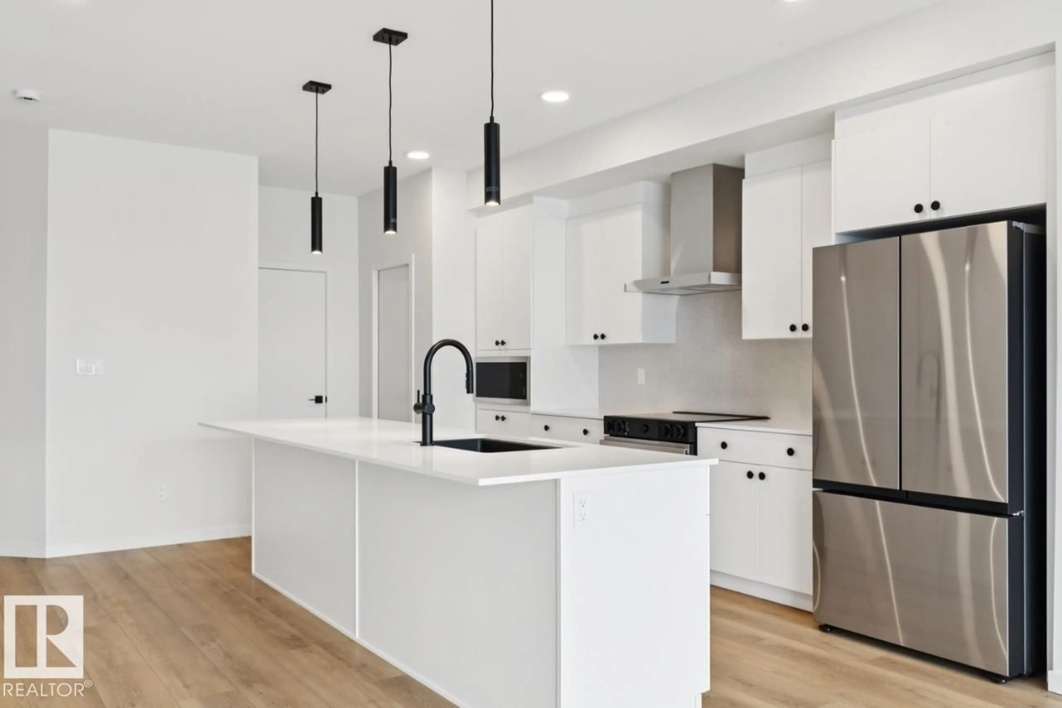
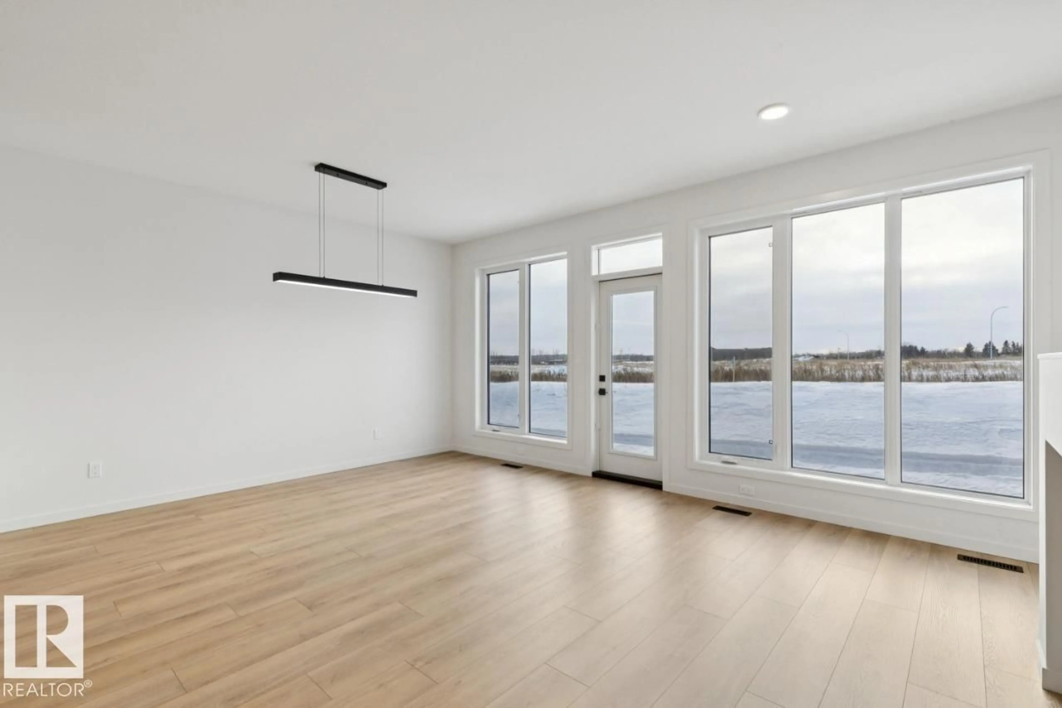
Welcome to the Entertain Impression 20 by Cantiro Homes, located in the desirable community of Riverstead at Keswick. This front-drive single-family home offers 3 bedrooms, 2.5 bathrooms, and a thoughtfully designed layout perfect for everyday living and entertaining. The main floor features an oversized kitchen island, spacious dining area, and great room with a square electric fireplace creating a warm focal point. Upstairs, enjoy three comfortable bedrooms, including a spacious primary bedroom with private ensuite, plus an upstairs recreation room ideal for movie nights, kids’ activities, or relaxing together. Additional upgrades include a separate side entry, upgraded 9’3” foundation wall height, Nordic Fusion Plus exterior elevation, and horizontal metal railing. Enjoy easy access to parks, walking trails, the River Valley, and nearby amenities at Currents of Windermere, just 10 minutes away. Photos are for representation only; features and colours may vary. (id:39198)


Property Details

StyleHouse
View-
Age of property2026
SqFt~1879 SqFt
Lot Size-
Parking Spaces4
MLS ®NumberE4507665
Community NameKeswick Area
Data SourceCREA
Listing byBode

Features

Heating: Forced air
Basement: Unfinished, Full

Main level Floor

Living room

3.05 x 5.18

Dining room

2.74 x 4.75

Kitchen

2.74 x 4.45


Parking

Garage spaces -

Garage type -

Total parking spaces 4


Property History
Sep 9, 2026
ListedActive
$579,900
12 hours on market
history photo preview21
Listing by crea®
Property listed by Bode, Brokerage
Agent Banner Image
Interested in this property?Get in touch to get the inside scoop.

Market Data - Keswick Area

Geo Zone Map ThumbnailKeswick Area

Strong Seller's Market

View Market Data

Detached house - for the past 30 days

Buyer's market Seller's market

Avg. Days on Market

Past 30 days

0 day

Compared to

2025

0 day

2024

0 day

2023

0 day

New Listings

Past 30 days

36 listings

Compared to

2025

40 listings

2024

33 listings

2023

9 listings

Units sold

Past 30 days

0 unit

Compared to

2025

0 unit

2024

0 unit

2023

0 unit

Median Sold Price

Past 30 days

$0

Compared to


Population and Demographics

Overview

Total population 4127
Average household income $152,679

Age (%)

0 to 19
28%
20 to 34
29%
35 to 49
27%
50 to 64
11%
65 and plus
5%

Household composition (%)

Single family
73%
Single person
21%
Multi person
5%
Multi family
0%

Mother tongue (%)

English
64%
Mandarin
10%
Yue (Cantonese)
4%
Punjabi (Panjabi)
3%
Urdu
3%
Arabic
3%
Tagalog (Pilipino, Filipino)
2%
Korean
2%
Spanish
2%
Others
1%

House tenancy (%)

Owners
75%
Renters
25%

What’s nearby?Essentials within 5 km

Local Logic

Transportation Scores

Estimated Budget

Powered by:
The trademarks REALTOR®, REALTORS®, and the REALTOR® logo are controlled by The Canadian Real Estate Association (CREA) and identify real estate professionals who are members of CREA. The trademarks MLS®, Multiple Listing Service® and the associated logos are owned by CREA and identify the quality of services provided by real estate professionals who are members of CREA. Used under license.

