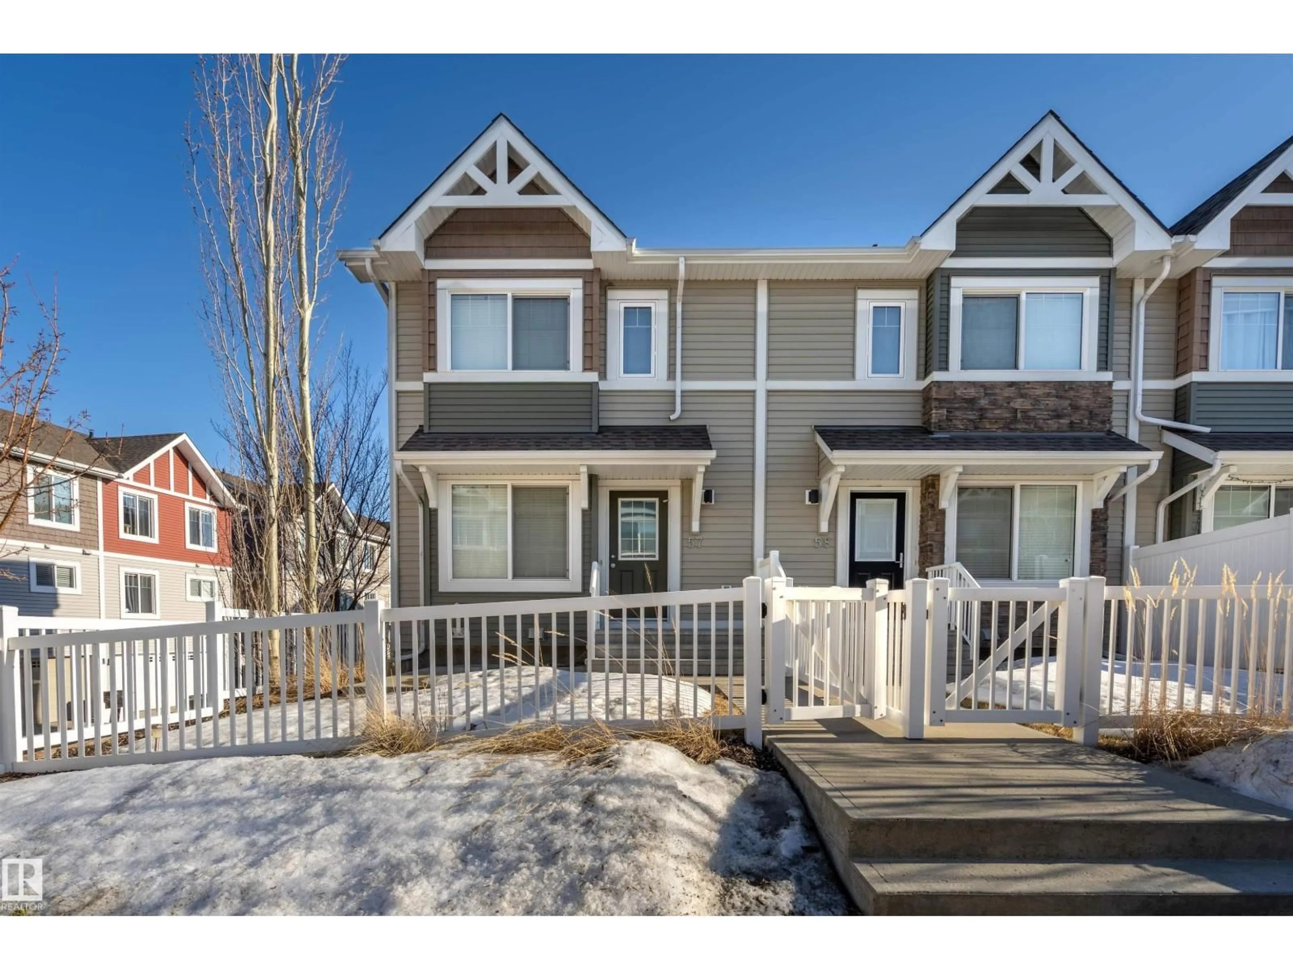
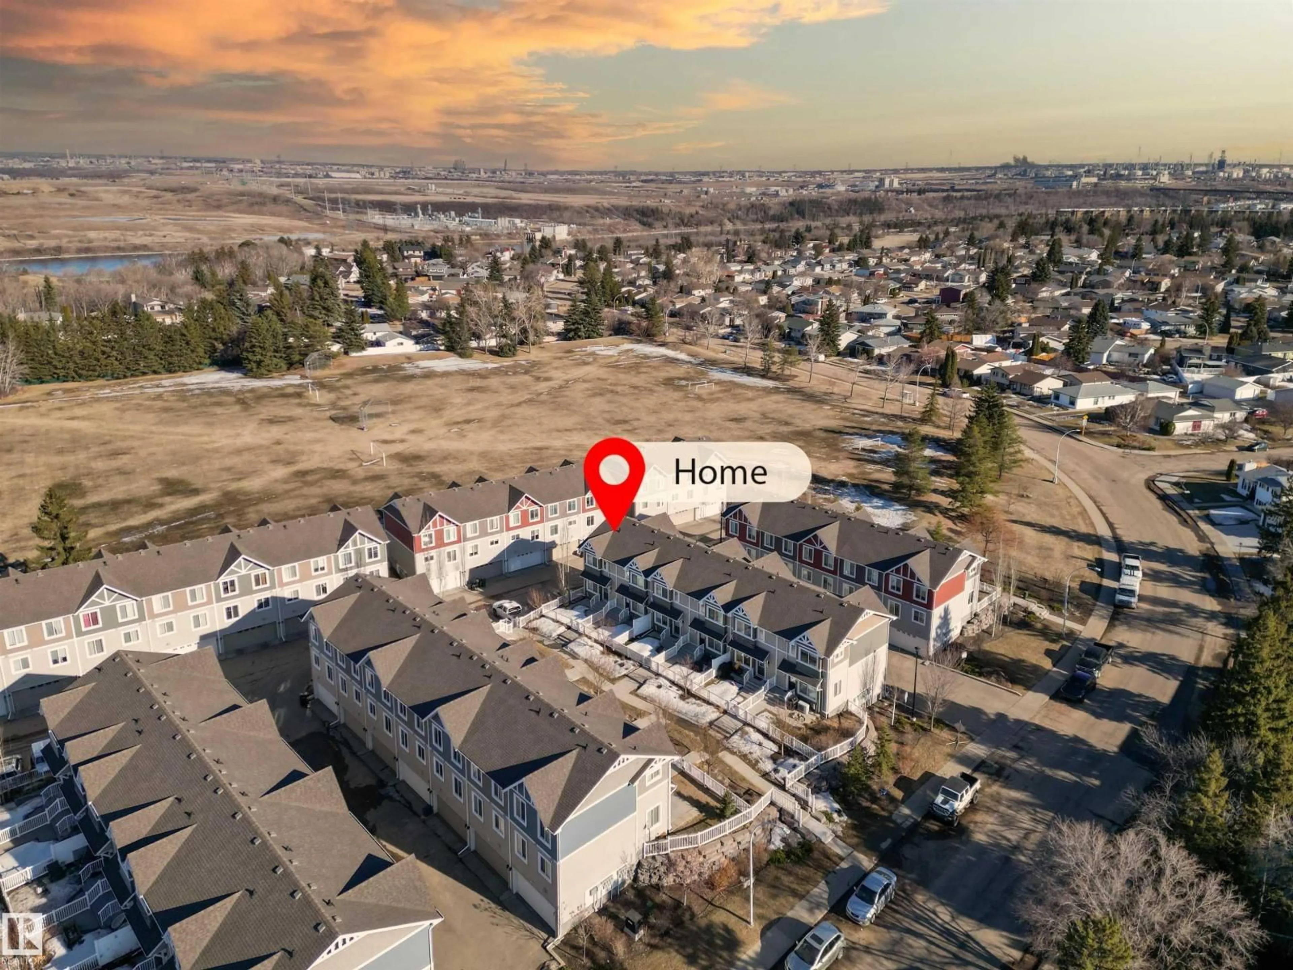
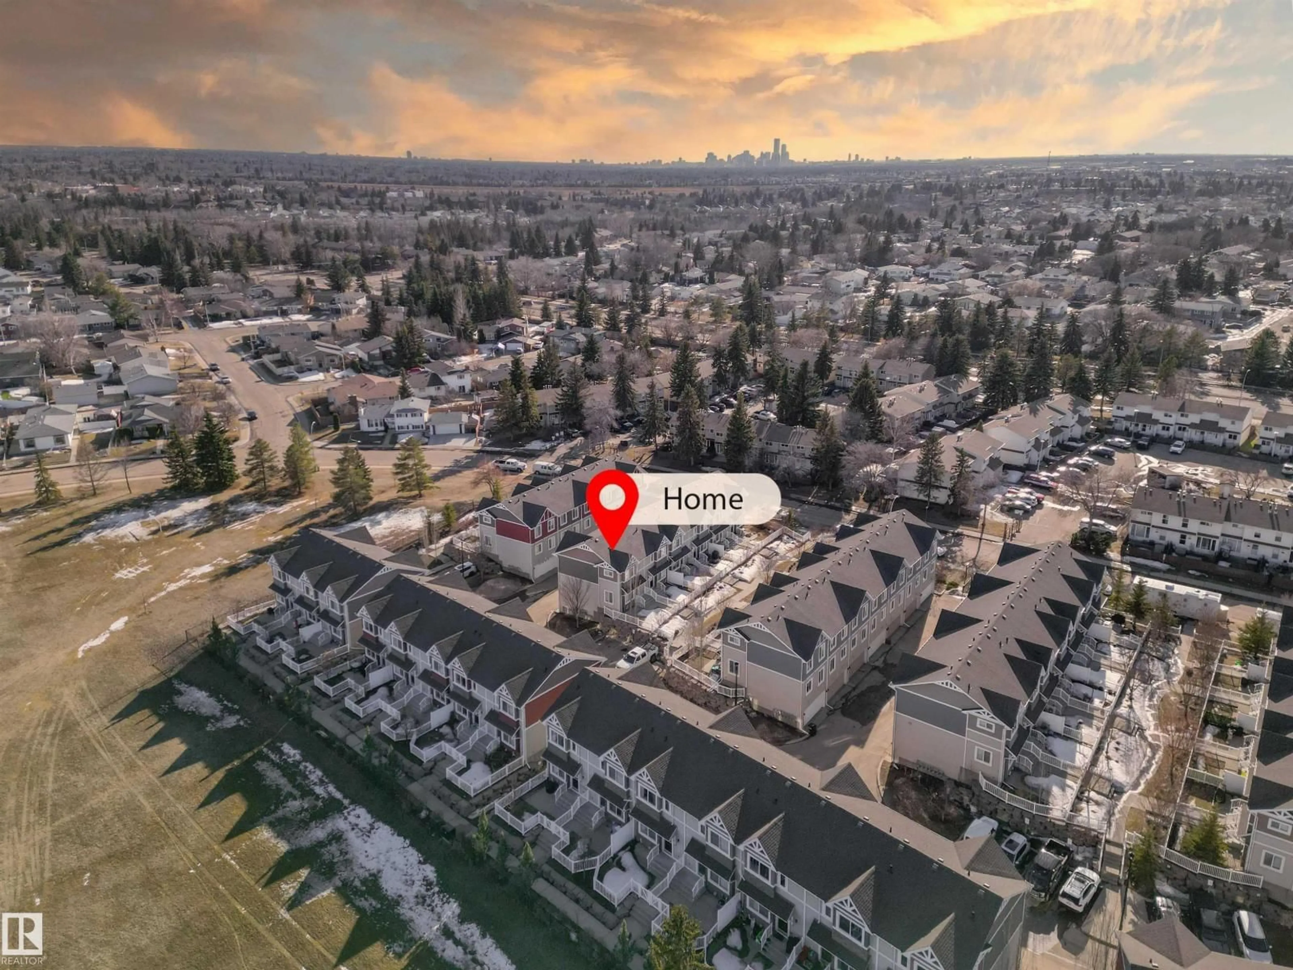
#57 - 415 CLAREVIEW RD, Edmonton, Alberta T5A0Z6
Contact us about this property
Highlights
Estimated valueThis is the price Wahi expects this property to sell for.
The calculation is powered by our Instant Home Value Estimate, which uses current market and property price trends to estimate your home’s value with a 90% accuracy rate.Not available
Price/Sqft$295/sqft
Monthly cost
Open Calculator
Description
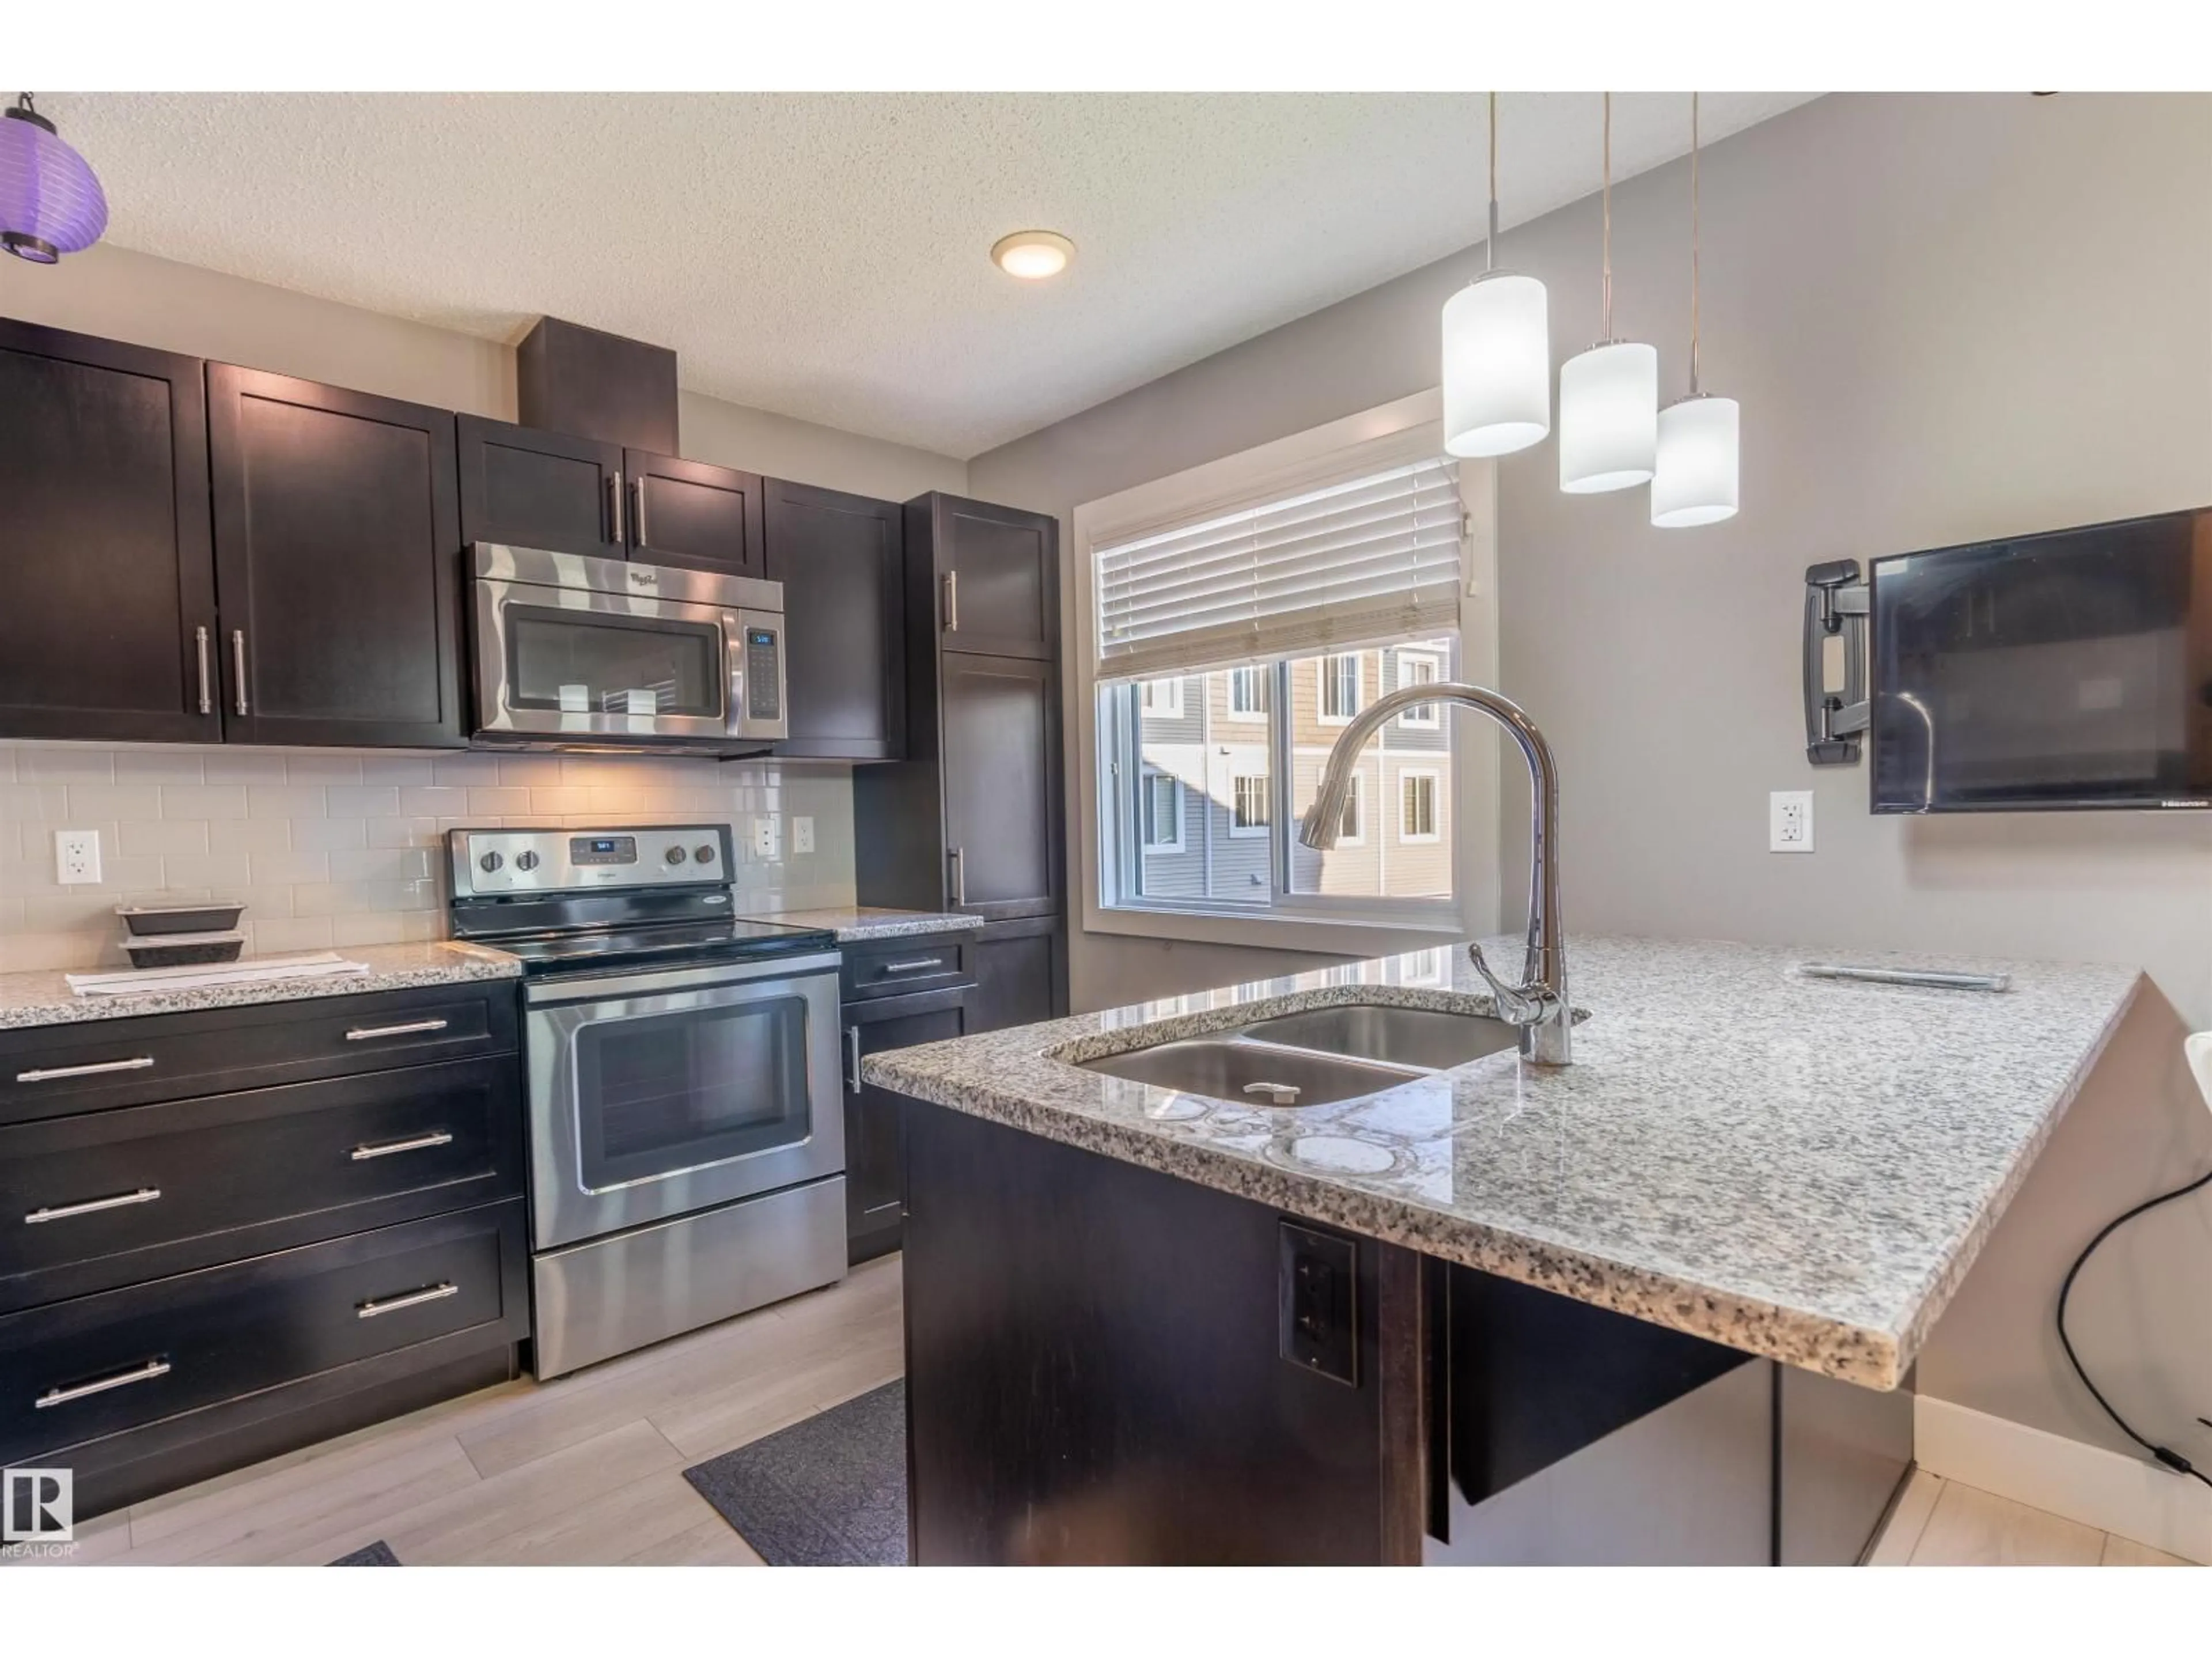
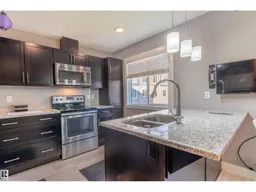
Welcome to Kernohan Ravine where Landmark quality meets thoughtful ownership. This exceptional townhouse has been meticulously maintained and is loaded with upgrades that elevate every corner of the home. Granite countertops grace the kitchen and all bathrooms, while the half-bath features an oversized mirror and premium fixture selections. For flooring, you'll find 12×12 Marble Falls Series tile and 5-inch luxury laminate throughout the main living area, complemented by a classic 3×6 Olympia subway tile backsplash in the kitchen. All appliances are part of a higher-end builder package, rounding out a kitchen that's as functional as it is stylish. The main level flows effortlessly from kitchen to dining to living area — an ideal layout for both everyday living and entertaining. Upstairs, two full bathrooms and all bedrooms await, each finished with upgraded plush carpet for added comfort. The double garage offers generous space, and visitor parking sits right beside the unit for convenience at every turn. (id:39198)
Property Details
Interior
Features
Main level Floor
Living room
3.76 x 5.17Dining room
3.44 x 2.22Kitchen
3.38 x 2.93Condo Details
Amenities
Ceiling - 9ft
Inclusions
Property History
 25
25
