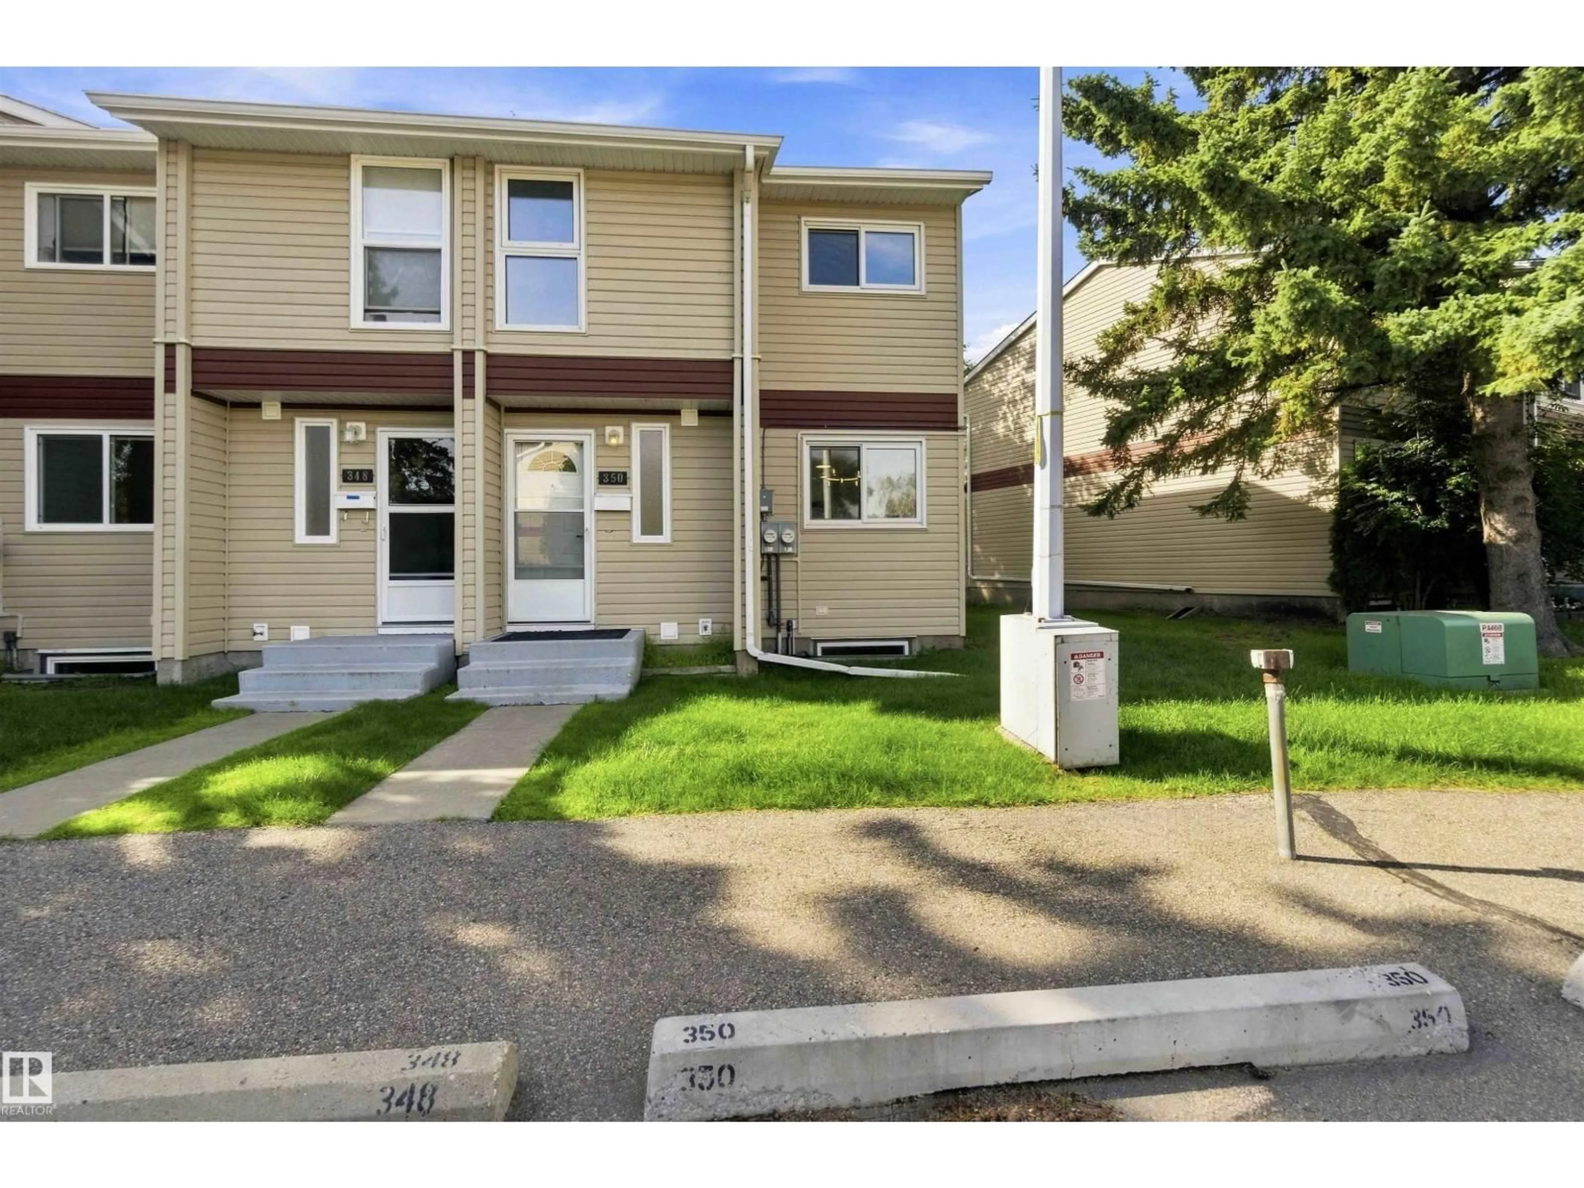
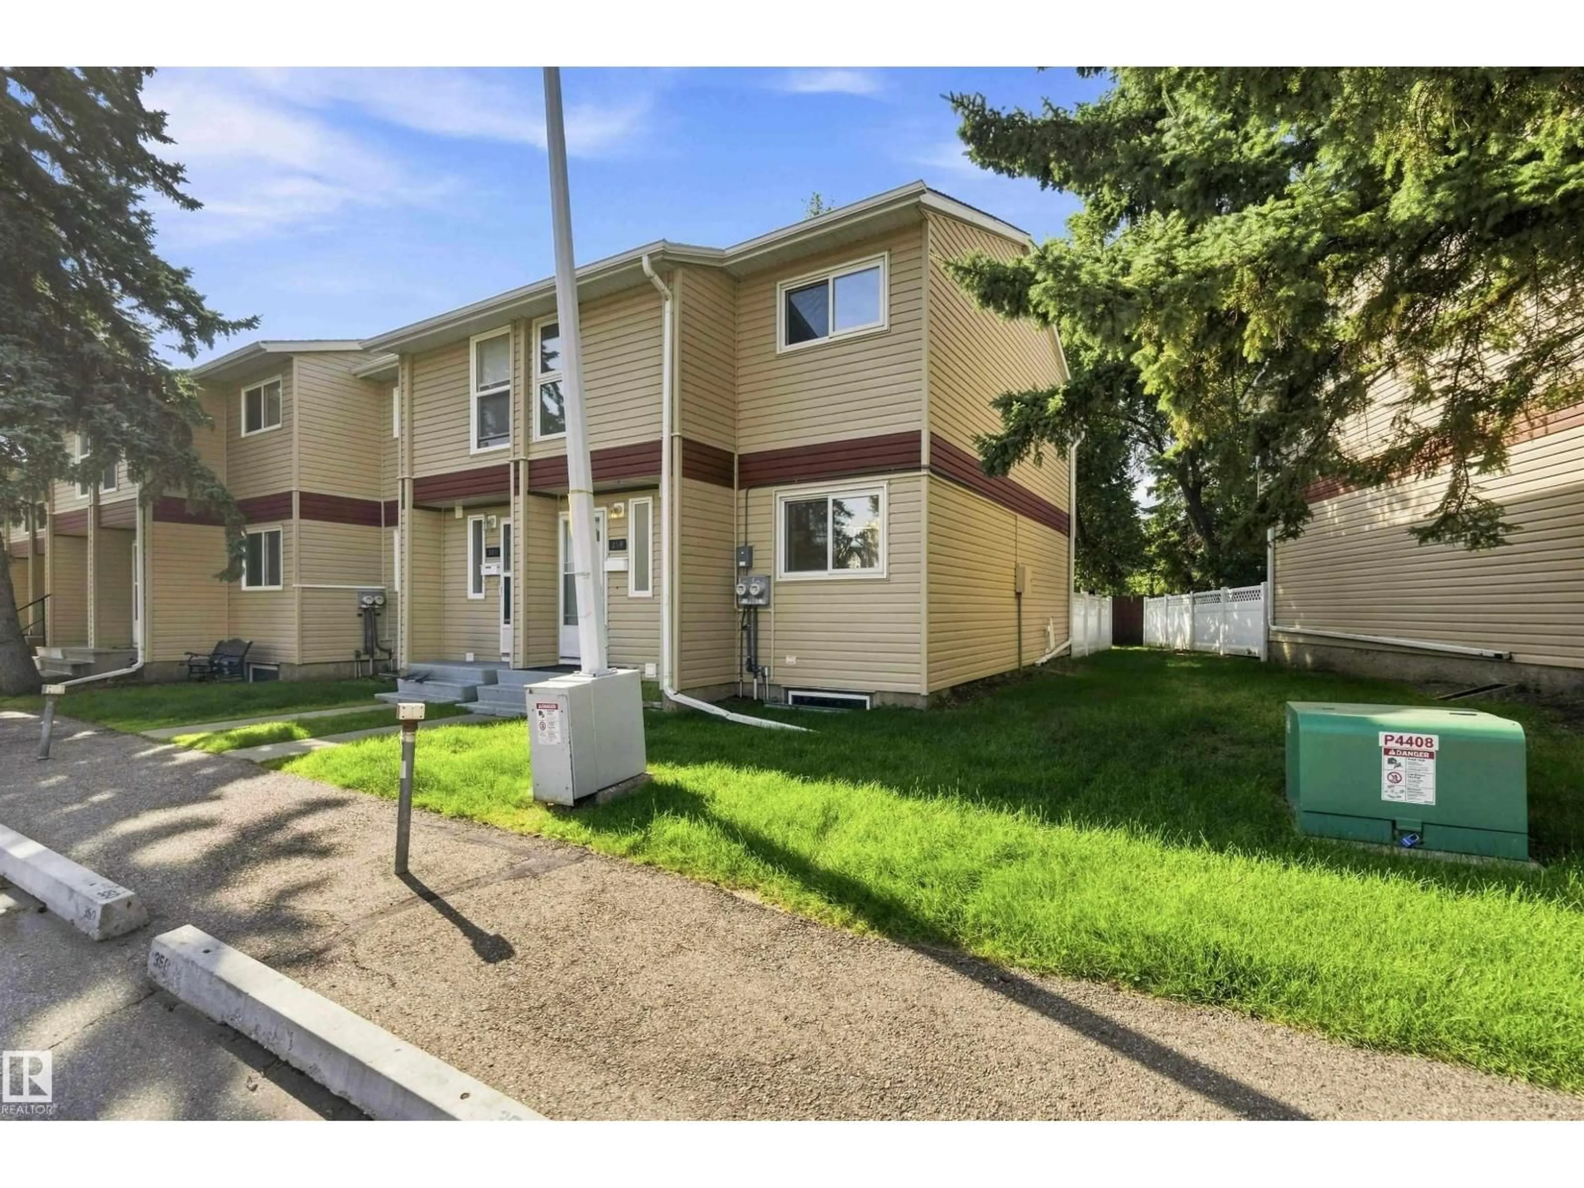
350 CLAREVIEW RD, Edmonton, Alberta T5A4G6
Contact us about this property
Highlights
Estimated valueThis is the price Wahi expects this property to sell for.
The calculation is powered by our Instant Home Value Estimate, which uses current market and property price trends to estimate your home’s value with a 90% accuracy rate.Not available
Price/Sqft$236/sqft
Monthly cost
Open Calculator
Description
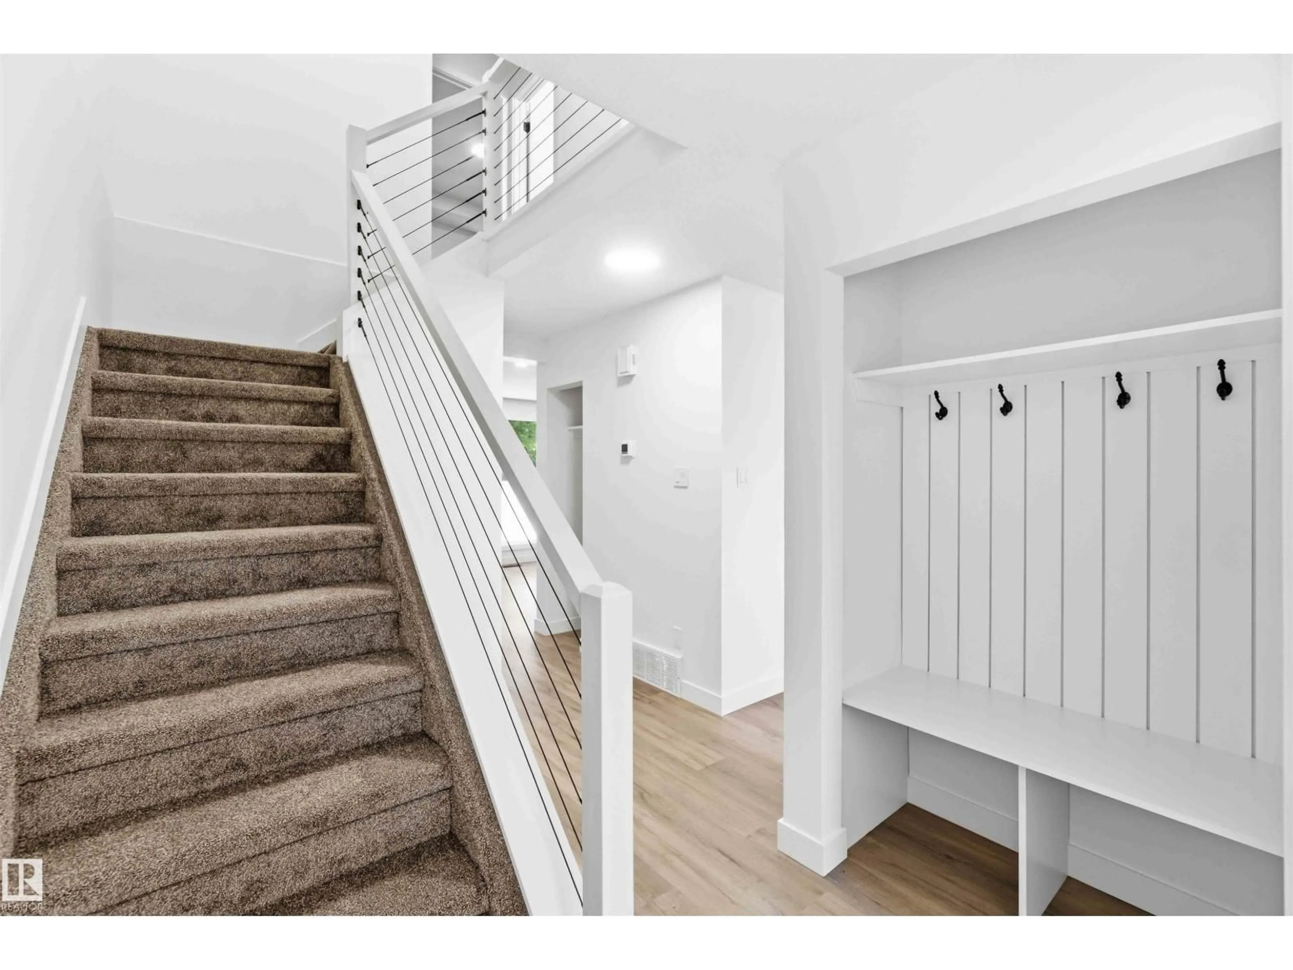
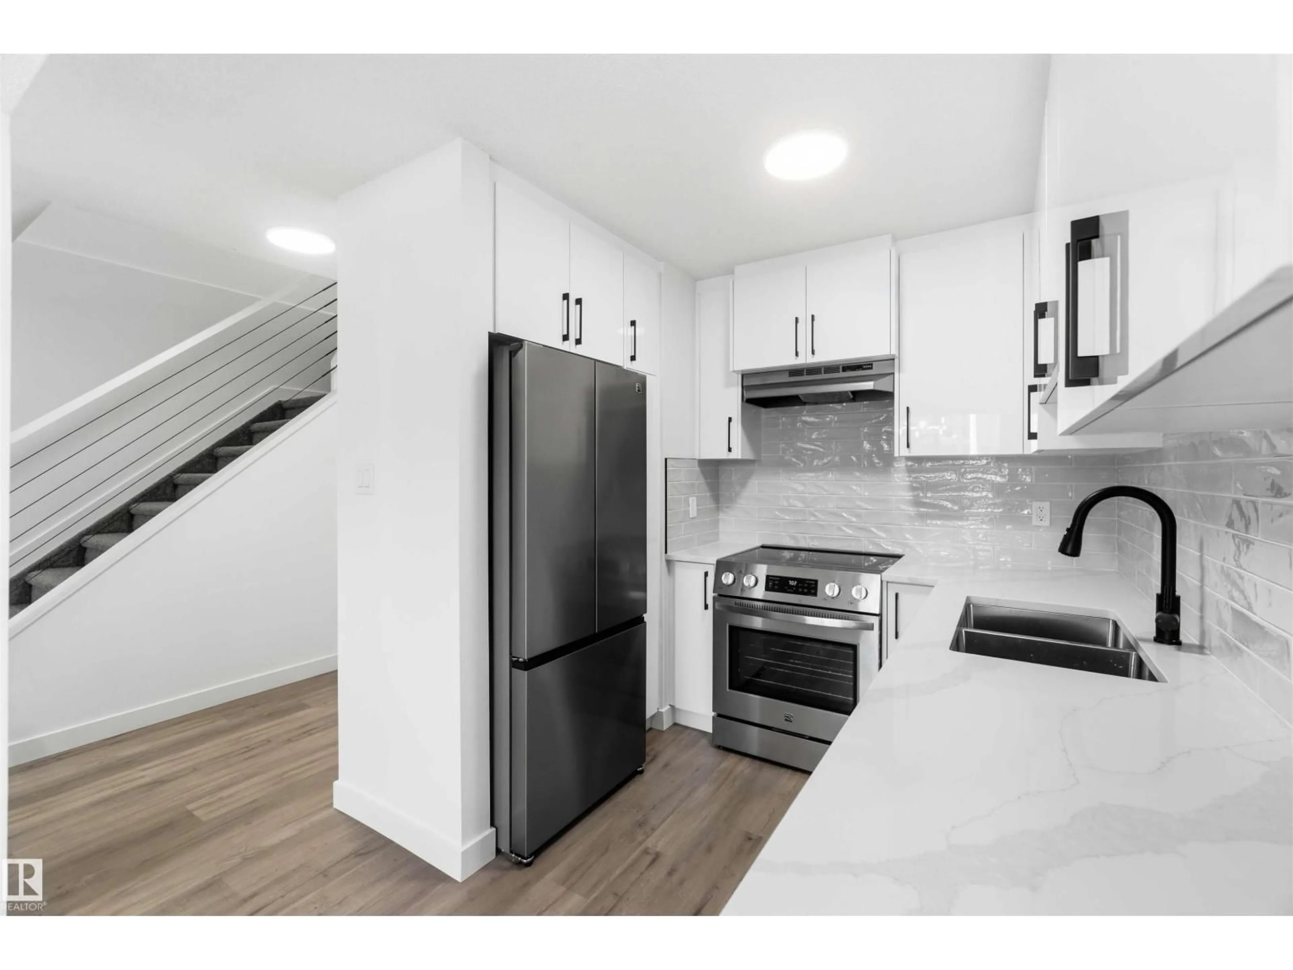
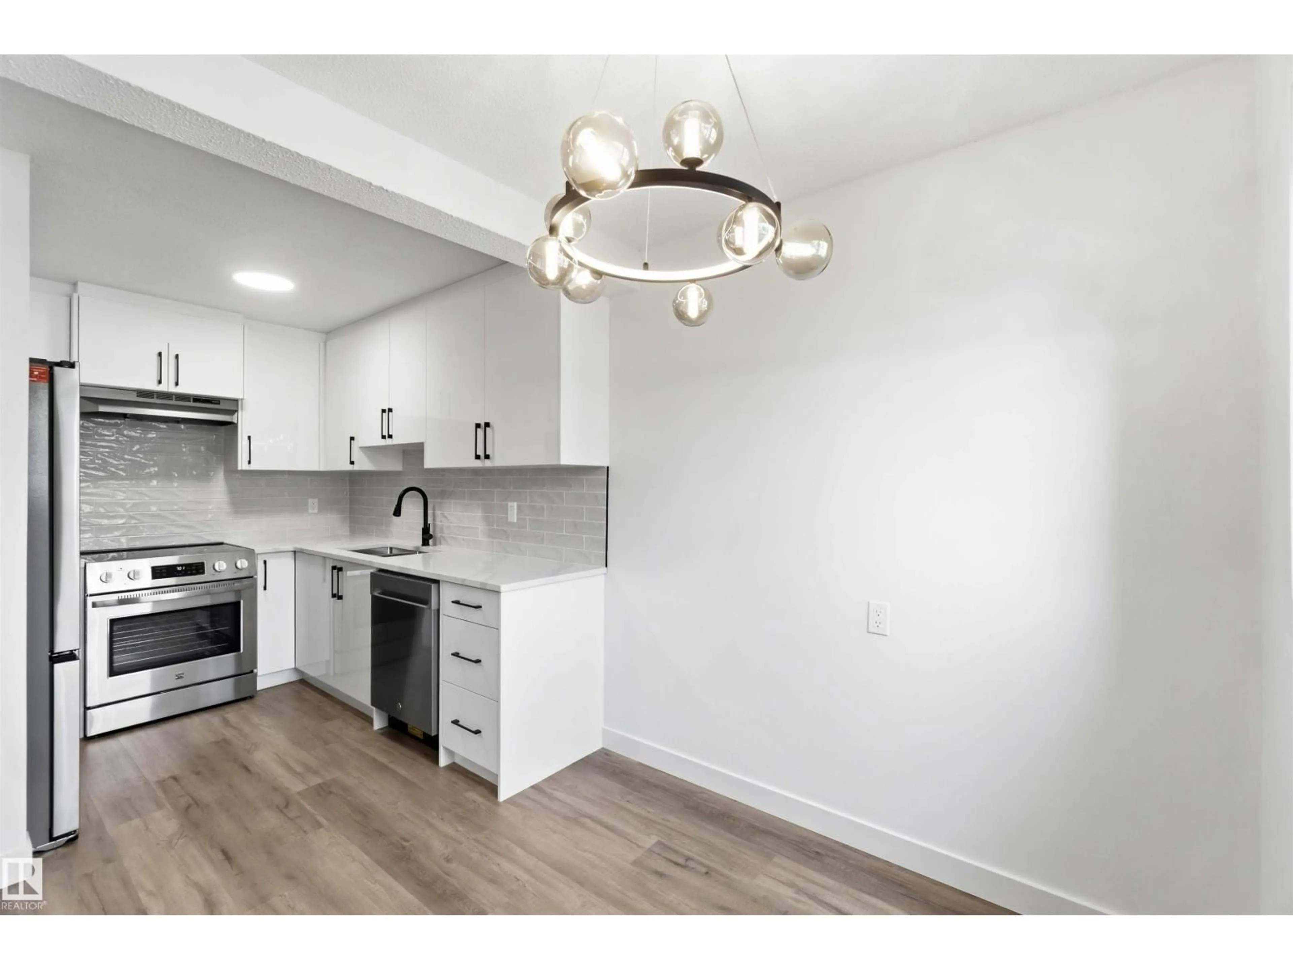
FULLY RENOVATED 4 bedroom, 1.5 bathroom END UNIT in desirable Canon Ridge has been remodelled from the bottom up! Upon entrance you'll instantly fall in love with the bright open concept design & crisp clean feel. Designed for both style & comfort, the main level offers a spacious dining area adjacent to the beautiful BRAND NEW kitchen w/ BRAND NEW stainless steel appliances, convenient guest bath & large living room w/ beautiful custom FEATURE WALL & cozy fireplace. Upstairs you'll find 3 good sized bedrooms & 4 piece bathroom. FULLY FINISHED BASEMENT offers 4th bedroom, laundry & large rec room w/ corner desk area. You'll appreciate the fenced yard w/ concrete patio & garden BACKING ONTO GREENSPACE, your private oasis! QUALITY UPGRADES include NEW quartz, FRESHLY PAINTED throughout with NEW vinyl flooring & carpet, NEW trim & doors, NEW hardware, NEW fixtures, POT LIGHTS, NEW FENCE & much, much more. Pet friendly complex w/ LOW CONDO FEE & TWO PARKING STALLS. Close to LRT, river valley & all amentities (id:39198)
Property Details
Interior
Features
Basement Floor
Bedroom 4
4.25 x 2.54Recreation room
3.33 x 5.01Exterior
Parking
Garage spaces -
Garage type -
Total parking spaces 2
Condo Details
Inclusions
Property History
 59
59
