32 - 2419 133 AV, Edmonton, Alberta T5A5A5
Contact us about this property
Highlights
Estimated valueThis is the price Wahi expects this property to sell for.
The calculation is powered by our Instant Home Value Estimate, which uses current market and property price trends to estimate your home’s value with a 90% accuracy rate.Not available
Price/Sqft$215/sqft
Monthly cost
Open Calculator
Description
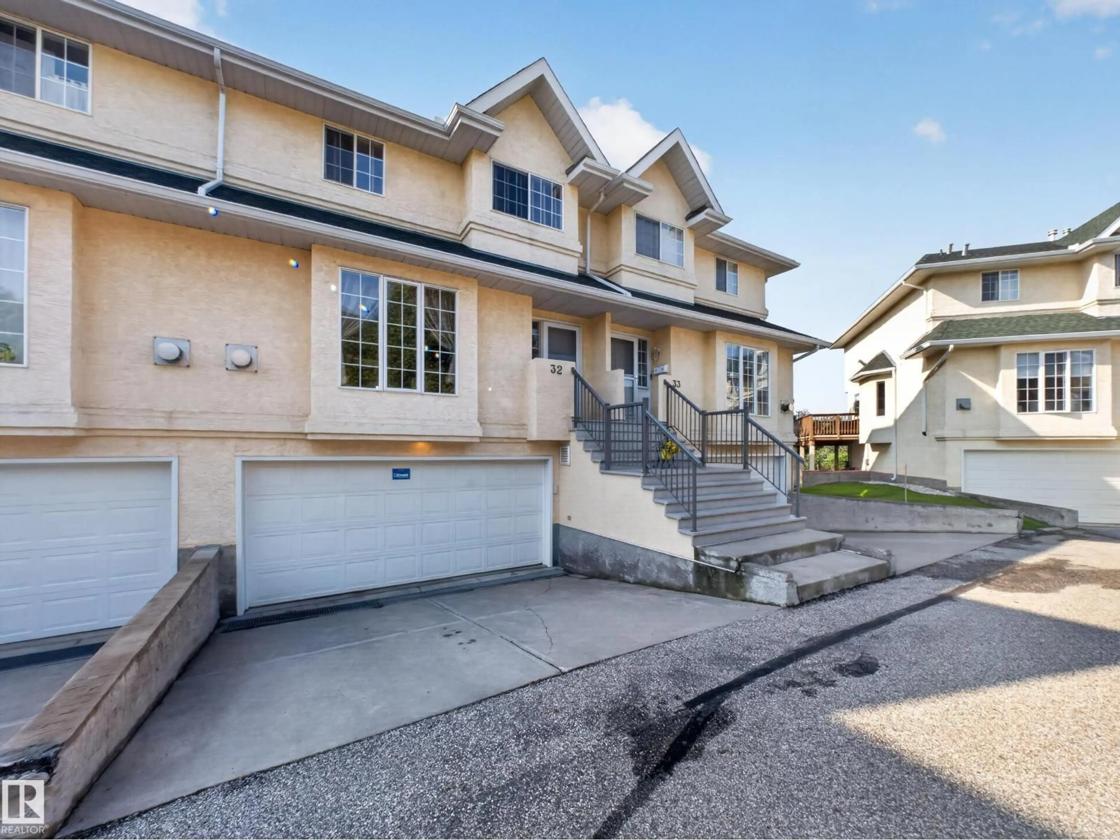
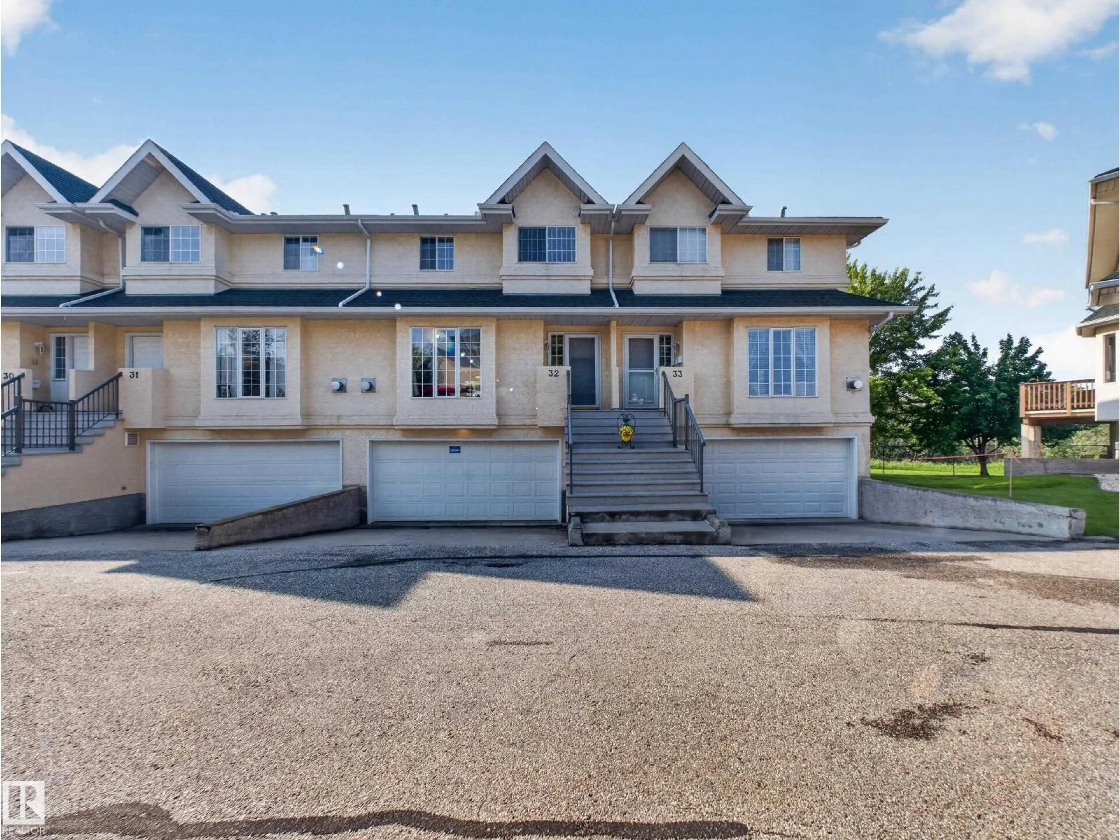
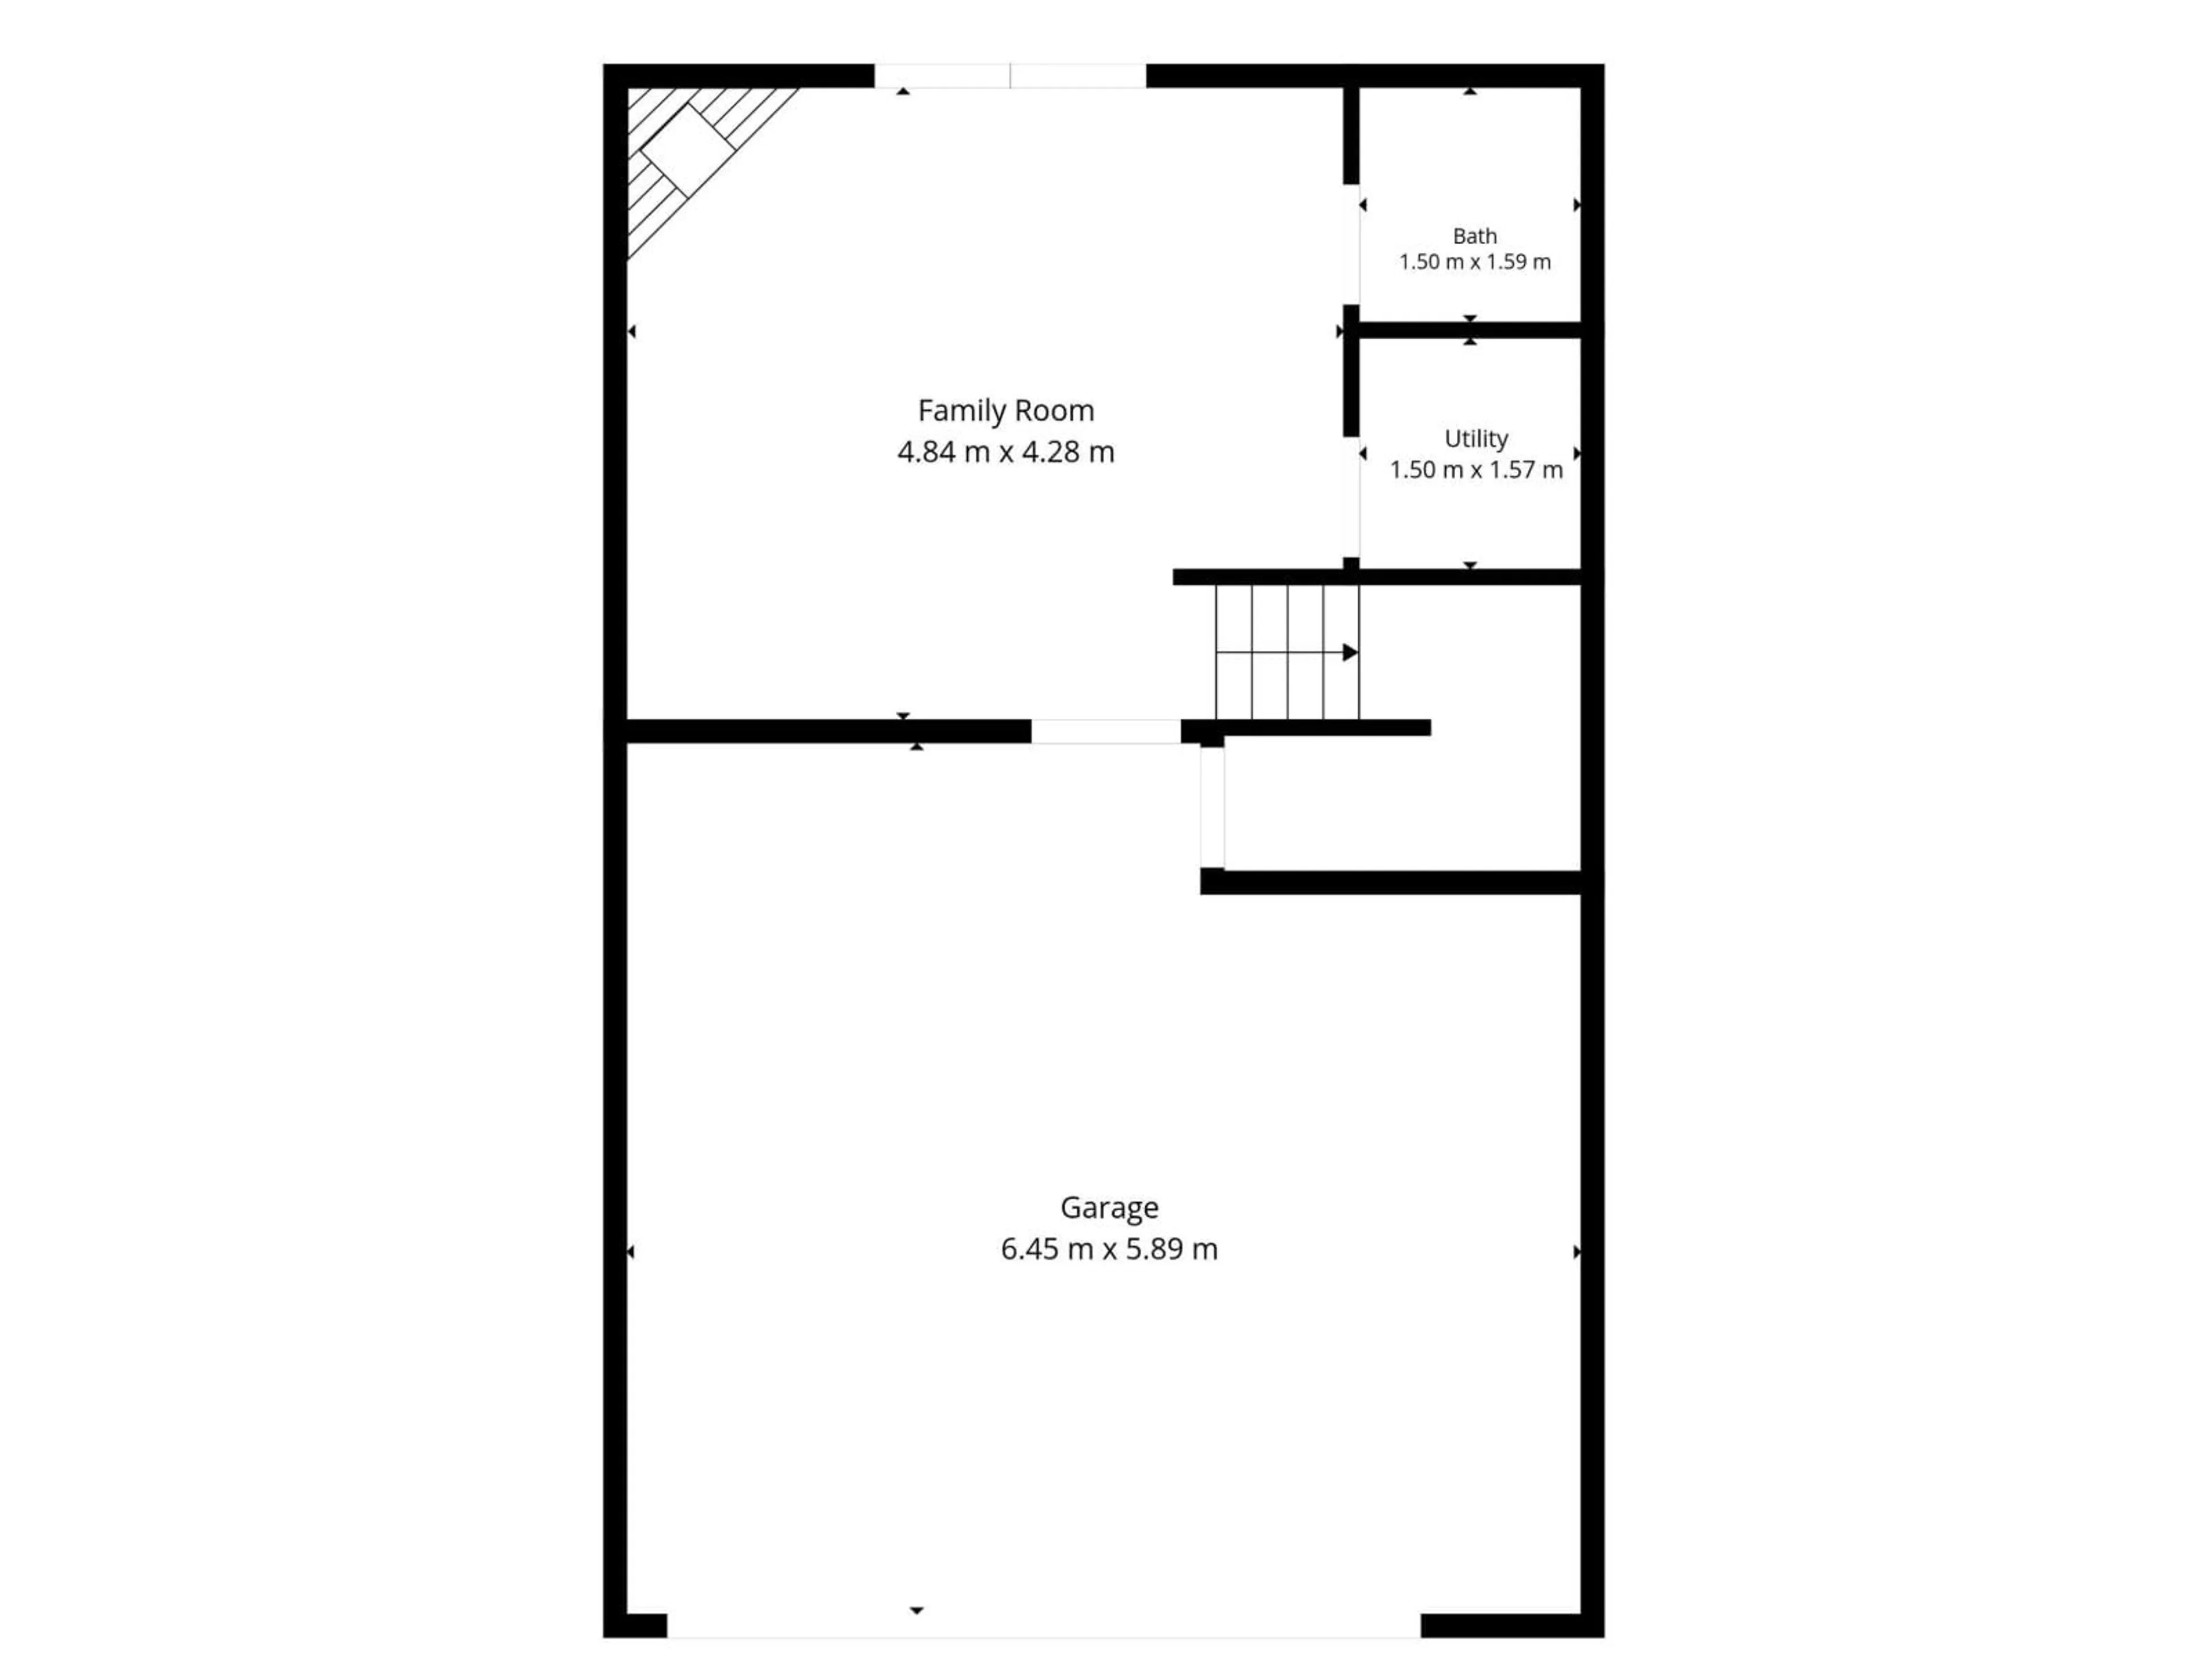
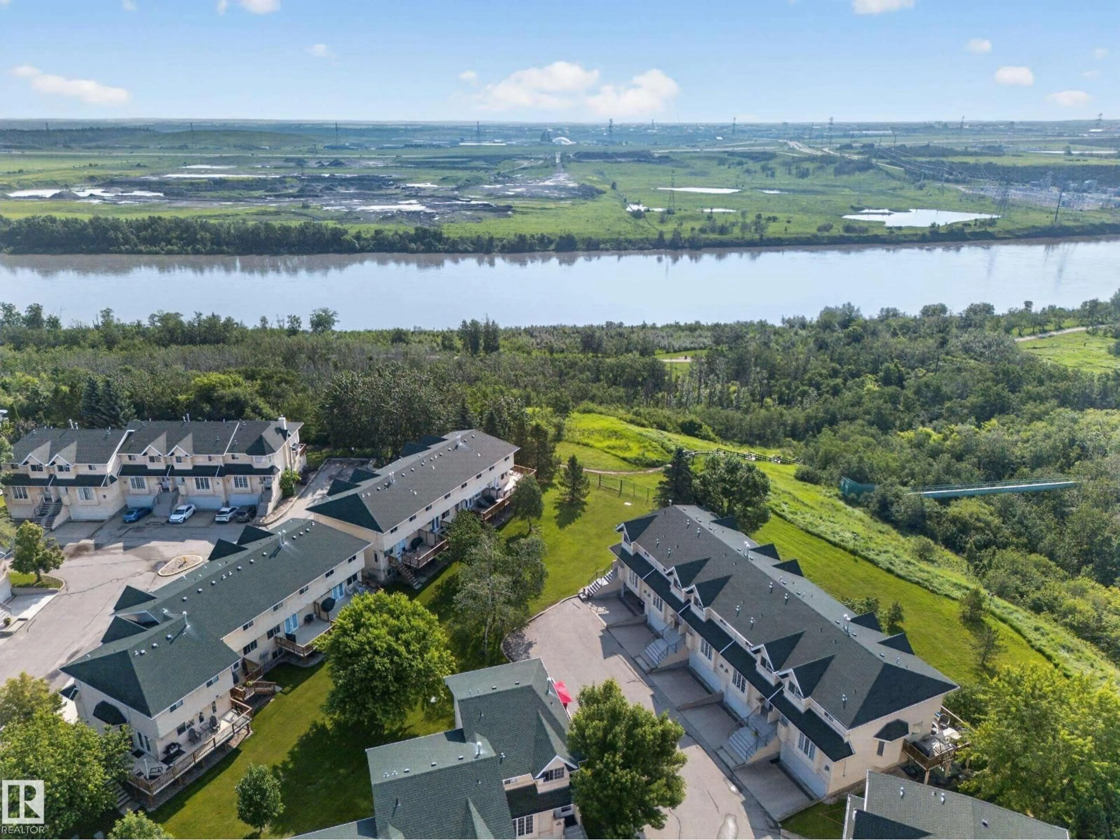
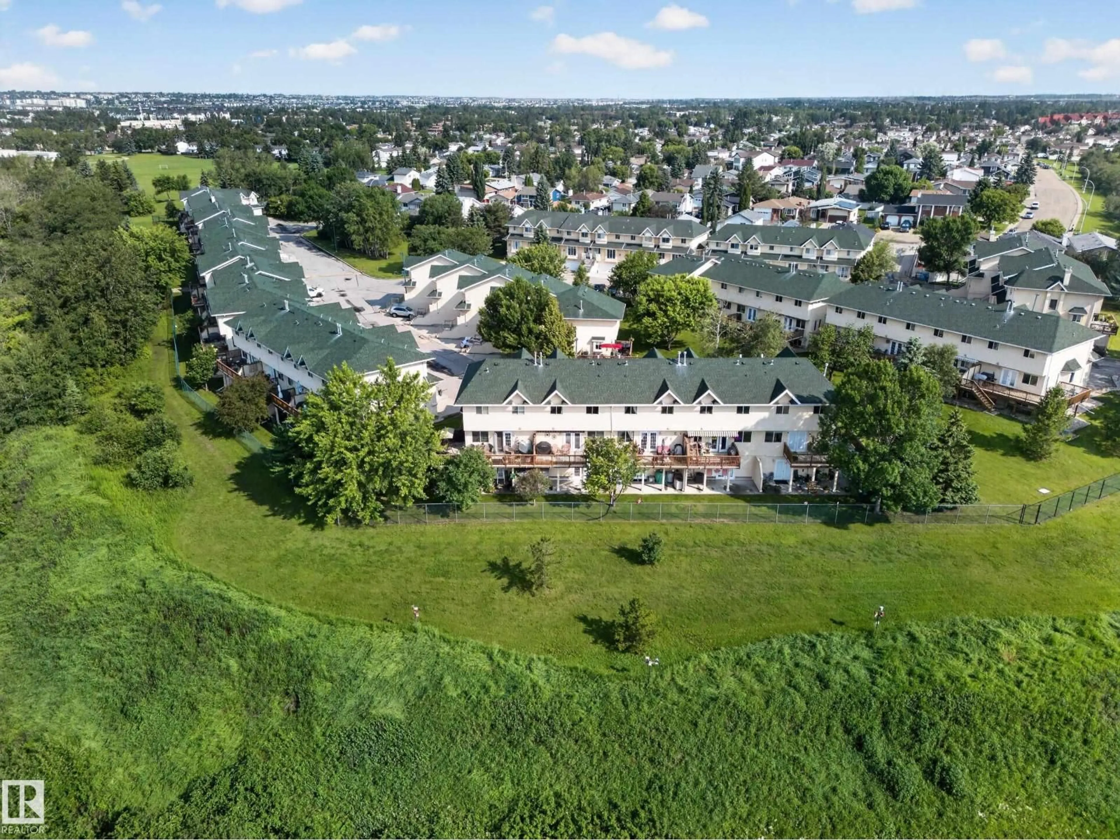
SPECTACULAR VIEW (RIVER VALLEY)! Experience the serenity of Ravine Estates. Enjoy peaceful and relaxing lounging on your balcony + walkout basement, all while taking in the amazing view of the river. This private condo offers a unique adult living experience (35+) with direct access to the Kernohan Ravine (North Hermitage Park). In addition to the pristine exterior, the interior features beautiful hardwood flooring, stainless steel appliances, ample living space, and a fully finished basement. Conveniently, all three floors have bathrooms, with an added ensuite and walk-in closet to go with the primary bedroom. The upstairs has two additional bedrooms and a laundry room. This condo also comes with a motorized retractable awning for those sunny afternoons on the balcony, and a shed for additional outdoor storage. On top of it all, this house has a double attached garage, 2 gas fireplaces, and has had recent upgrades to it's furnace and hot water tank. This truly is a rare find! (id:39198)
Property Details
Interior
Features
Main level Floor
Living room
4.71 x 7.06Dining room
3.98 x 3.28Kitchen
3.37 x 3.26Breakfast
3.08 x 3.26Exterior
Parking
Garage spaces -
Garage type -
Total parking spaces 2
Condo Details
Inclusions
Property History
 70
70
