Contact us about this property
Highlights
Estimated valueThis is the price Wahi expects this property to sell for.
The calculation is powered by our Instant Home Value Estimate, which uses current market and property price trends to estimate your home’s value with a 90% accuracy rate.Not available
Price/Sqft$180/sqft
Monthly cost
Open Calculator
Description
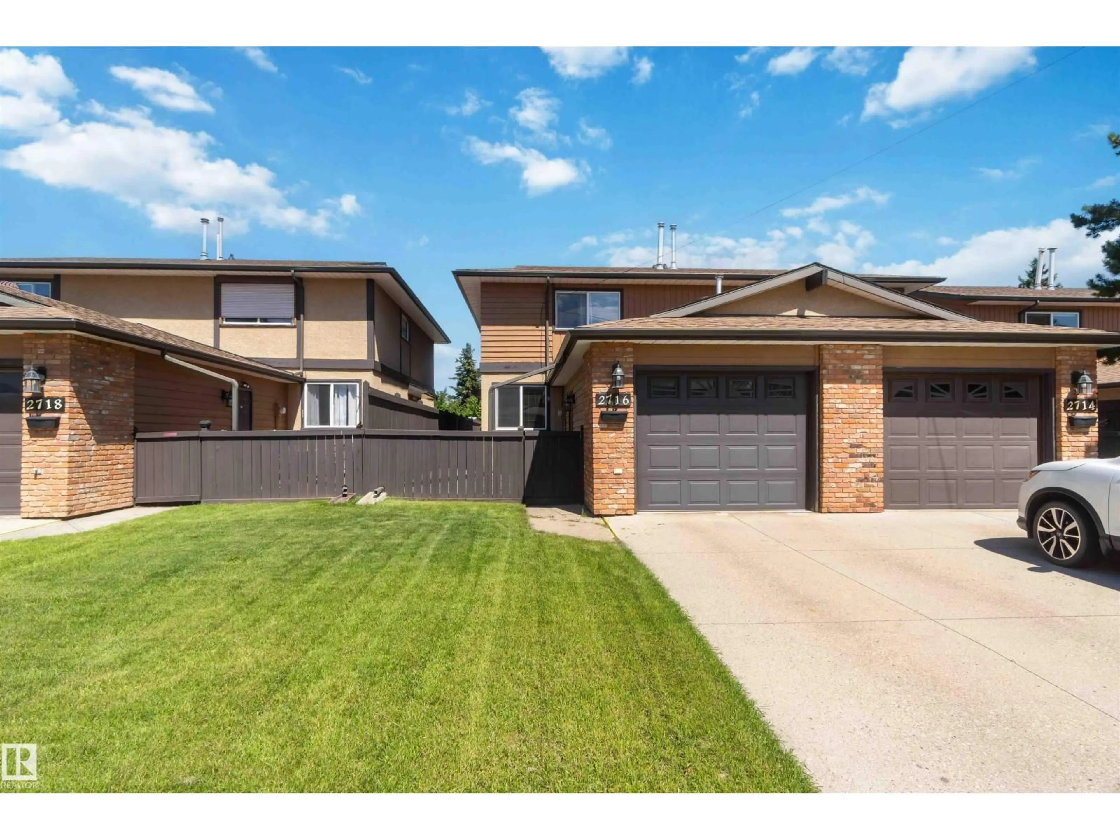
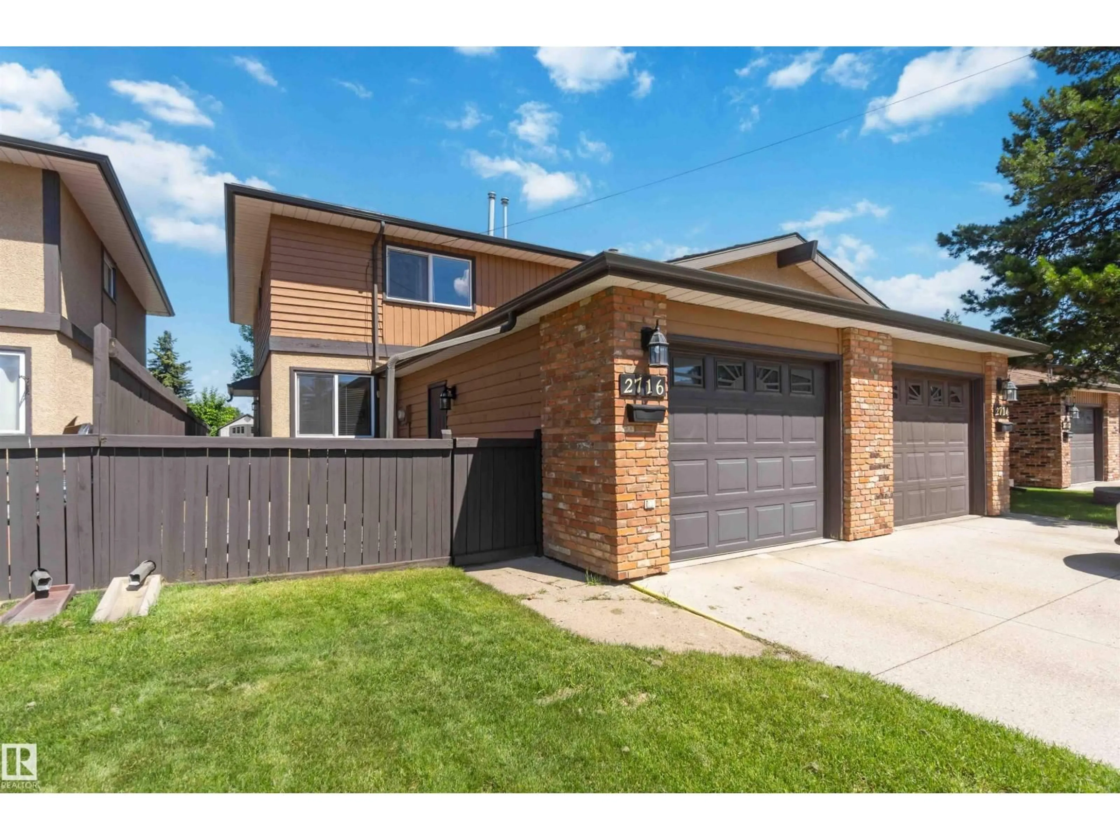
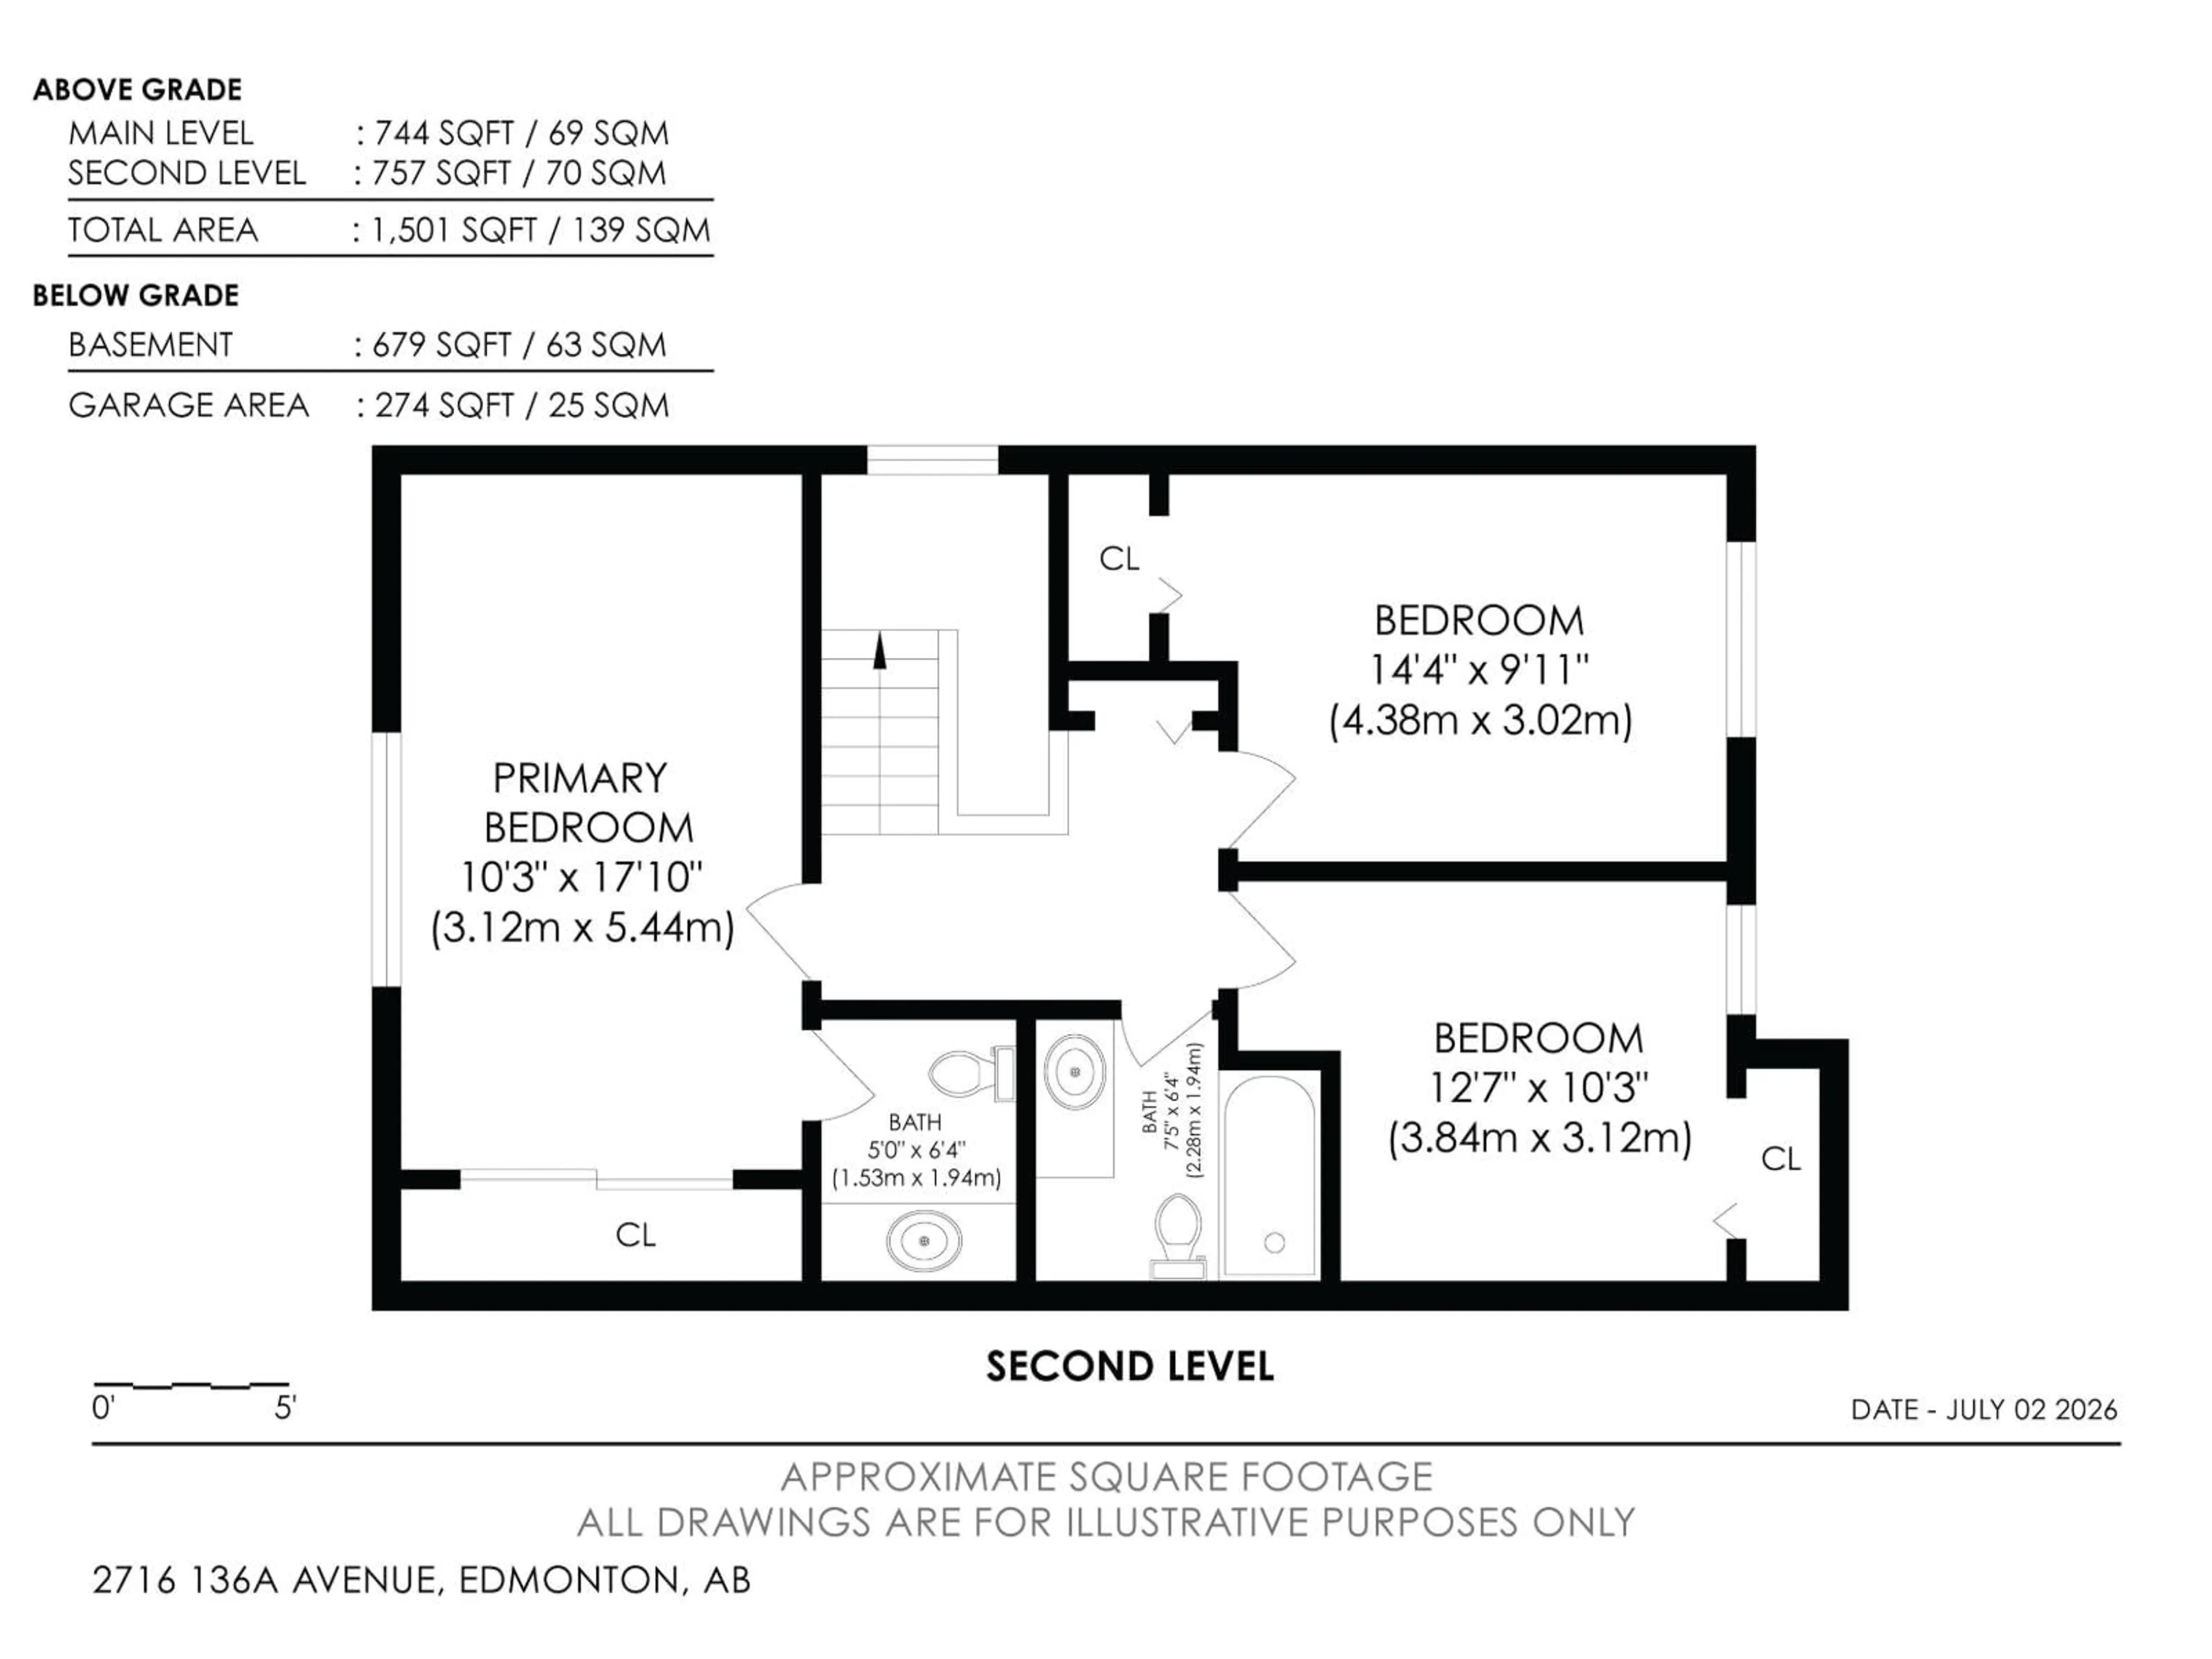
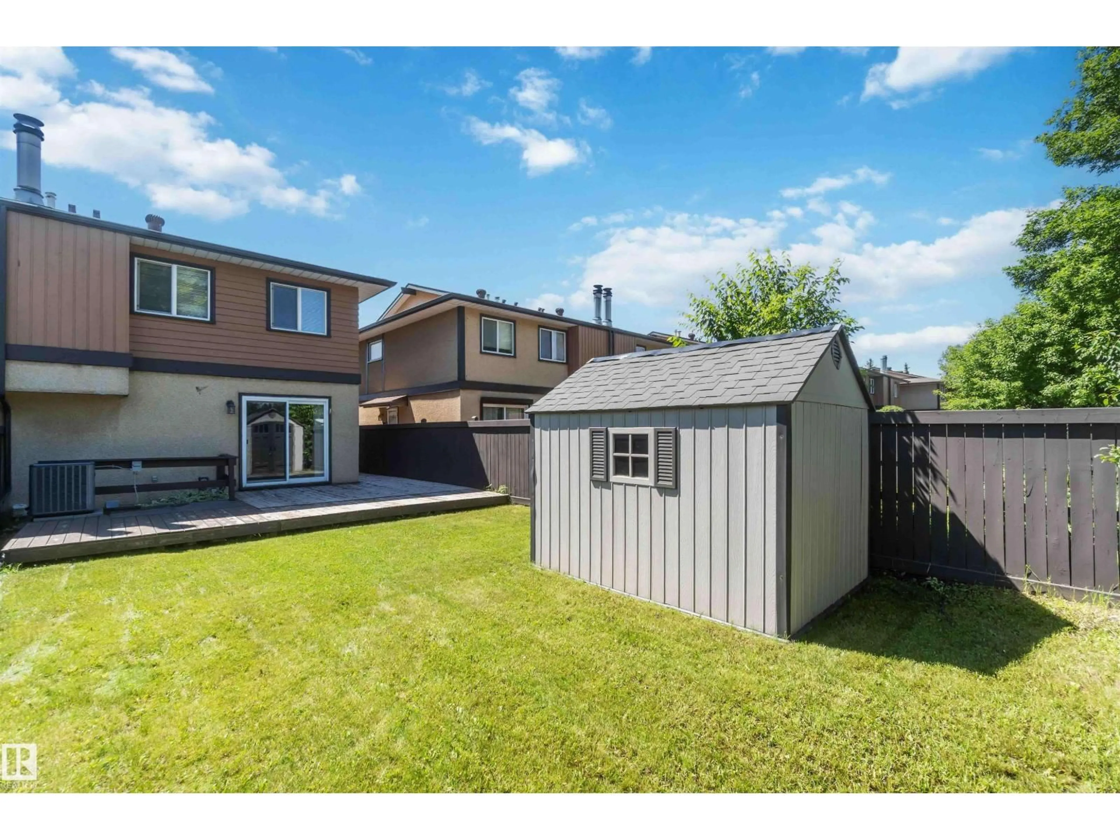
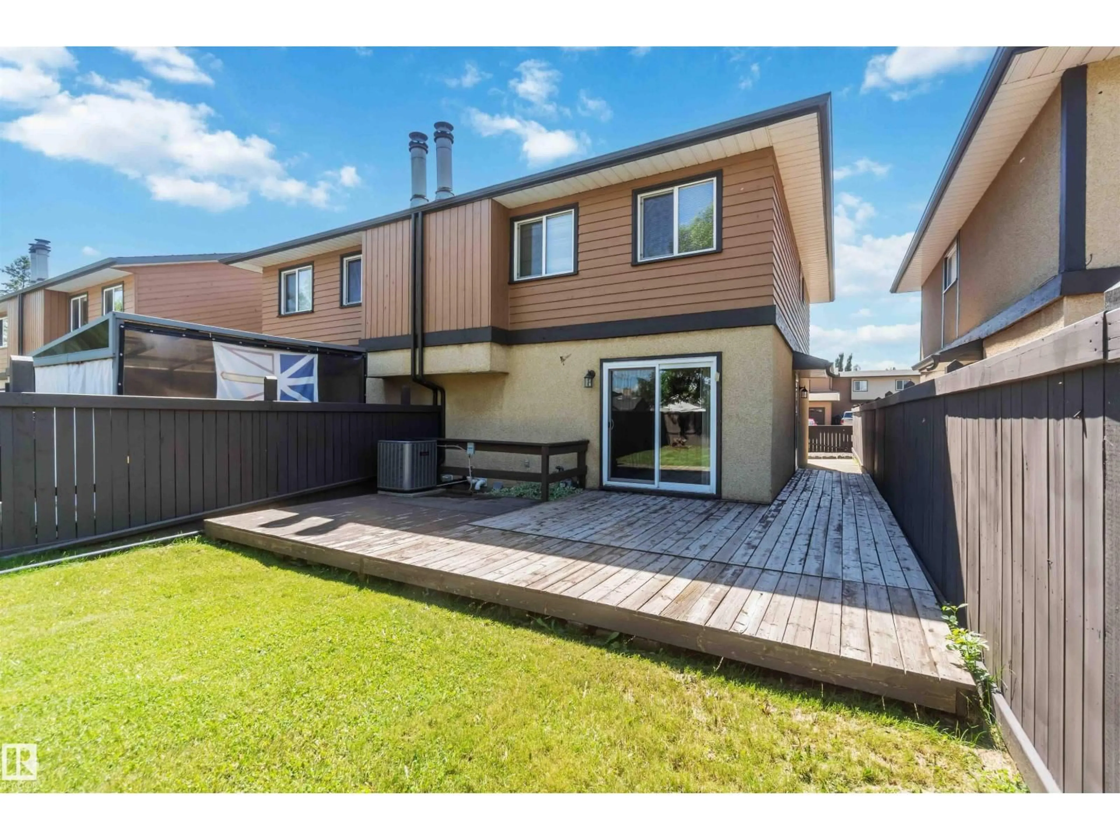
This spacious 3-bedroom townhouse is situated in a highly sought-after complex. The open, bright layout features a large mudroom/entry. The kitchen contains plenty of cabinet and counter space. In the living room, there is a corner wood-burning fireplace with a brick surround and hearth. Sliding patio doors lead to a private deck and a spacious, fully fenced and landscaped yard with a storage shed. Upstairs is a large primary suite with a 2 PC ENSUITE, main bath and 2 additional bedrooms. The partially finished basement contains a REC ROOM. The meticulously maintained POOL TABLE & CUES are INCLUDED. There's a side-by-side washer/dryer, HIGH EFF. FURNACE, storage type HWT , and laminate flooring. The remainder of the basement is great for storage. This home has many upgrades and big-ticket items already completed, including AIR CONDITIONING, UPGRADED VINYL WINDOWS, GARAGE HEATER and GARAGE DOOR (2019). Close to the River Valley, walking trails, shopping and green space. (id:39198)
Property Details
Interior
Features
Main level Floor
Living room
Dining room
Kitchen
Condo Details
Amenities
Vinyl Windows
Inclusions
Property History
 63
63
