Contact us about this property
Highlights
Estimated valueThis is the price Wahi expects this property to sell for.
The calculation is powered by our Instant Home Value Estimate, which uses current market and property price trends to estimate your home’s value with a 90% accuracy rate.Not available
Price/Sqft$205/sqft
Monthly cost
Open Calculator
Description
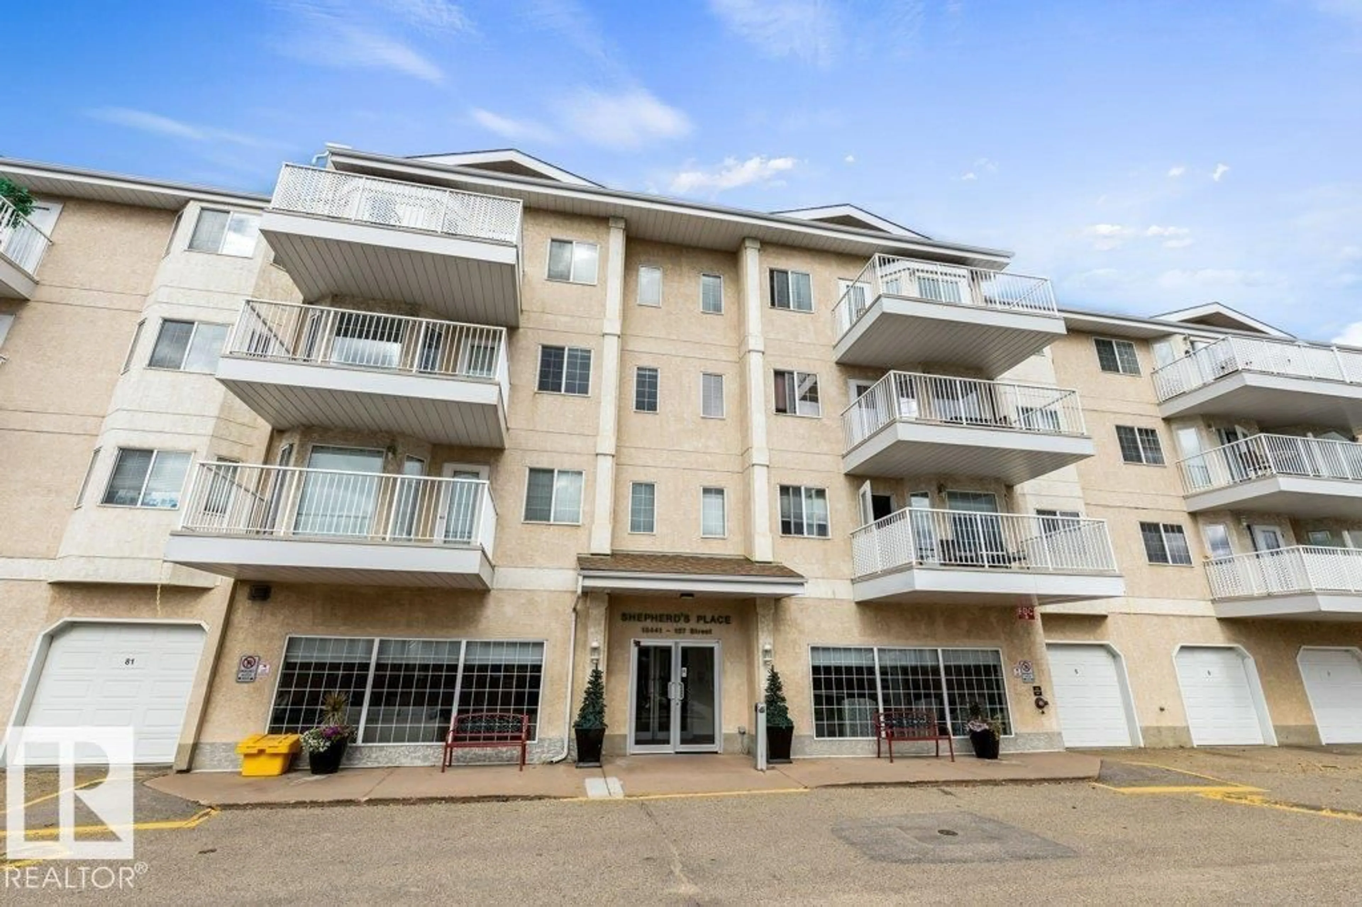
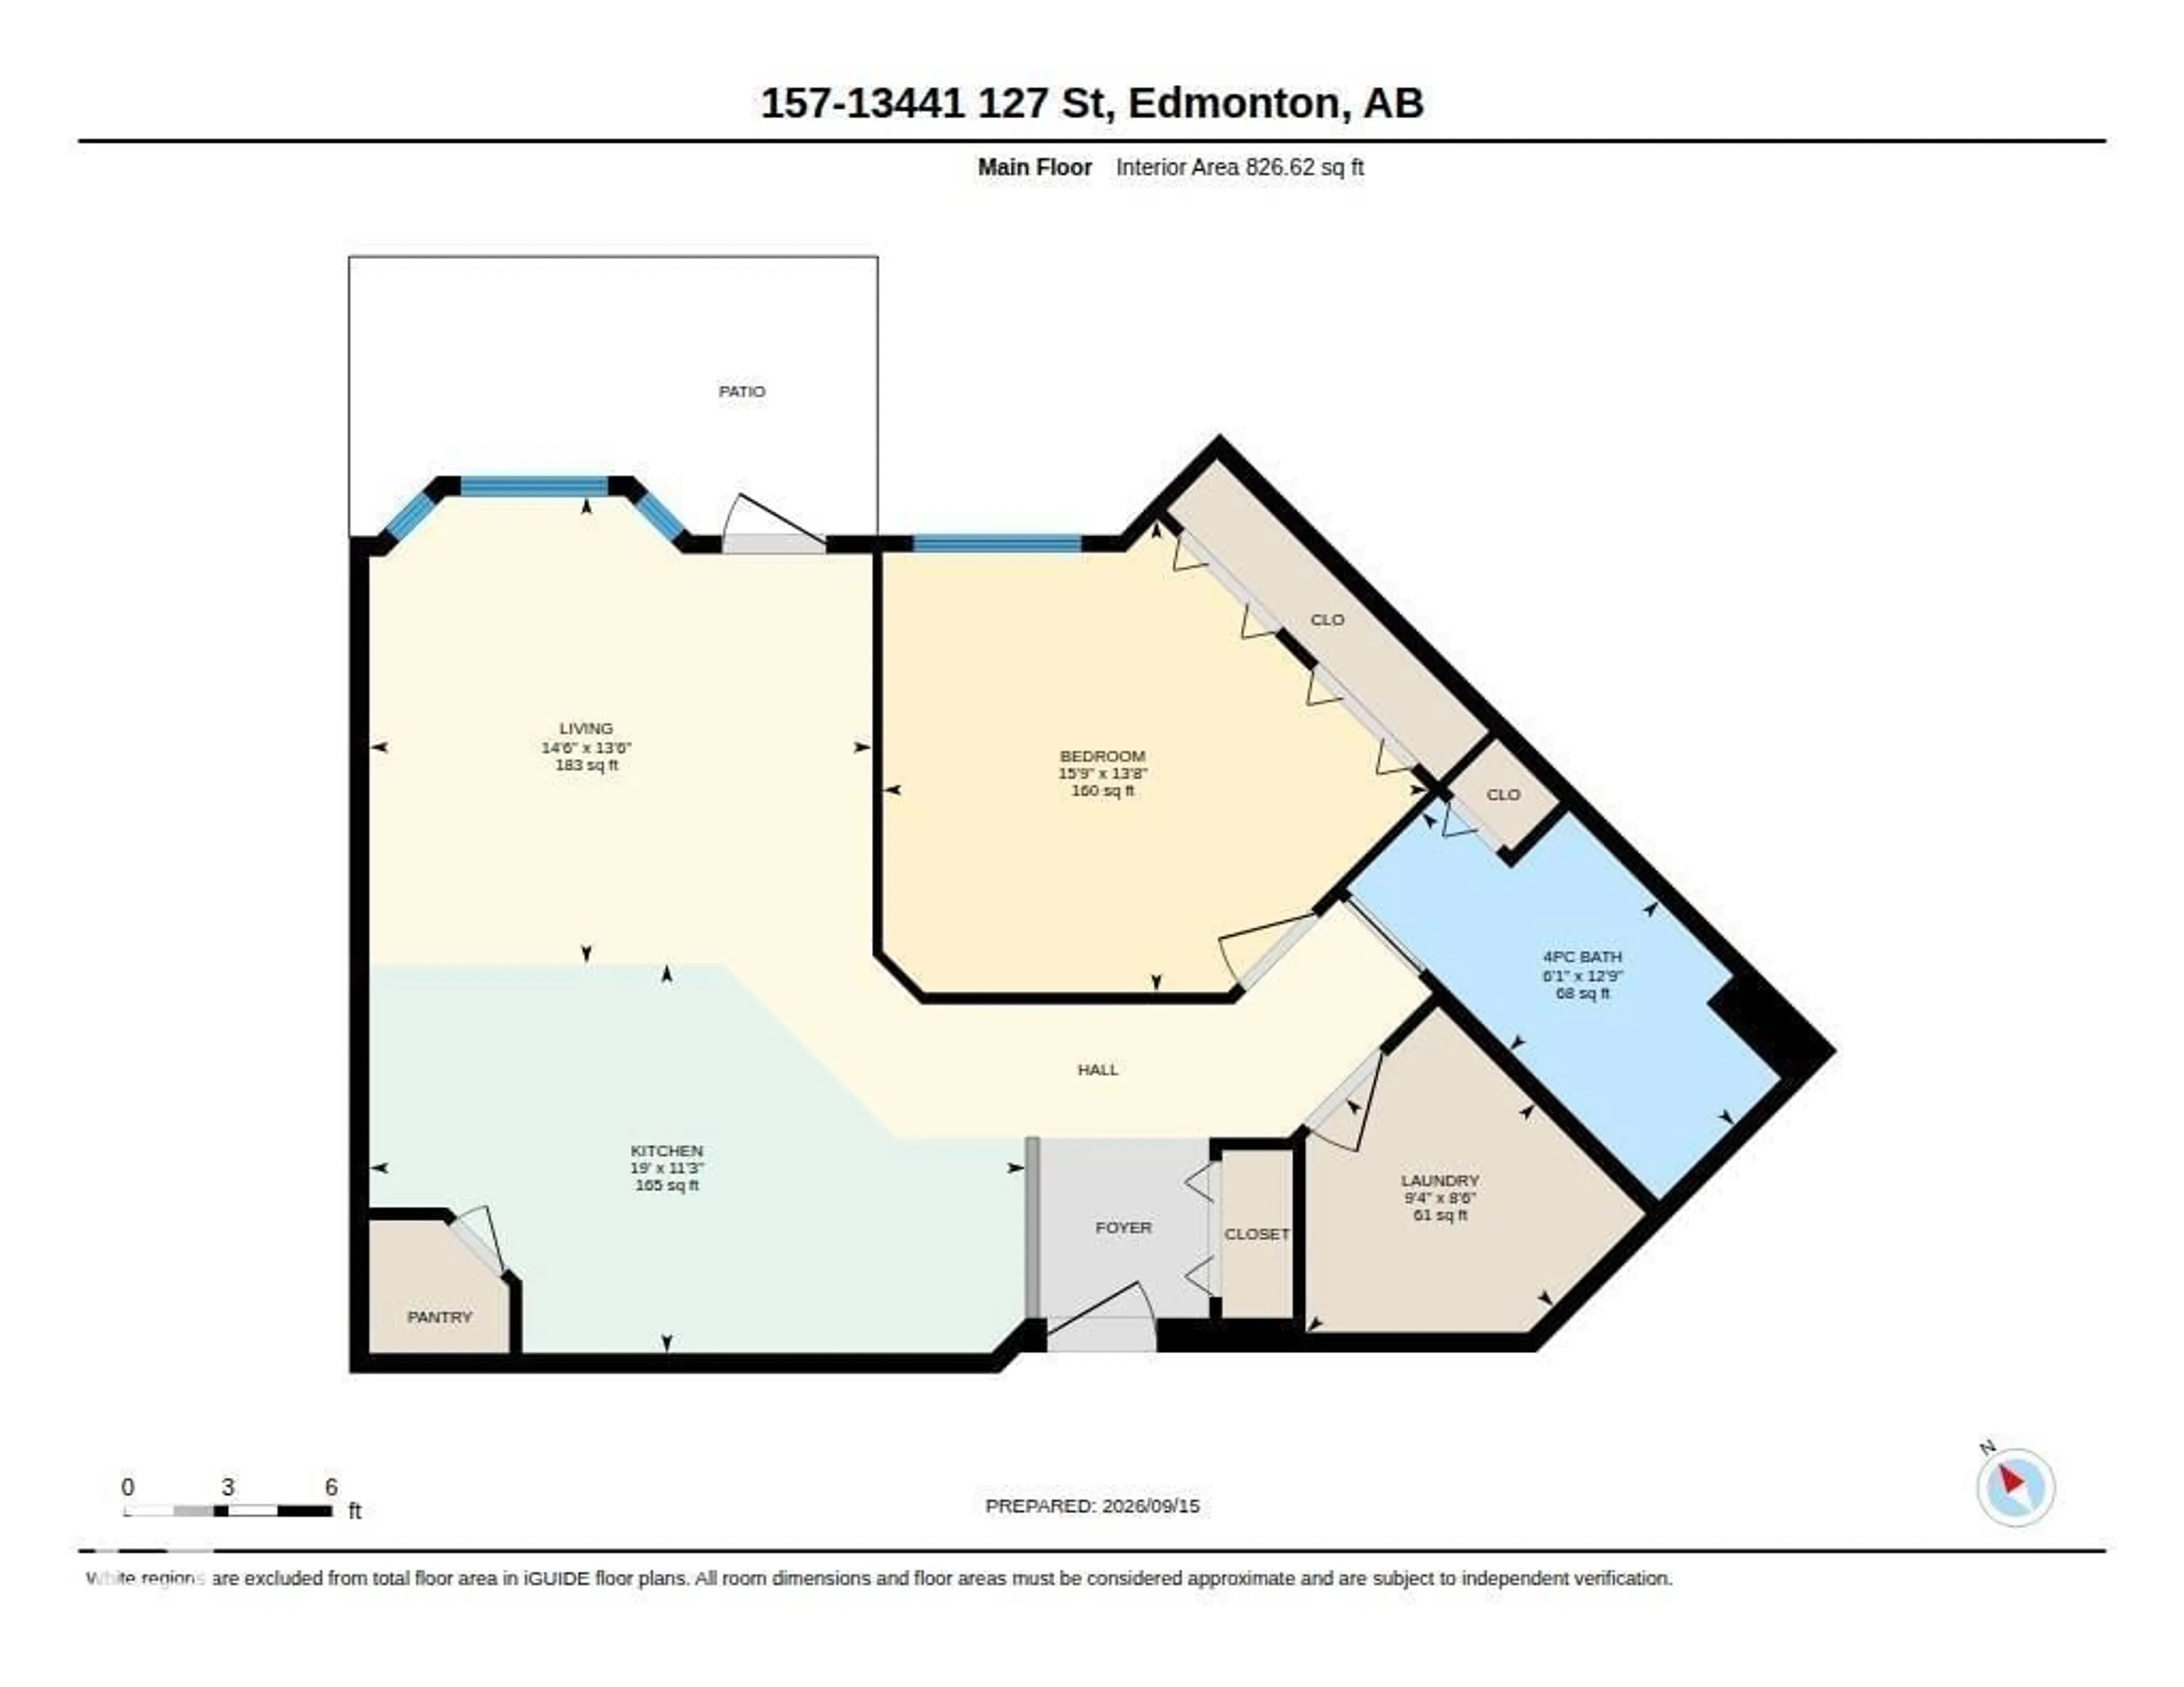
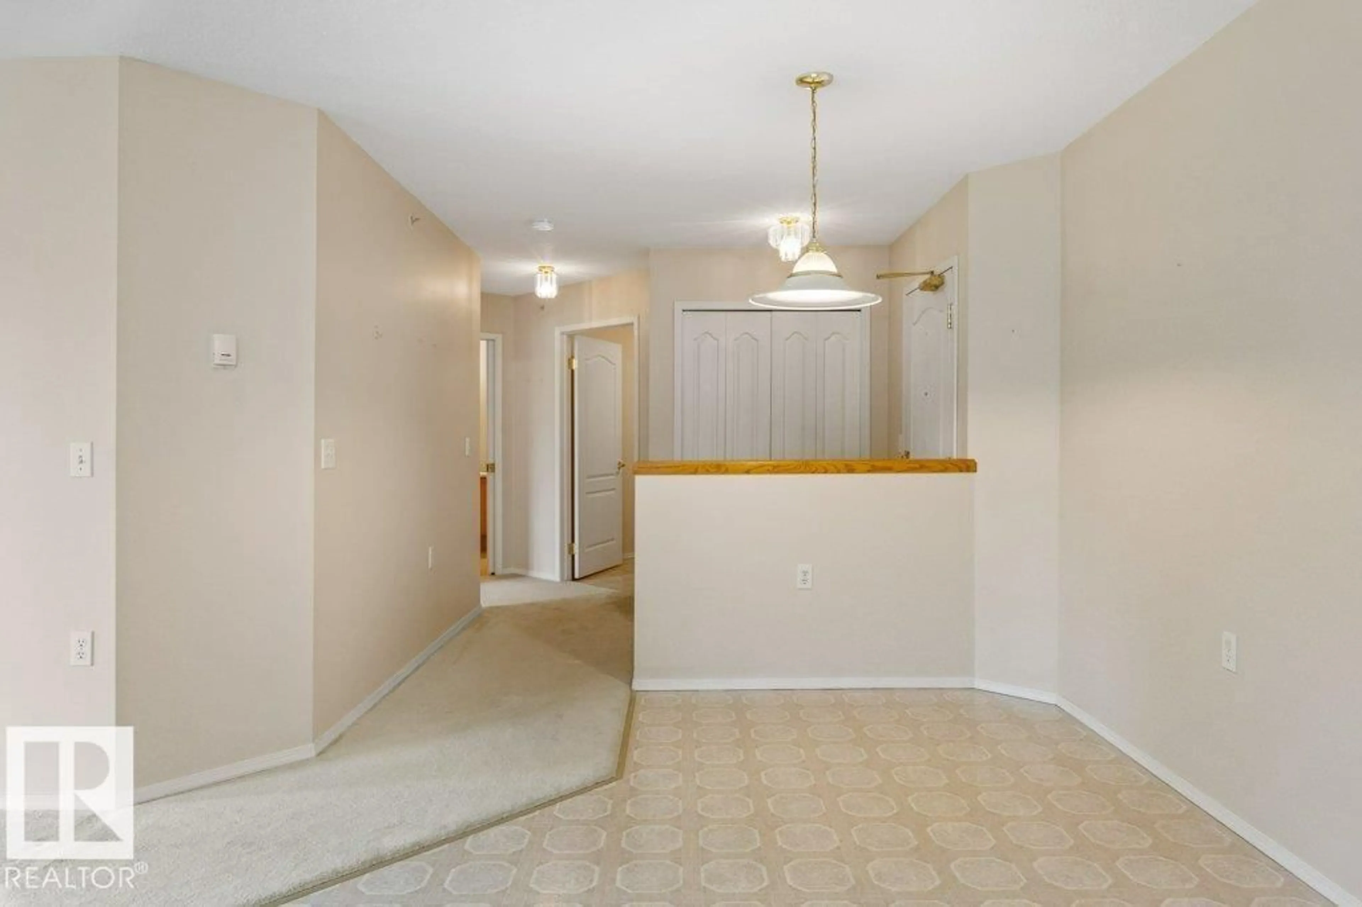
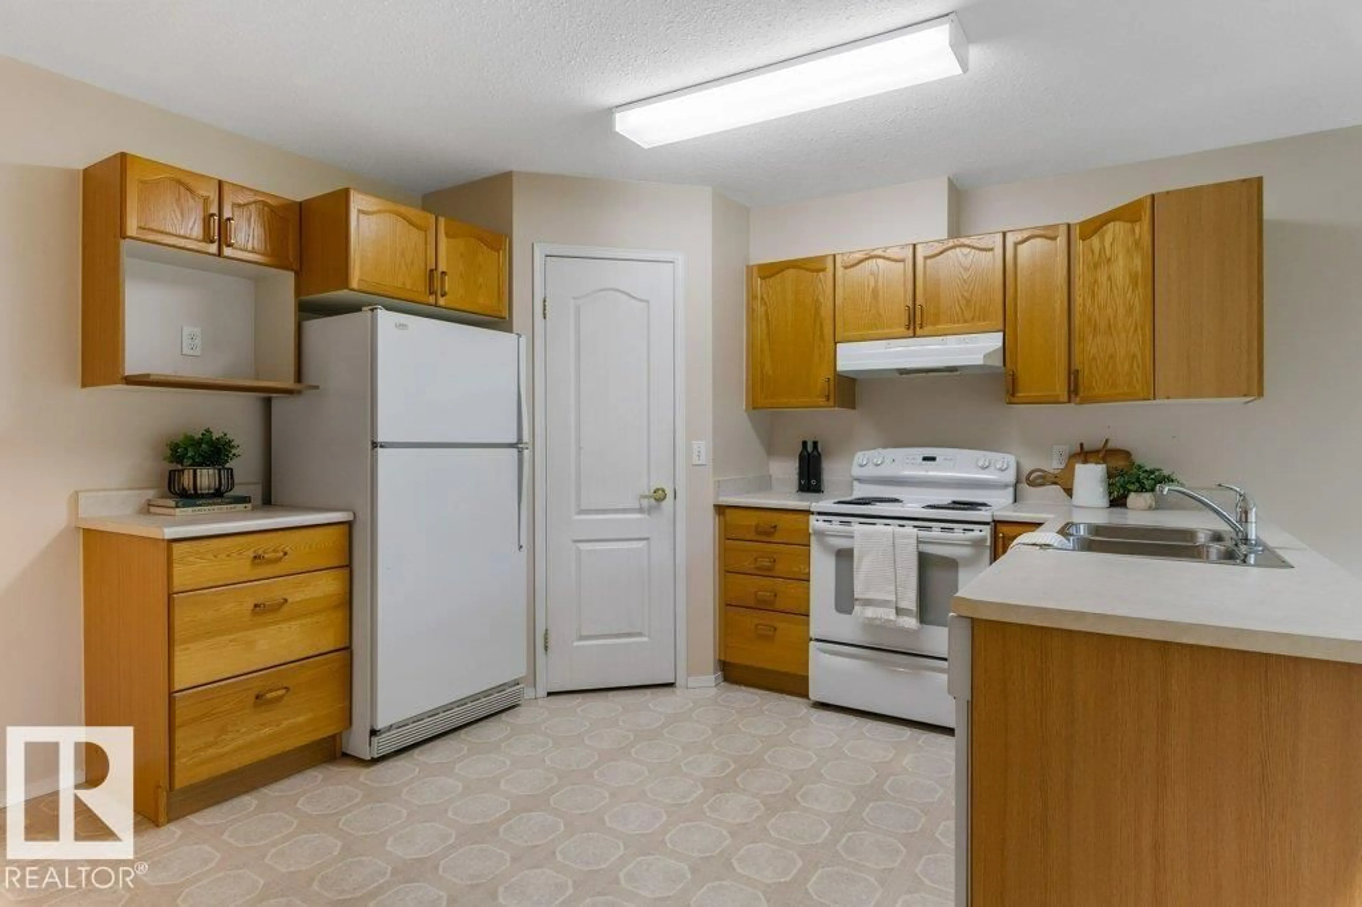
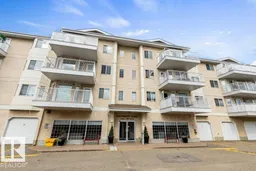
Welcome to comfortable and convenient 55+ living at Shepherd’s Place! This spacious ground-level one-bedroom unit offers easy, stair-free access and WONDERFUL VIEW of the CENTRAL COURTYARD. The generous kitchen provides plenty of space for cooking and entertaining, while the inviting living room overlooks the BEAUTIFULLY MAINTAINED COURTYARD. Simply open the patio doors and step outside to relax and enjoy PEACEFUL OUTDOOR SPACE—no stairs required! The spacious bedroom features ample closet space, with additional storage throughout the unit. Located close to a variety of amenities, this home offers both comfort and convenience in a welcoming community. Convenient parking stalls and garage spaces are available for rent. Come enjoy easy, relaxed living at Shepherd’s Place—with all the comfort of home and none of the feel of a condo! (id:39198)
Property Details
Interior
Features
Main level Floor
Living room
4.12 x 4.43Kitchen
3.43 x 5.79Primary Bedroom
4.16 x 4.81Laundry room
2.59 x 2.85Condo Details
Inclusions
Property History
 26
26
