2 days on Market

13527 124 ST, Edmonton, Alberta T5L0R7

Detached
3 + 1
2
~1032 sqft
$419,000
Get pre-qualifiedPowered by nesto
Detached
3 + 1
2
~1032 sqft

Contact us about this property

Call

Highlights

Property Estimate

Days on market2 days

Estimated valueNot available

Price/Sqft$406/sqft

Monthly cost

Open Calculator

Description

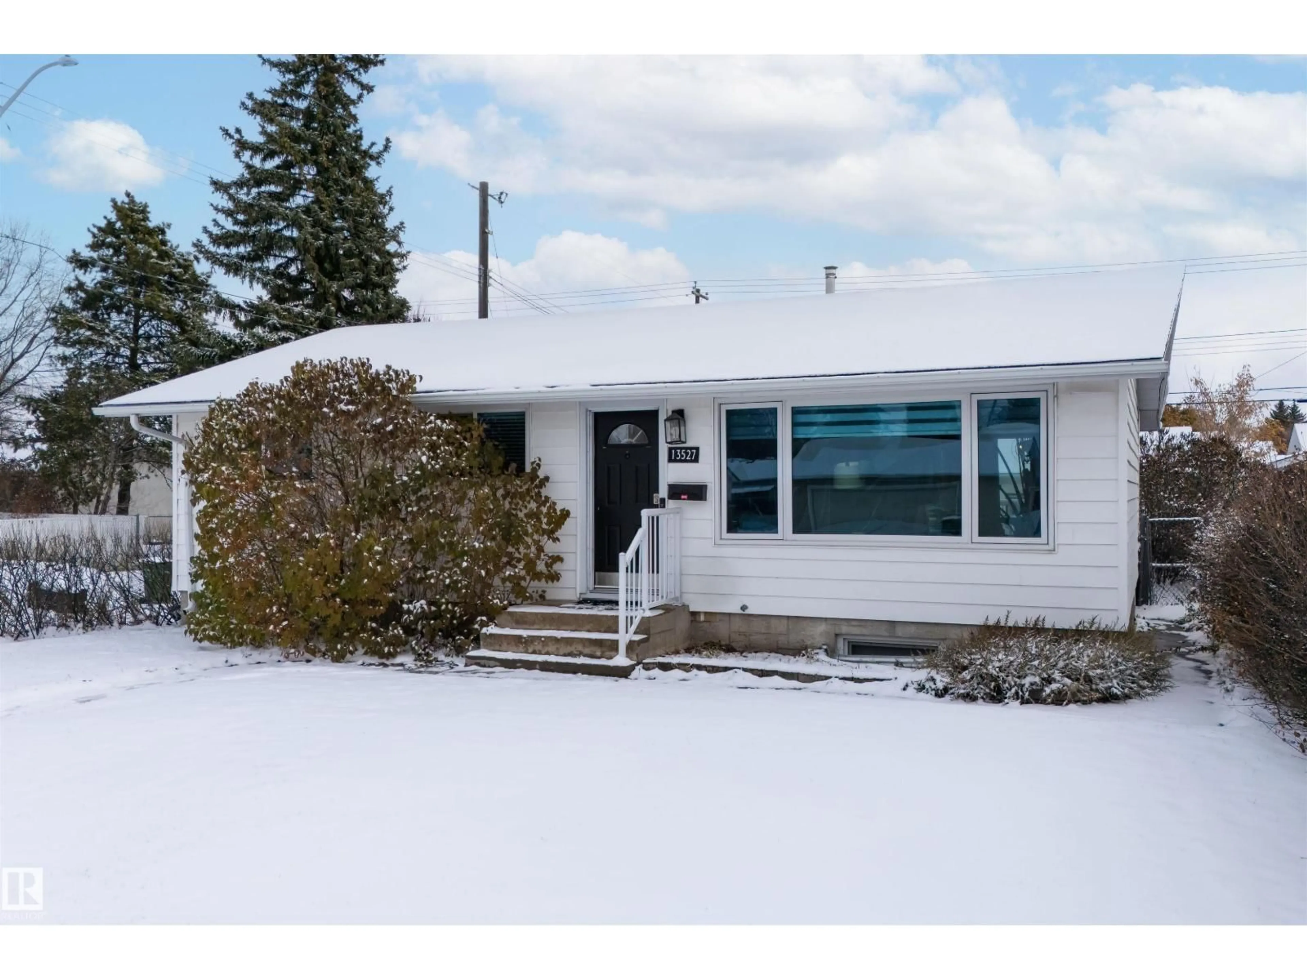
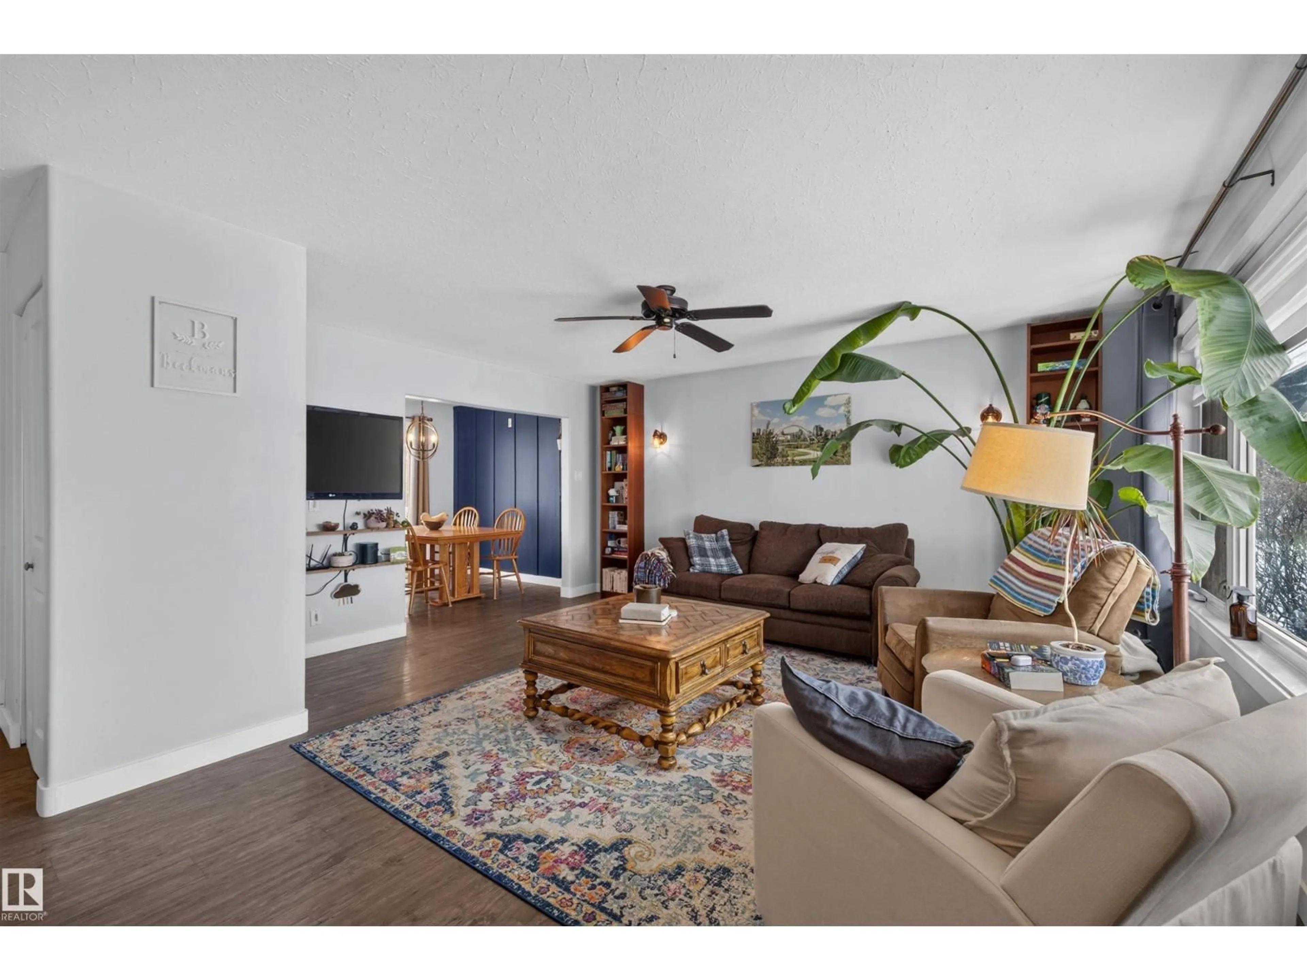
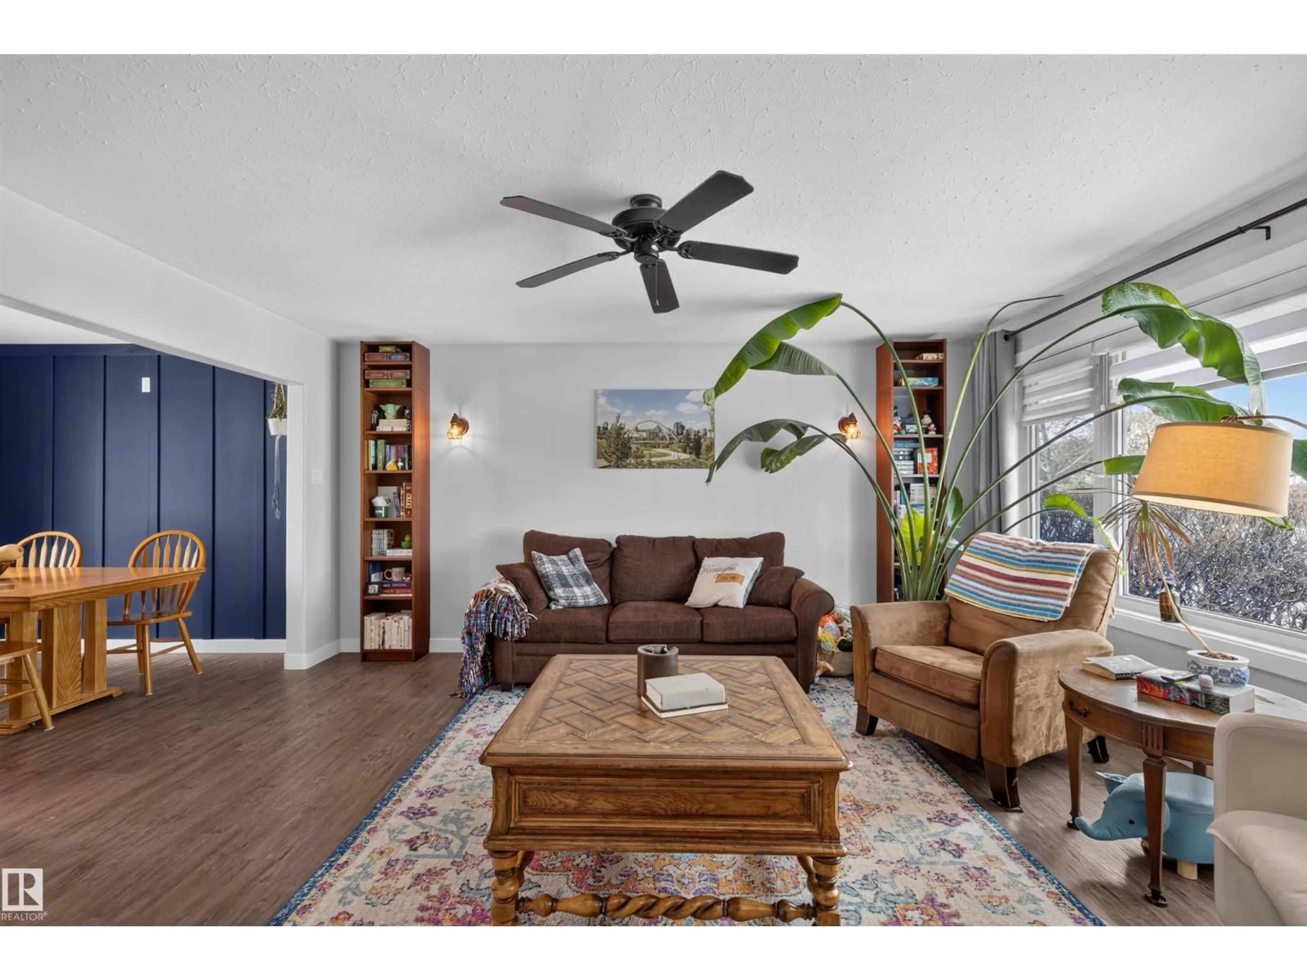
Don't let this opportunity pass you by! Nestled on a quiet street in Kensington, this Move-In Ready 1,032 SqFt Bungalow is waiting for you to call your own! Perfect for any family, 1st-Time Home Buyer or Investor. Extensively renovated top to bottom, this home offers 4 Bedrms; 2 Full Bathrms; Fully Finished Basement & Oversized Double Garage. The Main floor features Newer Vinyl flooring & starts in the spacious Living Room - the perfect area to host family & friends. The Dining area leads into the Newer Kitchen boasting plenty of cabinets; counterspace & New S/S appliances (Fridge 2025; Gas Stove). The Main Bathrm has a Brand-New Walk-In Tiled Shower. The Bsmt has a separate entrance leading to the huge Family Room w. New Carpet; 4th Bedroom; Full Bathroom & a Kitchenette! The potential is endless. UPGRADES: New Shingles (2020); Newer Vinyl Windows; Hi-Efficient Furnace; New Doors/Trim. Large yard has a deck & patio. Close to everything you need! Shopping; schools; parks; Shepherd's Care Seniors Building (id:39198)


Property Details

StyleHouse
View-
Age of property1958
SqFt~1032 SqFt
Lot Size-
Parking Spaces-
MLS ®NumberE4515710
Community NameKensington
Data SourceCREA
Listing byThe Agency North Central Alberta

Features

Heating: Forced air
Basement: Finished, Full

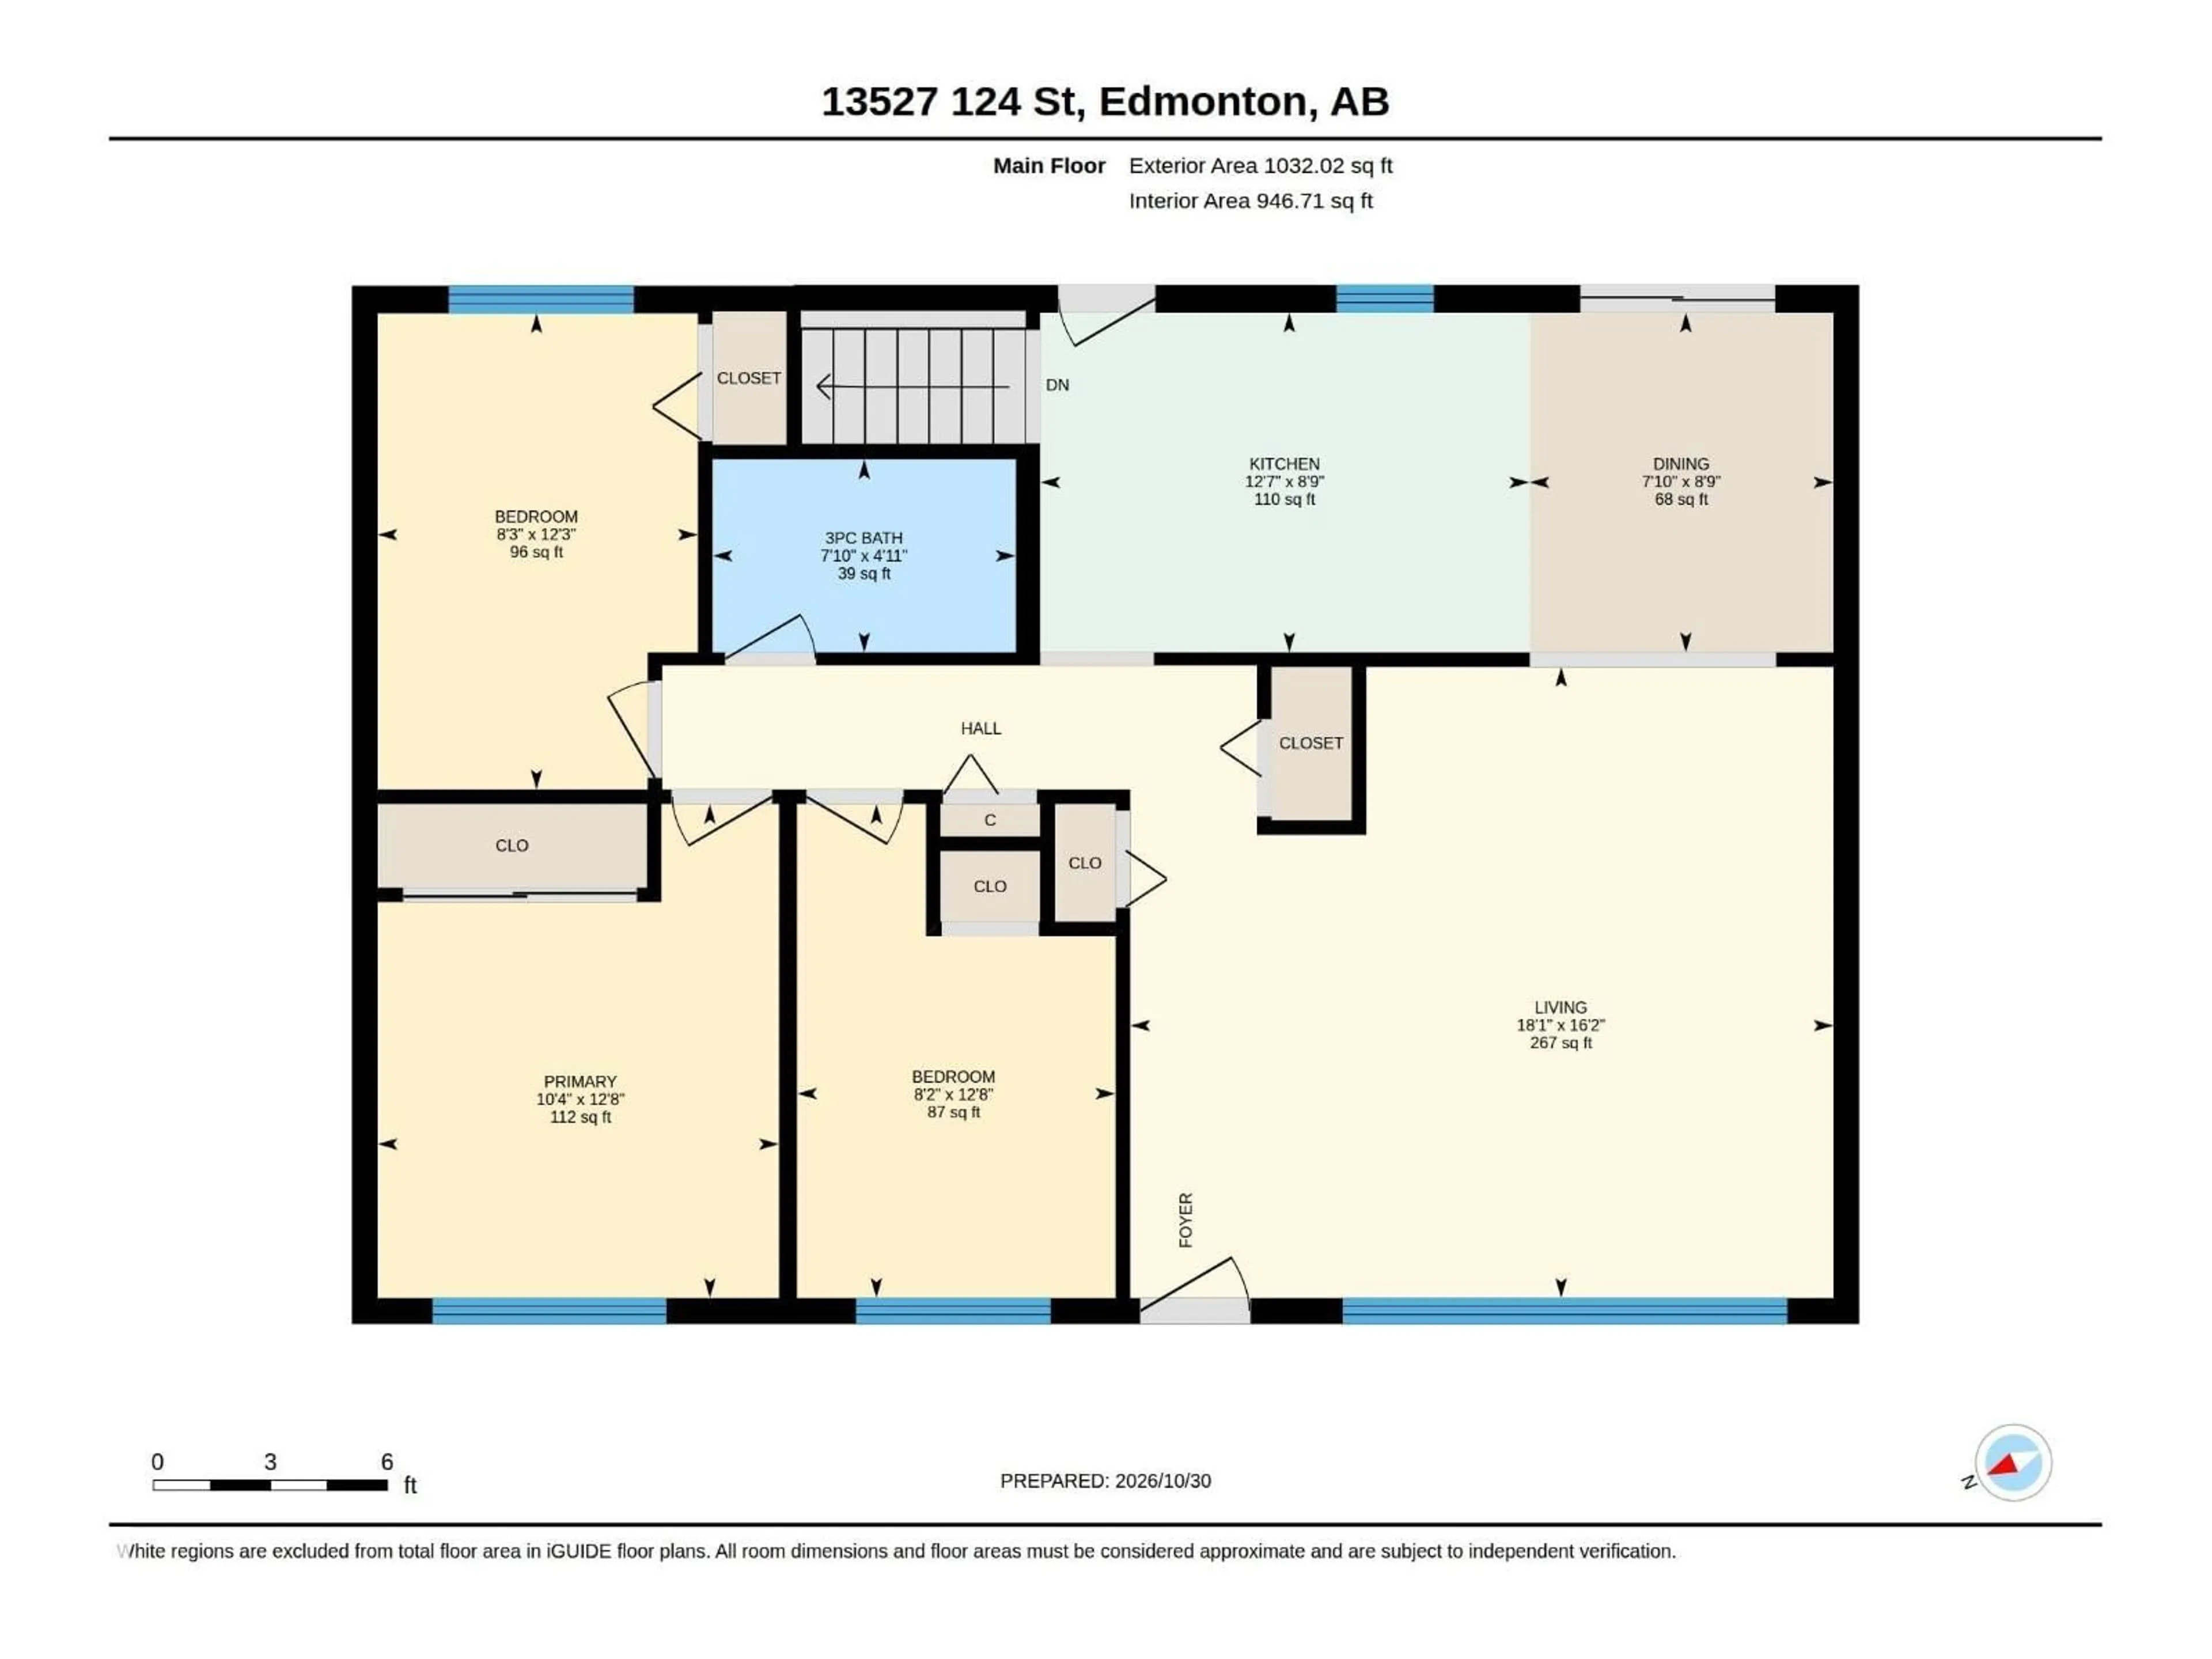
Main level Floor

Living room

5.51 x 4.94

Dining room

2.38 x 2.66

Kitchen

3.83 x 2.66

Primary Bedroom

3.14 x 3.87


Property History

Nov 6, 2026
ListedActive
$419,000
2 days on market
history photo preview50
Listing by crea®
Property listed by The Agency North Central Alberta, Brokerage
Agent Banner Image
Interested in this property?Get in touch to get the inside scoop.

Market Data - Kensington

Geo Zone Map ThumbnailKensington

Strong Seller's Market

View Market Data

Detached house - for the past 30 days

Buyer's market Seller's market

Avg. Days on Market

Past 30 days

0 day

Compared to

2025

0 day

2024

0 day

2023

0 day

New Listings

Past 30 days

4 listings

Compared to

2025

8 listings

2024

4 listings

2023

7 listings

Units sold

Past 30 days

0 unit

Compared to

2025

0 unit

2024

0 unit

2023

0 unit

Median Sold Price

Past 30 days

$0

Compared to


Population and Demographics

Overview

Total population 3148
Average household income $102,946

Age (%)

0 to 19
21%
20 to 34
19%
35 to 49
19%
50 to 64
20%
65 and plus
21%

Household composition (%)

Single family
59%
Single person
33%
Multi person
7%
Multi family
0%

Mother tongue (%)

English
77%
Arabic
5%
Tagalog (Pilipino, Filipino)
3%
Others
3%
Spanish
2%
Ukrainian
2%
French
2%
Yue (Cantonese)
1%

House tenancy (%)

Owners
69%
Renters
31%

What’s nearby?Essentials within 5 km

Local Logic

Transportation Scores

Estimated Budget

Powered by:
The trademarks REALTOR®, REALTORS®, and the REALTOR® logo are controlled by The Canadian Real Estate Association (CREA) and identify real estate professionals who are members of CREA. The trademarks MLS®, Multiple Listing Service® and the associated logos are owned by CREA and identify the quality of services provided by real estate professionals who are members of CREA. Used under license.