1 day on Market

11820 132 AV, Edmonton, Alberta T5E1A7

Detached
3 + 2
2
~929 sqft
$377,500
Get pre-qualifiedPowered by nesto
Detached
3 + 2
2
~929 sqft

Contact us about this property

Call

Highlights

Property Estimate

Days on market1 day

Estimated valueNot available

Price/Sqft$406/sqft

Monthly cost

Open Calculator

Description

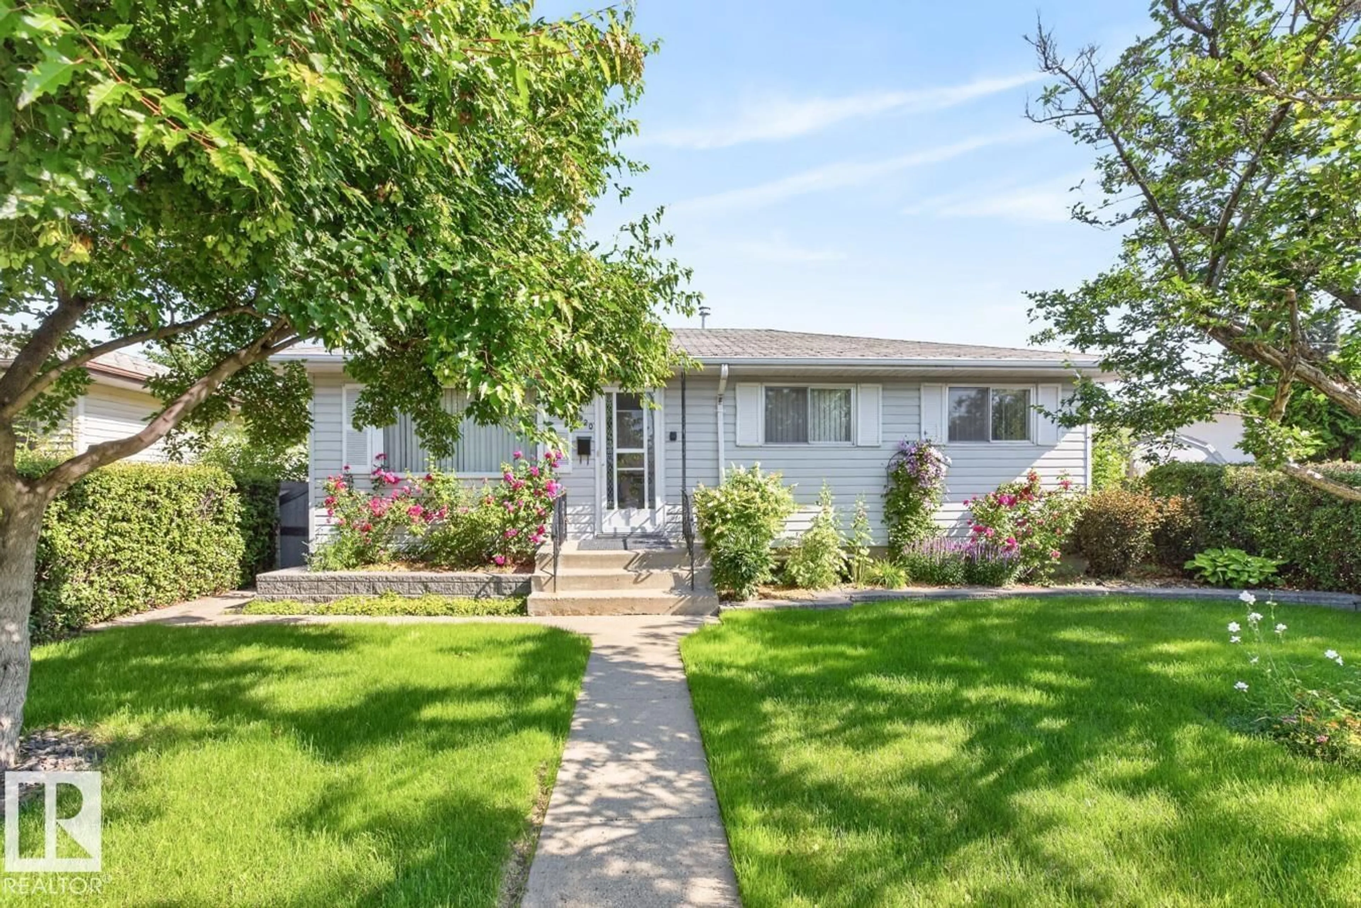
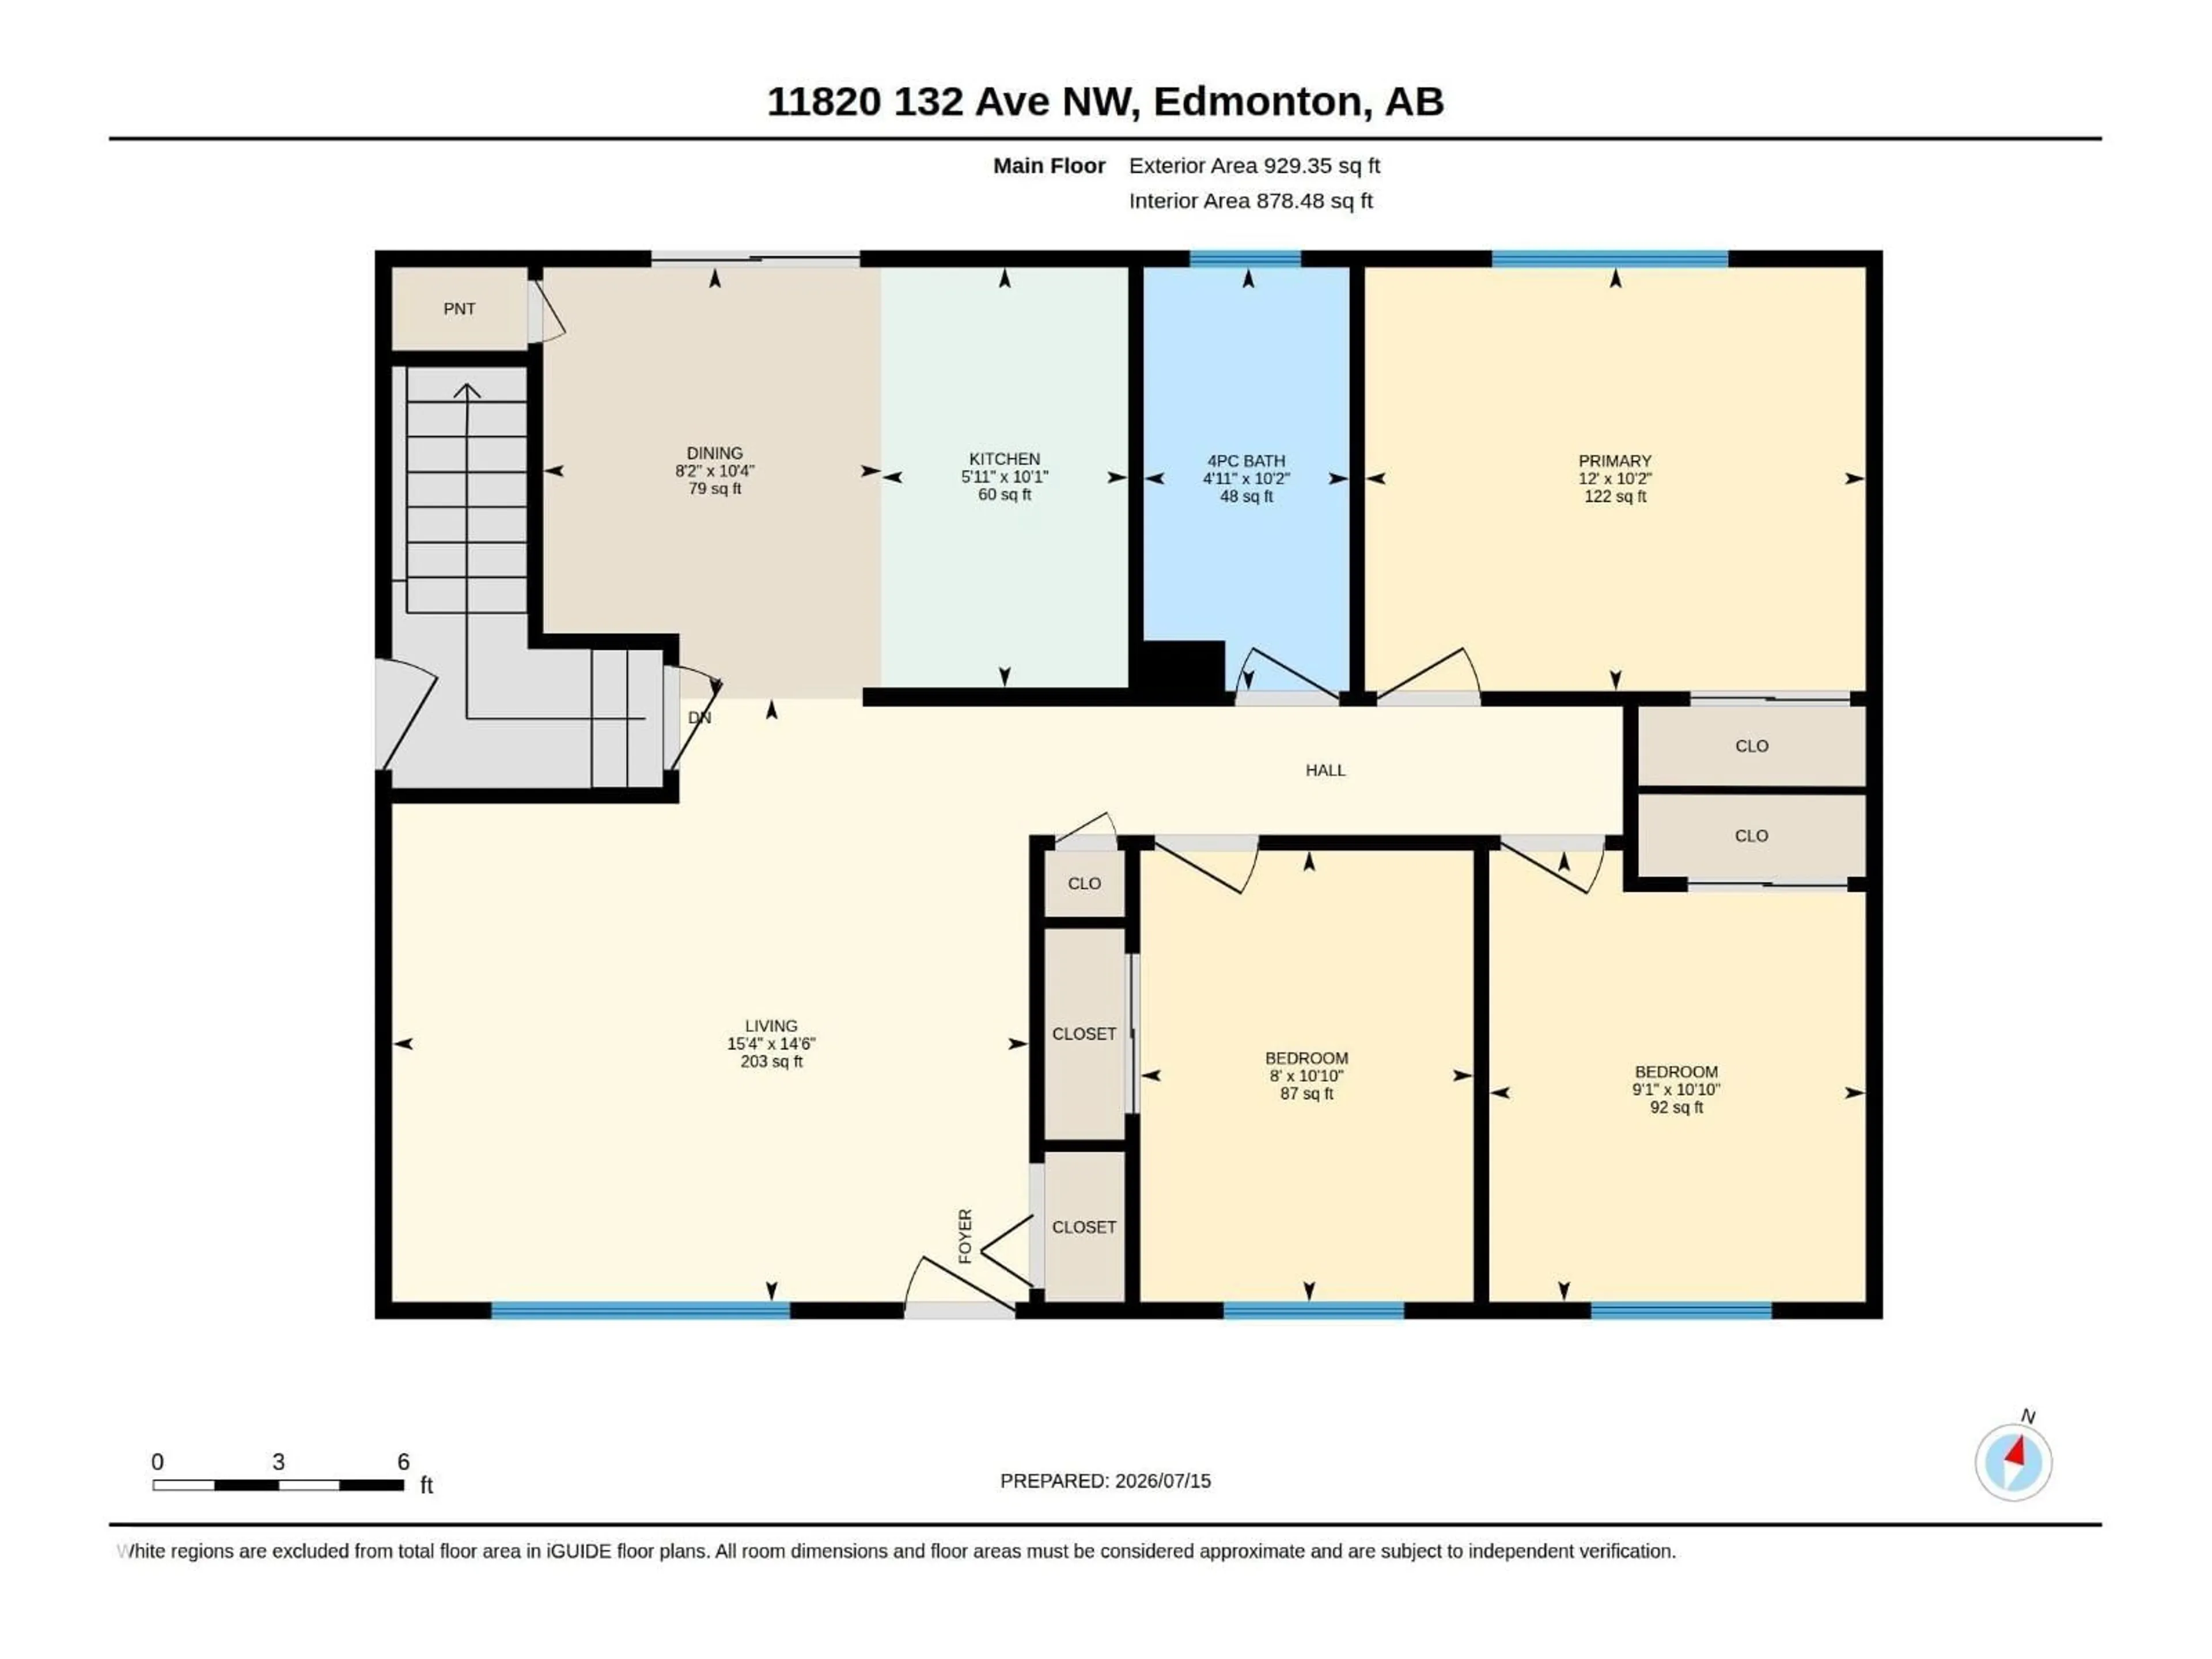
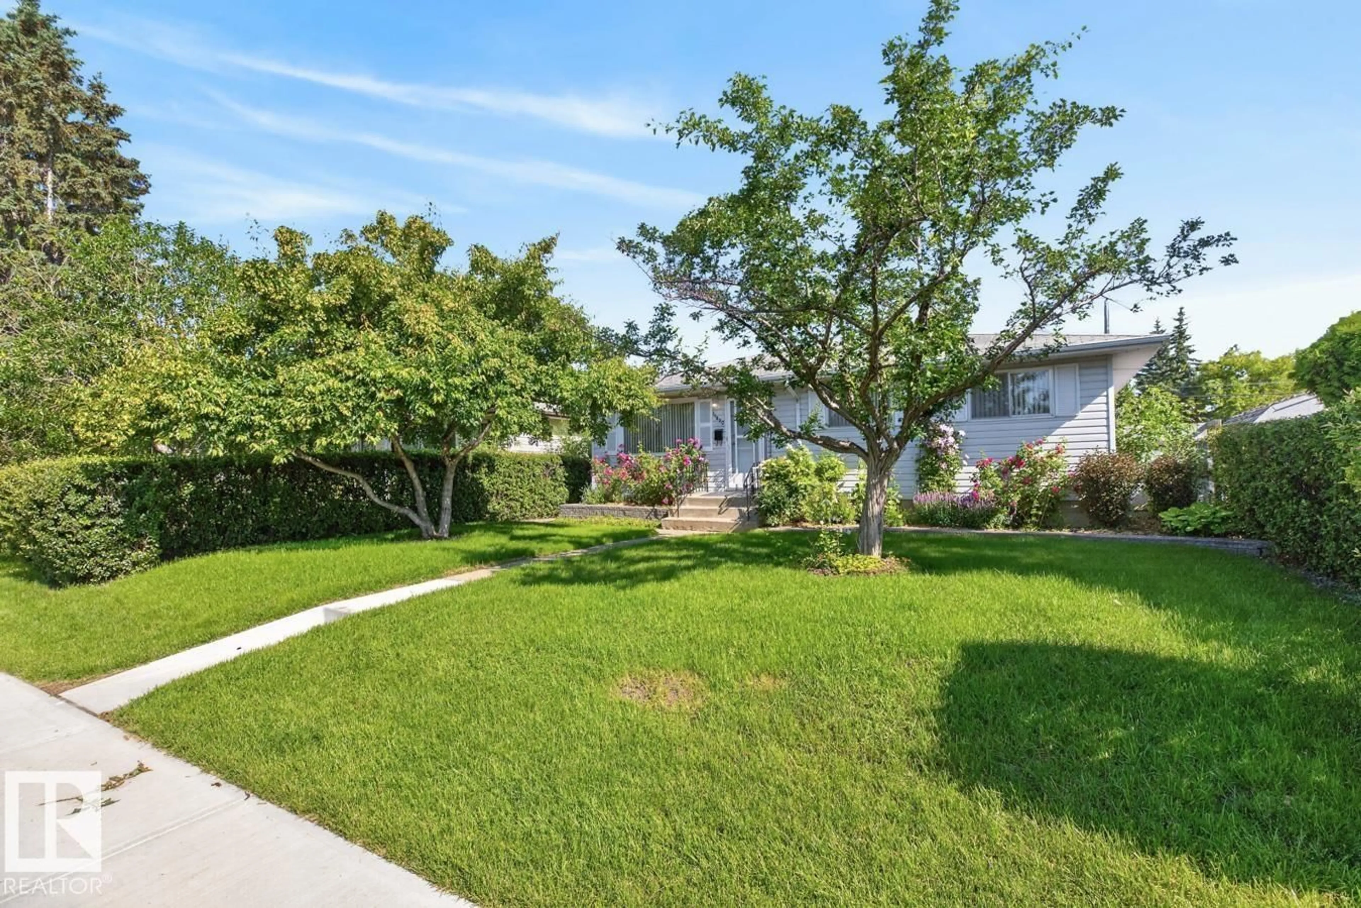
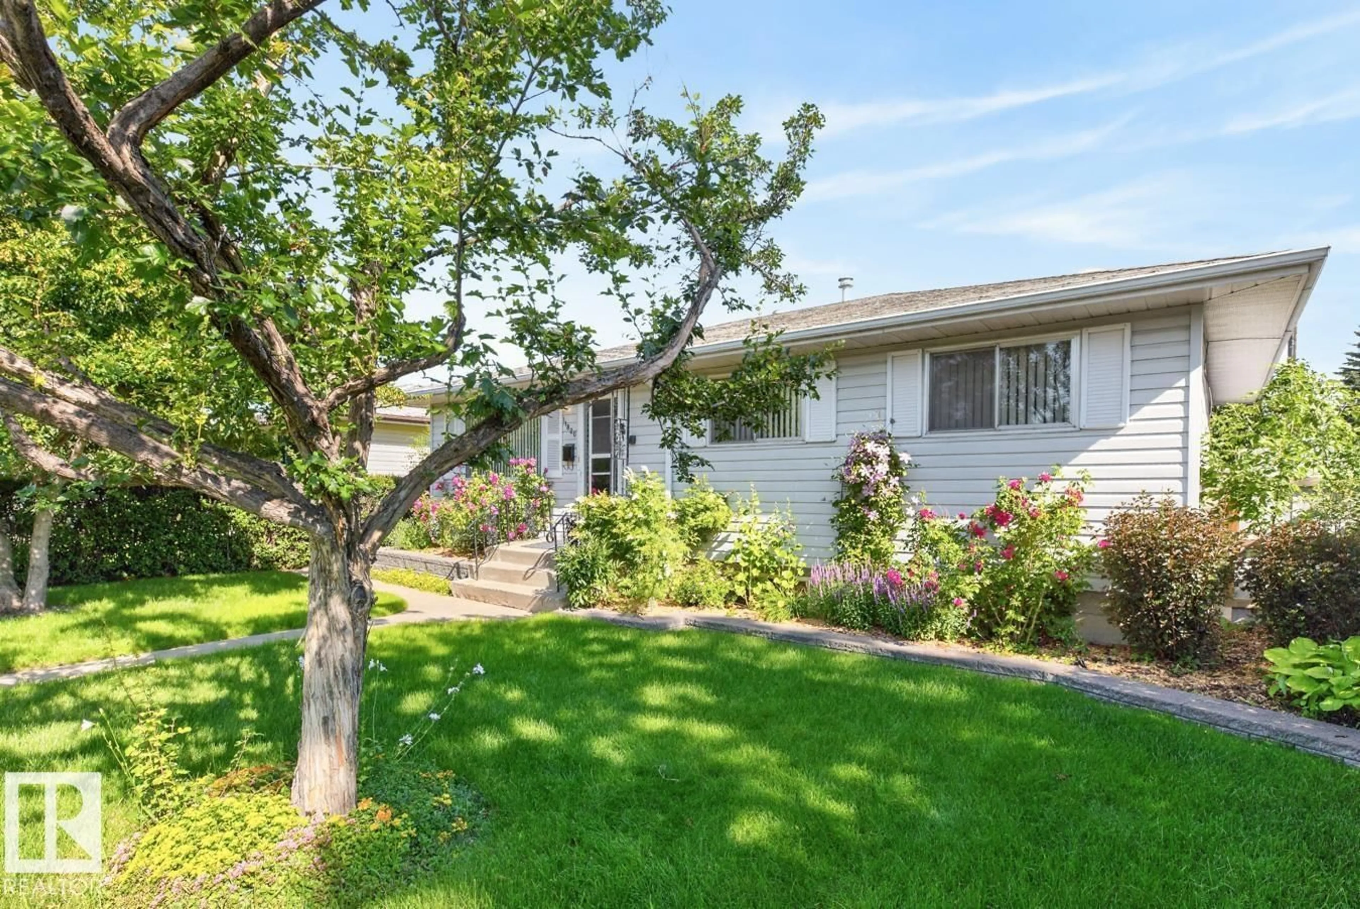
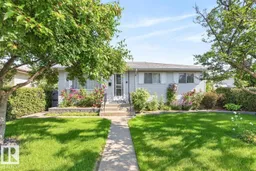
Welcome to this beautifully refreshed 929 sq. ft. bungalow in mature Kensington. Ideal for families, this home sits close to shopping, major transit along 97 Street, and schools of all levels from elementary to high school. The main floor features a bright living room, three bedrooms, and a brand-new main bathroom. Downstairs, the 864 sq. ft. fully developed basement adds incredible value with a second kitchen, second bathroom, rec room plus den, and two more bedrooms—perfect for extended family or older kids! Extensive updates include brand-new ceilings, new carpet, new countertops, fresh paint, and refurbished doors and cabinets. Out back, a double detached garage provides secure parking and storage. The yard is private, boasting mature, highly productive apple, plum, and pear trees that yield amazing fruit. This is a move-in ready must-see, ideal if you like to watch your kids walk to school or need to be close to public transport! (id:39198)


Property Details

StyleHouse
View-
Age of property1964
SqFt~929 SqFt
Lot Size-
Parking Spaces4
MLS ®NumberE4499257
Community NameKensington
Data SourceCREA
Listing byRE/MAX Real Estate

Features

Heating: Forced air
Basement: Finished, Full

Main level Floor

Living room

4.41 x 4.66

Dining room

3.16 x 2.48

Kitchen

3.07 x 1.8

Primary Bedroom

3.1 x 3.66


Parking

Garage spaces -

Garage type -

Total parking spaces 4


Property History
Jul 16, 2026
ListedActive
$377,500
1 day on market
history photo preview45
Listing by crea®
Property listed by RE/MAX Real Estate, Brokerage
Agent Banner Image
Interested in this property?Get in touch to get the inside scoop.

Market Data - Kensington

Geo Zone Map ThumbnailKensington

Strong Seller's Market

View Market Data

Detached house - for the past 30 days

Buyer's market Seller's market

Avg. Days on Market

Past 30 days

0 day

Compared to

2025

0 day

2024

0 day

New Listings

Past 30 days

10 listings

Compared to

2025

5 listings

2024

5 listings

Units sold

Past 30 days

0 unit

Compared to

2025

0 unit

2024

0 unit

Median Sold Price

Past 30 days

$0

Compared to


Population and Demographics

Overview

Total population 3148
Average household income $102,946

Age (%)

0 to 19
21%
20 to 34
19%
35 to 49
19%
50 to 64
20%
65 and plus
21%

Household composition (%)

Single family
59%
Single person
33%
Multi person
7%
Multi family
0%

Mother tongue (%)

English
77%
Arabic
5%
Tagalog (Pilipino, Filipino)
3%
Others
3%
Spanish
2%
Ukrainian
2%
French
2%
Yue (Cantonese)
1%

House tenancy (%)

Owners
69%
Renters
31%

What’s nearby?Essentials within 5 km

Local Logic

Transportation Scores

Estimated Budget

Powered by:
The trademarks REALTOR®, REALTORS®, and the REALTOR® logo are controlled by The Canadian Real Estate Association (CREA) and identify real estate professionals who are members of CREA. The trademarks MLS®, Multiple Listing Service® and the associated logos are owned by CREA and identify the quality of services provided by real estate professionals who are members of CREA. Used under license.

