11 days on Market

NW - 8308 68A ST, Edmonton, Alberta T6B1T3

Detached
3 + 1
2
~1072 sqft
$398,000
Get pre-qualifiedPowered by nesto
Detached
3 + 1
2
~1072 sqft

Contact us about this property

Call

Highlights

Property Estimate

Days on market11 days

Estimated valueNot available

Price/Sqft$371/sqft

Monthly cost

Open Calculator

Description

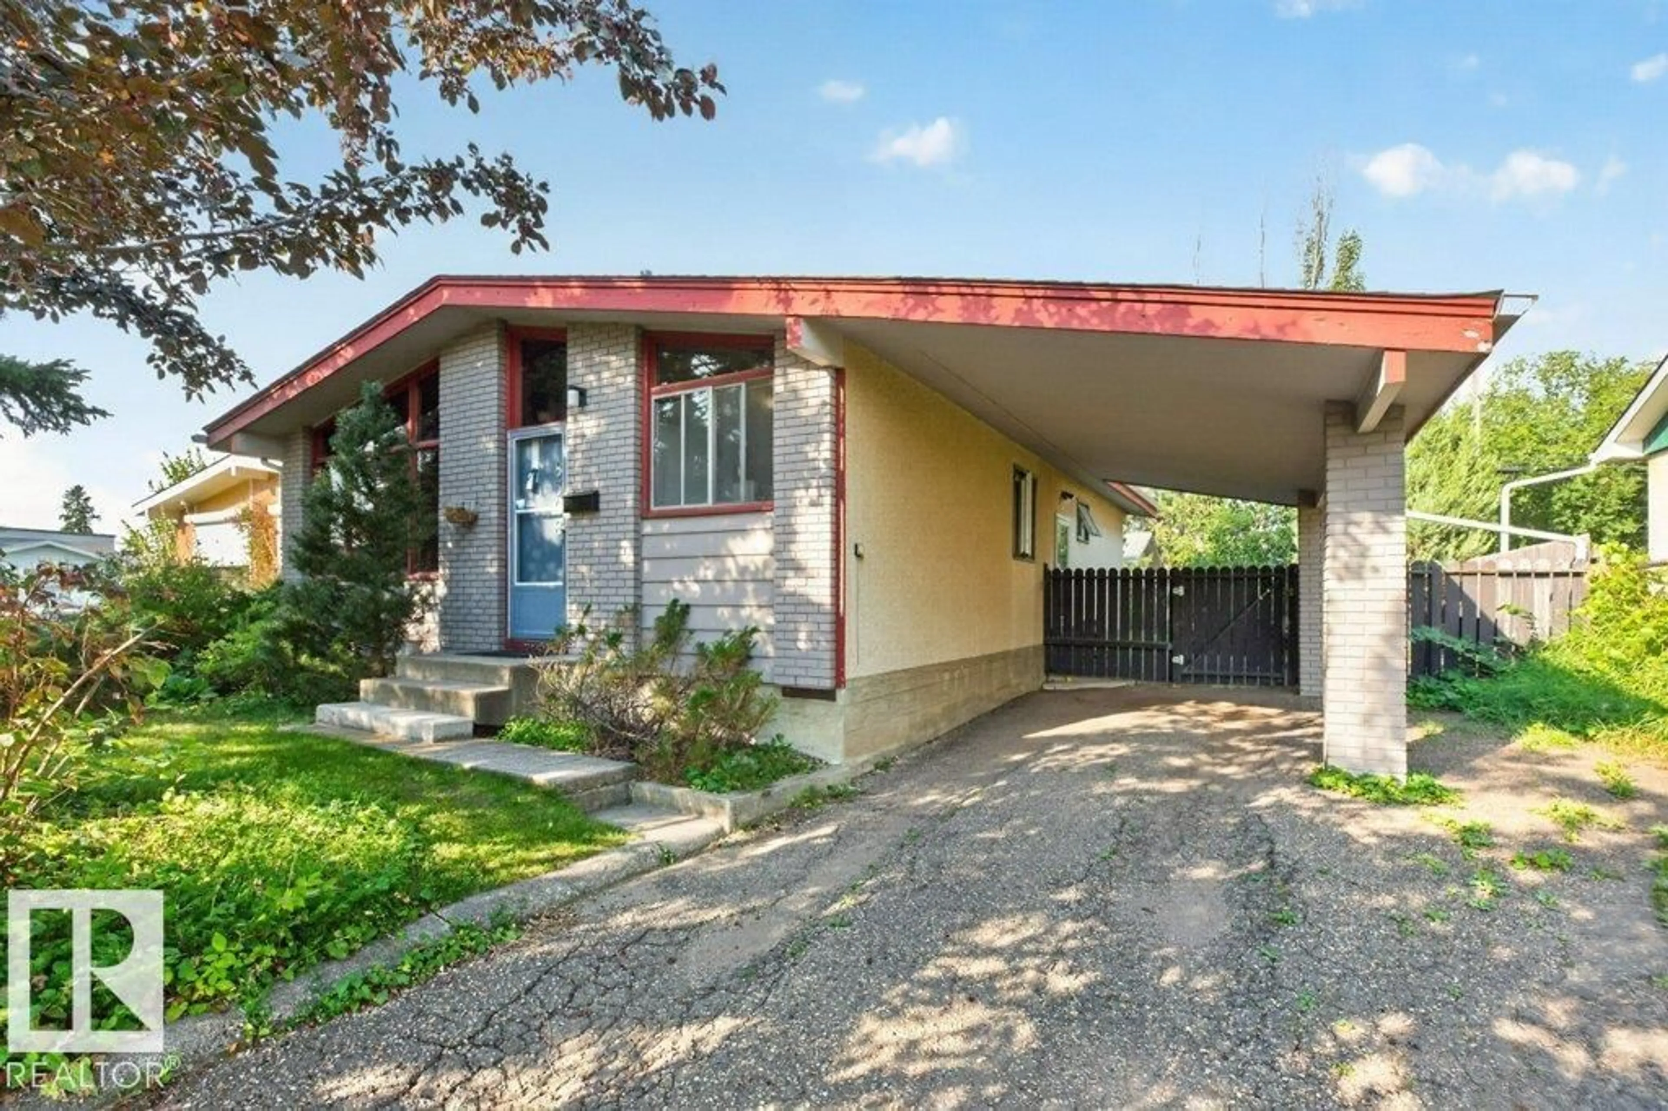
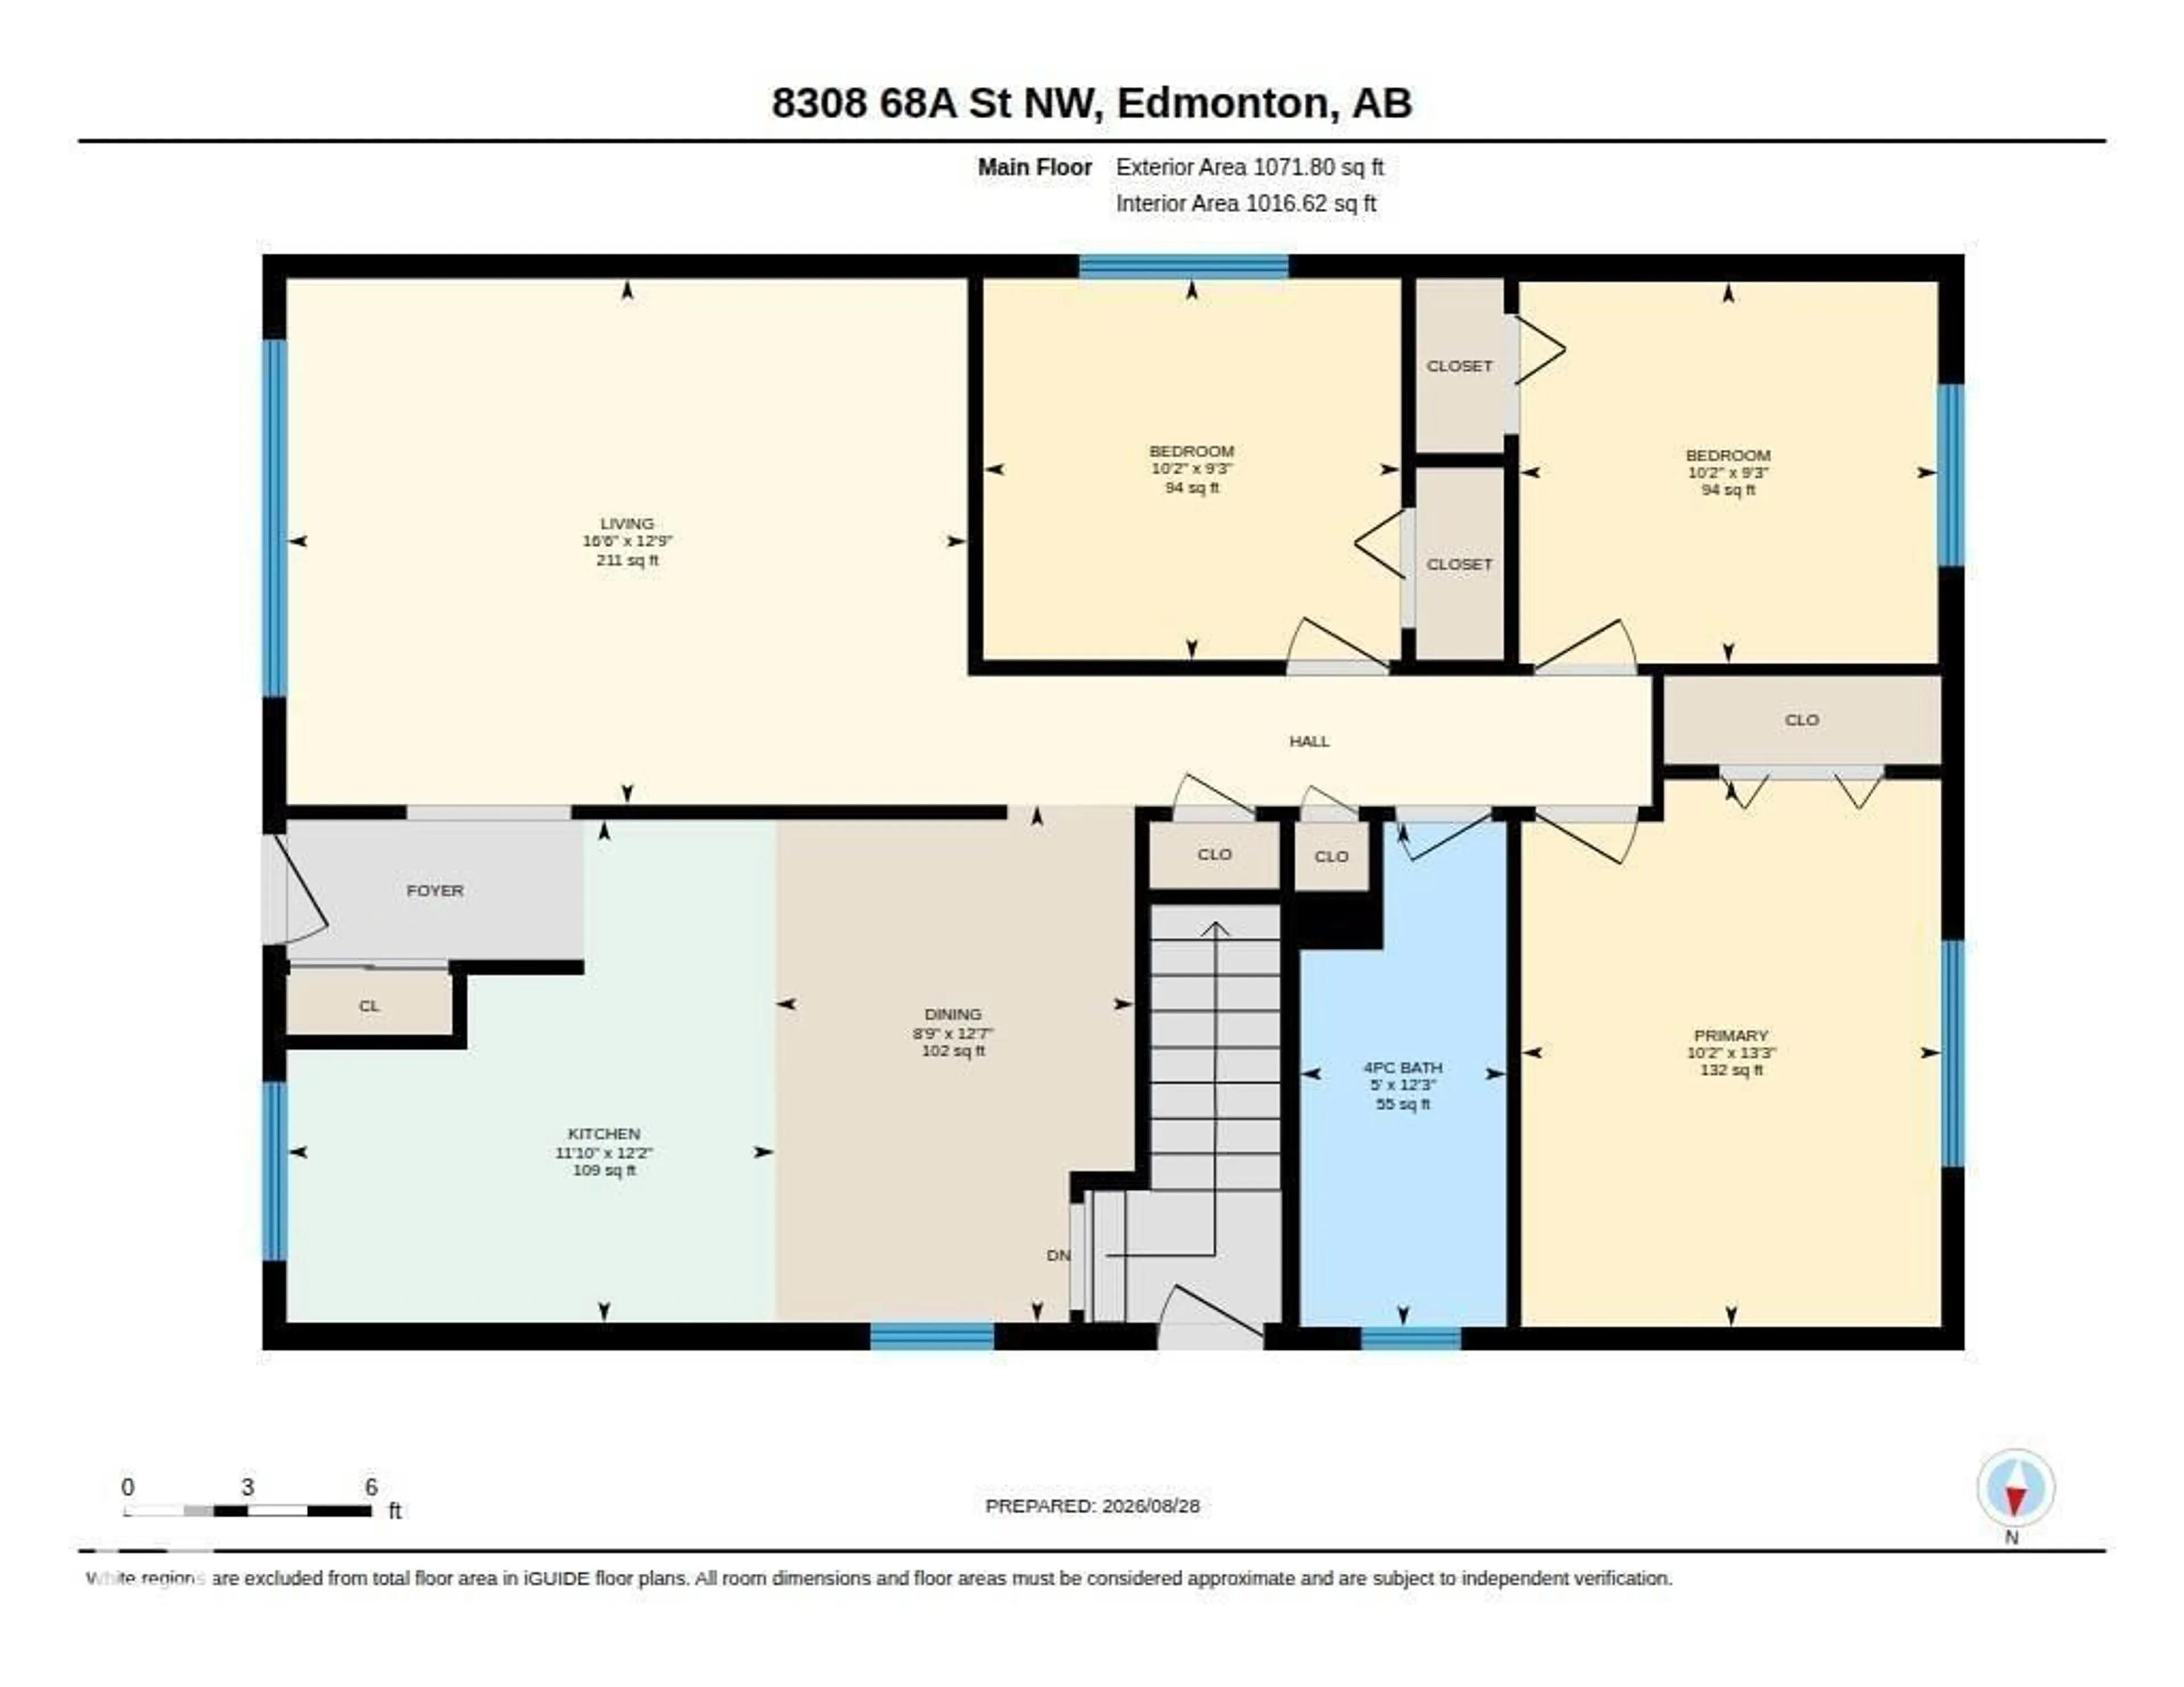
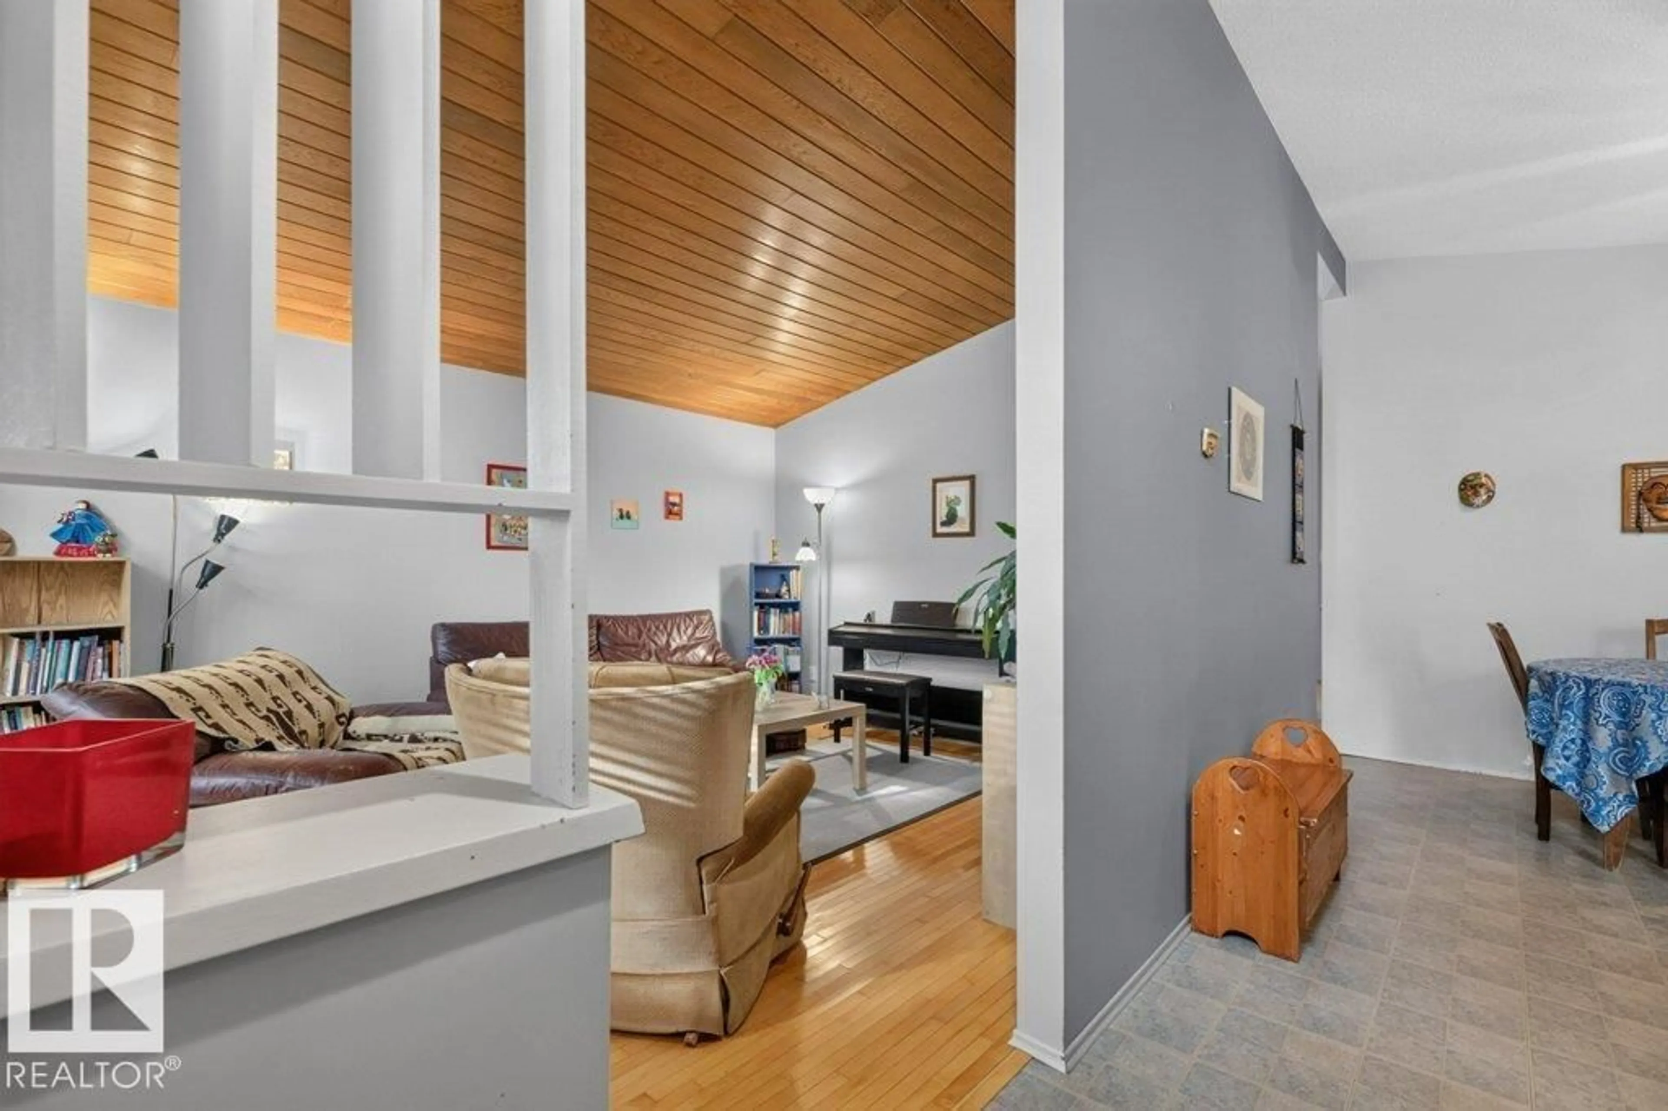
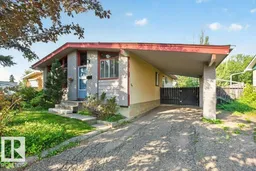
Classic vaulted ceiling concept bungalow located in the heart of Kenilworth with three +one bedrooms, den, two full baths, fully finished basement with 2nd kitchen, double detached garage & covered carport. This home has a living room the overlooks the residential street, the kitchen also overlooks the front street & has a separate dining area that overlooks the patio, three sixty's era bedrooms and a modern full bath round off the main floor. The living room and bedrooms all have thin strip hardwood floors and there are newer windows on the main floor except for the living room. The fully developed basement has a 2nd kitchen, living room, 4th bedroom, den, laundry mechanical room & cold room. The home sits on a 50'x123' lot that is fully landscaped & fenced with a patio area, double detached garage & covered carport + additional front off street parking. Ideal location within the community within walking distance to several schools, shopping, parks, ice rink, tobogganing hill, playgrounds & transit. (id:39198)


Property Details

StyleHouse
View-
Age of property1964
SqFt~1072 SqFt
Lot Size-
Parking Spaces6
MLS ®NumberE4505969
Community NameKenilworth
Data SourceCREA
Listing byRoyal LePage Noralta Real Estate

Features

Heating: Forced air
Basement: Finished, Full

Basement Floor

Second Kitchen

4.7 x 2.51

Breakfast

1.37 x 3.61

Utility room

Family room

5.29 x 3.68


Parking

Garage spaces -

Garage type -

Total parking spaces 6


Property History
Aug 28, 2026
ListedActive
$398,000
11 days on market
history photo preview49
Listing by crea®
Property listed by Royal LePage Noralta Real Estate, Brokerage
Agent Banner Image
Interested in this property?Get in touch to get the inside scoop.

Market Data - Kenilworth

Geo Zone Map ThumbnailKenilworth

Strong Seller's Market

View Market Data

Detached house - for the past 30 days

Buyer's market Seller's market

Avg. Days on Market

Past 30 days

0 day

Compared to

2025

0 day

2024

0 day

2023

0 day

New Listings

Past 30 days

6 listings

Compared to

2025

6 listings

2024

6 listings

2023

3 listings

Units sold

Past 30 days

0 unit

Compared to

2025

0 unit

2024

0 unit

2023

0 unit

Median Sold Price

Past 30 days

$0

Compared to


Population and Demographics

Overview

Total population 1429
Average household income $126,534

Age (%)

0 to 19
17%
20 to 34
21%
35 to 49
19%
50 to 64
22%
65 and plus
21%

Household composition (%)

Single family
56%
Single person
37%
Multi person
7%
Multi family
0%

Mother tongue (%)

English
83%
French
5%
German
3%
Others
2%
Ukrainian
2%
Polish
1%
Yue (Cantonese)
1%
English and French
1%

House tenancy (%)

Owners
68%
Renters
32%

What’s nearby?Essentials within 5 km

Local Logic

Transportation Scores

Estimated Budget

Powered by:
The trademarks REALTOR®, REALTORS®, and the REALTOR® logo are controlled by The Canadian Real Estate Association (CREA) and identify real estate professionals who are members of CREA. The trademarks MLS®, Multiple Listing Service® and the associated logos are owned by CREA and identify the quality of services provided by real estate professionals who are members of CREA. Used under license.

