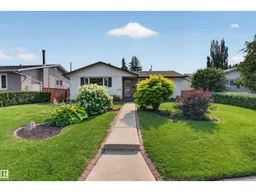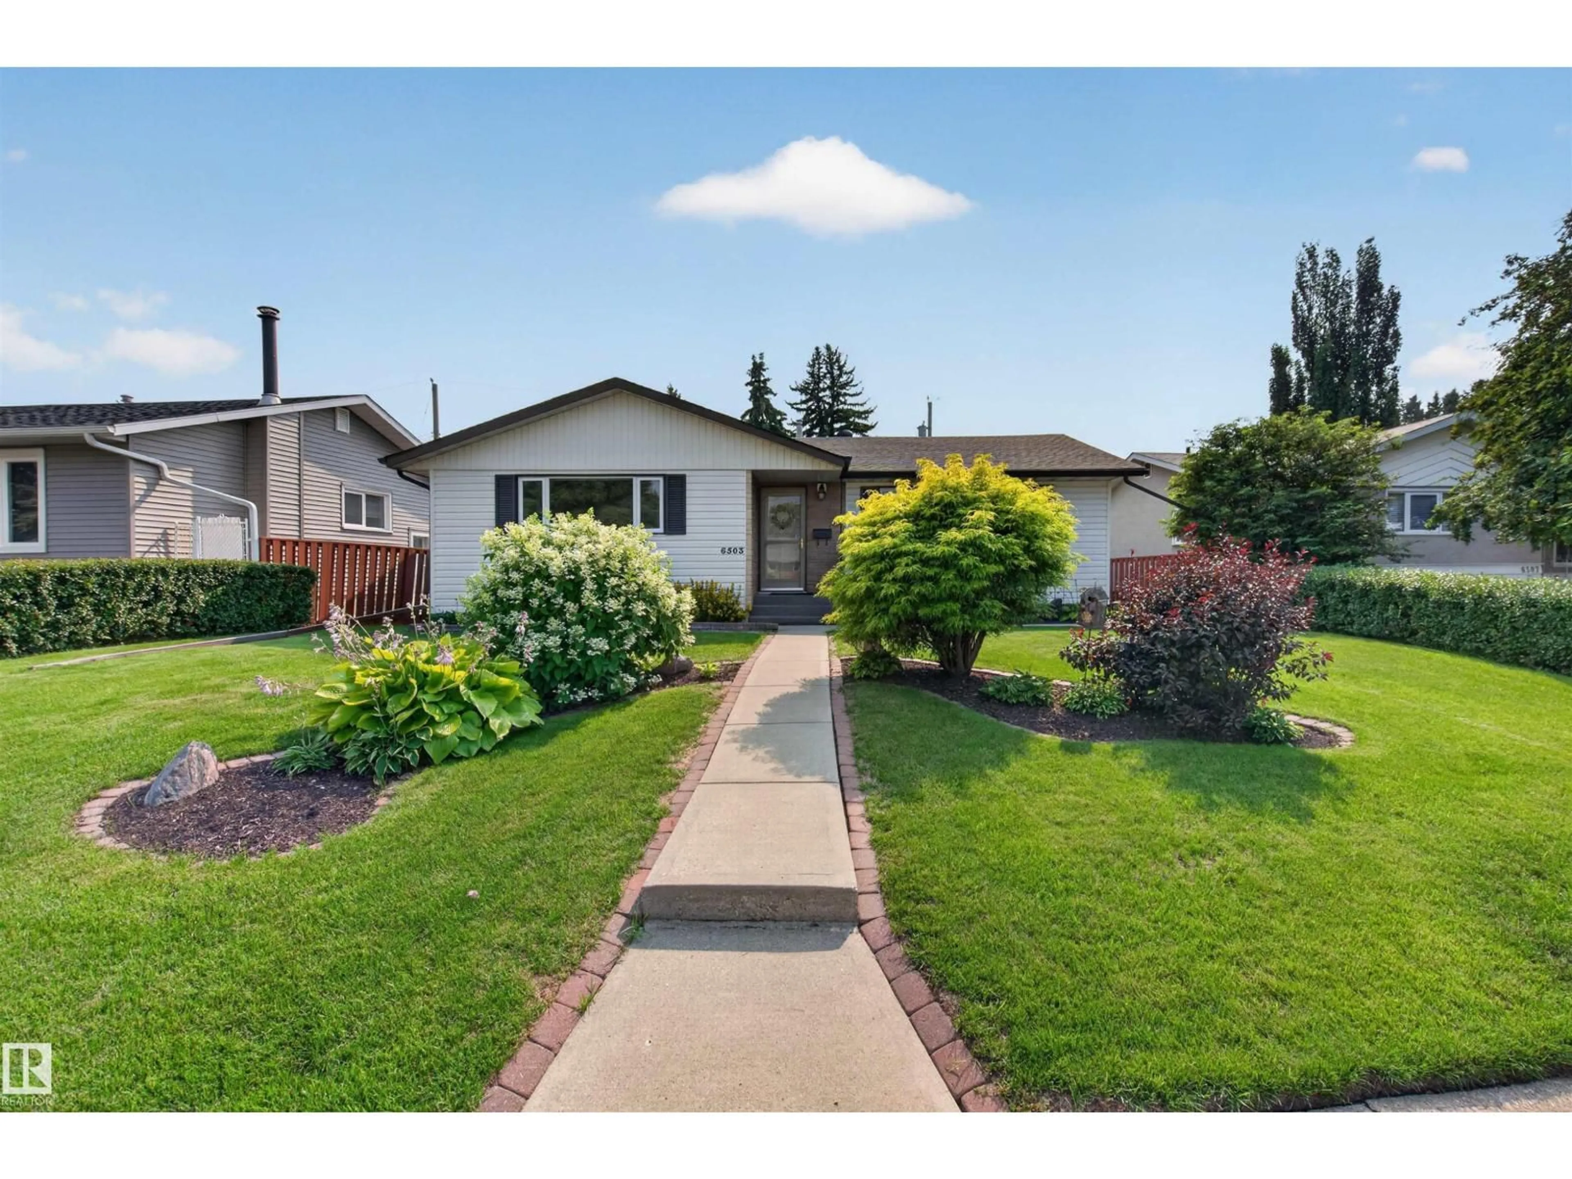
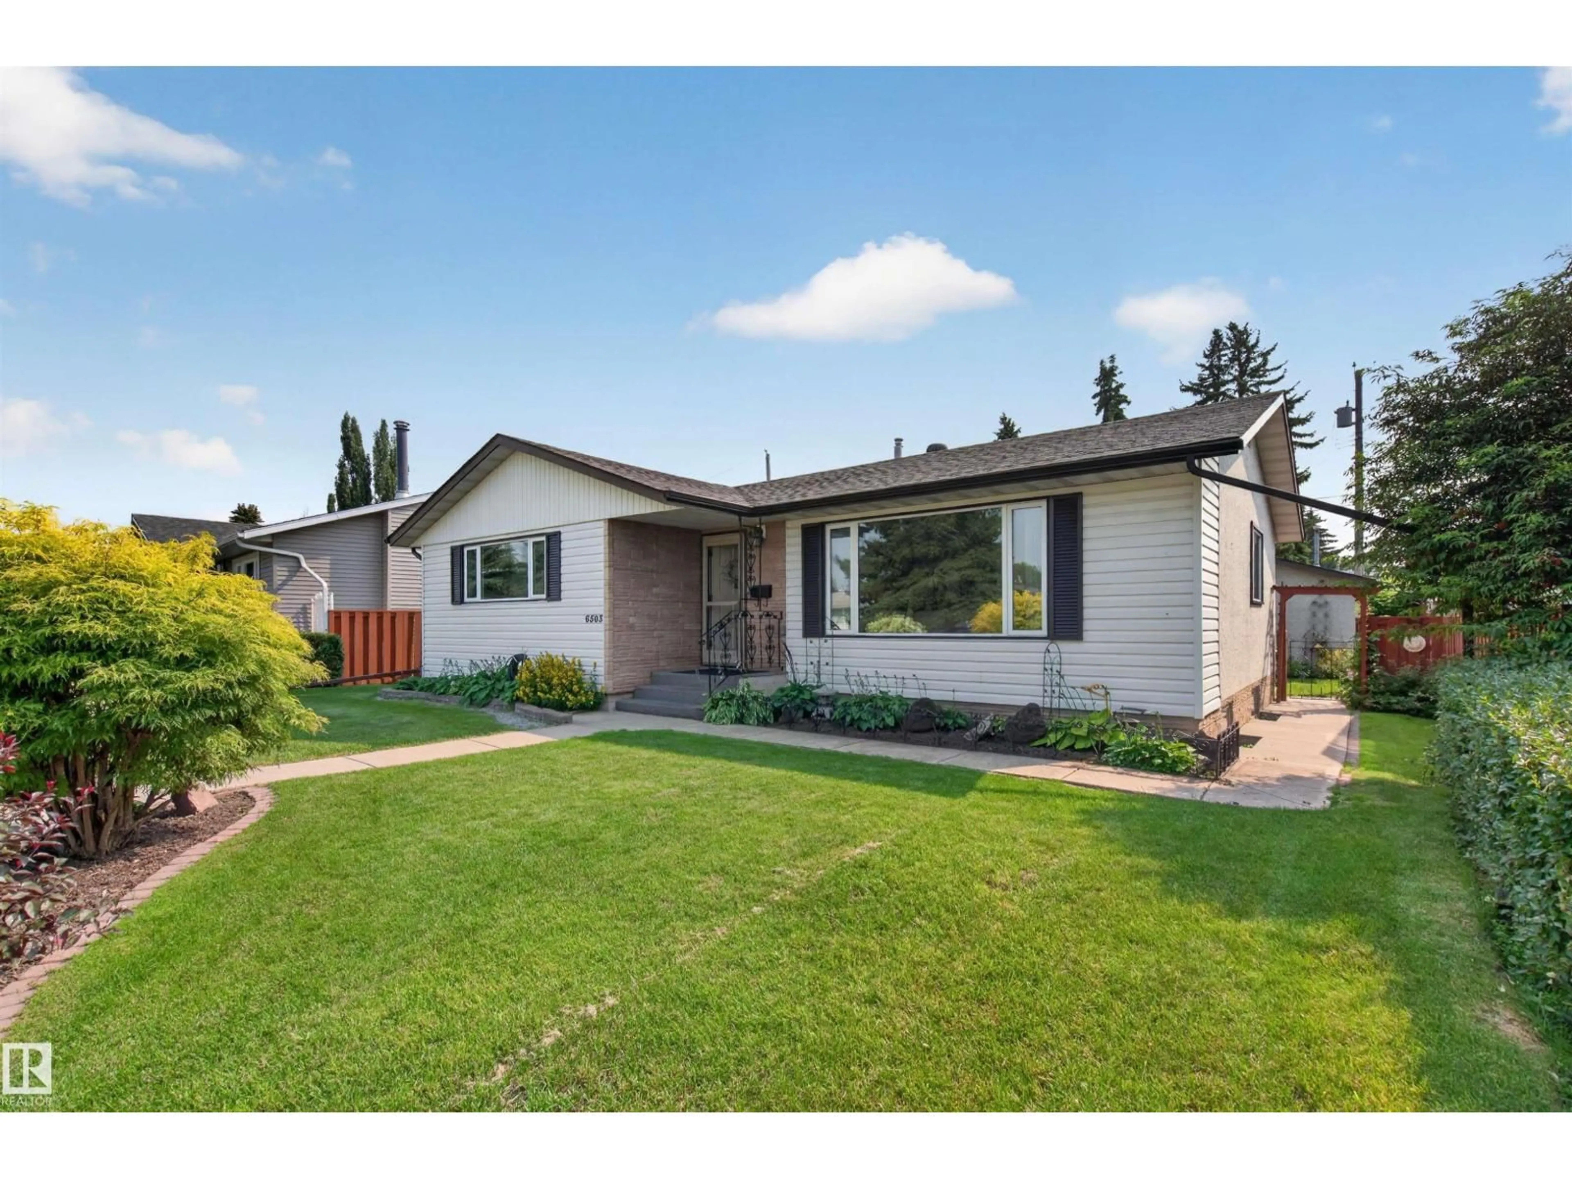
Home with vinyl exterior material, street for 6503 88 AV, Edmonton Alberta T6B0M1
15 hours on Market

6503 88 AV, Edmonton, Alberta T6B0M1

Detached
3 + 1
2 + 1
~1227 sqft
$559,900
Get pre-qualifiedPowered by nesto
Detached
3 + 1
2 + 1
~1227 sqft

Contact us about this property

Call

Highlights

Property Estimate

Days on market15 hours

Estimated valueNot available

Price/Sqft$456/sqft

Monthly cost

Open Calculator

Description

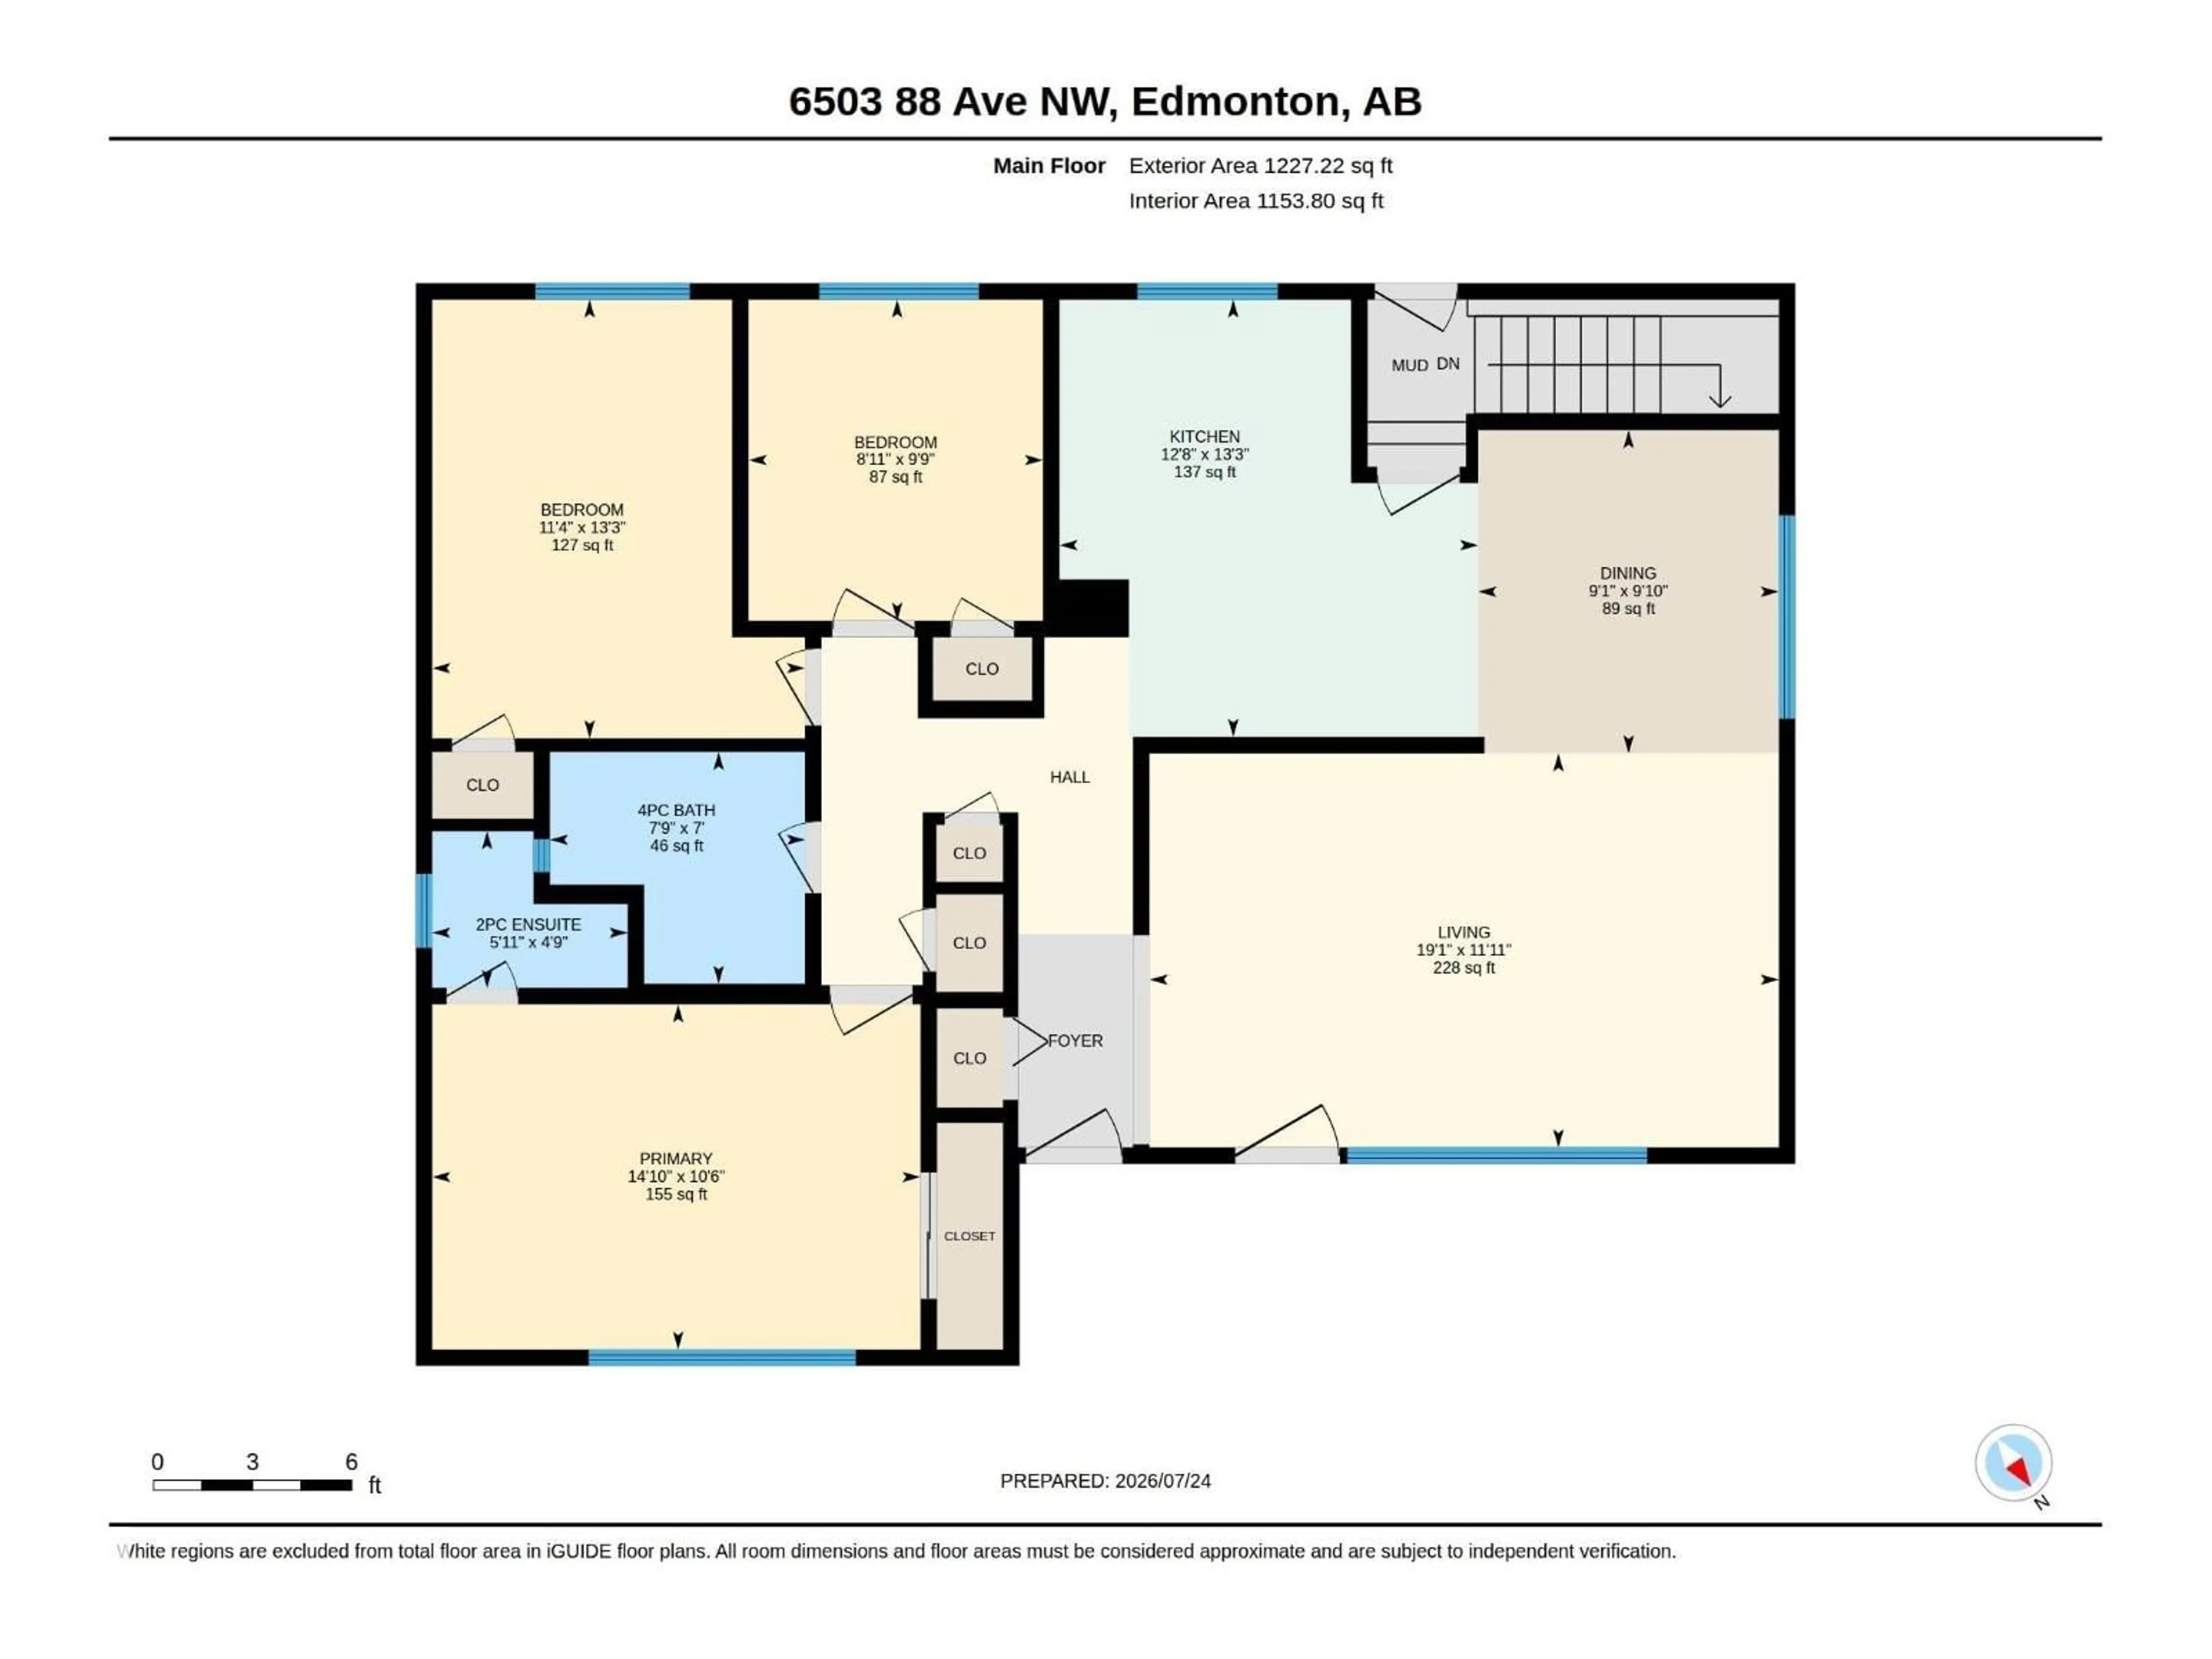
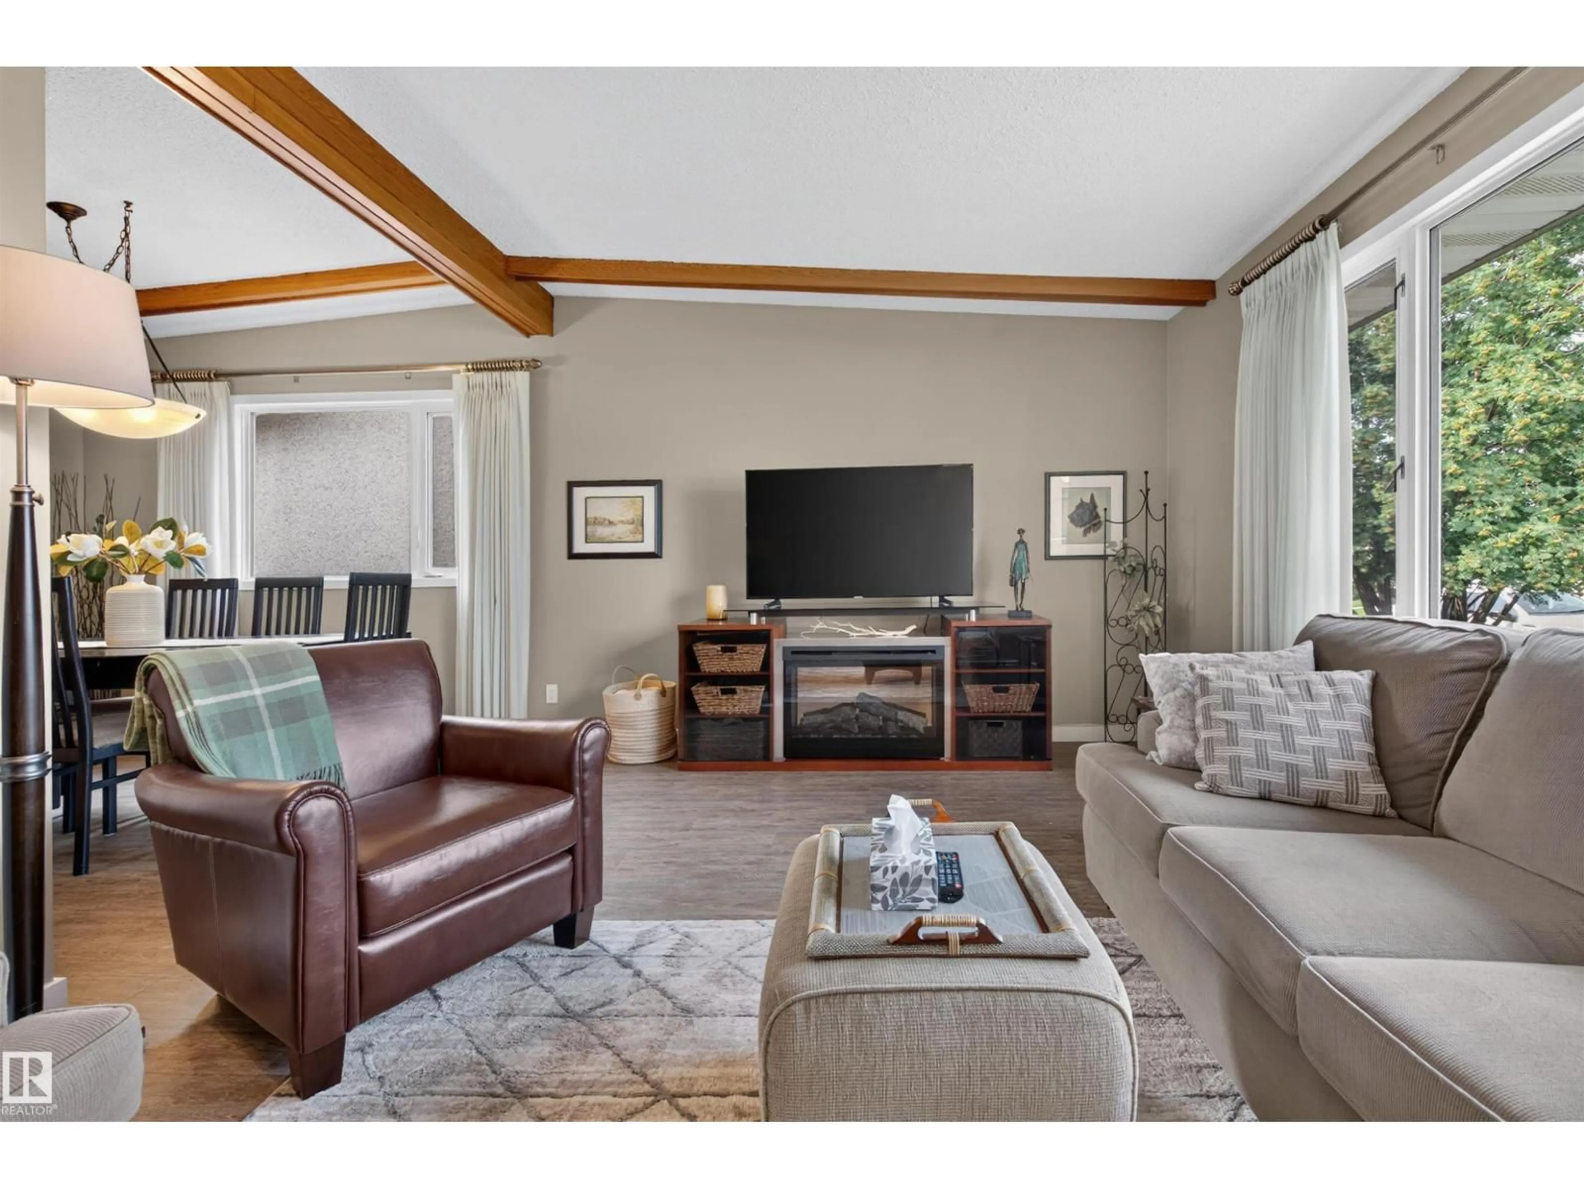
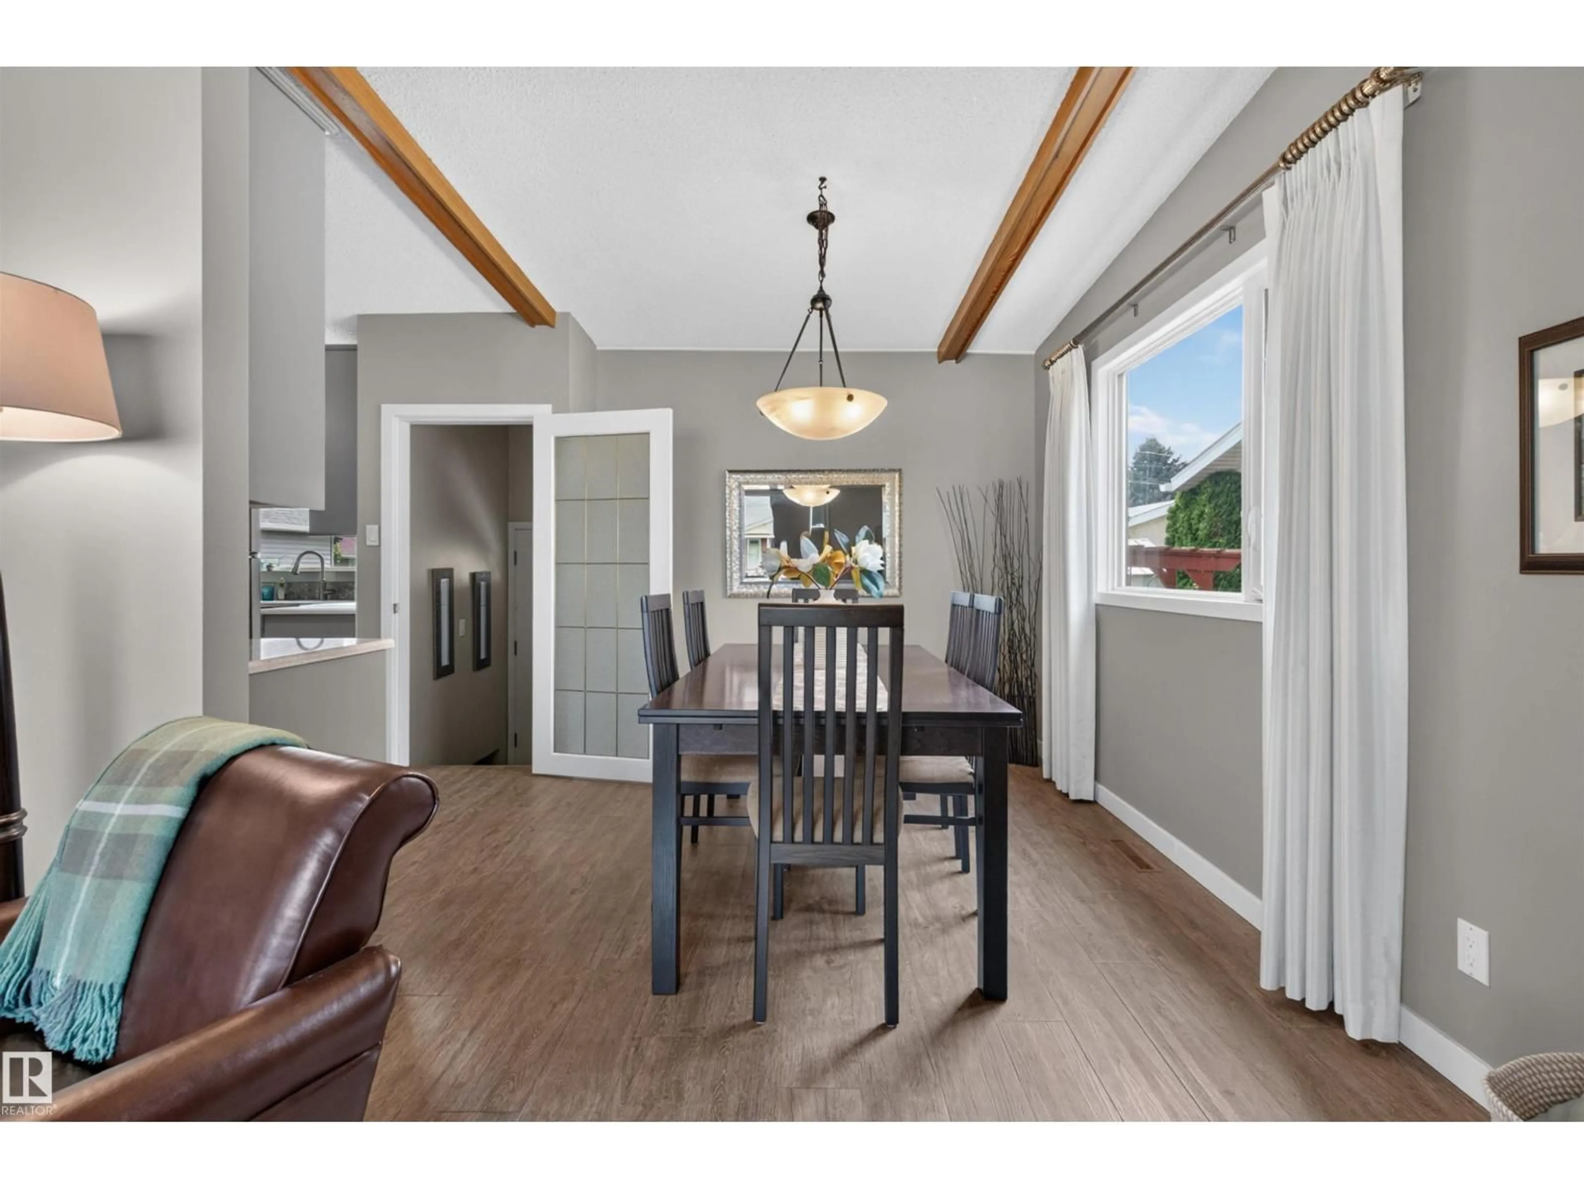
Welcome to Kenilworth! This vaulted ceiling bungalow in the heart of the neighborhood is  where character meets comfort. Step inside to soaring ceilings, wooden beams, and an airy, light-filled main floor with newer vinyl plank flooring and a stunning kitchen featuring quartz countertops and stainless steel appliances. Three bedrooms up plus a fourth down give this home real flexibility for families, guests, or a home office, while 1.5 bathrooms on the main floor keep mornings moving. Stay comfortable year round with triple pane windows and a high efficiency furnace, quietly cutting energy bills and noise. Outside, the meticulously landscaped front and back yards create true curb appeal, backed by a large double detached garage with room for vehicles, tools, and toys. The location is walking distance to Waverley School and Kenilworth School, and grab your morning coffee at nearby Anvil Coffee House, a true neighbourhood favourite. Don't miss out! (id:39198)


Property Details

StyleHouse
View-
Age of property1962
SqFt~1227 SqFt
Lot Size-
Parking Spaces-
MLS ®NumberE4500692
Community NameKenilworth
Data SourceCREA
Listing byReal Broker

Features

Heating: Forced air
Basement: Finished, Full

Main level Floor

Living room

5.81 x 3.64

Dining room

2.99 x 2.78

Kitchen

4.04 x 3.87

Primary Bedroom

4.51 x 3.19


Property History

Jul 25, 2026
ListedActive
$559,900
15 hours on market
history photo preview40
Listing by crea®
Property listed by Real Broker, Brokerage
Agent Banner Image
Interested in this property?Get in touch to get the inside scoop.

Market Data - Kenilworth

Geo Zone Map ThumbnailKenilworth

Strong Seller's Market

View Market Data

Detached house - for the past 30 days

Buyer's market Seller's market

Avg. Days on Market

Past 30 days

0 day

Compared to

2025

0 day

2024

0 day

New Listings

Past 30 days

11 listings

Compared to

2025

3 listings

2024

8 listings

Units sold

Past 30 days

0 unit

Compared to

2025

0 unit

2024

0 unit

Median Sold Price

Past 30 days

$0

Compared to


Population and Demographics

Overview

Total population 1429
Average household income $126,534

Age (%)

0 to 19
17%
20 to 34
21%
35 to 49
19%
50 to 64
22%
65 and plus
21%

Household composition (%)

Single family
56%
Single person
37%
Multi person
7%
Multi family
0%

Mother tongue (%)

English
83%
French
5%
German
3%
Others
2%
Ukrainian
2%
Polish
1%
Yue (Cantonese)
1%
English and French
1%

House tenancy (%)

Owners
68%
Renters
32%

What’s nearby?Essentials within 5 km

Local Logic

Transportation Scores

Estimated Budget

Powered by:
The trademarks REALTOR®, REALTORS®, and the REALTOR® logo are controlled by The Canadian Real Estate Association (CREA) and identify real estate professionals who are members of CREA. The trademarks MLS®, Multiple Listing Service® and the associated logos are owned by CREA and identify the quality of services provided by real estate professionals who are members of CREA. Used under license.