Contact us about this property
Highlights
Estimated valueThis is the price Wahi expects this property to sell for.
The calculation is powered by our Instant Home Value Estimate, which uses current market and property price trends to estimate your home’s value with a 90% accuracy rate.Not available
Price/Sqft$165/sqft
Monthly cost
Open Calculator
Description
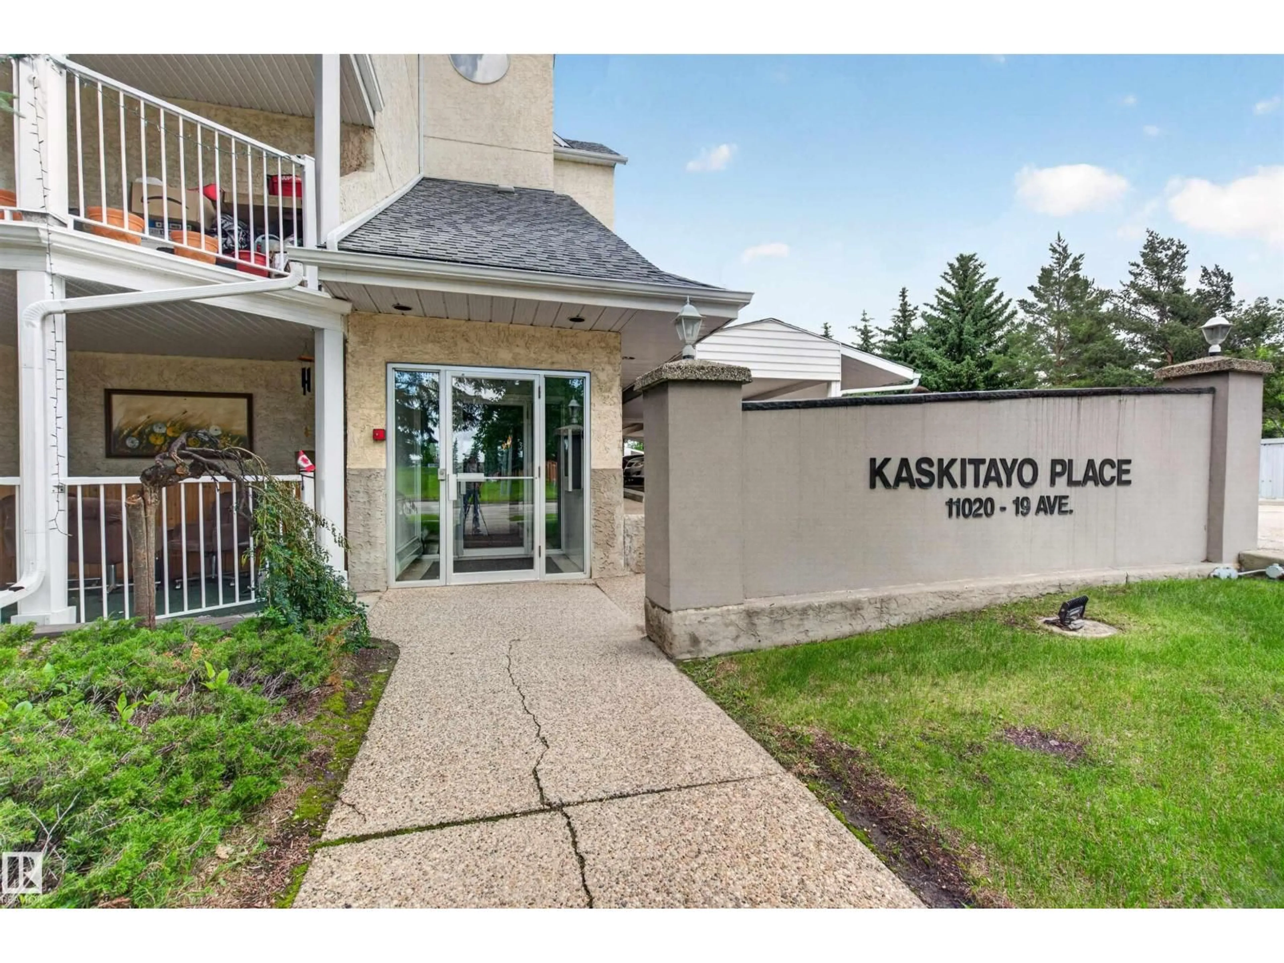
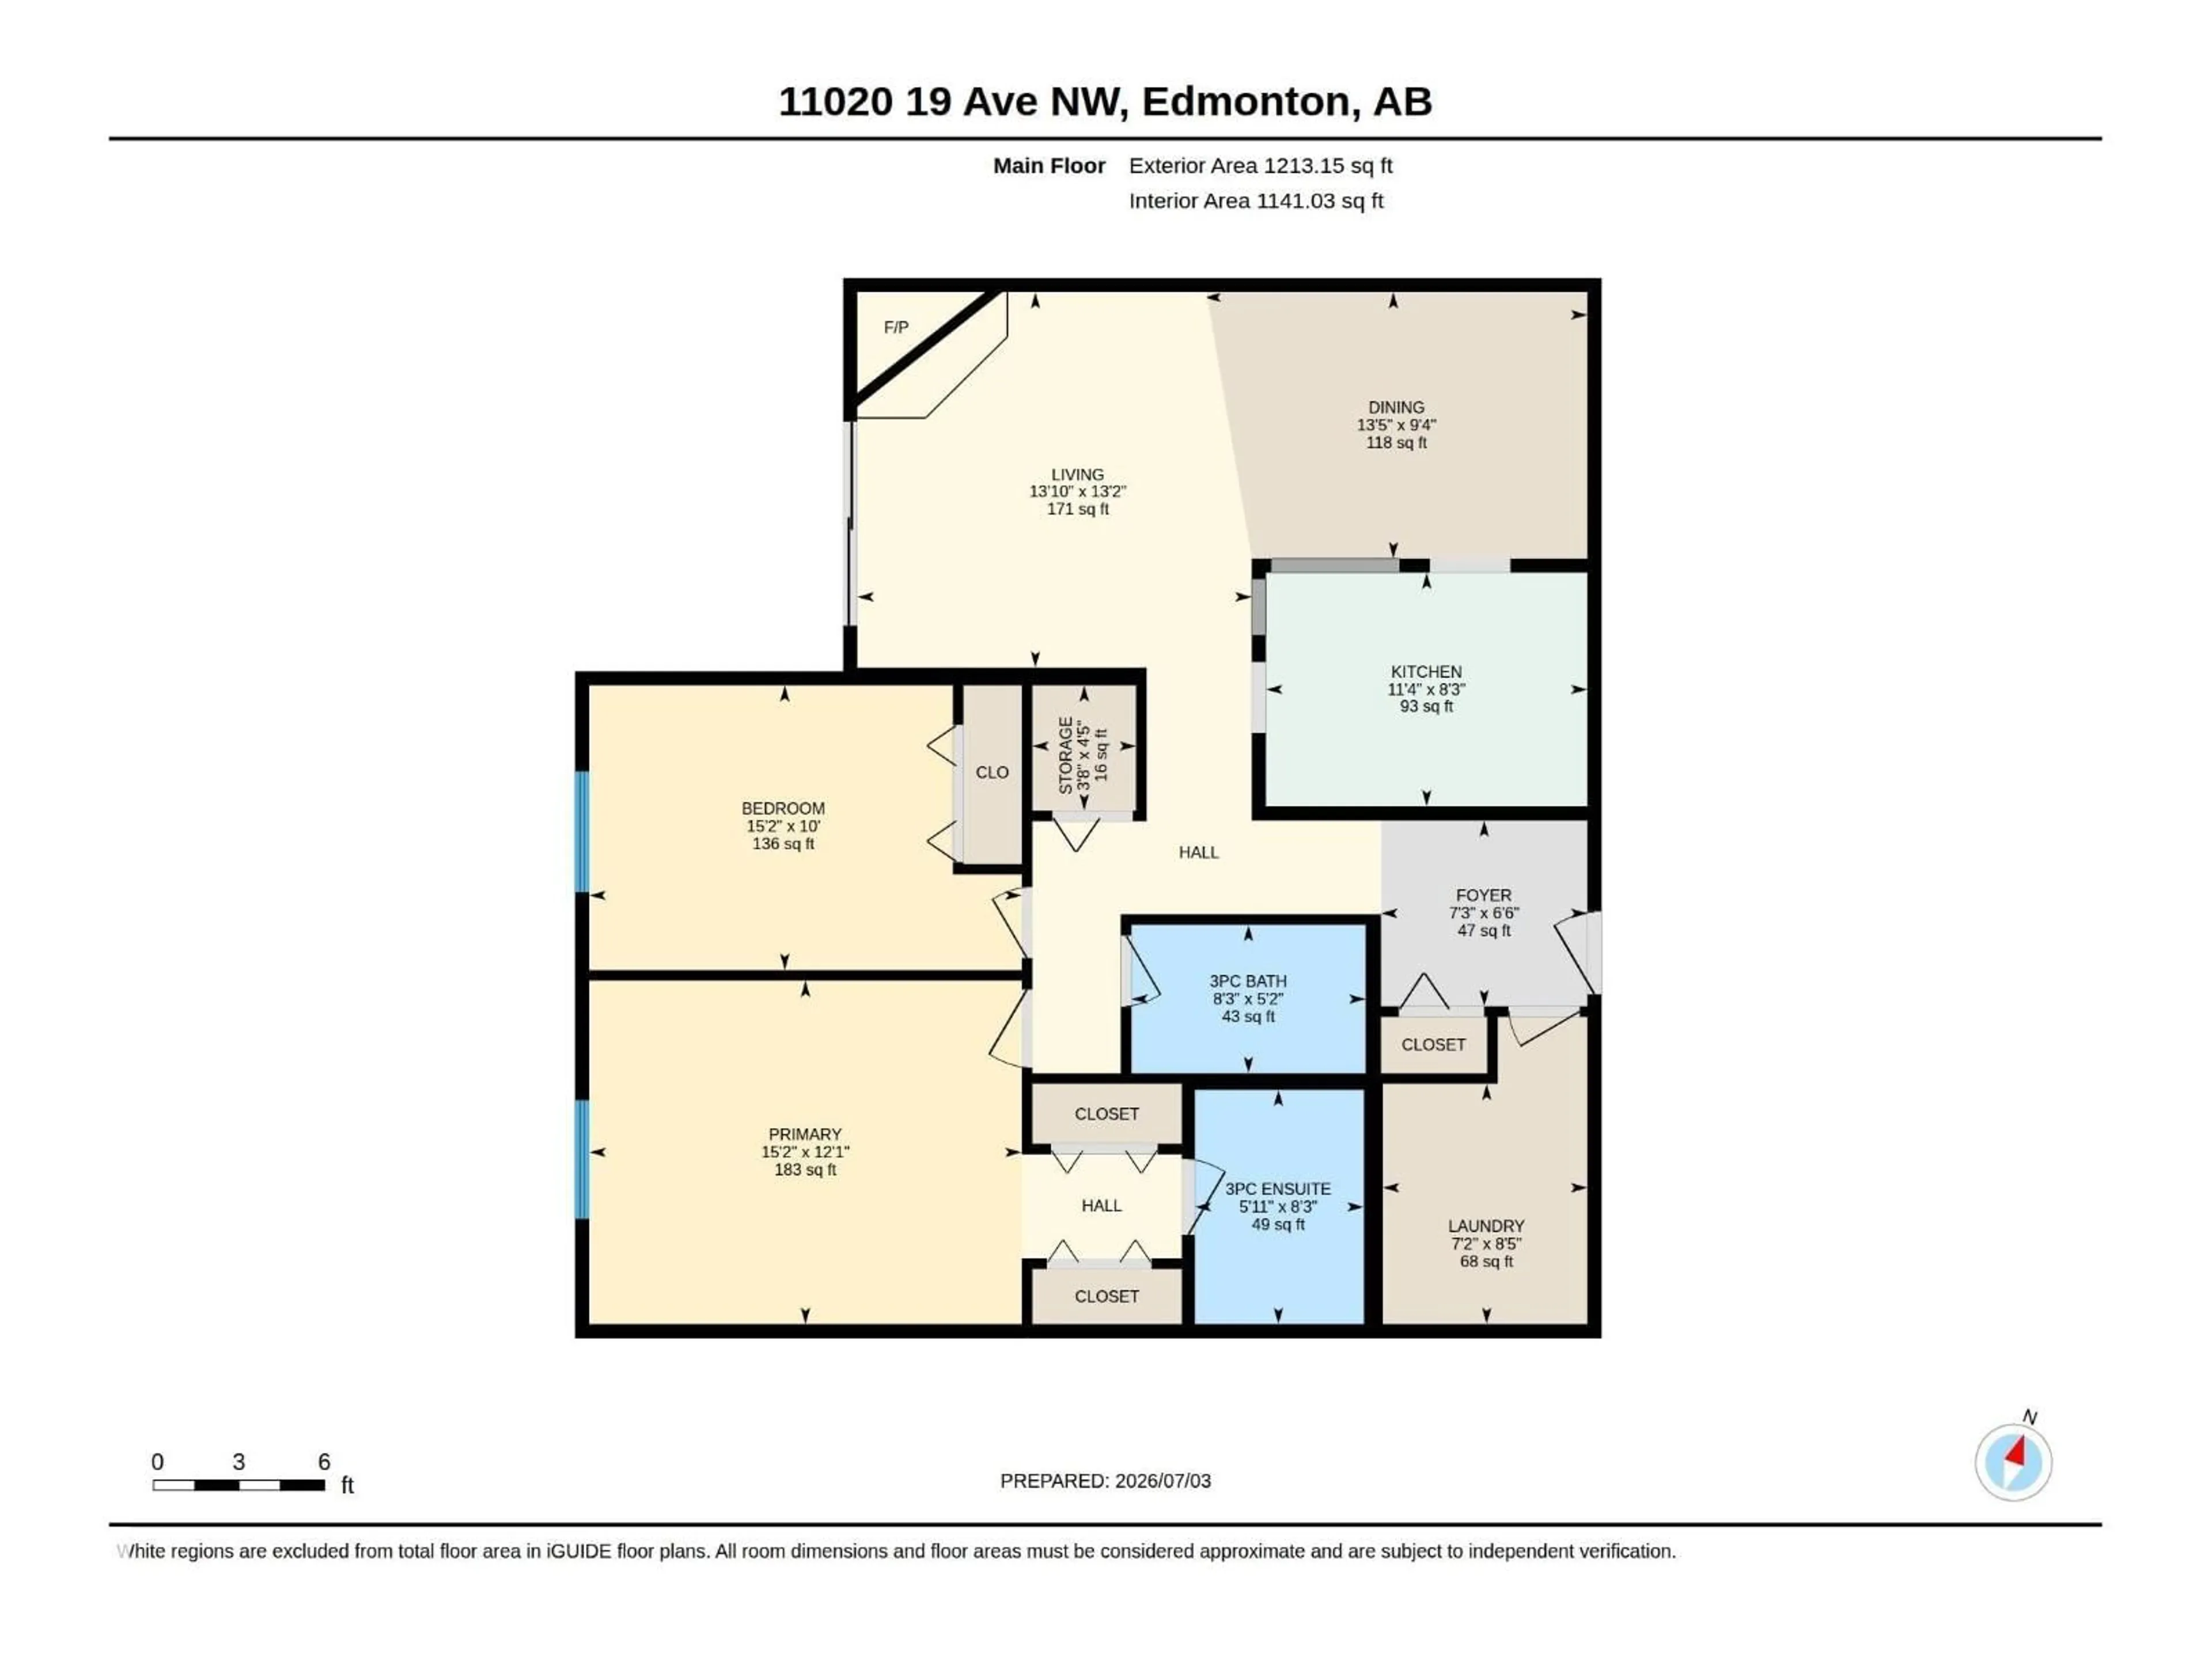
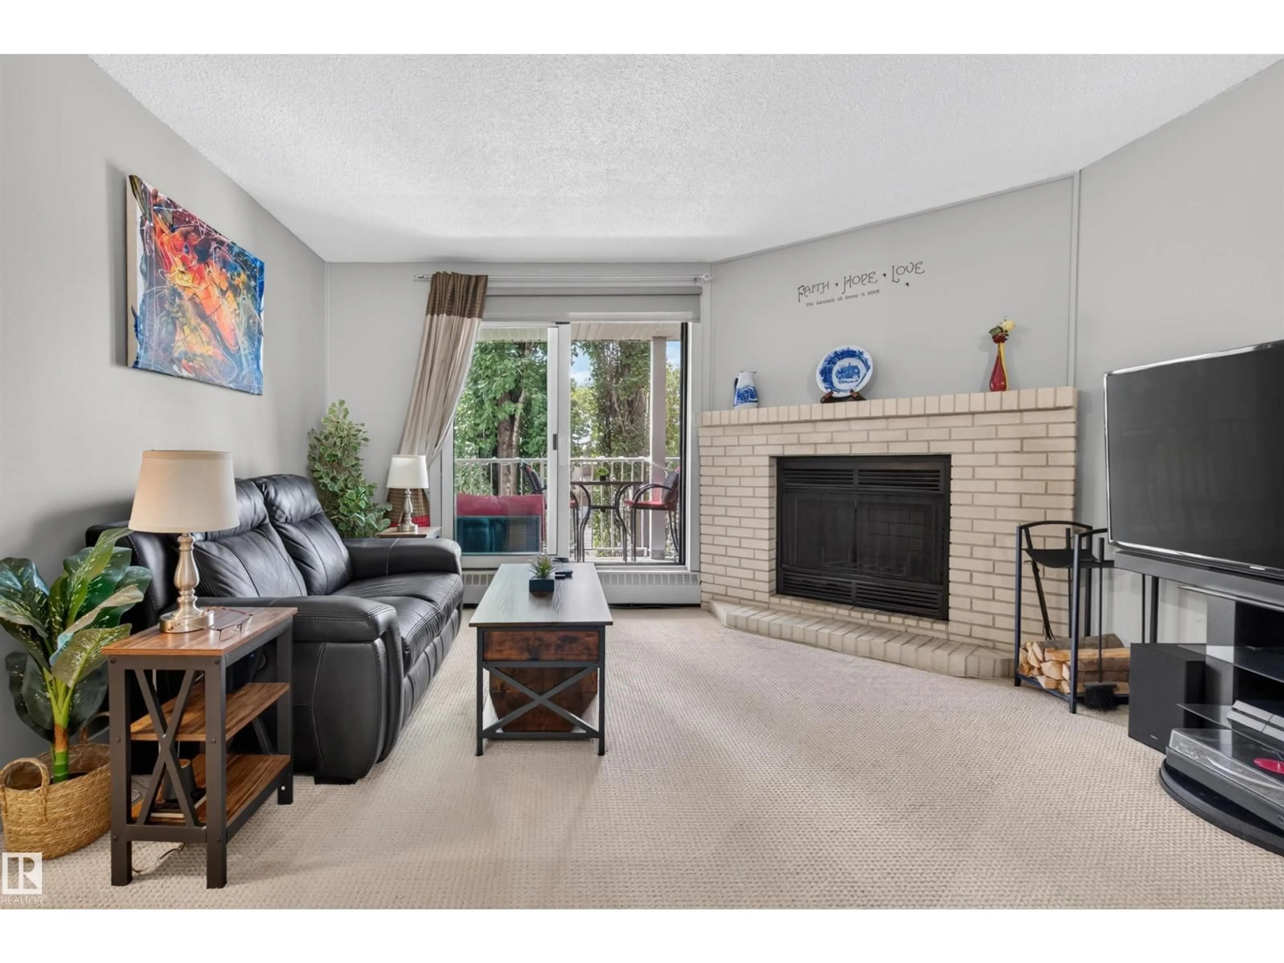
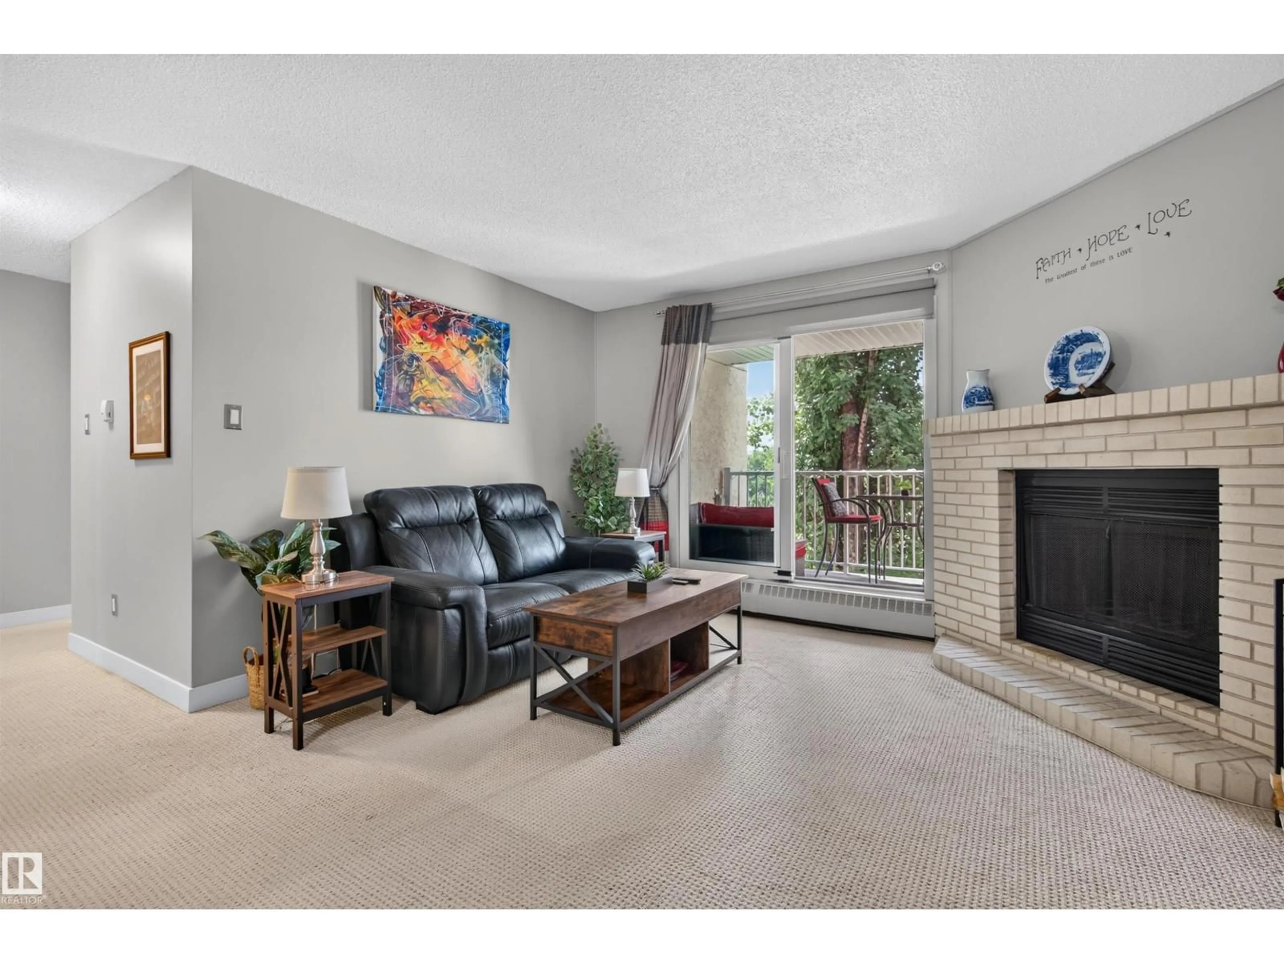
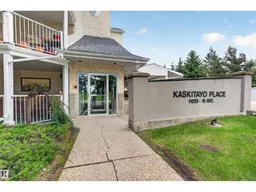
Third-floor calm in a pet-friendly 18+ building, with a covered balcony overlooking the trees, just a short walk from Blackmud Creek Ravine. 1,140 sqft of 2 bed, 2 bath living, move-in ready. The open-concept kitchen, dining and living space gives you room to breathe, anchored by a wood-burning fireplace that makes the living room feel like a retreat. Newer windows, updated balconies and boiler, stainless appliances, and A/C for summer. In-unit laundry was recently renovated with added cabinet storage. Storage locker, carport stall, elevator and visitor parking included. Century Park LRT is a short walk for an easy ride downtown or to the U of A. FreshCo, shops and restaurants line 111 St, with South Common minutes away. This much space, this many updates, this close to the ravine, doesn't sit on the market. (id:39198)
Property Details
Interior
Features
Main level Floor
Living room
4.22 x 4.02Dining room
4.1 x 2.85Kitchen
3.44 x 2.5Primary Bedroom
4.63 x 3.68Condo Details
Amenities
Vinyl Windows
Inclusions
Property History
 32
32
