Indoor foyer for 10511 19 AV, Edmonton Alberta T6J5S8
3 hours on Market

10511 19 AV, Edmonton, Alberta T6J5S8

Condo
2
1
~904 sqft
$139,900
Get pre-qualifiedPowered by nesto
Condo
2
1
~904 sqft

Contact us about this property

Call

Highlights

Property Estimate

Days on market3 hours

Estimated valueNot available

Price/Sqft$154/sqft

Monthly cost

Open Calculator

Description

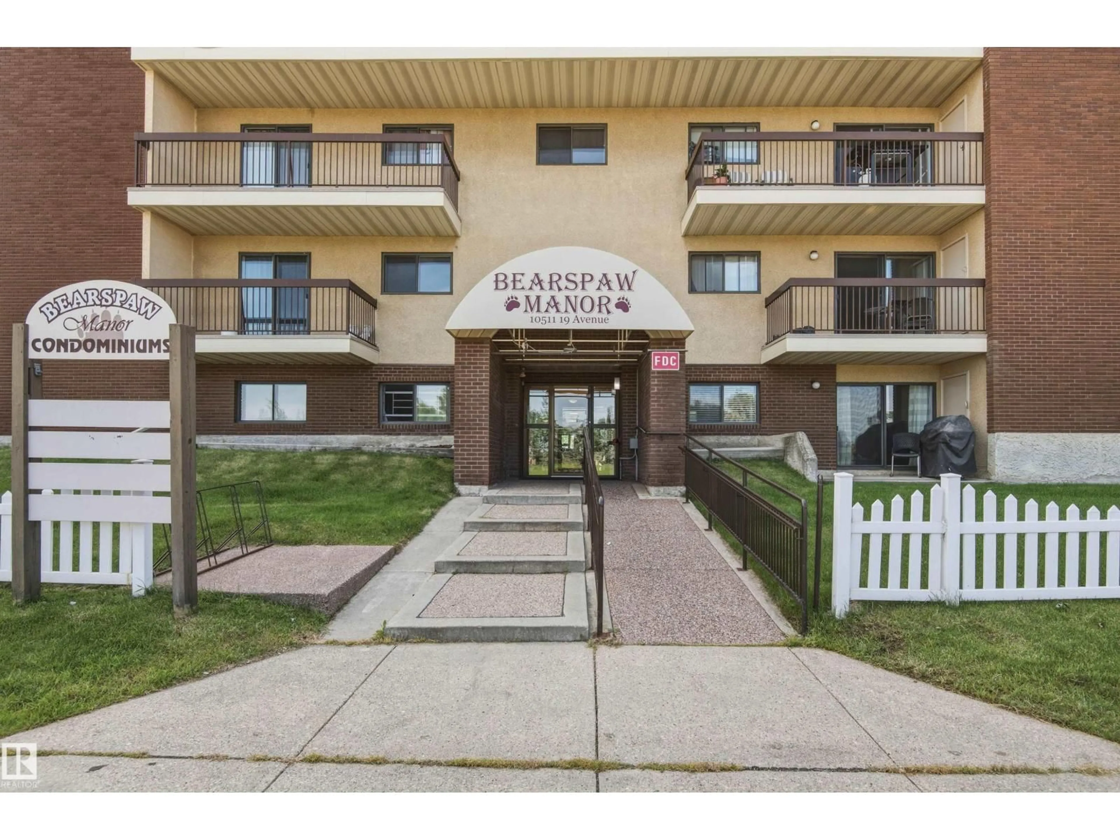
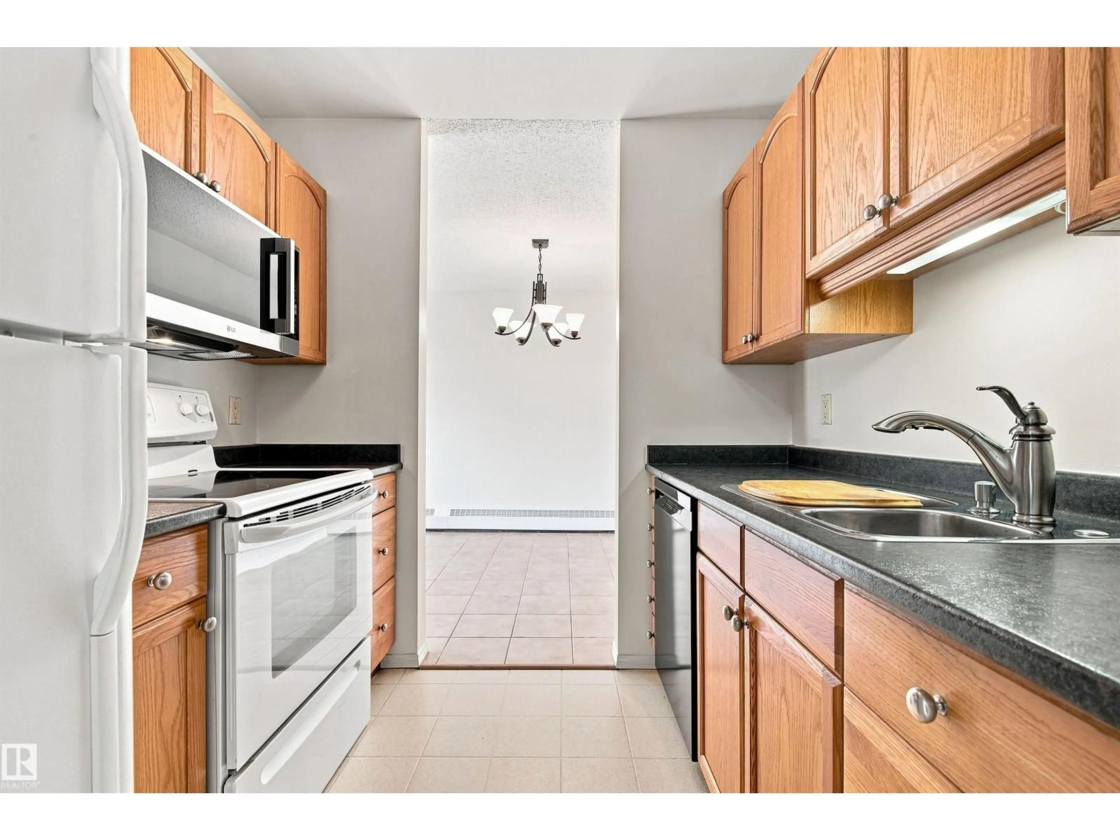
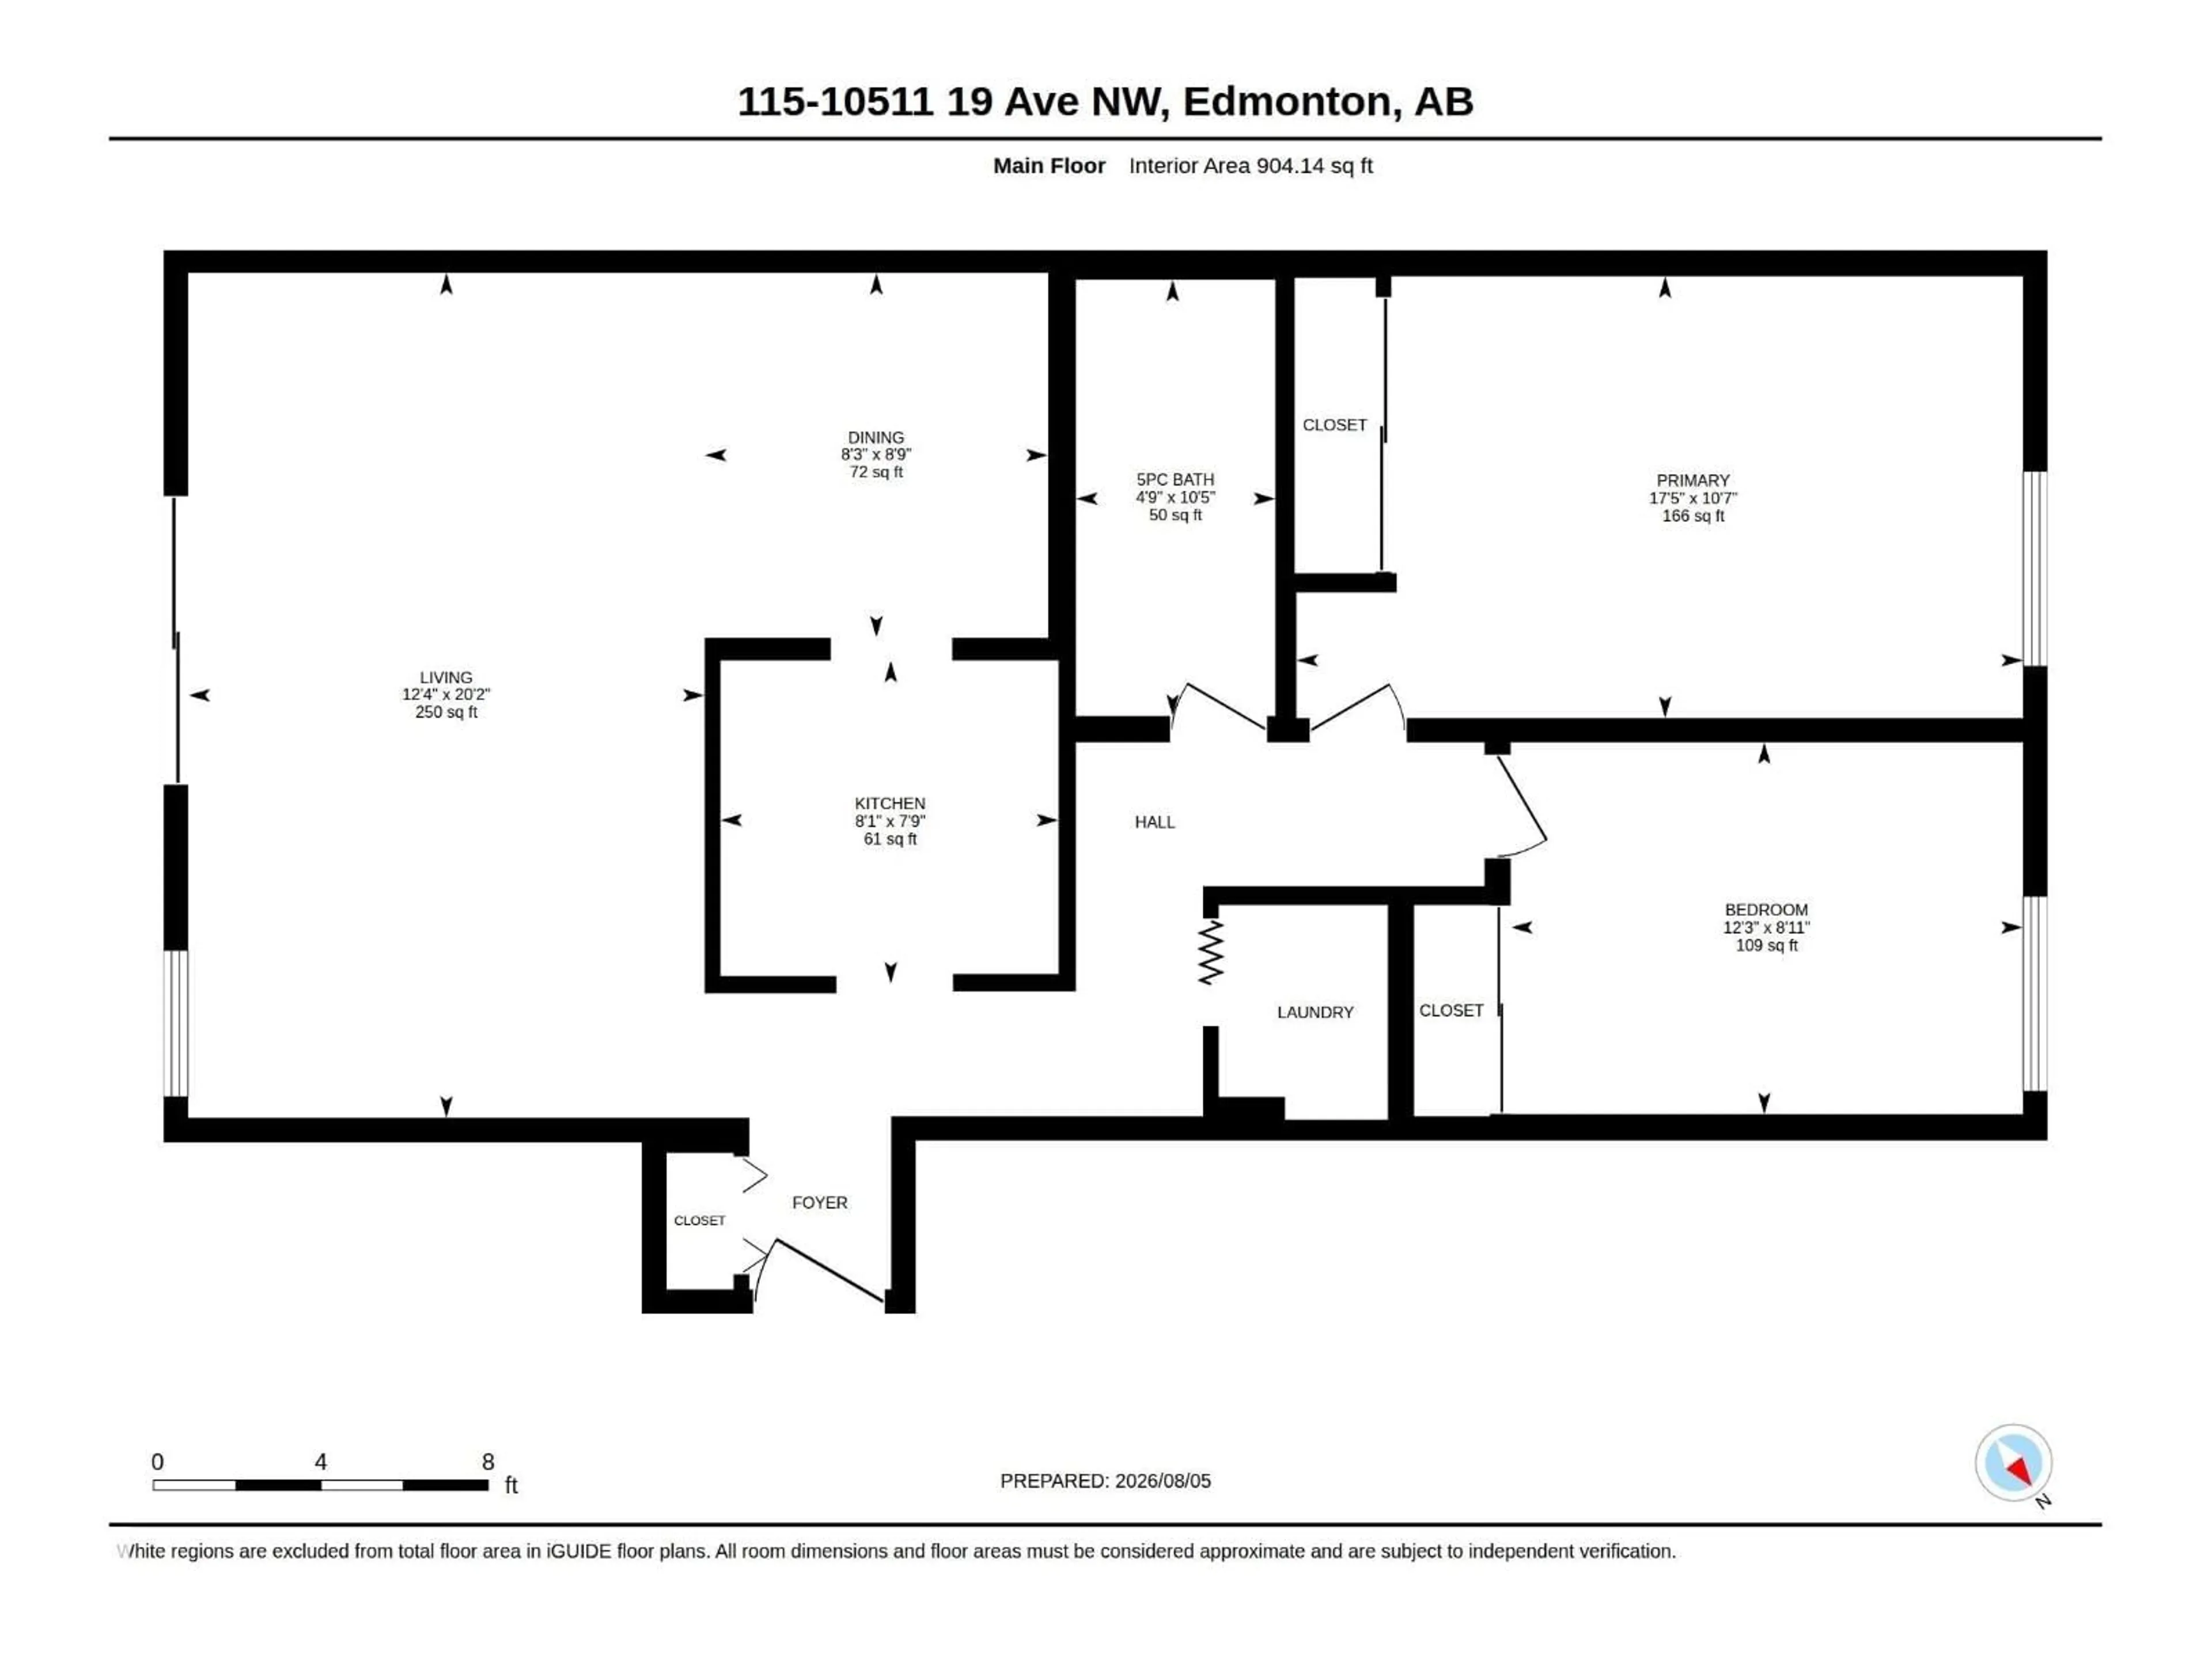
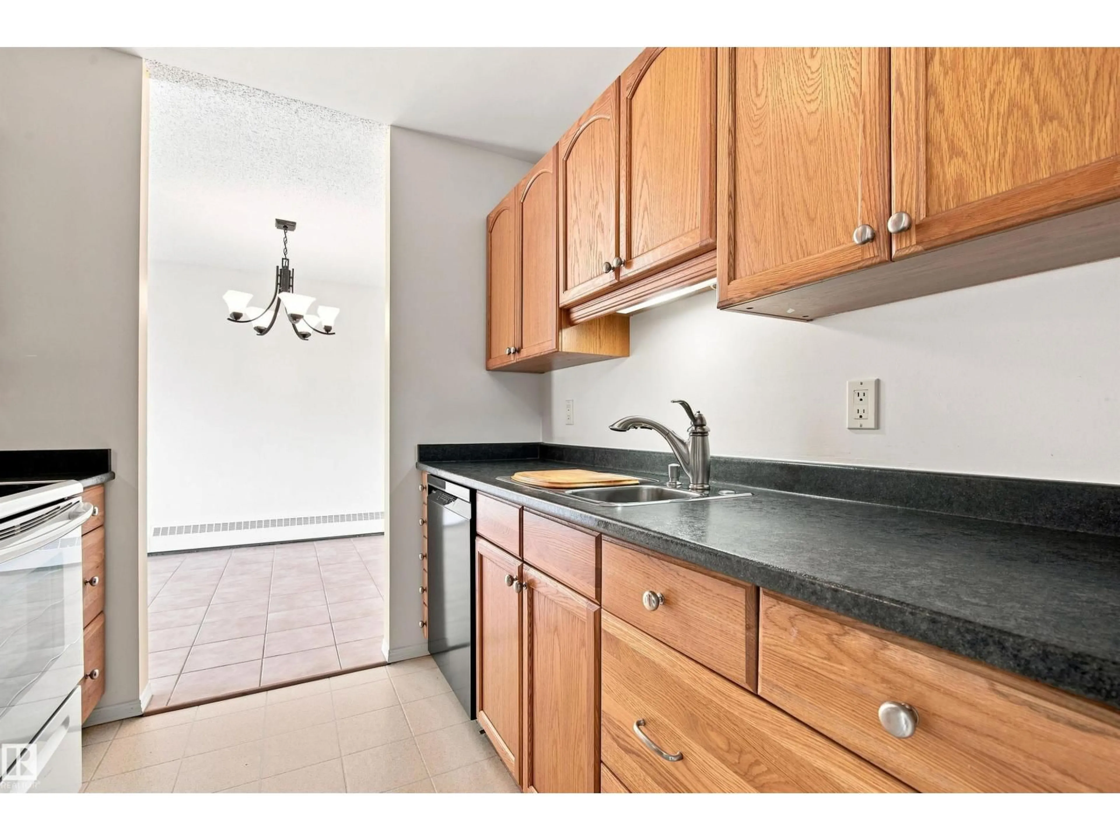
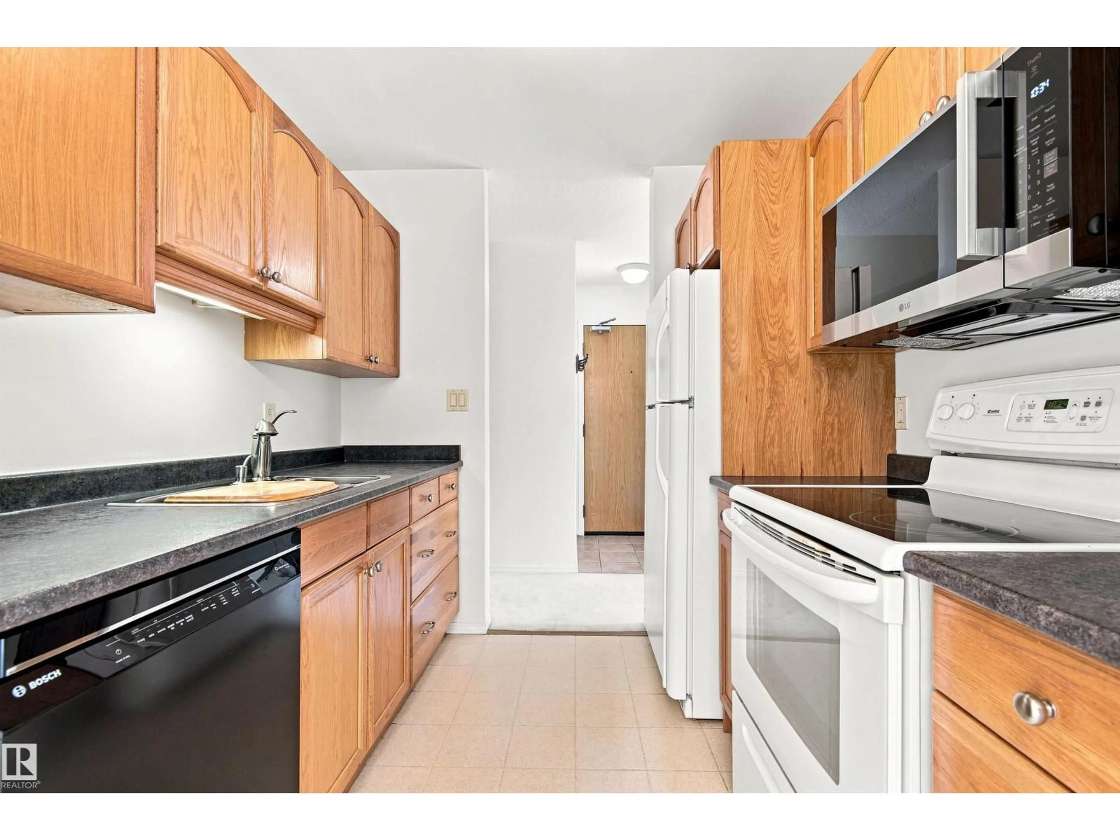
AFFORDABLE LIVING at Bearspaw Manor!! HEAT/WATER/SEWER INCLUDED in condo fees! Overlooking Keheewin Park, this 904 SQ FT unit features 2 beds, 1 full bath & in suite laundry. Large living area, with oversized patio door that leads to outside deck area that can comfortably fit a BBQ & deck furniture. Galley style kitchen, with formal dining area. Newer washer (2023), dishwasher (2025), hood fan & microwave (2026). Unit included I storage locker, and 1 assigned underground parking stall. Unit has been freshly painted & caretaker lives on site. No dogs allowed. Cats are allowed with board approval. 18+ building. Close to South Edmonton Common, parks, walking trails, Anthony Henday, & so much more!! (id:39198)


Property Details

StyleApartment
View-
Age of property1982
SqFt~904 SqFt
Lot Size-
Parking Spaces-
MLS ®NumberE4509909
Community NameKeheewin
Data SourceCREA
Listing byRE/MAX Elite

Features

Heating: Hot water radiator heat, Baseboard heaters
Basement: Other, See Remarks, See Remarks

Main level Floor

Living room

Dining room

Kitchen

Primary Bedroom


Inclusions
Hydro
Water
Parking
Cable
Heat

Property History

Sep 22, 2026
ListedActive
$139,900
3 hours on market
history photo preview21
Listing by crea®
Property listed by RE/MAX Elite, Brokerage
Agent Banner Image
Interested in this property?Get in touch to get the inside scoop.

Population and Demographics

Overview

Total population 2302
Average household income $124,936

Age (%)

0 to 19
19%
20 to 34
18%
35 to 49
17%
50 to 64
20%
65 and plus
25%

Household composition (%)

Single family
63%
Single person
32%
Multi person
5%
Multi family
1%

Mother tongue (%)

English
74%
Mandarin
5%
Yue (Cantonese)
4%
Others
3%
Tagalog (Pilipino, Filipino)
3%
German
2%
Spanish
2%
Arabic
1%
Punjabi (Panjabi)
1%

House tenancy (%)

Owners
79%
Renters
21%

What’s nearby?Essentials within 5 km

Local Logic

Transportation Scores

Estimated Budget

Powered by:
The trademarks REALTOR®, REALTORS®, and the REALTOR® logo are controlled by The Canadian Real Estate Association (CREA) and identify real estate professionals who are members of CREA. The trademarks MLS®, Multiple Listing Service® and the associated logos are owned by CREA and identify the quality of services provided by real estate professionals who are members of CREA. Used under license.