#102 - 10903 21 AV, Edmonton, Alberta T6J7A4
Contact us about this property
Highlights
Estimated valueThis is the price Wahi expects this property to sell for.
The calculation is powered by our Instant Home Value Estimate, which uses current market and property price trends to estimate your home’s value with a 90% accuracy rate.Not available
Price/Sqft$196/sqft
Monthly cost
Open Calculator
Description
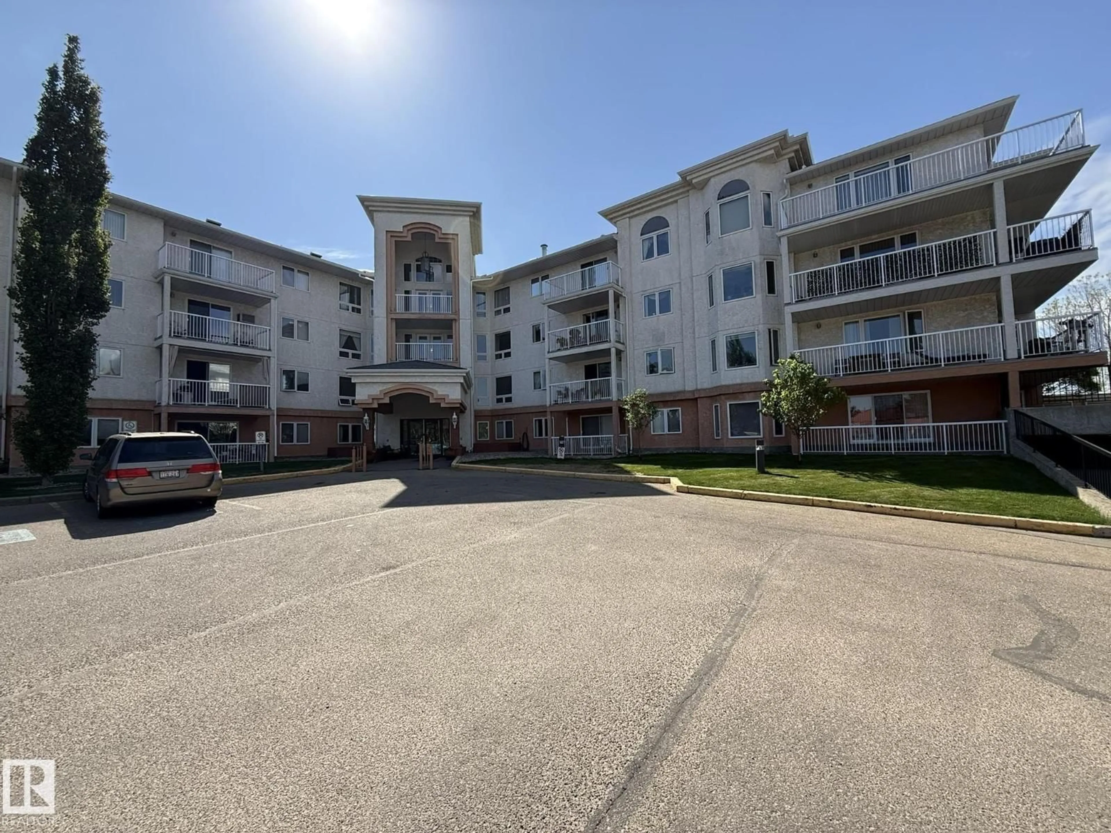
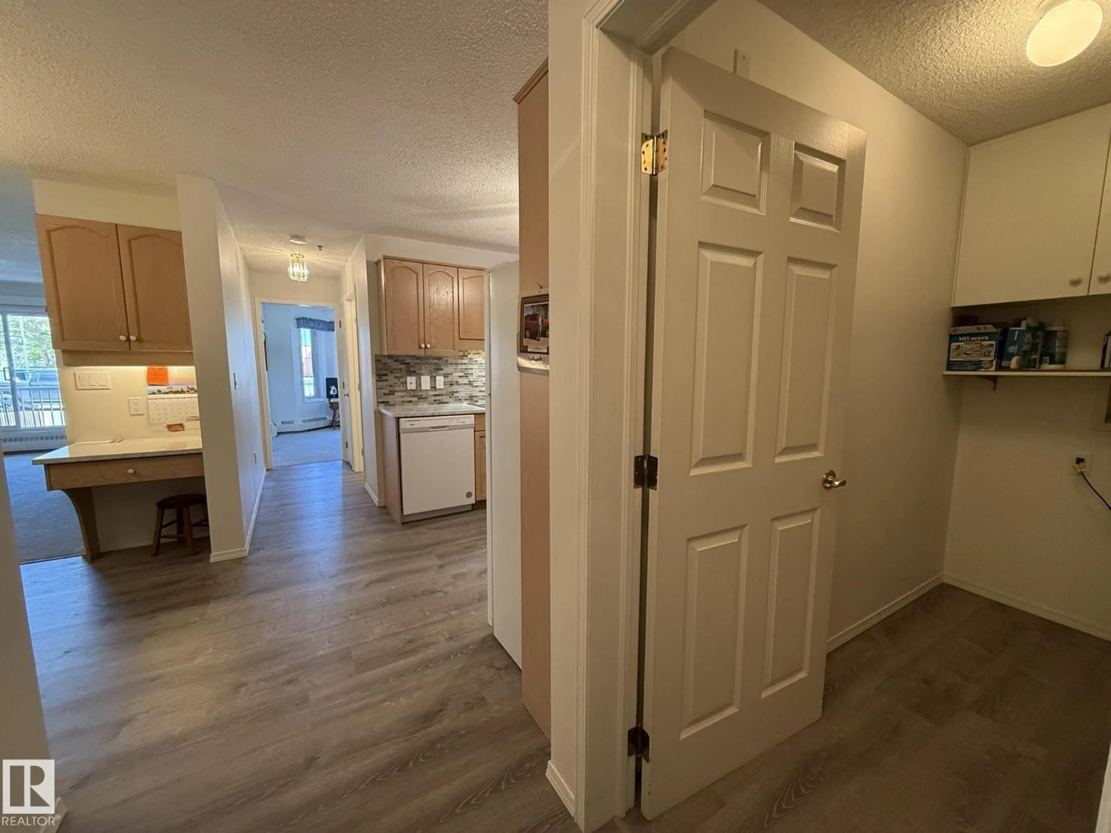
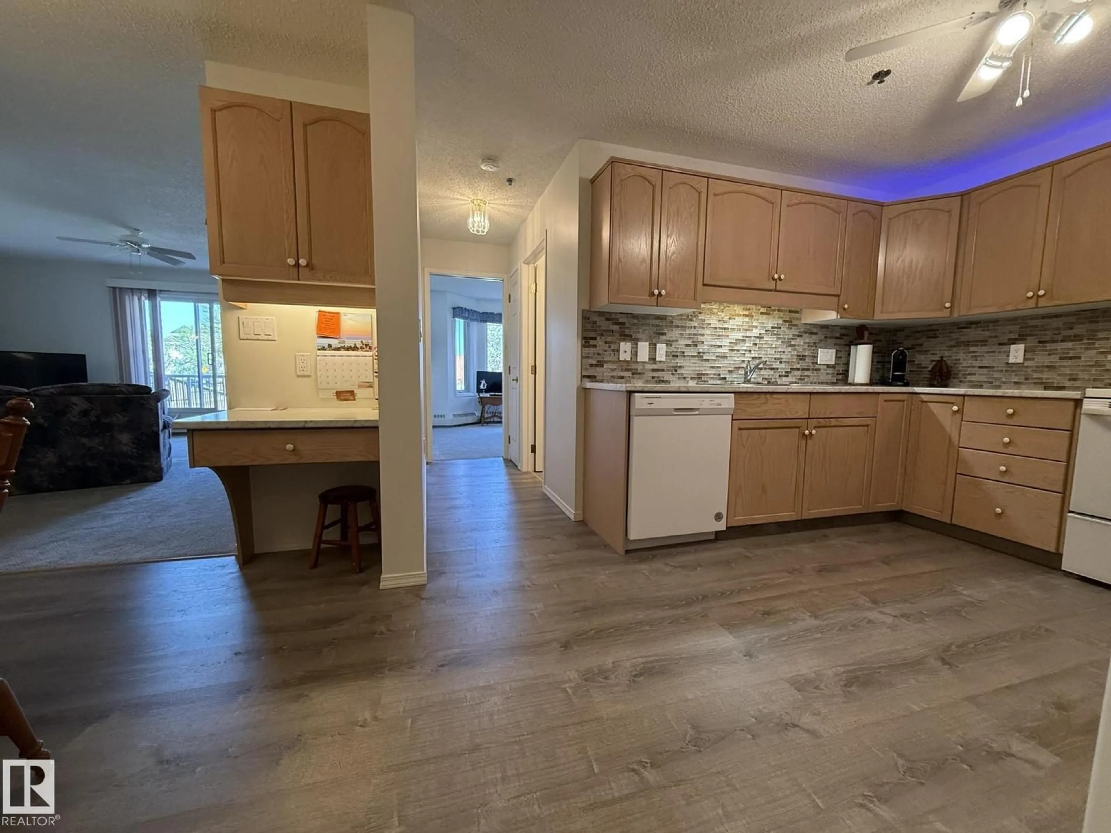
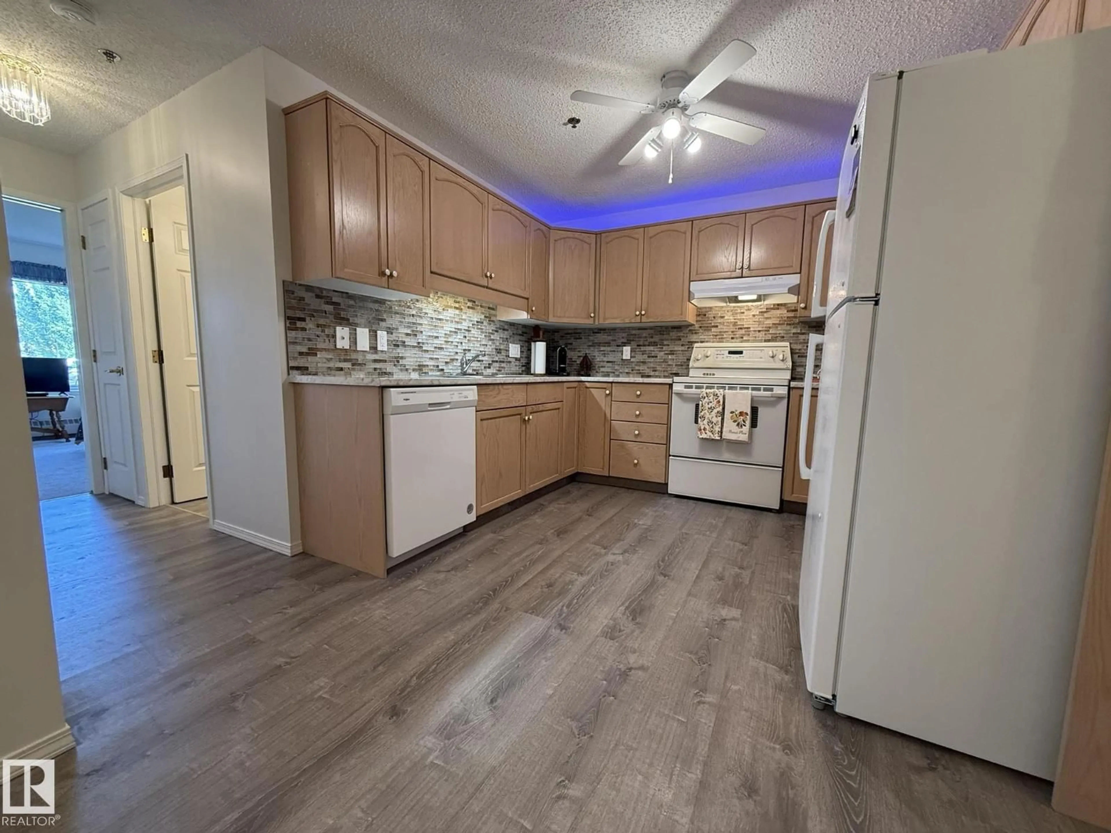
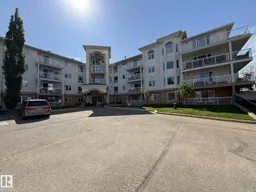
Welcome to this UPGRADED 55+Adult Main Floor CORNER UNIT 2Bdrms, 2-Full Bath Condo with 1140Sq.Ft. that comes w/one #2 Underground Heated Stall In HERITAGE GRAND EAST! Upon entry there is all NEW PAINT, LUXURY VINYL PLANK FLOORING in the Kitchen with 4-White Appliances & a separate Dining Room for 6+Guests. The Lg Corner Living Room has new PLUSH CARPET, with one window looking west & a PATIO DOOR facing the large concrete patio with new white railings & a gate. There is a Lg PRIMARY BDRM with 3-Separate Closets, a Full 3pc ENSUITE w/a WALK-IN SHOWER. The 2nd Bdrm is located on the opposite side of the unit that has a BAY WINDOW & is next to the full 4pc Main Bath. Then you have your own Laundry Room w/a Stacked Washer/Dryer with plenty of storage. This well kept building has a main floor Library, Mail Room, 2nd Floor Craft Room, 3rd Floor Exercise Room & Top Floor Social Room, Along w/a SHOP in the basement. Great Senior complex w/walking distance to ETS, Medical, Grocery & Century Park LRT + SEC! (id:39198)
Property Details
Interior
Features
Main level Floor
Living room
5.32 x 4.35Dining room
3.02 x 2.71Kitchen
3.09 x 2.66Primary Bedroom
5.01 x 3.98Exterior
Parking
Garage spaces -
Garage type -
Total parking spaces 1
Condo Details
Amenities
Security Window/Bars, Vinyl Windows
Inclusions
Property History
 75
75
