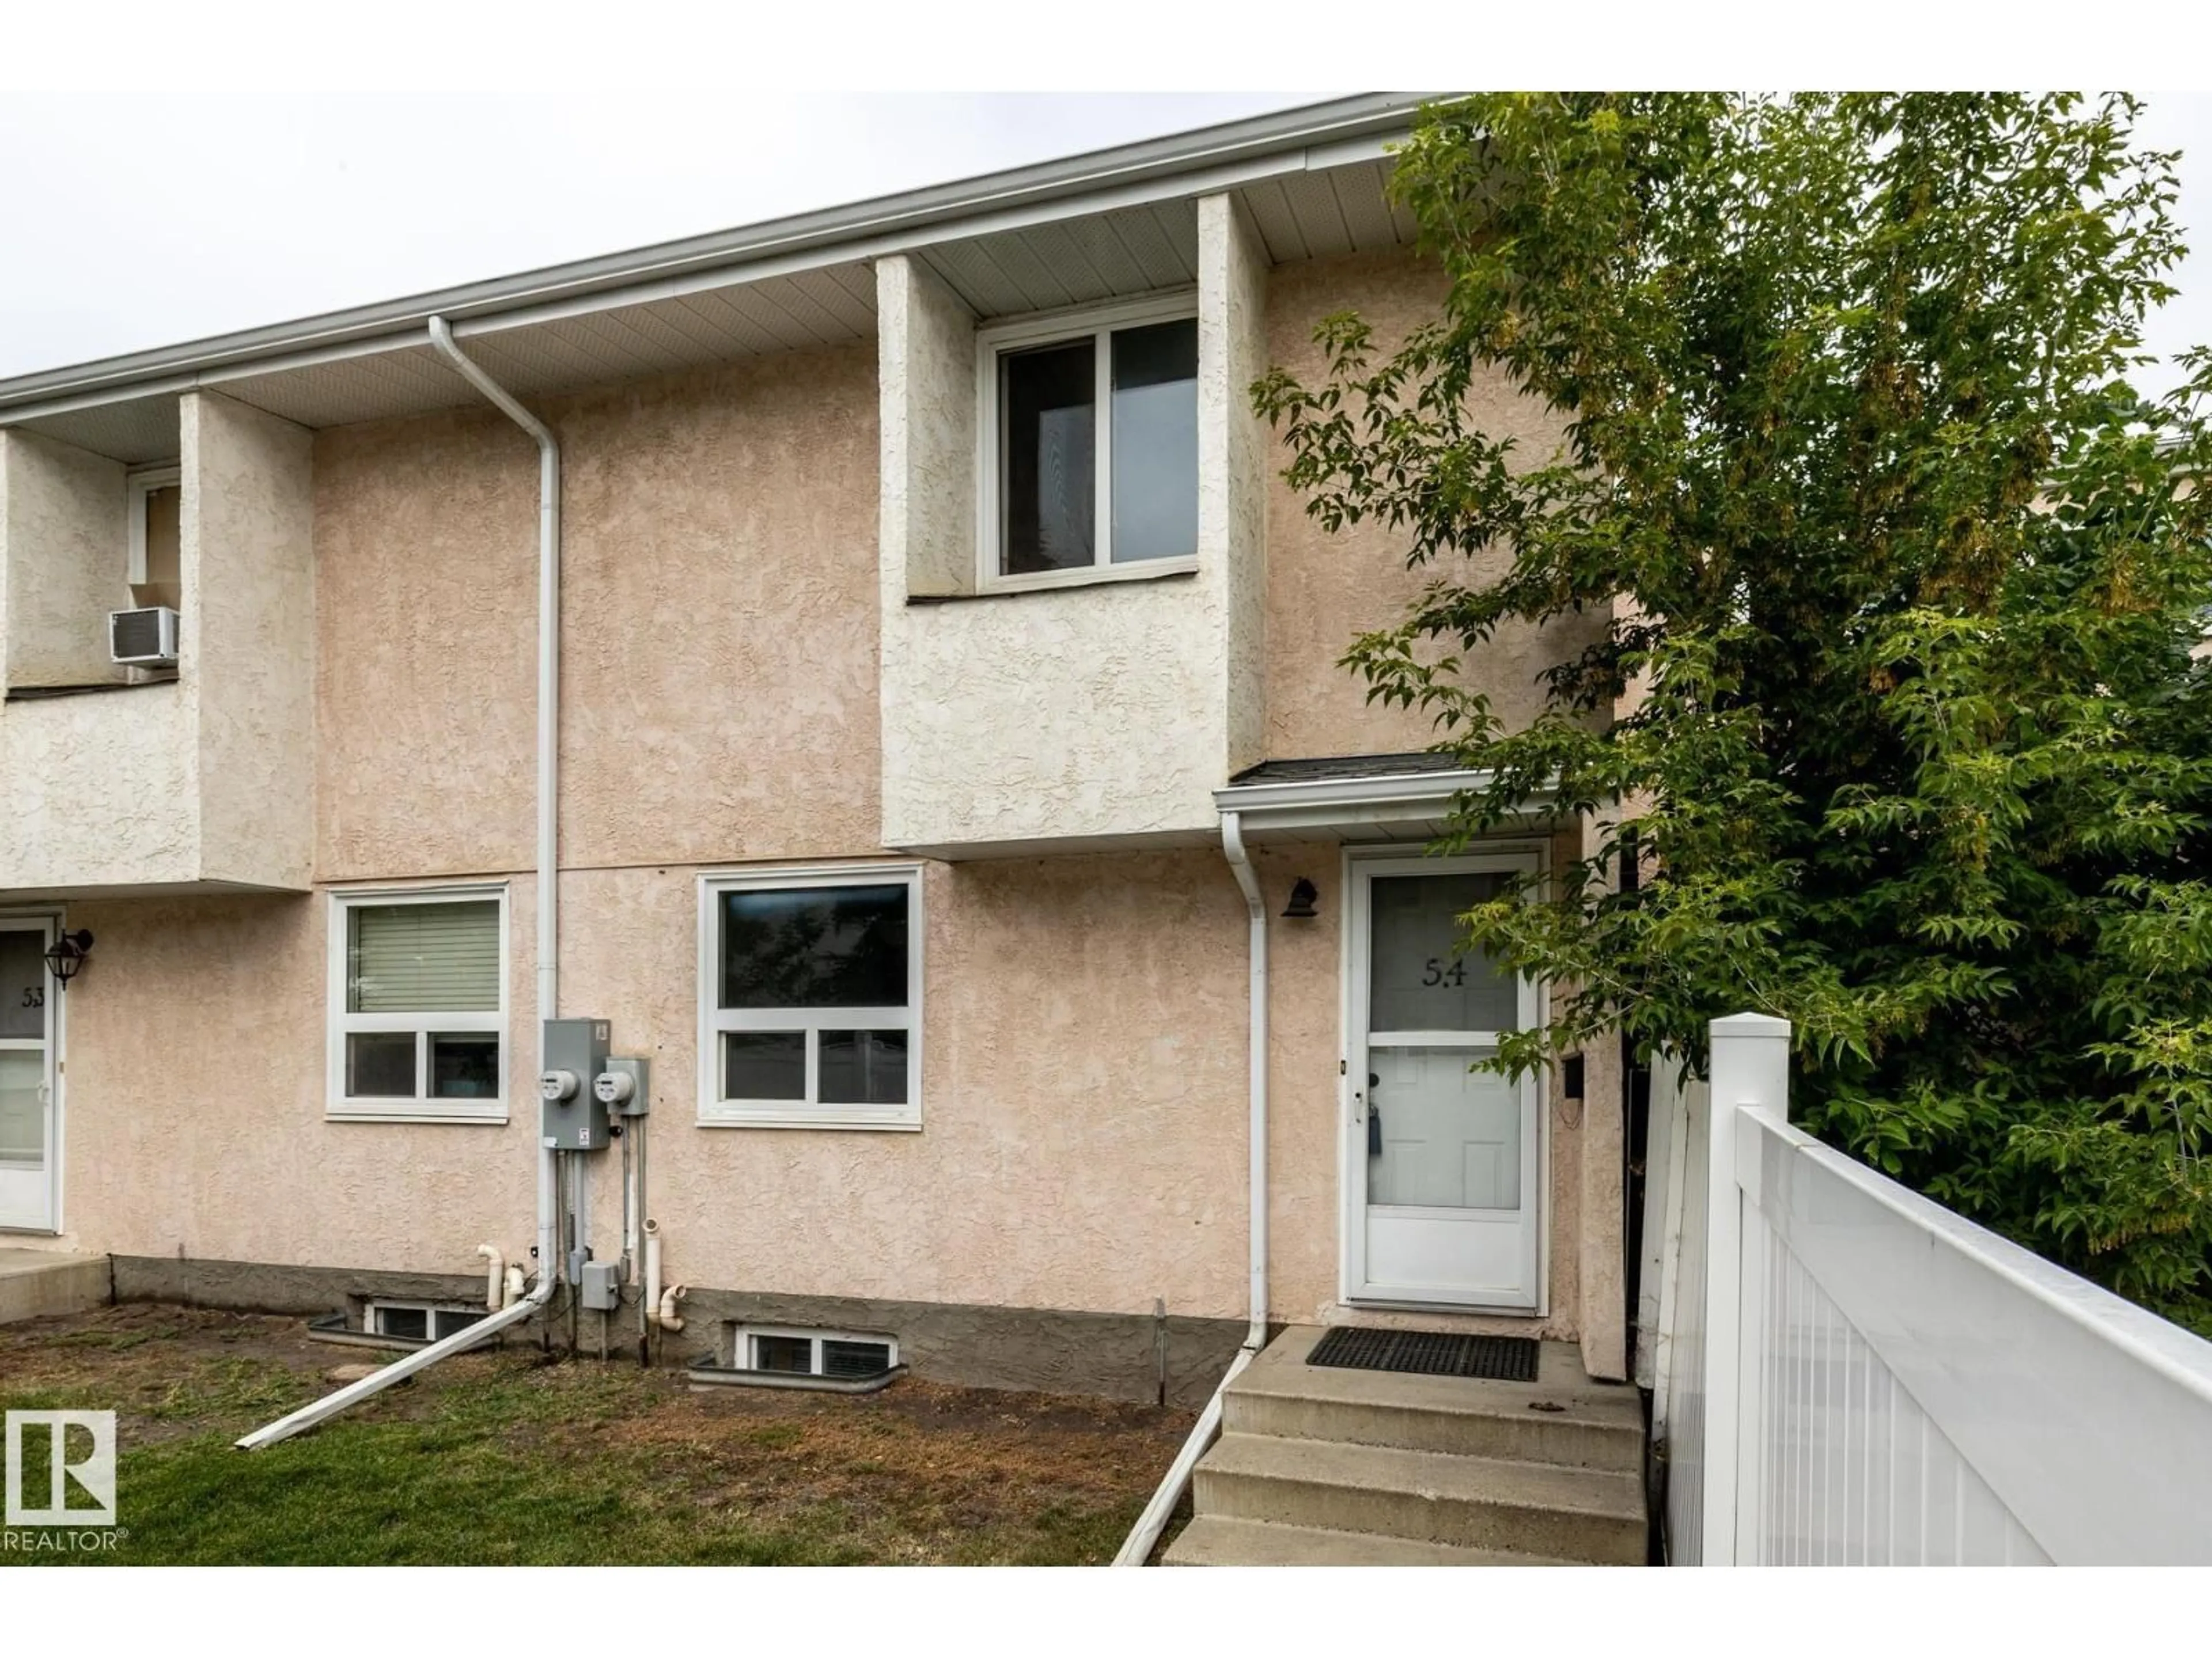
Unknown for NW - 54 LAKEWOOD VG, Edmonton Alberta T6K2B3
3 days on Market

NW - 54 LAKEWOOD VG, Edmonton, Alberta T6K2B3

Condo
3 + 2
3 + 1
~1046 sqft
$179,900
Get pre-qualifiedPowered by nesto
Condo
3 + 2
3 + 1
~1046 sqft

Contact us about this property

Call

Highlights

Property Estimate

Days on market3 days

Estimated valueNot available

Price/Sqft$171/sqft

Monthly cost

Open Calculator

Description

This property is a true fixer-upper with solid potential, ideal for handy buyers, investors, or anyone looking to build equity through strategic improvements. It offers a functional layout and the freedom to re-imagine and customize every space to your taste. With thoughtful repairs and updates, this home can shine again—an excellent value-add opportunity for the right buyer. Located in a high-convenience area, you’re within walking distance of Mill Woods Recreation Centre and J. Percy Page High School, and just minutes from Grey Nuns Hospital and Mill Woods Town Centre! Inside, you’ll find 3 bedrooms upstairs plus 2 additional bedrooms in the developed basement, providing plenty of space and flexibility for families, guests, home offices, or hobby rooms. Property is sold as-is. (id:39198)


Property Details

StyleRow / Townhouse
View-
Age of property1975
SqFt~1046 SqFt
Lot Size-
Parking Spaces1
MLS ®NumberE4507025
Community NameKameyosek
Data SourceCREA
Listing byREMAX River City

Features

Heating: Forced air
Basement: Finished, Full

Main level Floor

Living room

5.01 x 3.6

Dining room

2.21 x 2.21

Kitchen

2.17 x 2.38


Parking

Garage spaces -

Garage type -

Total parking spaces 1


2Story
Amenities

Vinyl Windows

Inclusions
Hydro
Water
Parking
Cable
Heat

Property History

Sep 4, 2026
ListedActive
$179,900
3 days on market
history photo preview46
Listing by crea®
Property listed by REMAX River City, Brokerage
Agent Banner Image
Interested in this property?Get in touch to get the inside scoop.

Population and Demographics

Overview

Total population 1228
Average household income $96,421

Age (%)

0 to 19
27%
20 to 34
19%
35 to 49
20%
50 to 64
15%
65 and plus
19%

Household composition (%)

Single family
64%
Single person
29%
Multi person
6%
Multi family
0%

Mother tongue (%)

English
67%
Tagalog (Pilipino, Filipino)
8%
German
3%
Punjabi (Panjabi)
3%
Spanish
3%
Urdu
3%
Arabic
2%
French
2%
Somali
2%
Others
1%

House tenancy (%)

Owners
53%
Renters
47%

What’s nearby?Essentials within 5 km

Local Logic

Transportation Scores

Estimated Budget

Powered by:
The trademarks REALTOR®, REALTORS®, and the REALTOR® logo are controlled by The Canadian Real Estate Association (CREA) and identify real estate professionals who are members of CREA. The trademarks MLS®, Multiple Listing Service® and the associated logos are owned by CREA and identify the quality of services provided by real estate professionals who are members of CREA. Used under license.