NW - 3211 71 ST, Edmonton, Alberta T6K1L1
Contact us about this property
Highlights
Estimated valueThis is the price Wahi expects this property to sell for.
The calculation is powered by our Instant Home Value Estimate, which uses current market and property price trends to estimate your home’s value with a 90% accuracy rate.Not available
Price/Sqft$306/sqft
Monthly cost
Open Calculator
Description
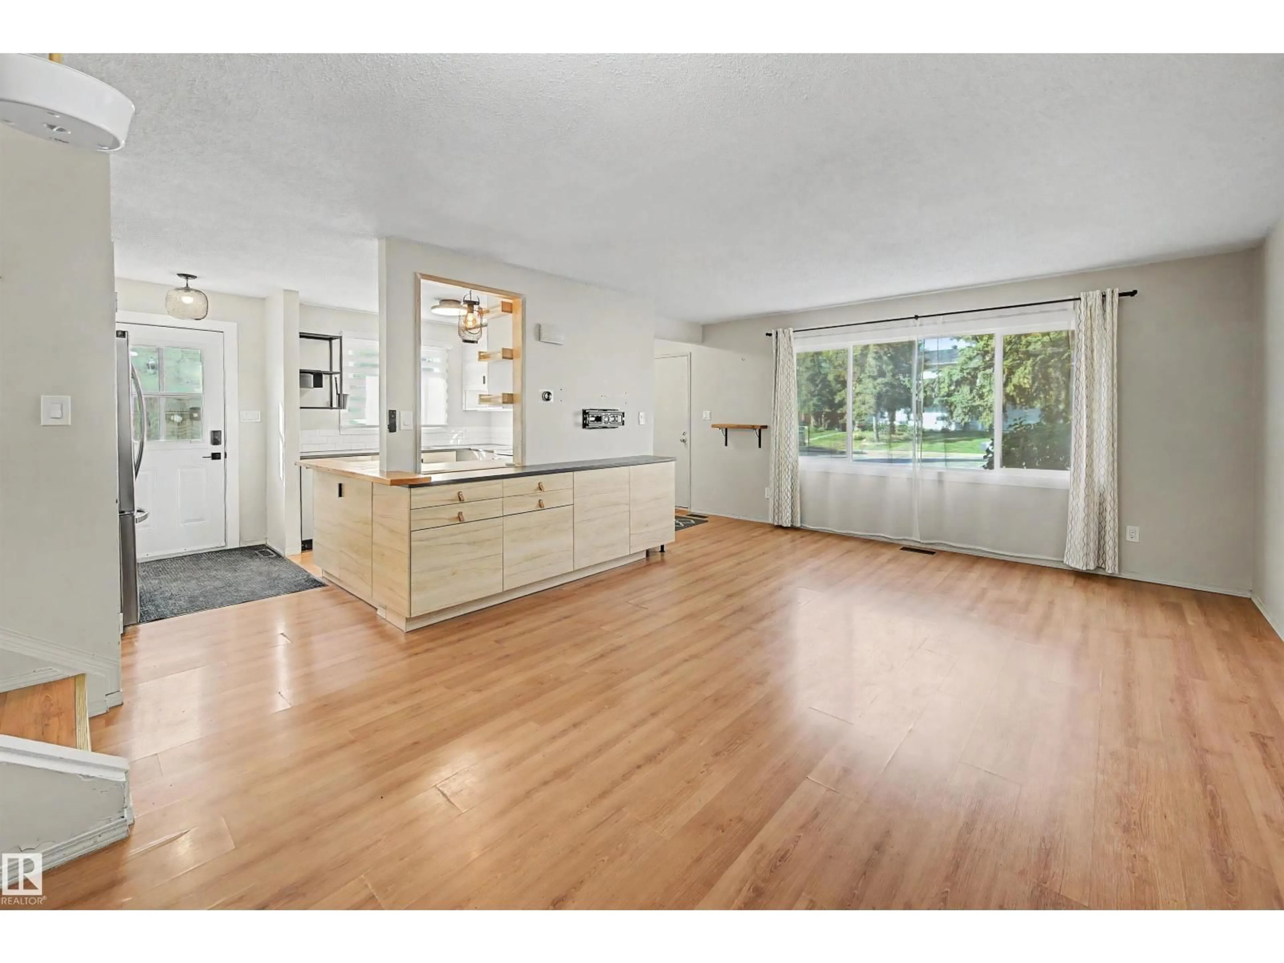
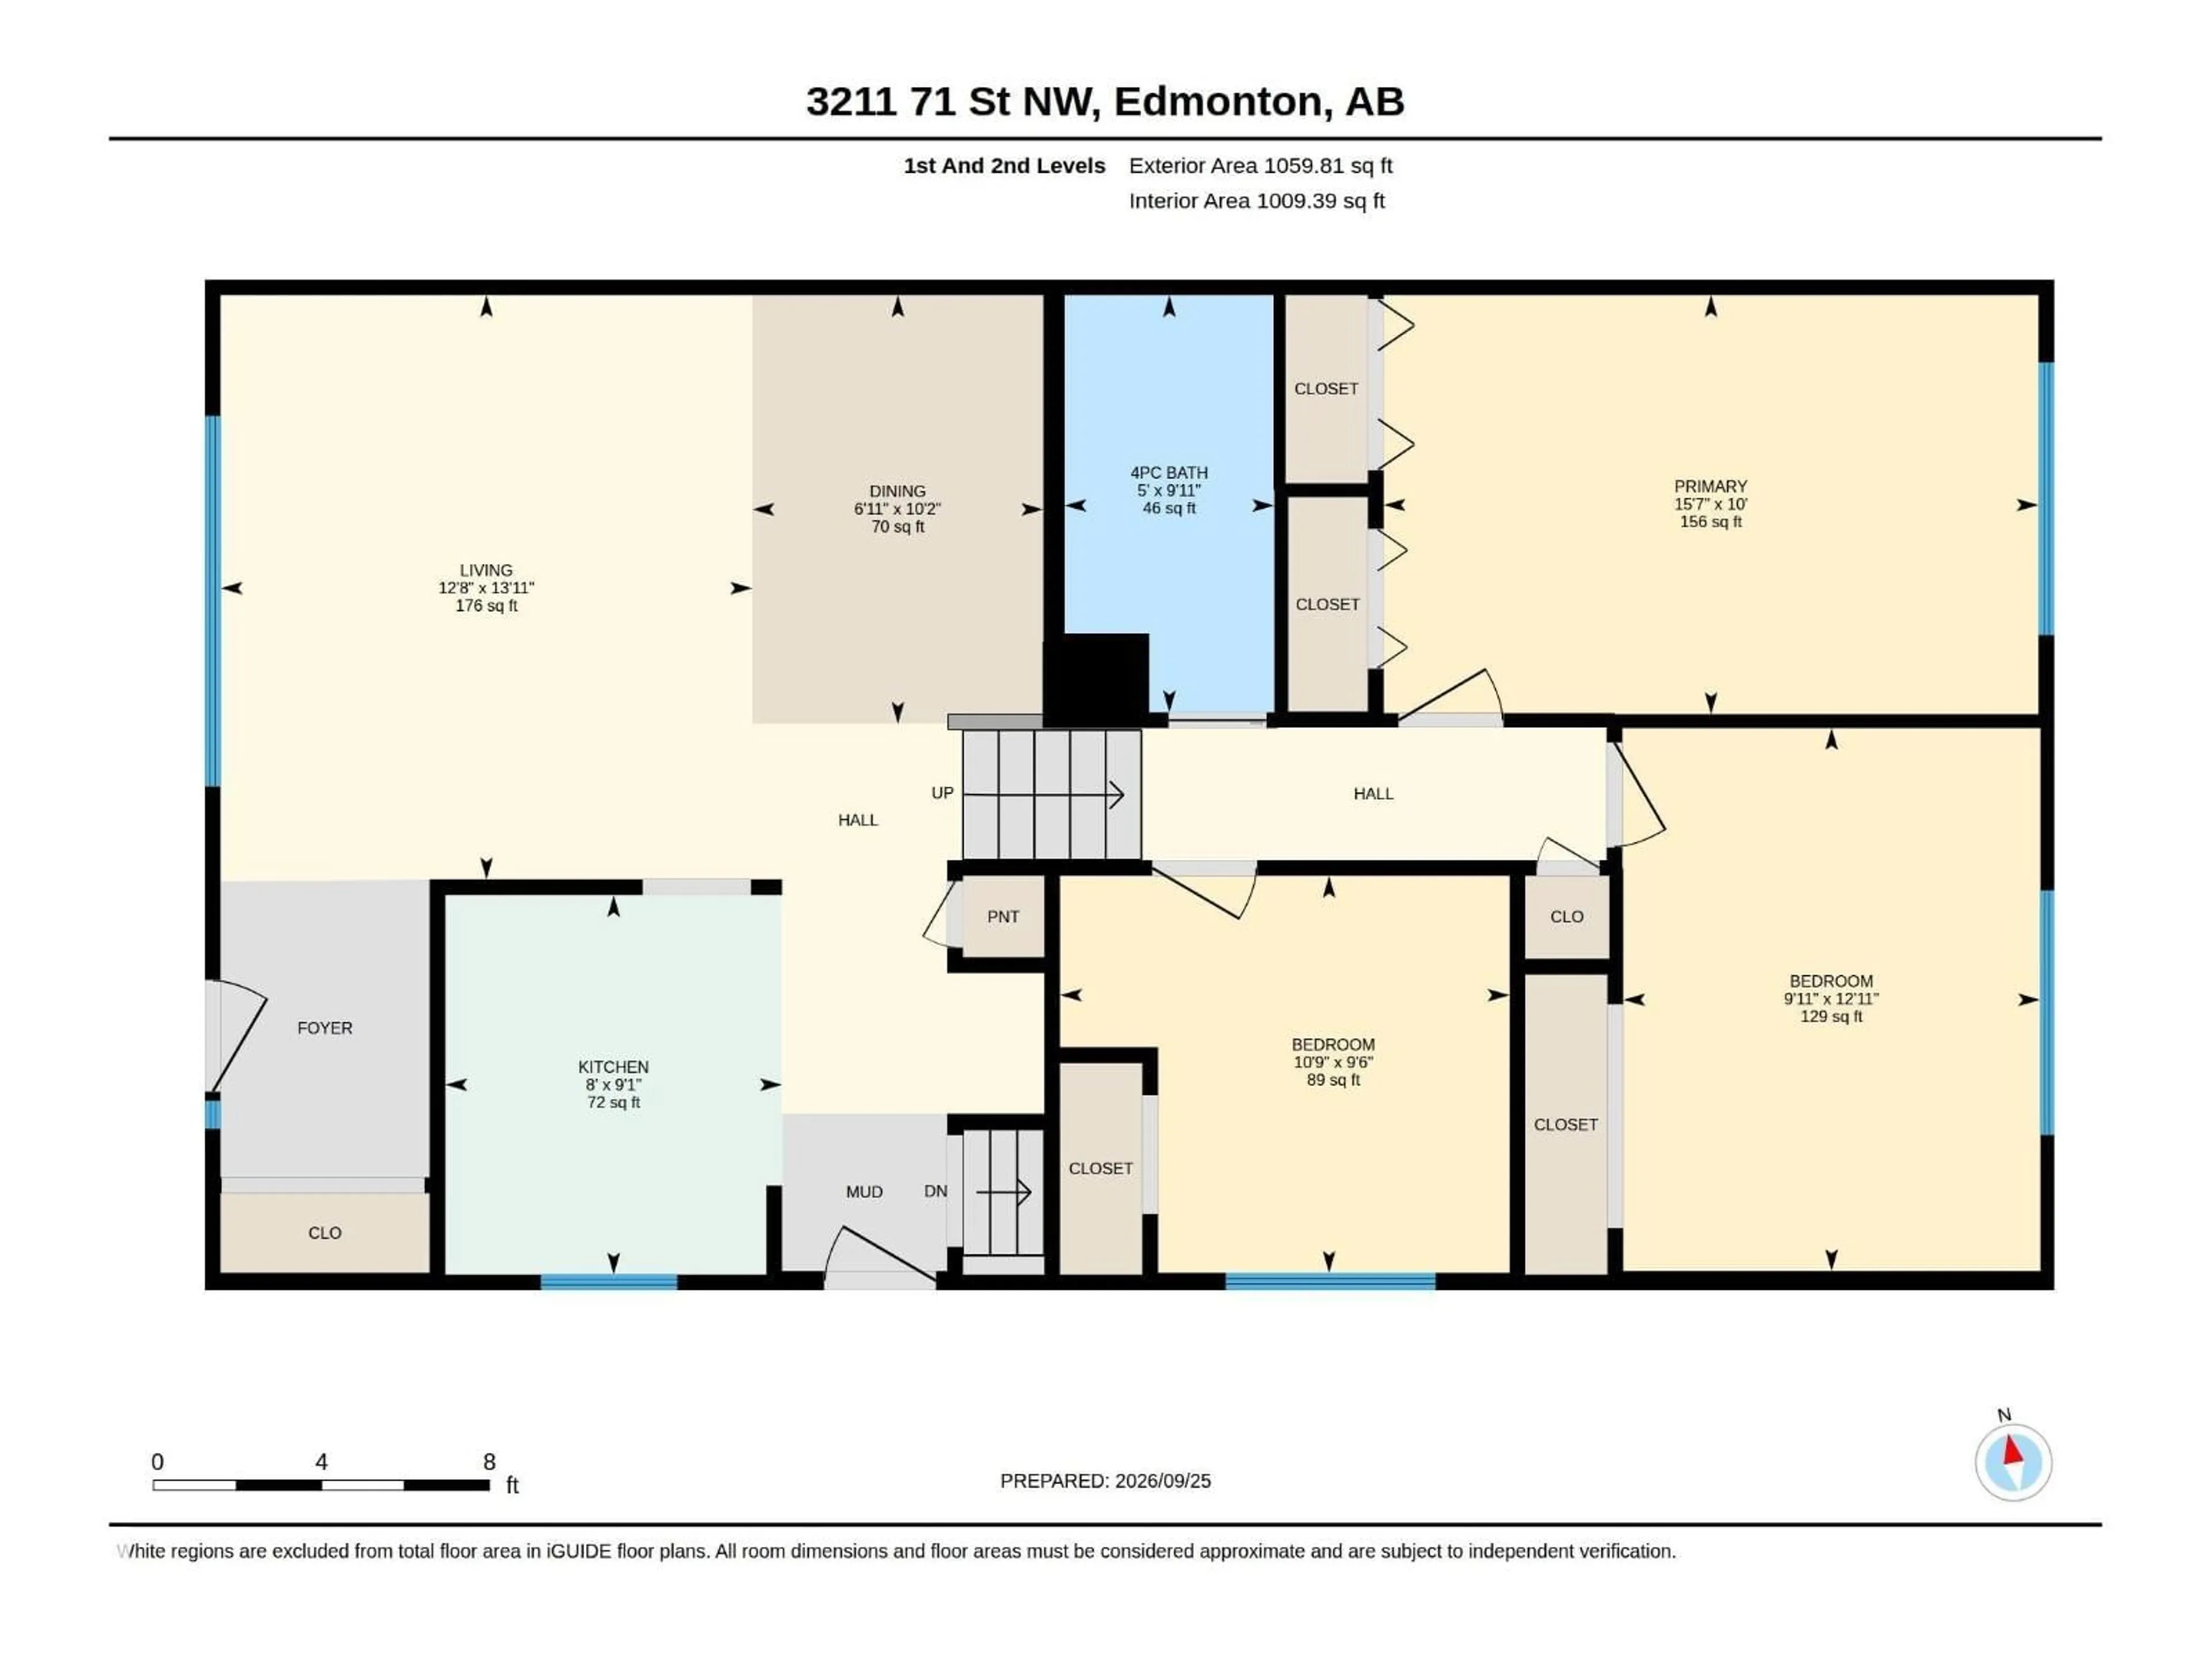
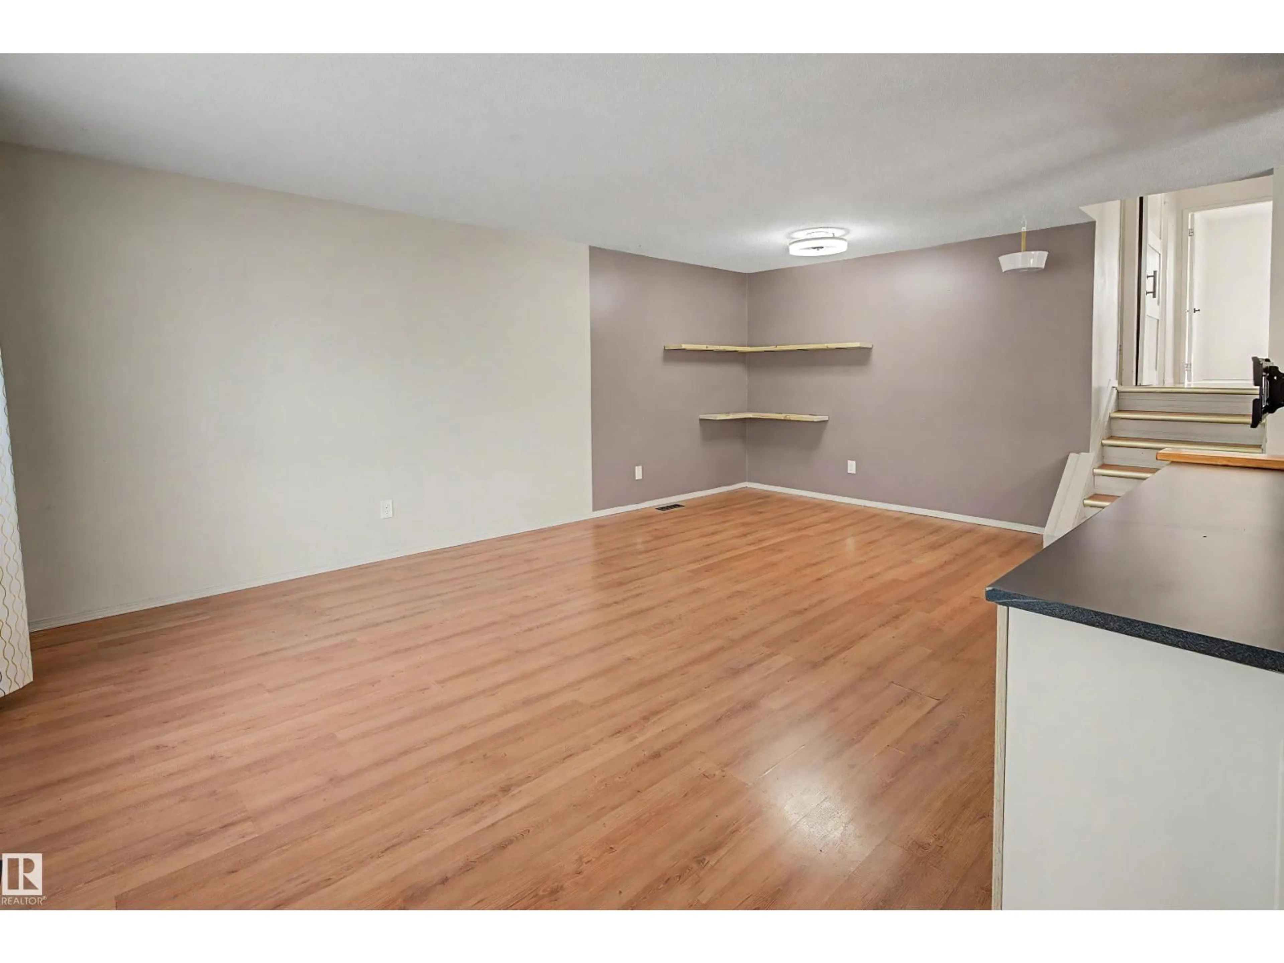
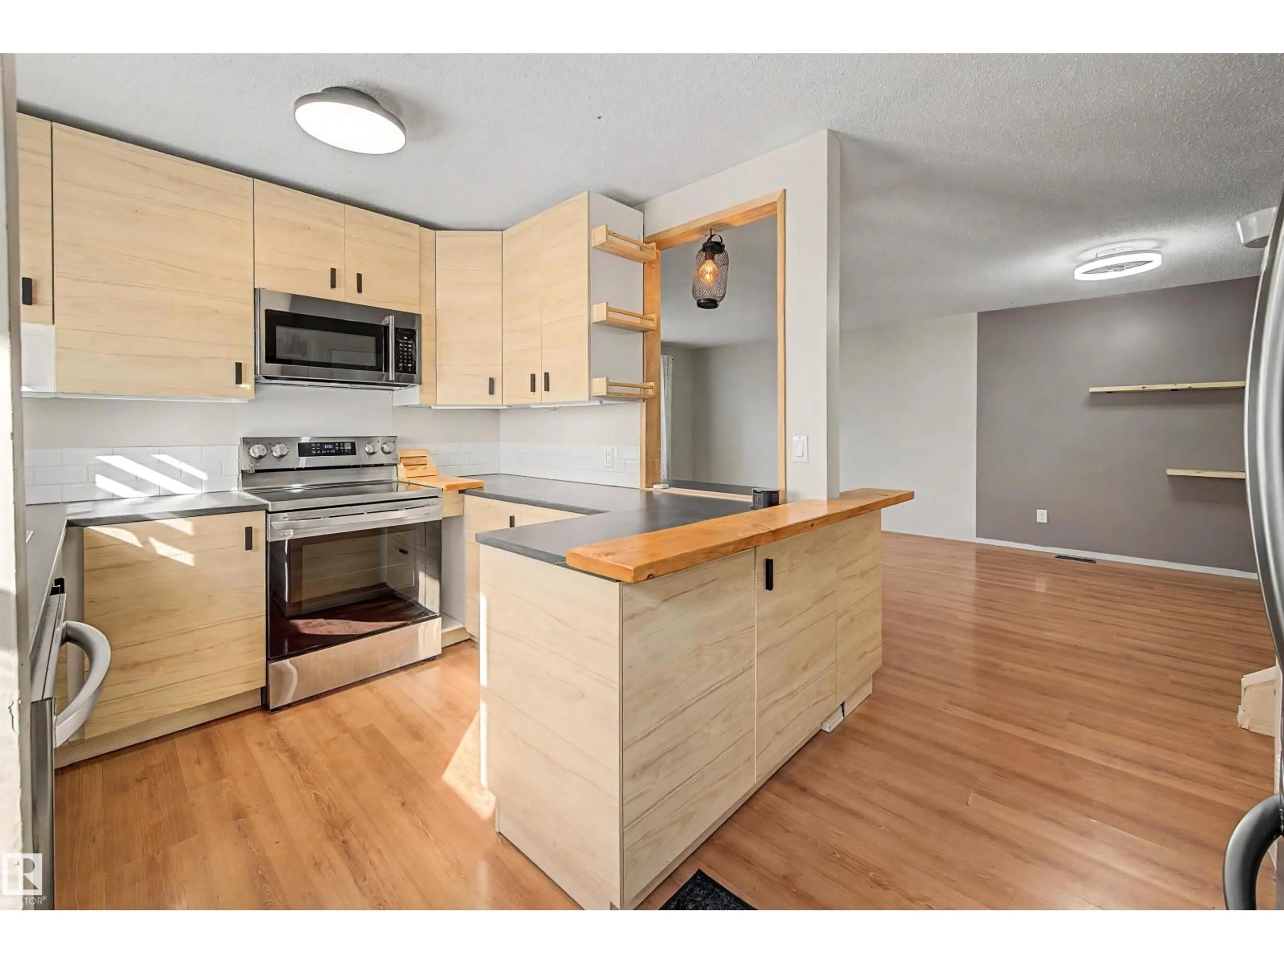
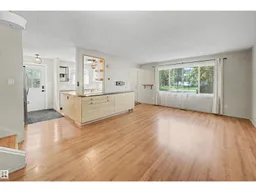
This thoughtfully updated 3-level split shows pride of ownership throughout. The main floor centers around a bright living room with a large west-facing picture window that fills the space with afternoon light and flows into an open dining area and the kitchen. The kitchen was renovated in September 2025 with a tasteful, European-inspired design, excellent storage and a butcher-block accent. The upper level offers 3 generous bedrooms and a 4-piece bathroom. Downstairs, large windows keep the lower level bright, with a spacious family room, 4th bedroom & 2-piece bath. This home has had meaningful updates: windows and side door (July 2023), attic insulation top-up (July 2024), hot water tank (April 2025), and the kitchen (September 2025). Fully fenced backyard w/ storage shed, concrete parking pad & room to entertain. Steps to schools, parks, shopping & new medical facility, with quick access to Whitemud Dr & Anthony Henday. Great for first-time buyers, families or investors! Some photos virtually staged. (id:39198)
Property Details
Interior
Features
Main level Floor
Living room
Dining room
Kitchen
Property History
 42
42

