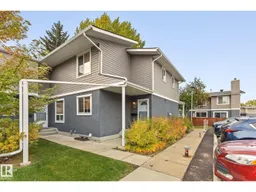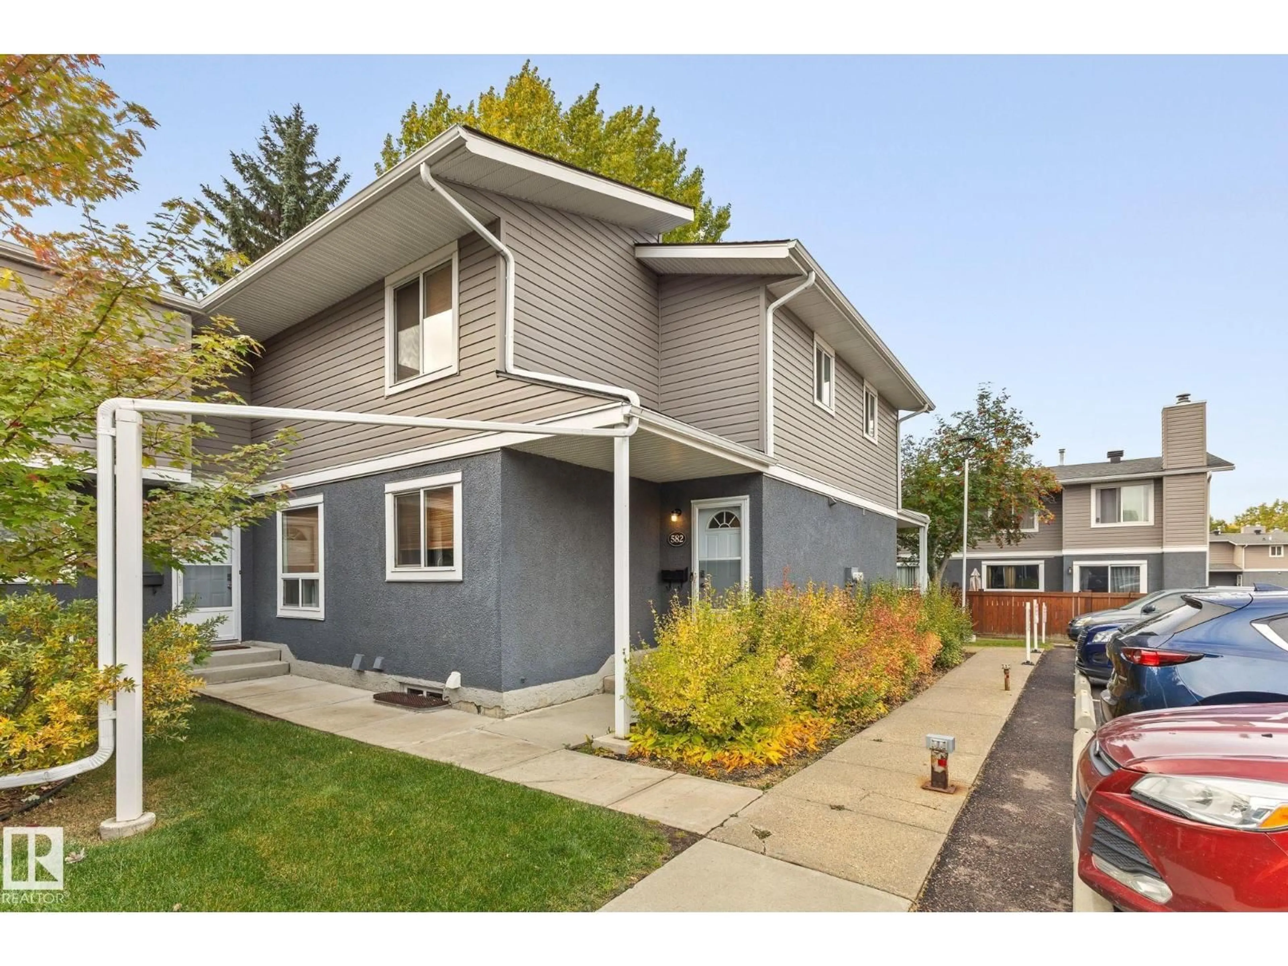
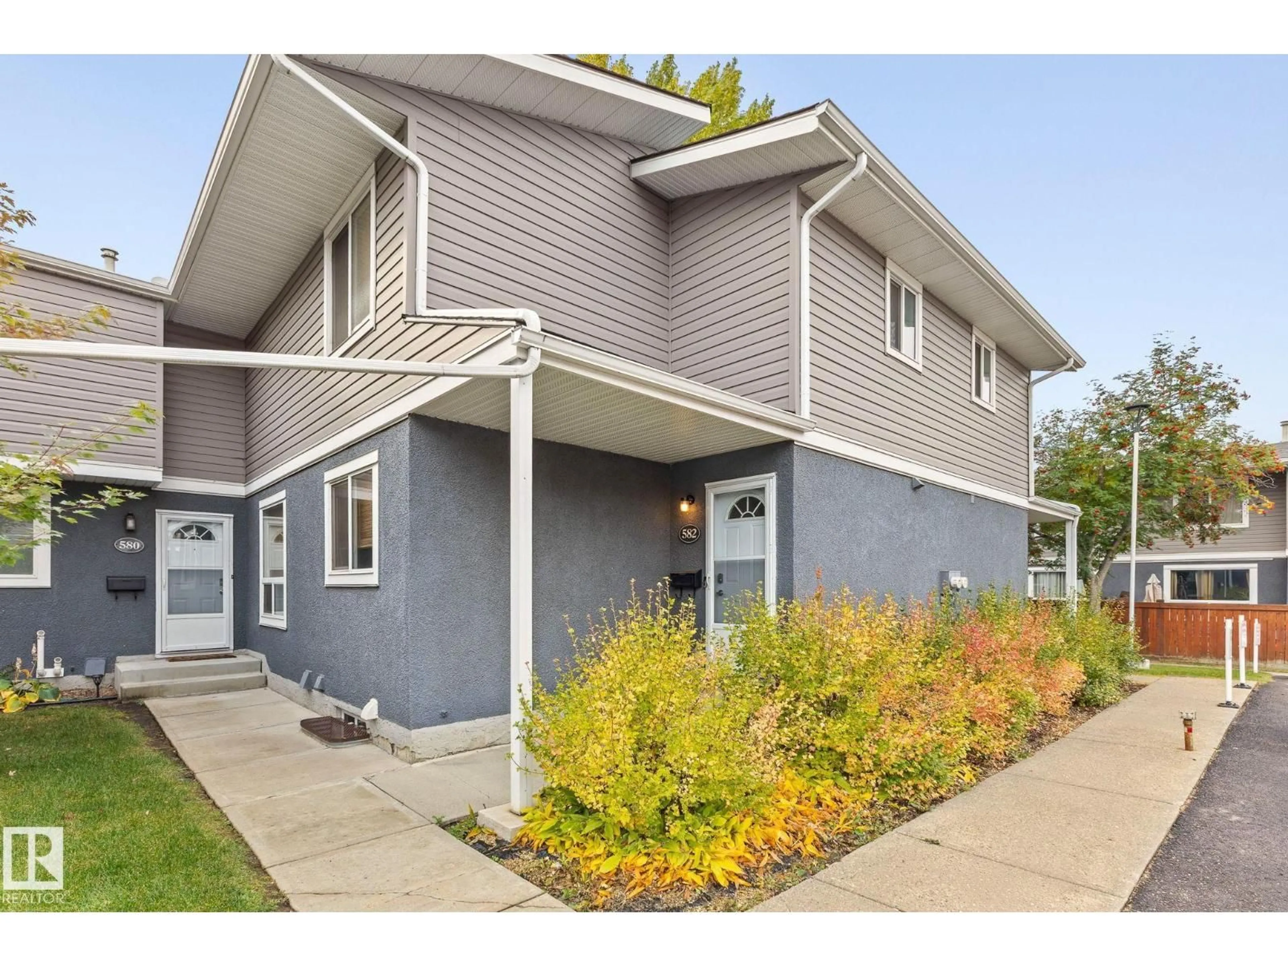
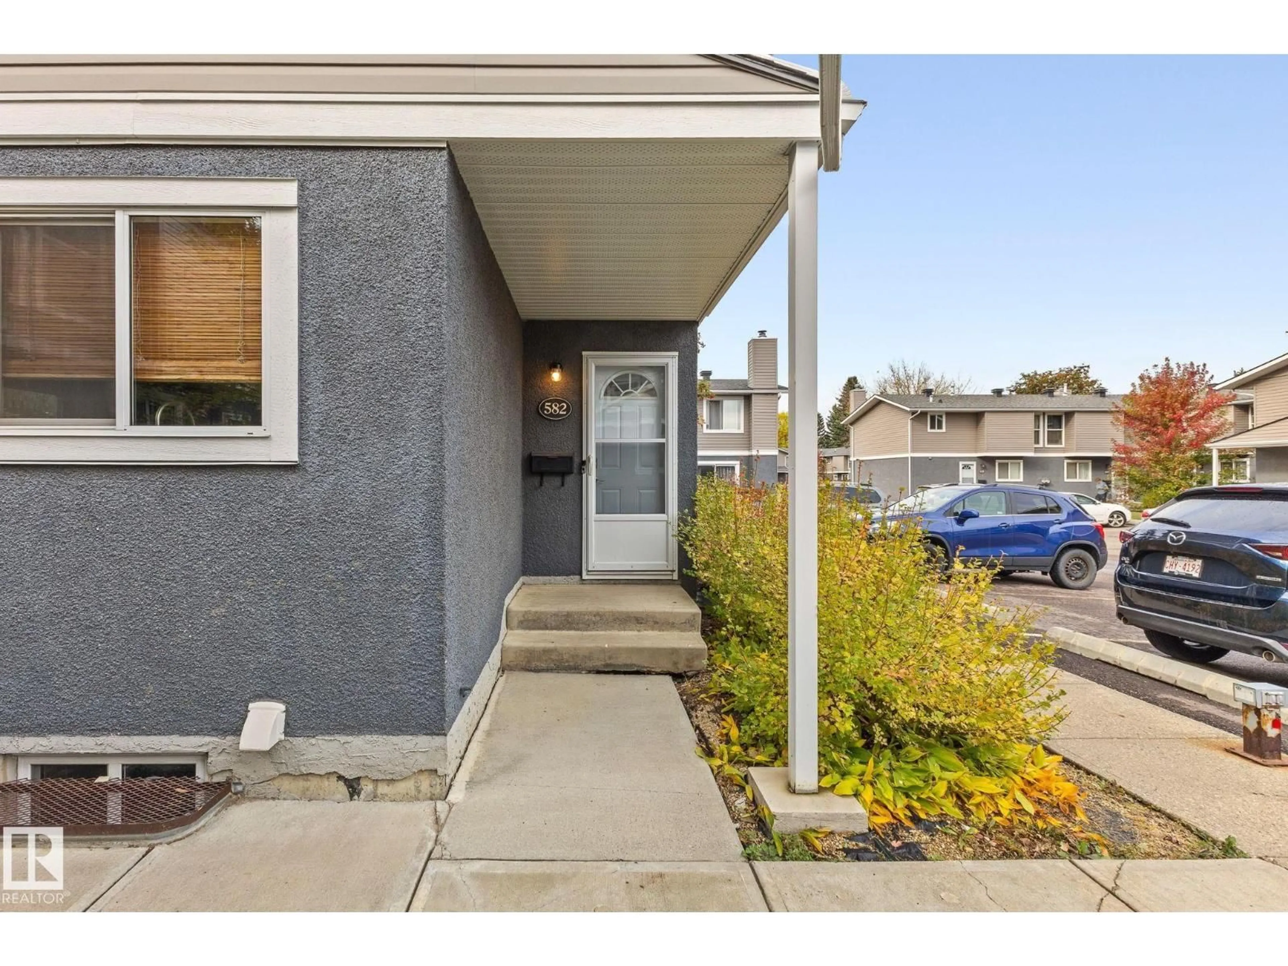
Home with vinyl exterior material, street for 582 LAKEWOOD RD, Edmonton Alberta T6K3Y1
16 days on Market

582 LAKEWOOD RD, Edmonton, Alberta T6K3Y1

Condo
2
2 + 1
~980 sqft
$215,000
Get pre-qualifiedPowered by nesto
Condo
2
2 + 1
~980 sqft

Contact us about this property

Call

Highlights

Property Estimate

Days on market16 days

Estimated valueNot available

Price/Sqft$219/sqft

Monthly cost

Open Calculator

Description

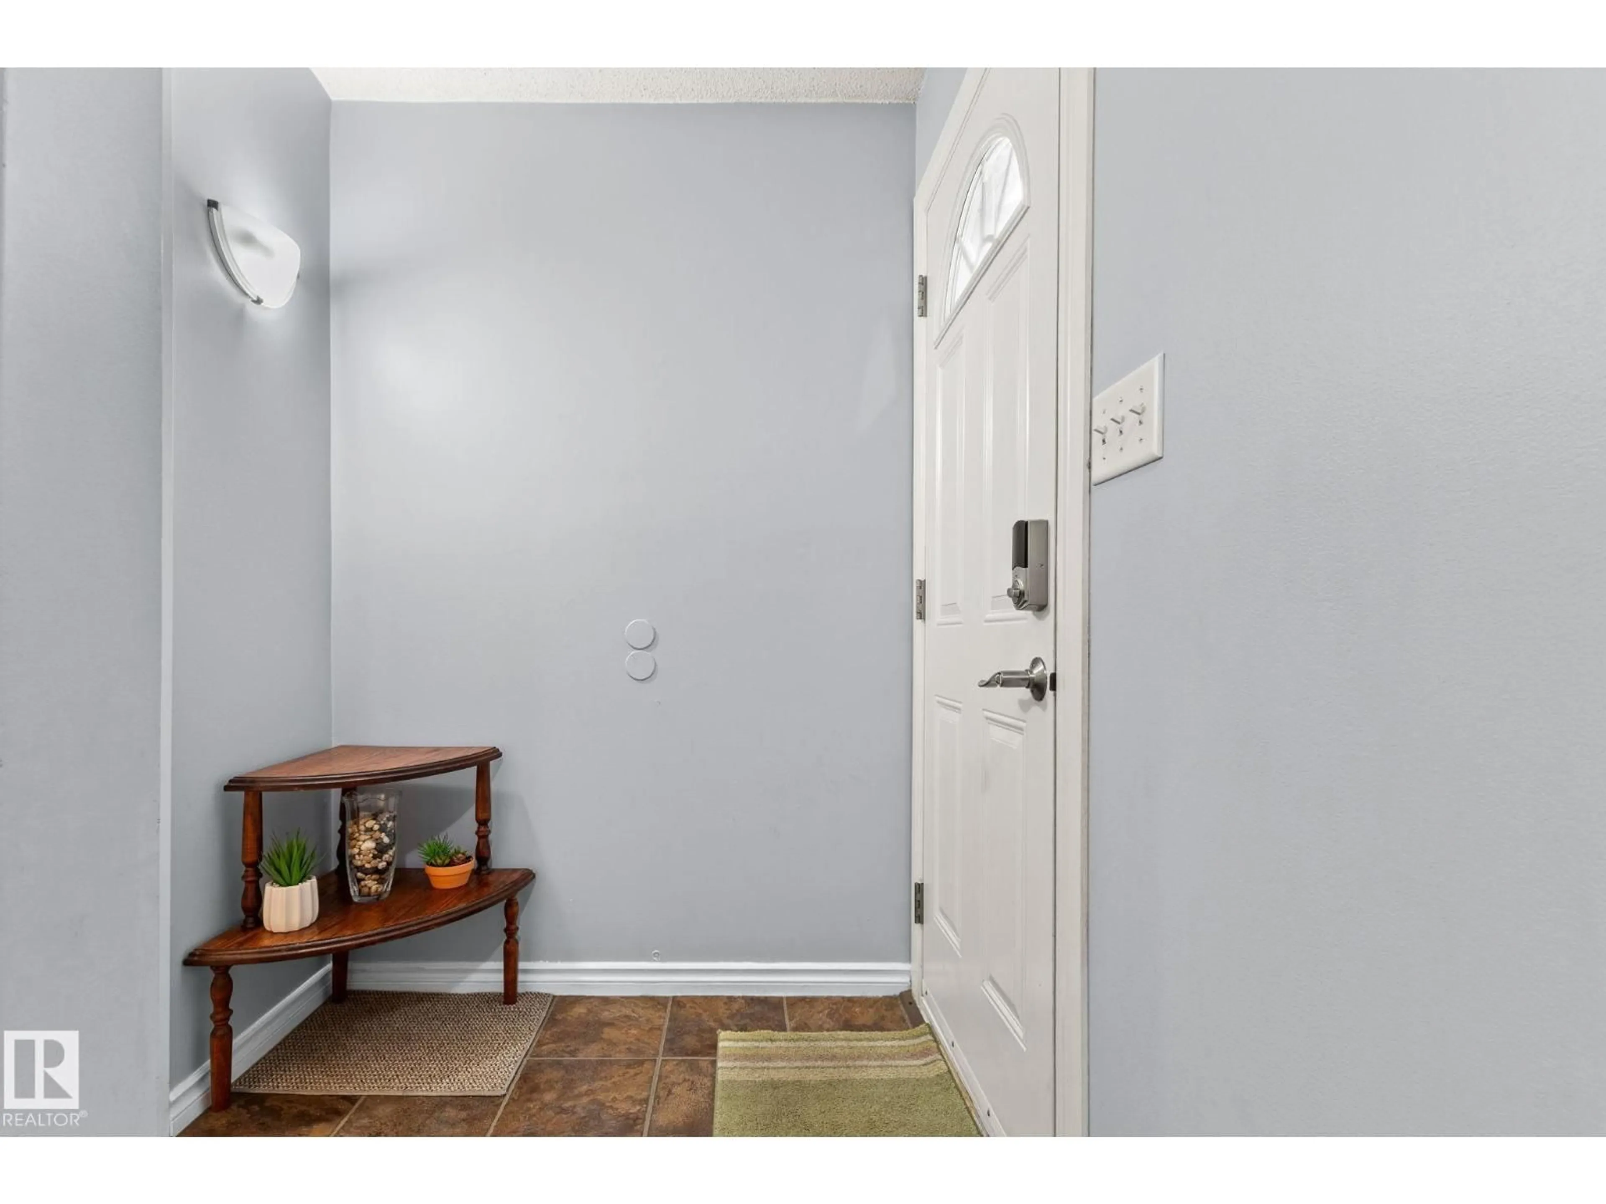
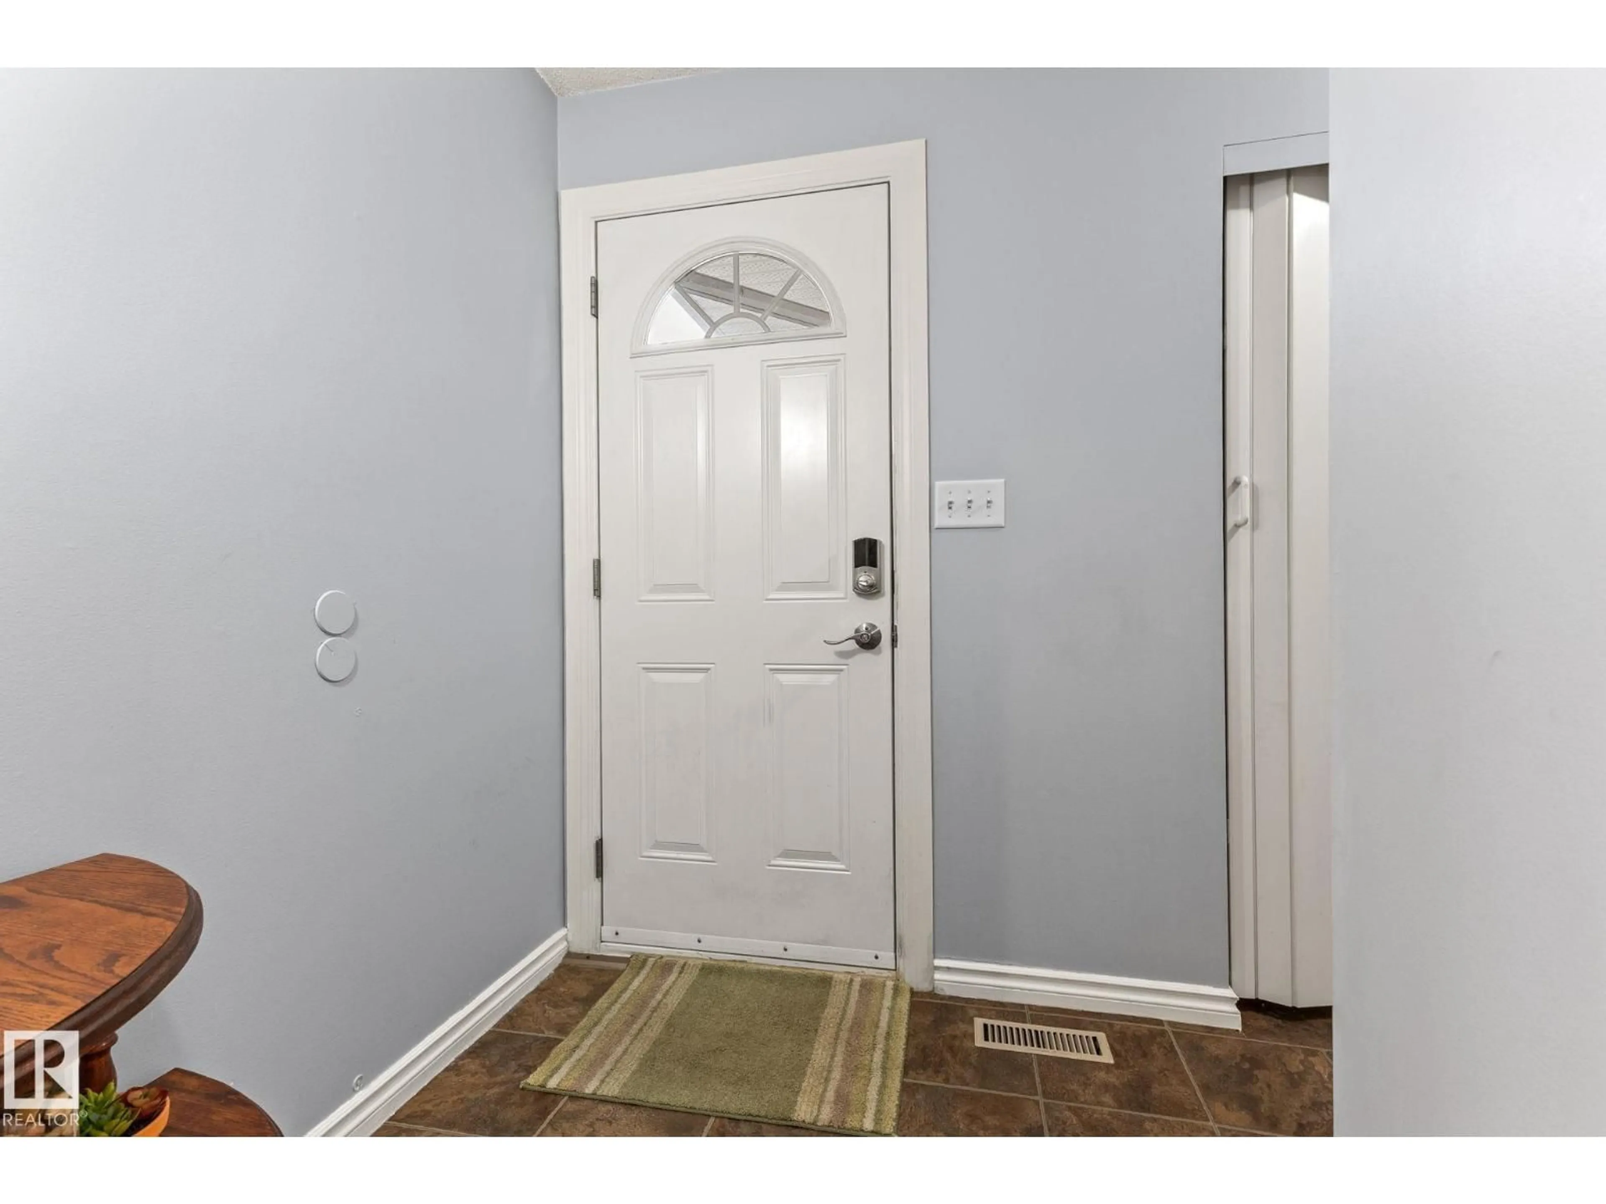
Welcome to Sundance Village! This charming 2-storey townhouse in the heart of Kameyosek offers a fantastic opportunity for first-time buyers, downsizers, or investors! Step inside to a functional main floor featuring a welcoming living room, dedicated dining area, and kitchen. Upstairs, you'll find two comfortable bedrooms and a full bathroom. The fully finished basement adds even more versatility with a spacious recreation room and additional storage. Outside, a small, fully fenced, low-maintenance yard backs onto a peaceful green space with mature trees. Situated in an established south Edmonton community, close to shopping, schools, parks, and everyday amenities, this home offers a wonderful combination of comfort, convenience, and value! (id:39198)


Property Details

StyleRow / Townhouse
View-
Age of property1980
SqFt~980 SqFt
Lot Size-
Parking Spaces1
MLS ®NumberE4513092
Community NameKameyosek
Data SourceCREA
Listing byRoyal LePage Noralta Real Estate

Features

Heating: Forced air
Basement: Finished, Full

Main level Floor

Living room

3.99 x 3.44

Dining room

3.39 x 3.08

Kitchen

2.49 x 3.07


Parking

Garage spaces -

Garage type -

Total parking spaces 1


2Story
Inclusions
Hydro
Water
Parking
Cable
Heat

Property History

Oct 15, 2026
ListedActive
$215,000
16 days on market
history photo preview34
Listing by crea®
Property listed by Royal LePage Noralta Real Estate, Brokerage
Agent Banner Image
Interested in this property?Get in touch to get the inside scoop.

Population and Demographics

Overview

Total population 1228
Average household income $96,421

Age (%)

0 to 19
27%
20 to 34
19%
35 to 49
20%
50 to 64
15%
65 and plus
19%

Household composition (%)

Single family
64%
Single person
29%
Multi person
6%
Multi family
0%

Mother tongue (%)

English
67%
Tagalog (Pilipino, Filipino)
8%
German
3%
Punjabi (Panjabi)
3%
Spanish
3%
Urdu
3%
Arabic
2%
French
2%
Somali
2%
Others
1%

House tenancy (%)

Owners
53%
Renters
47%

What’s nearby?Essentials within 5 km

Local Logic

Transportation Scores

Estimated Budget

Powered by:
The trademarks REALTOR®, REALTORS®, and the REALTOR® logo are controlled by The Canadian Real Estate Association (CREA) and identify real estate professionals who are members of CREA. The trademarks MLS®, Multiple Listing Service® and the associated logos are owned by CREA and identify the quality of services provided by real estate professionals who are members of CREA. Used under license.